

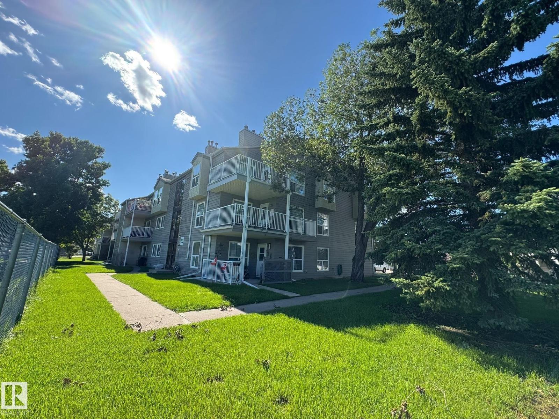
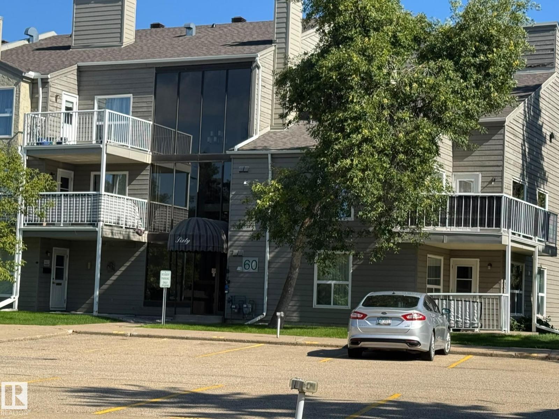
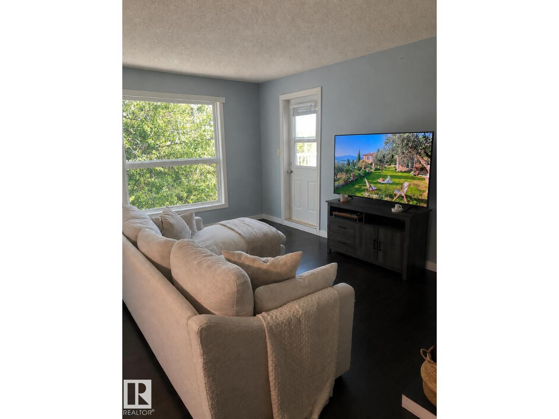
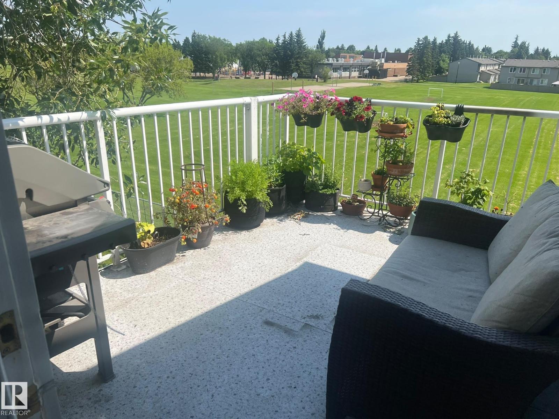
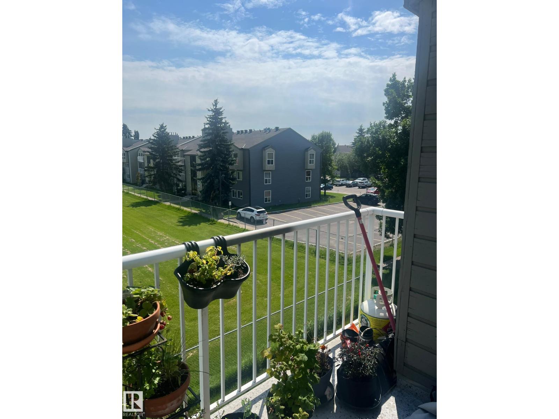
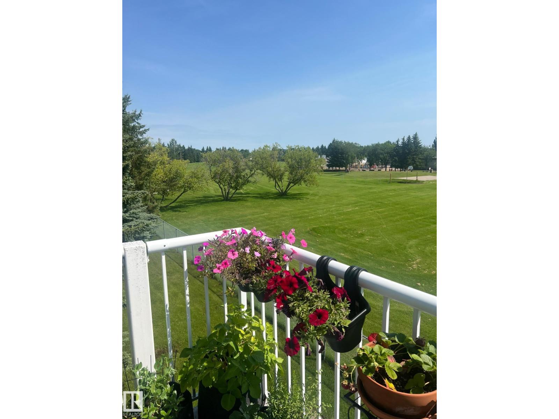
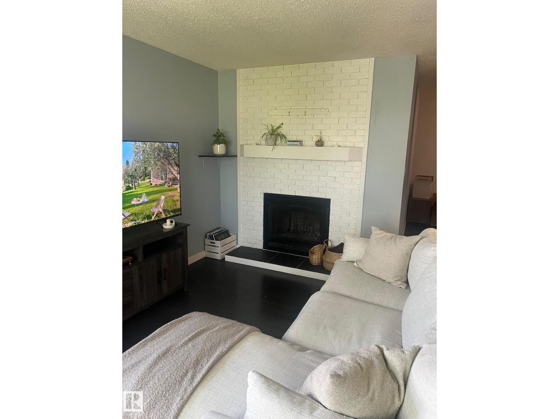
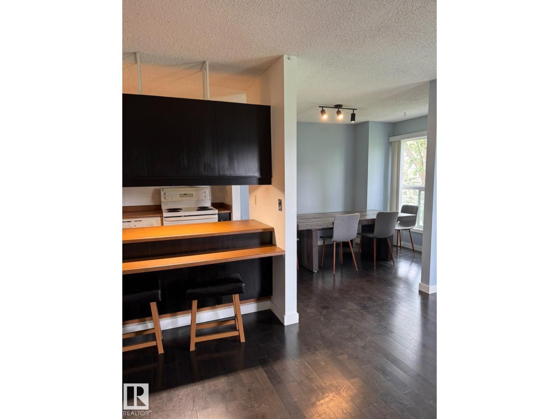
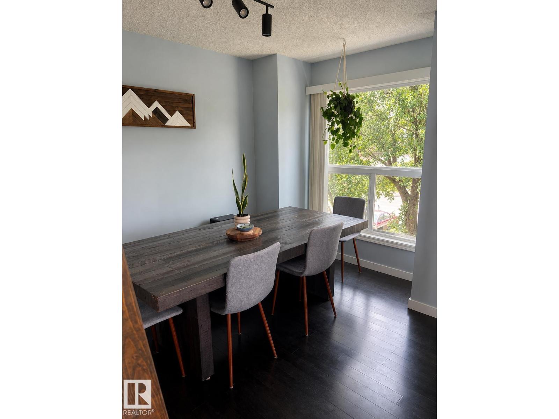
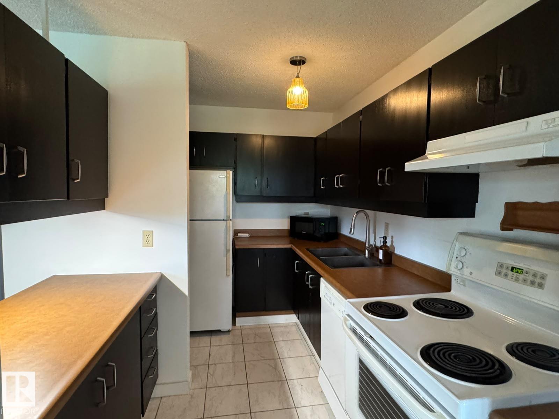
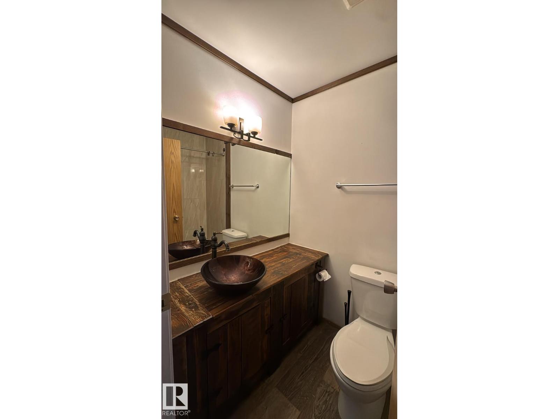
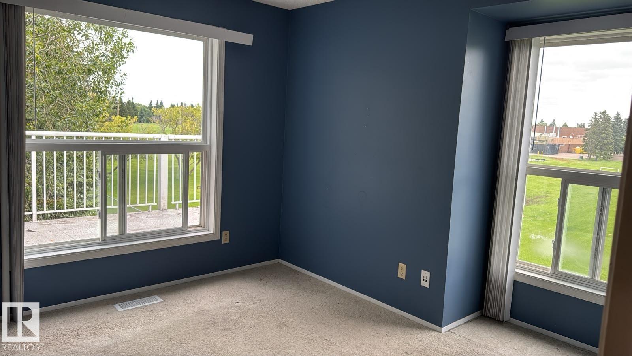
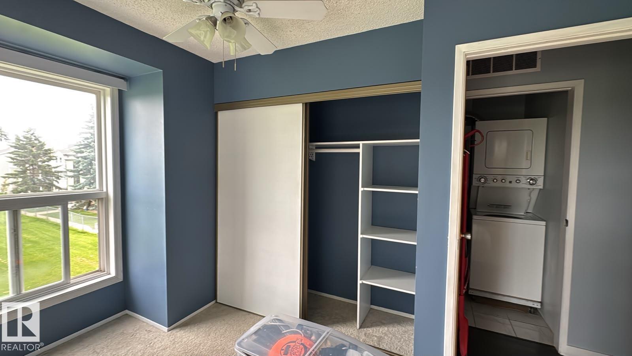
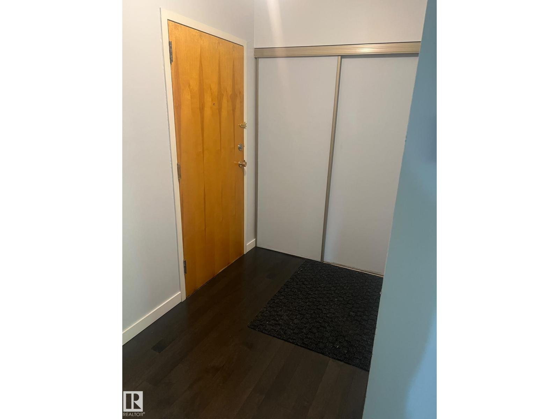
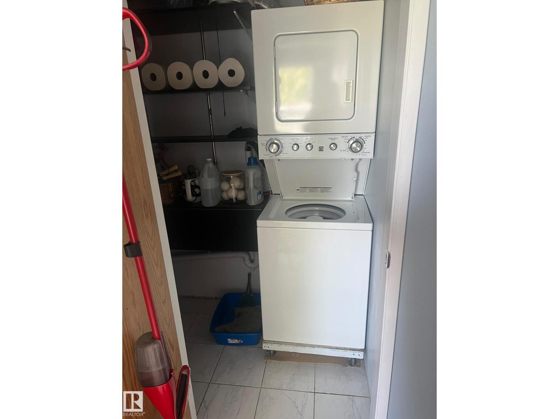
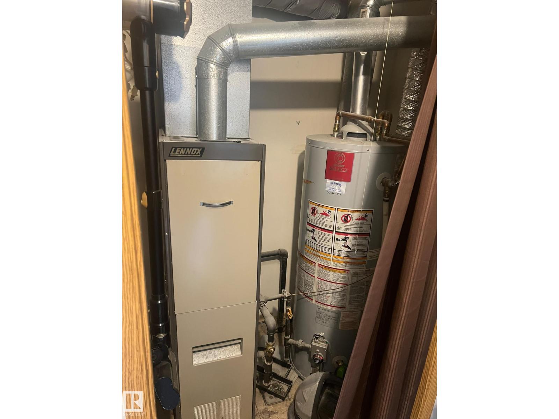
This top-floor, pet-friendly one-bedroom, one-bathroom unit offers approximately 728.72 sq. ft. of updated living space with no neighbours above. Modern finishes include engineered hardwood flooring and freshly painted walls, while the recently renovated four-piece bathroom features new vinyl flooring, a custom vanity, and an updated tub surround. The kitchen offers rich dark cabinetry, ample storage, generous counter space, and an eat-at counter with a convenient pass-through to the living room. An adjacent dining area is filled with natural light and can accommodate a large table. The bedroom features windows on two sides with views of Alpine Park and surrounding greenery. Additional highlights include a large private balcony overlooking the park, in-suite laundry, an individual hot water tank and furnace, a designated parking stall, and ample visitor parking. The dining table and chairs, as well as the bar stools are included! (id:51989)
Features of #310 60 Alpine Pl
- MLS® Number E4503226
-
Price
$130,000
Maintenance, Exterior Maintenance, Landscaping, Water
$445.72 Monthly - Bedrooms: 1
- Bathrooms: 1
- Square Footage: 729 sqft
- Property Type: House
- Neigbourhood: Akinsdale
- Amenities Near By Park, Playground, Public Transit, Schools, Shopping
- Features Cul-de-sac
Buildings
| Bathroom Total | 1 | Bedrooms Total | 1 |
| Appliances | Dishwasher, Dryer, Refrigerator, Stove, Washer, Window Coverings, See Remarks | Basement Type | None |
| Constructed Date | 1982 | Cooling Type | Window Air Conditioner |
| Fireplace Fuel | Wood | Fireplace Present | Yes |
| Fireplace Type | Unknown | Heating Type | Forced Air |
| Size Interior | 729 Sqft | Type | House |
Parking
| No Garage | |
| Stall | |
| See Remarks |
Land
| Acreage | No | Land Amenities | Park, Playground, Public Transit, Schools, Shopping |
Rooms
| Level | Type | Length | Width | Dimensions |
|---|---|---|---|---|
| Main Level | Living Room | Measurements not available | ||
| Main Level | Dining Room | Measurements not available | ||
| Main Level | Kitchen | Measurements not available | ||
| Main Level | Primary Bedroom | Measurements not available |
Agents and Offices
- Tatum Fitton
- Office: Comfree