

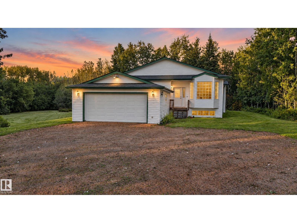
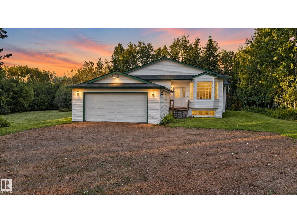
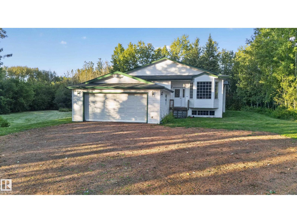
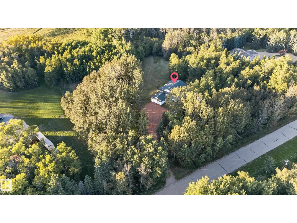
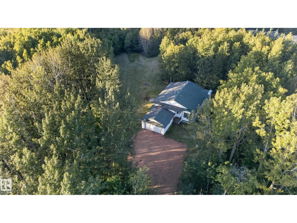
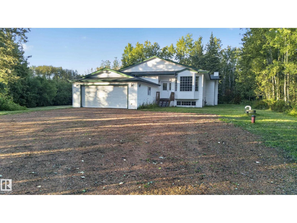
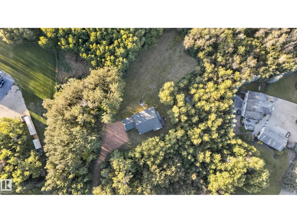
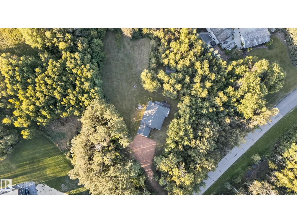
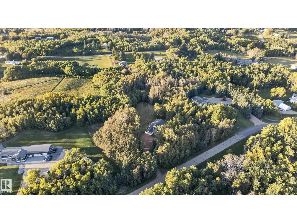
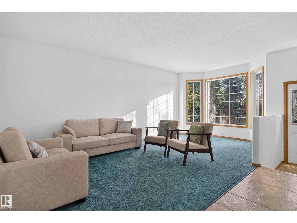
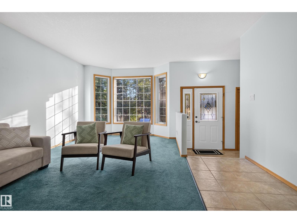
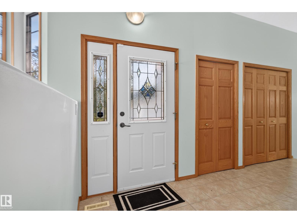
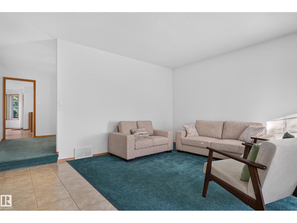
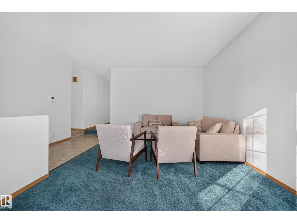
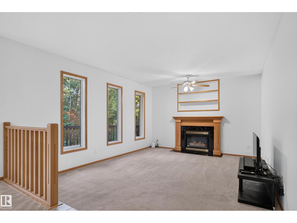
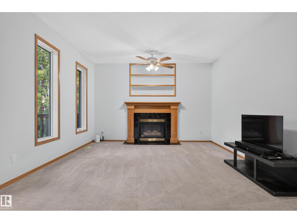
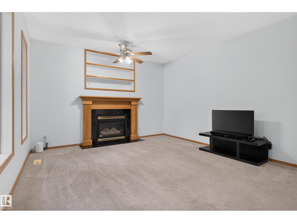
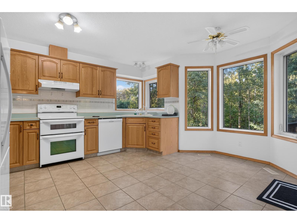
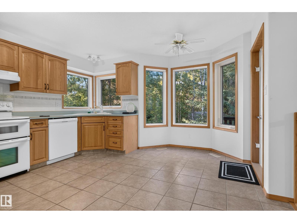
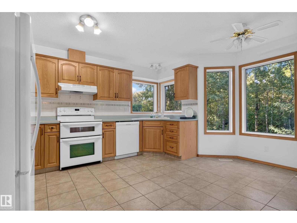
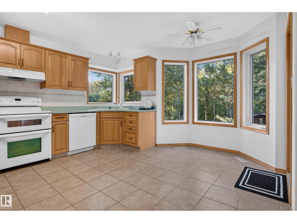
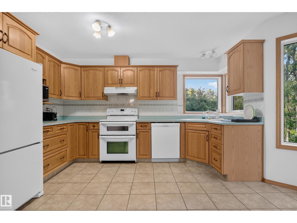
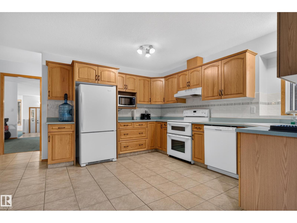
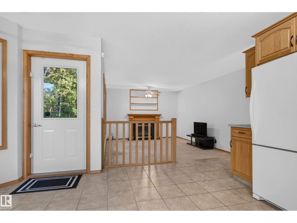
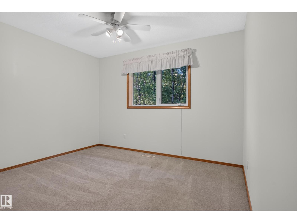
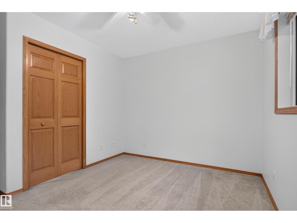
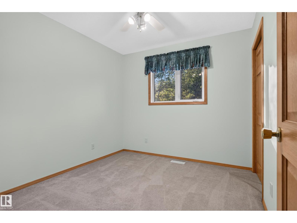
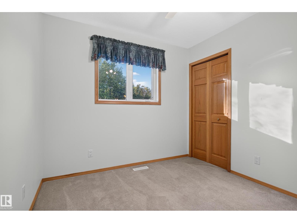
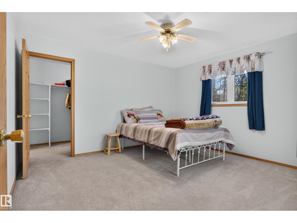
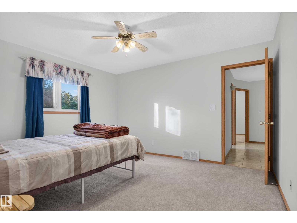
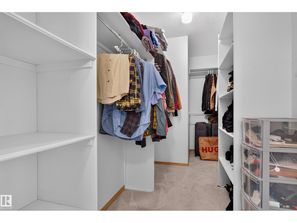
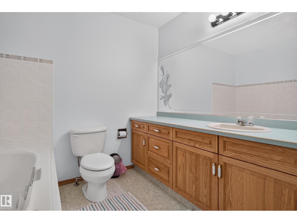
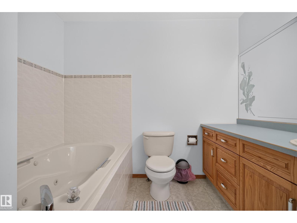
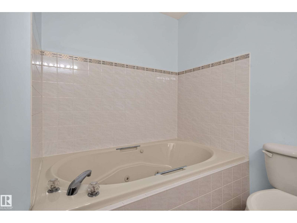
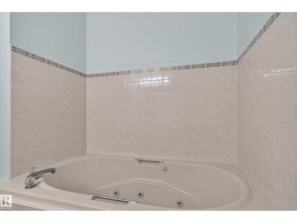
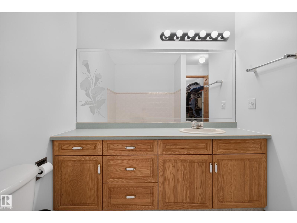
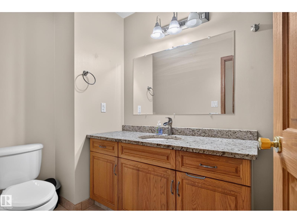
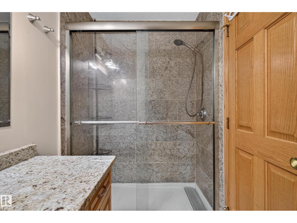
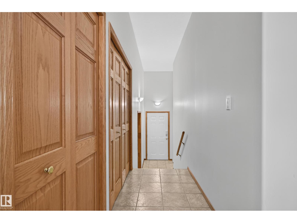
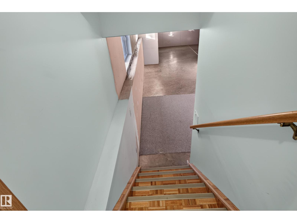
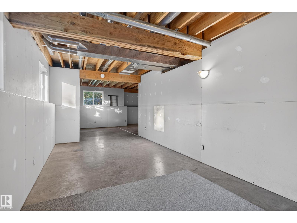
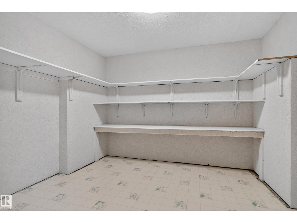
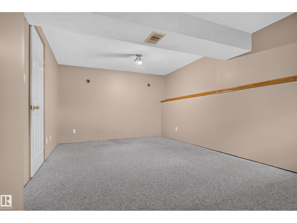
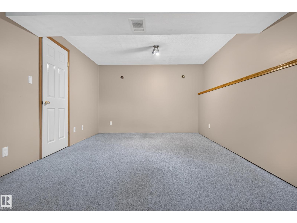
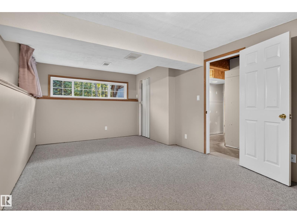
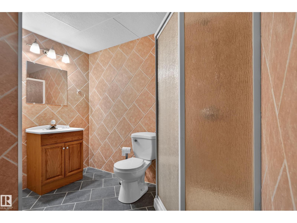
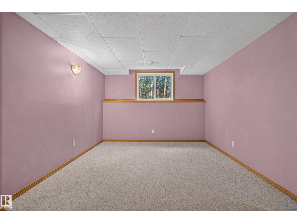
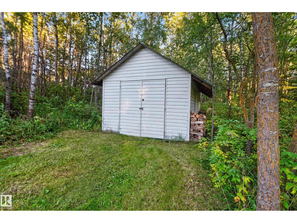
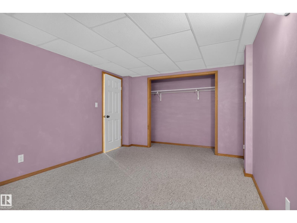
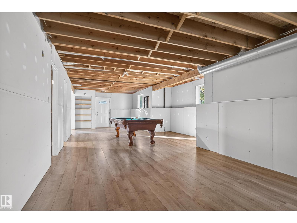
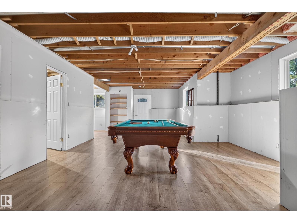
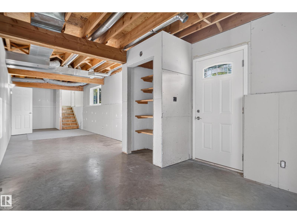
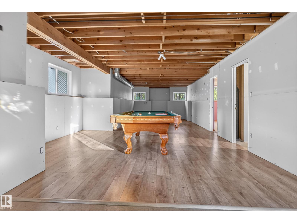
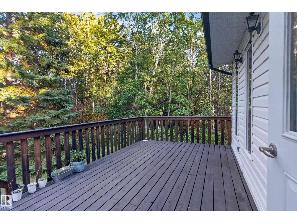
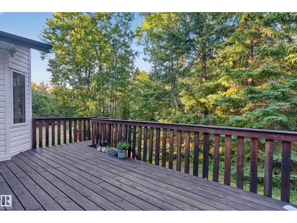
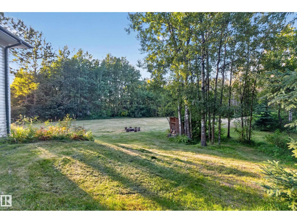
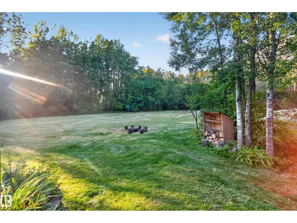
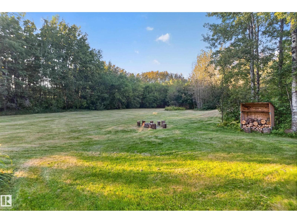
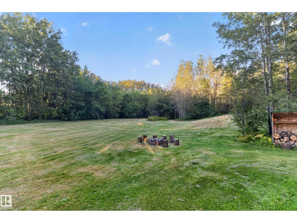
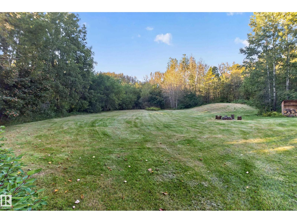
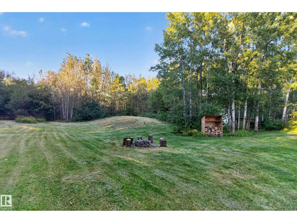
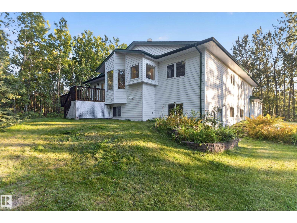
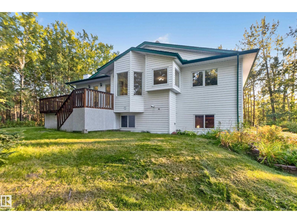
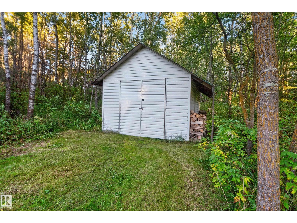
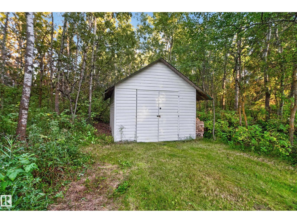
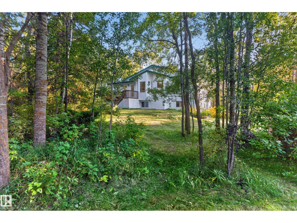
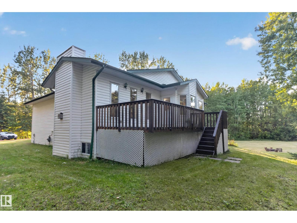
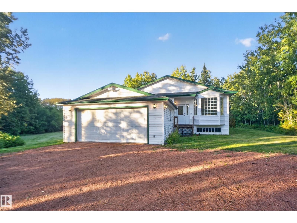
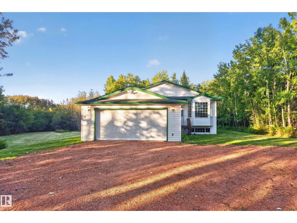
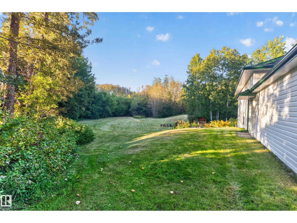
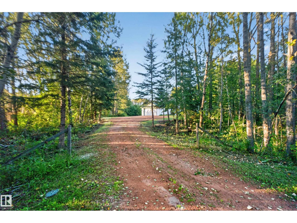
Welcome to this beautiful raised bungalow on 5.42 acres, surrounded by mature trees and offering privacy, space, and convenience just minutes from town. The bright main floor features a functional kitchen with ample dining space and a warm, inviting living room with a gas fireplace. Upstairs offers 3 bedrooms, including a primary bedroom with ensuite. The WALKOUT basement provides extra room for the whole family with a large family room, 2 bedrooms, and a full bathroom—ideal for guests, teens, or multi-generational living. Enjoy outdoor living on the spacious deck, with plenty of room to explore, entertain, and even snowmobile right from your property. Includes a double attached garage and paved access. (id:51989)
Features of #310 50247 Rge Rd 232
- MLS® Number E4509835
- Price $799,000
- Bedrooms: 5
- Bathrooms: 3
- Square Footage: 1885 sqft
- Property Type: House
- Neigbourhood: Scottsdale Estates_LEDU
- Features Treed, See Remarks
- Structure Deck
Buildings
| Bathroom Total | 3 | Bedrooms Total | 5 |
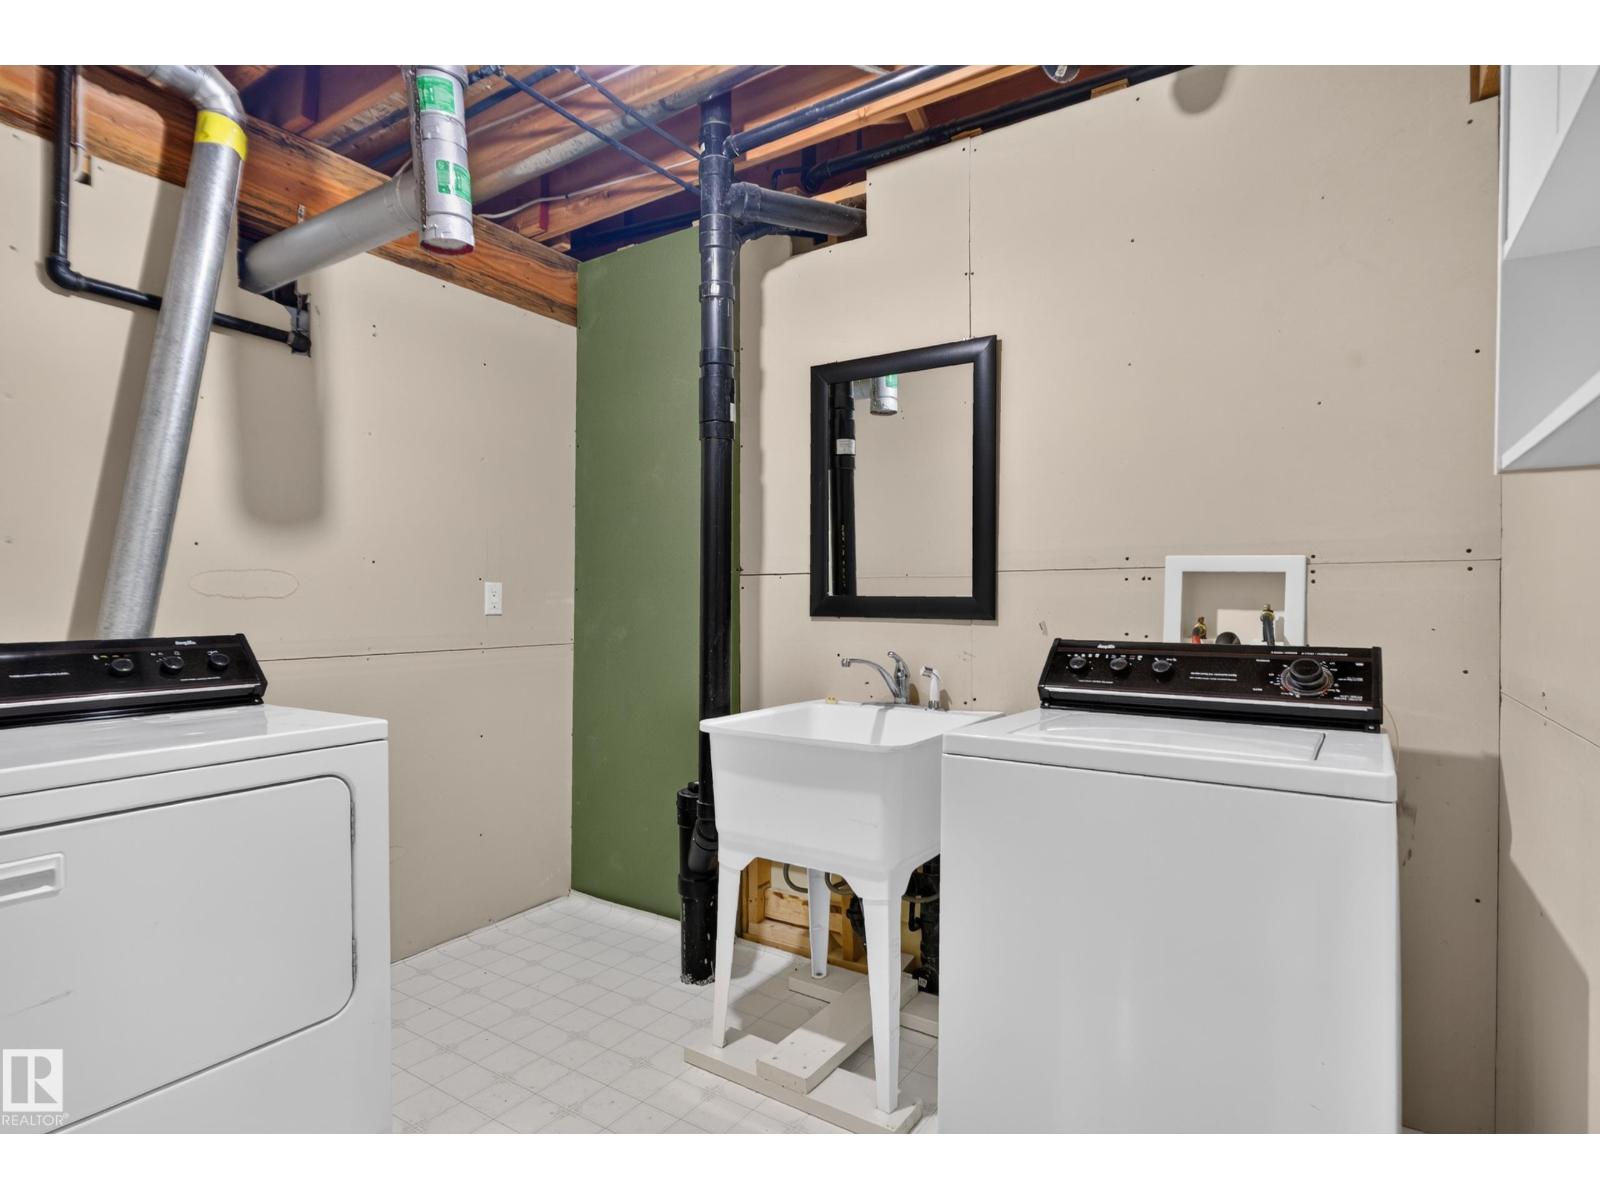
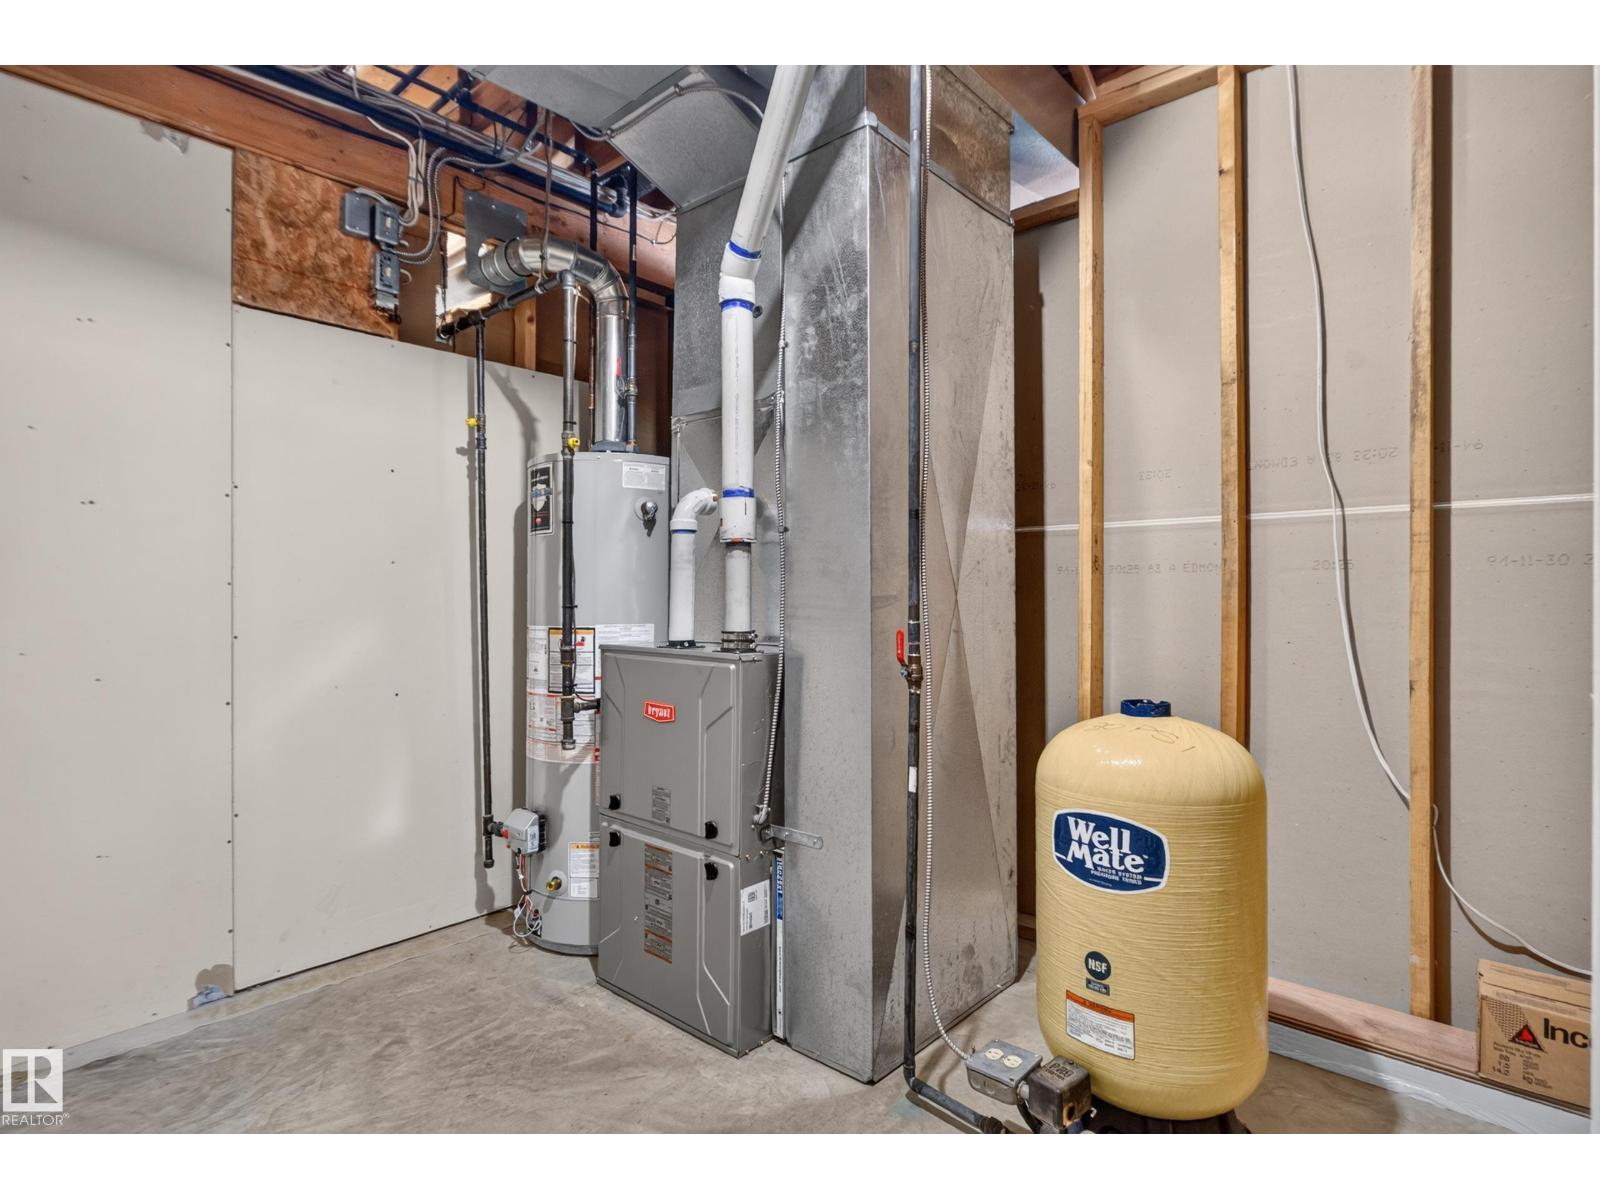
| Appliances | Dishwasher, Dryer, Garage Door Opener Remote(s), Garage Door Opener, Refrigerator, Stove, Washer | Architectural Style | Raised Bungalow |
| Basement Development | Partially Finished | Basement Features | Low |
| Basement Type | Full (partially Finished) | Constructed Date | 1994 |
| Construction Style Attachment | Detached | Fire Protection | Smoke Detectors |
| Heating Type | Forced Air | Stories Total | 1 |
| Size Interior | 1885 Sqft | Type | House |
Parking
| Attached Garage |
Land
| Acreage | Yes | Size Irregular | 5.42 |
| Size Total | 5.42 Ac | Size Total Text | 5.42 Ac |
Rooms
| Level | Type | Length | Width | Dimensions |
|---|---|---|---|---|
| Basement | Family Room | Measurements not available | ||
| Basement | Bedroom 4 | Measurements not available | ||
| Basement | Bedroom 5 | Measurements not available | ||
| Main Level | Living Room | 15'3" x 20'7" | ||
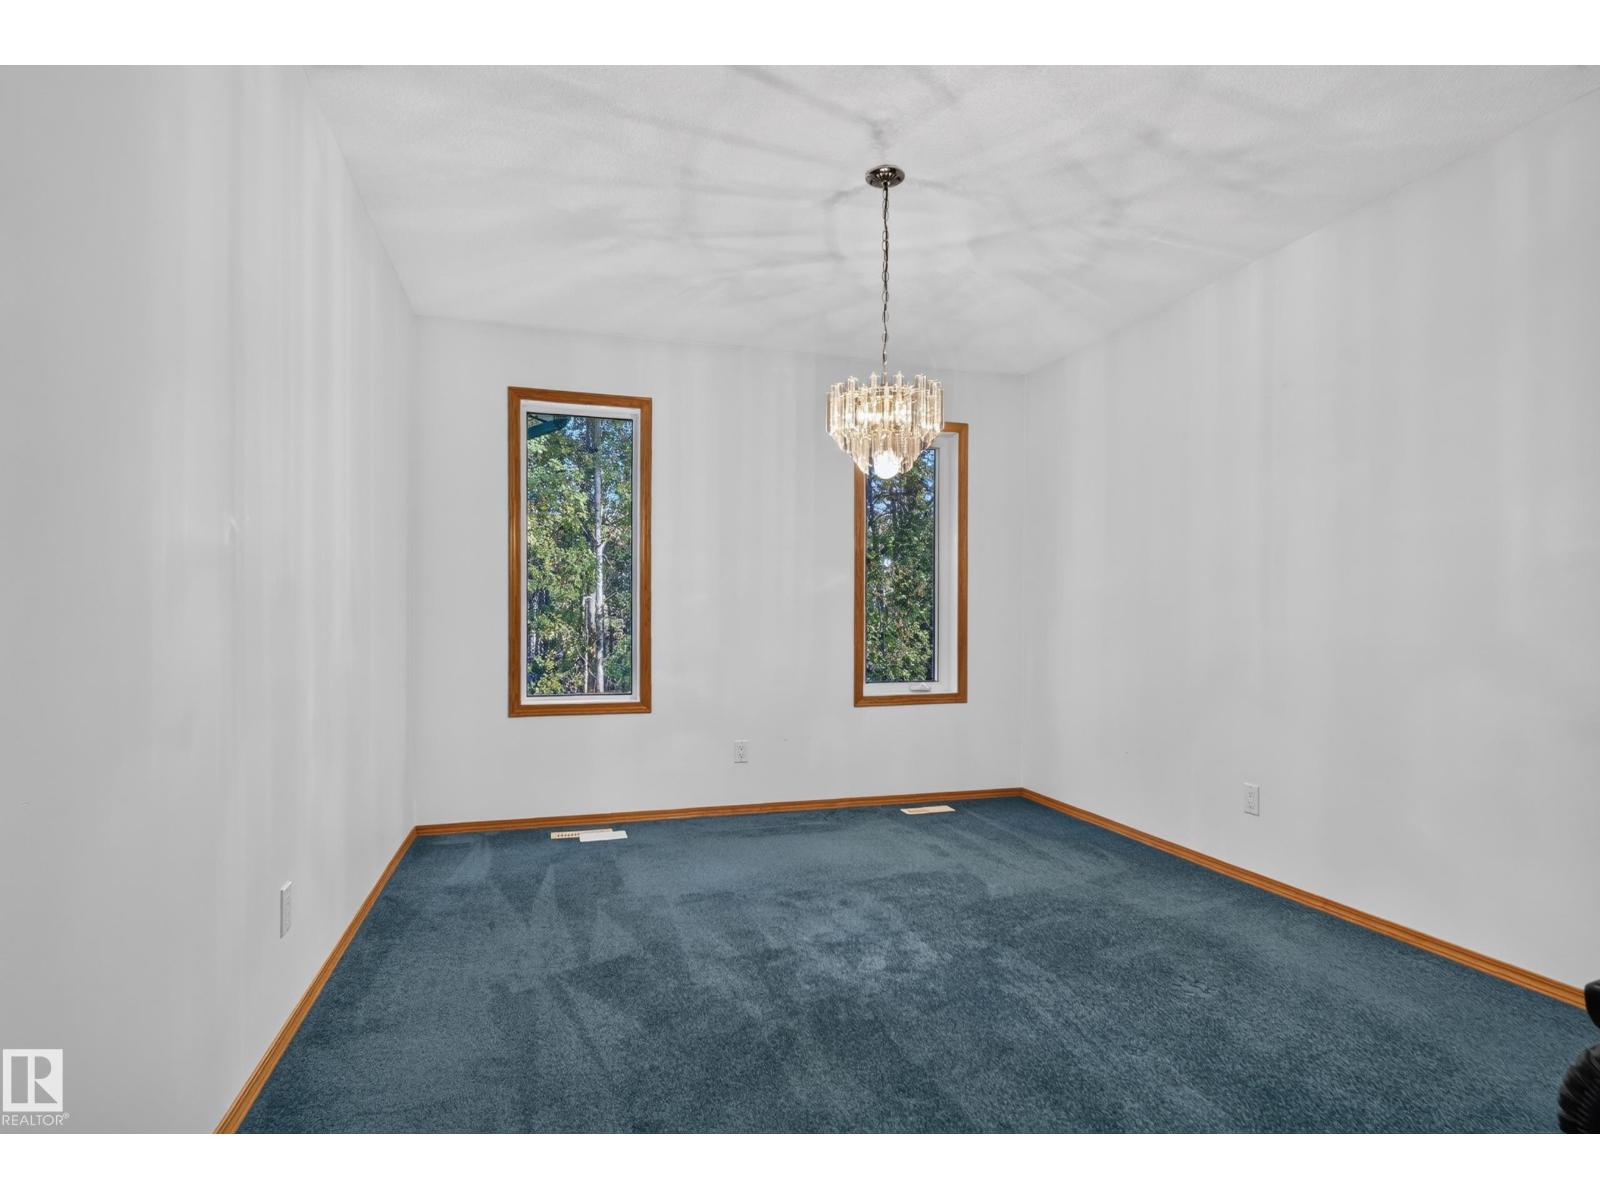
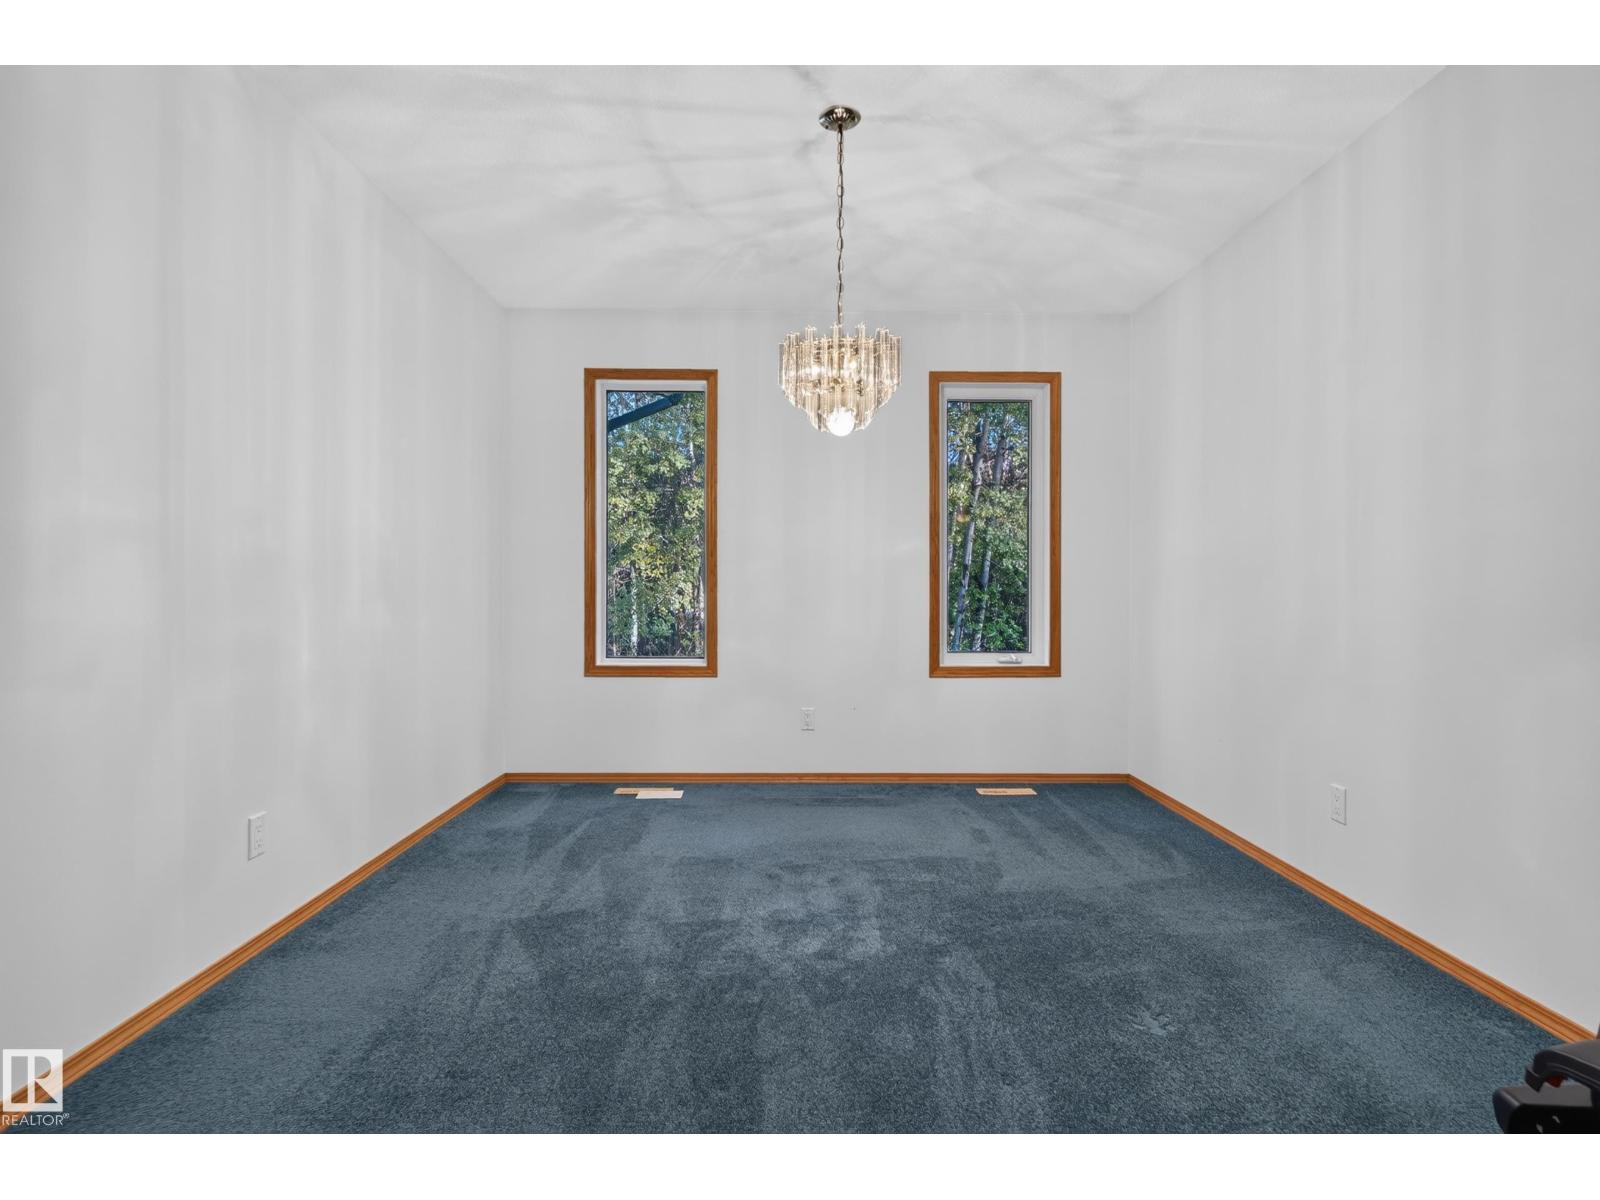
| Main Level | Dining Room | 15'2" x 11' | ||
| Main Level | Kitchen | 14'3" x 15'4" | ||
| Main Level | Primary Bedroom | 11'6" x 11'9" | ||
| Main Level | Bedroom 2 | 9'11" x 9' | ||
| Main Level | Bedroom 3 | Measurements not available |
Agents and Offices
- Sant P. Sharma
- Office: Maxwell Polaris