

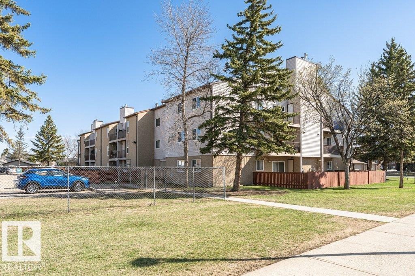
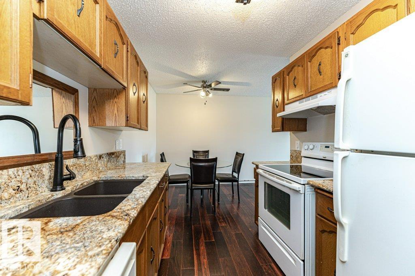
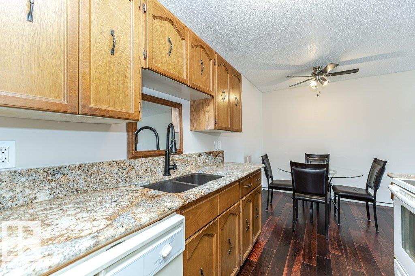
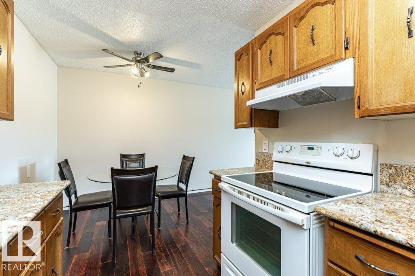
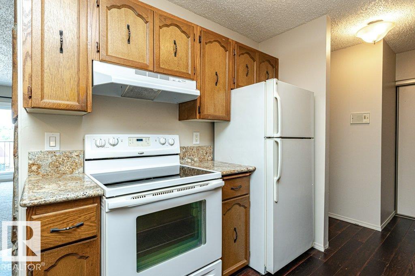
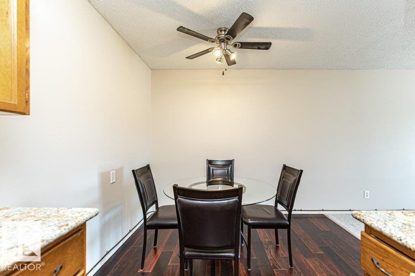
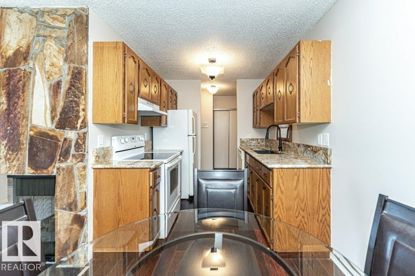
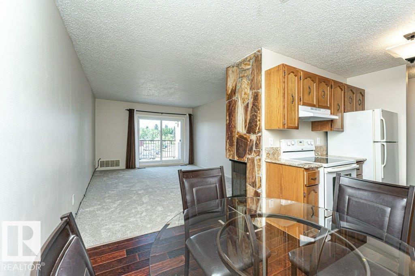
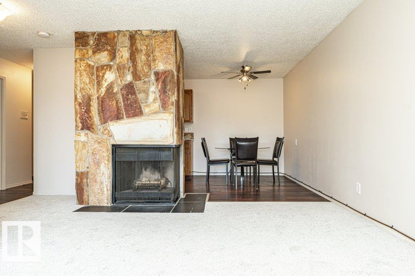
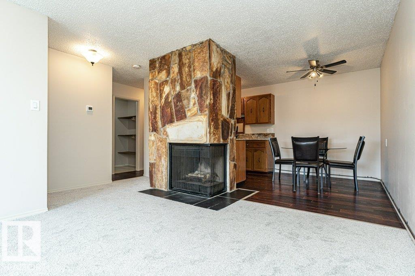
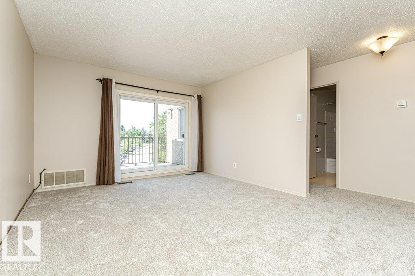
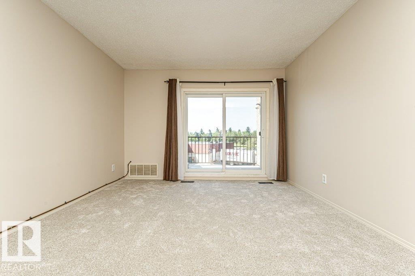
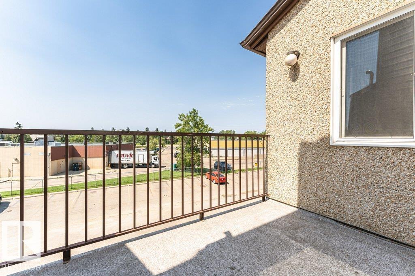
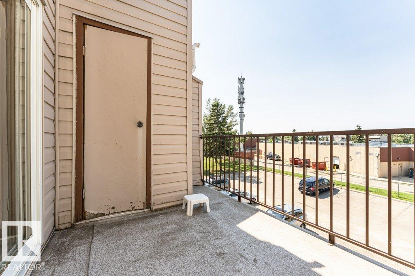
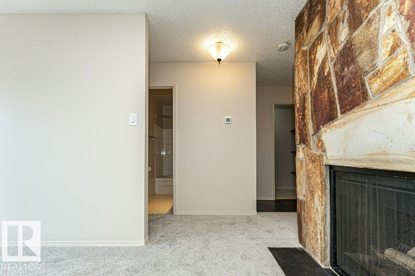
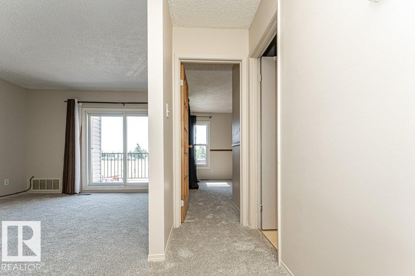
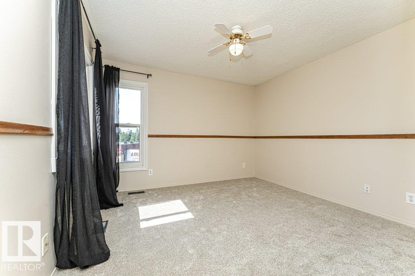
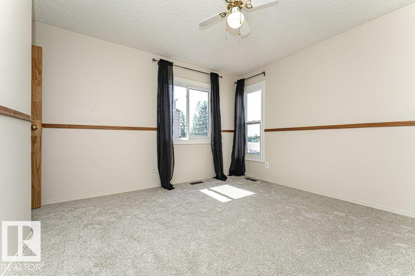
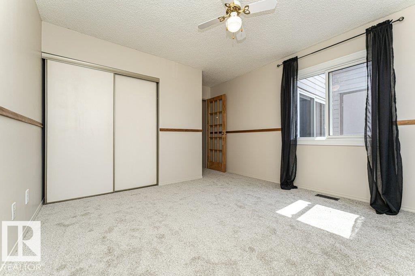
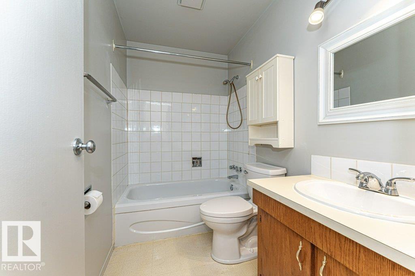
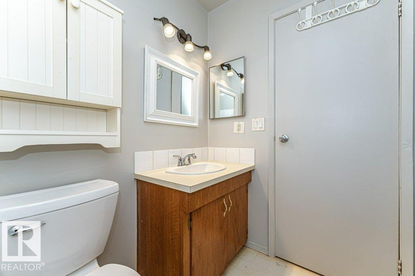
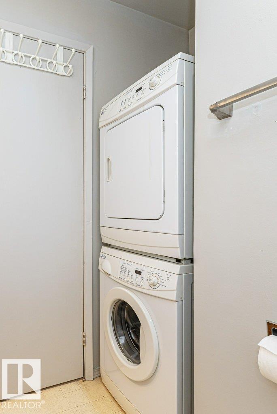
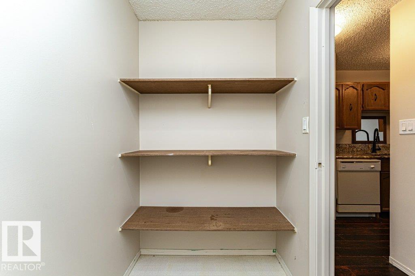
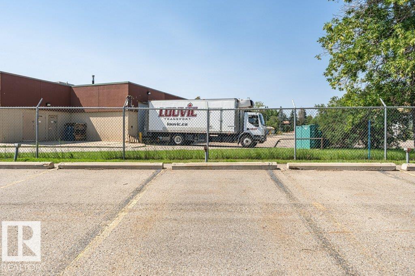
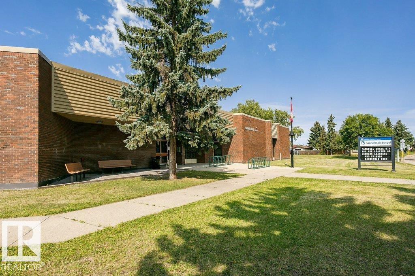
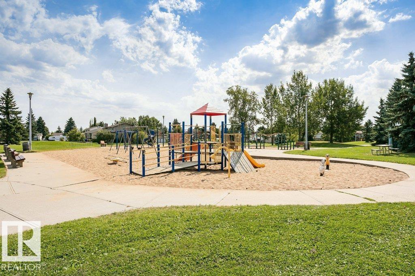
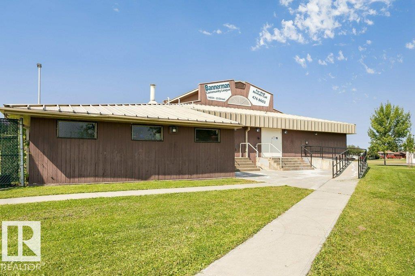
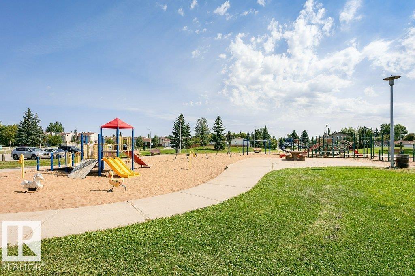
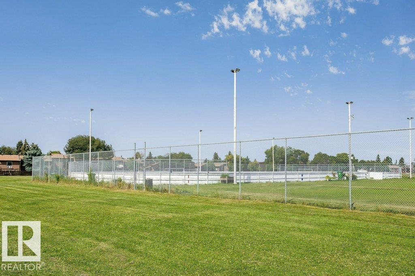
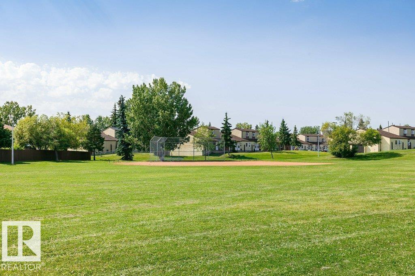
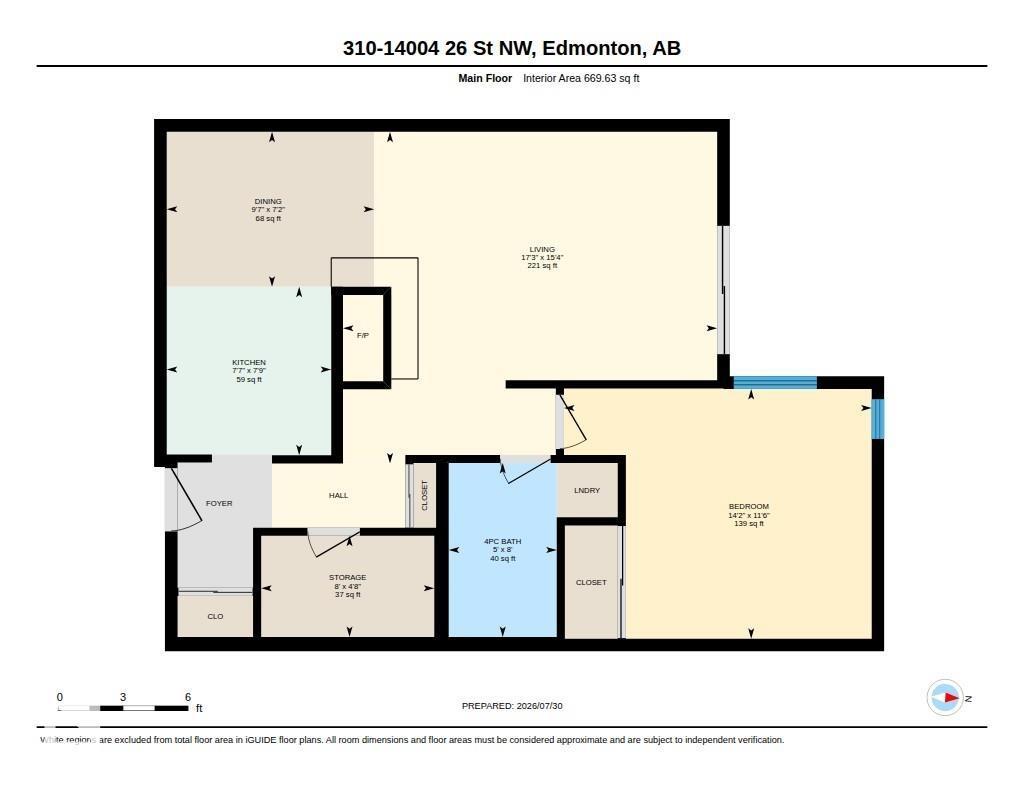
Perfect opportunity for first-time home buyers or investors in the Bannerman community! This well-maintained 1-bedroom, 1-bathroom single-level apartment offers a bright, functional layout designed for comfortable everyday living. The galley-style kitchen features granite countertops and opens to the adjoining dining area, creating a practical space for meals and entertaining. The spacious living room is highlighted by a charming stone-facing wood-burning fireplace and sliding patio doors that lead to a Private Balcony. The generous Primary Bedroom, a full 4-piece bathroom, convenient in-suite laundry, and additional storage space complete the unit. Recent updates include New Carpet in the living room and bedroom, adding a fresh, move-in-ready feel. Additional features include an assigned surface parking stall, ample visitor parking, and an unbeatable location close to schools, parks, shopping, public transportation, and all major amenities. (id:51989)
Features of #310 14004 26 St Nw
- MLS® Number E4501342
-
Price
$87,000
Maintenance, Exterior Maintenance, Insurance, Other, See Remarks, Water
$433 Monthly - Bedrooms: 1
- Bathrooms: 1
- Square Footage: 670 sqft
- Property Type: Apartment
- Neigbourhood: Bannerman
- Amenities Near By Playground, Public Transit, Schools, Shopping
Buildings
| Bathroom Total | 1 | Bedrooms Total | 1 |
| Appliances | Refrigerator, Washer/dryer Stack-up, Stove, Window Coverings | Basement Type | None |
| Constructed Date | 1980 | Fireplace Fuel | Wood |
| Fireplace Present | Yes | Fireplace Type | Unknown |
| Heating Type | Forced Air | Size Interior | 670 Sqft |
| Type | Apartment |
Parking
| Stall |
Land
| Acreage | No | Land Amenities | Playground, Public Transit, Schools, Shopping |
| Size Irregular | 119.13 | Size Total | 119.13 M2 |
| Size Total Text | 119.13 M2 |
Rooms
| Level | Type | Length | Width | Dimensions |
|---|---|---|---|---|
| Main Level | Living Room | 4.66 m | 5.26 m | 4.66 m x 5.26 m |
| Main Level | Dining Room | 2.18 m | 2.92 m | 2.18 m x 2.92 m |
| Main Level | Kitchen | 2.37 m | 2.31 m | 2.37 m x 2.31 m |
| Main Level | Primary Bedroom | 3.51 m | 4.32 m | 3.51 m x 4.32 m |
| Main Level | Storage | 1.42 m | 2.43 m | 1.42 m x 2.43 m |
Agents and Offices
- Norm Cholak
- Office: RE/MAX River City