

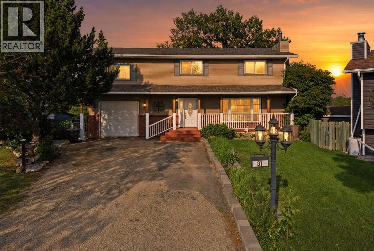
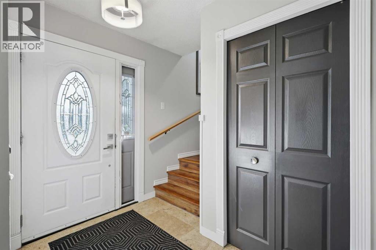
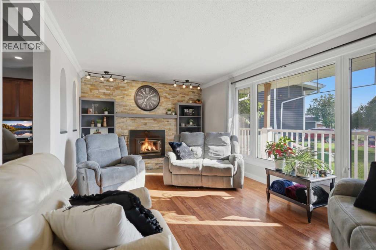
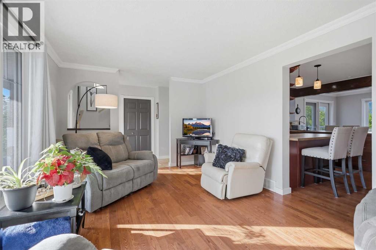
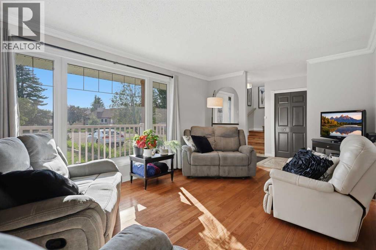
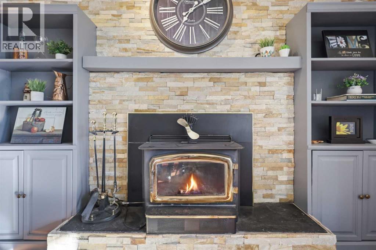
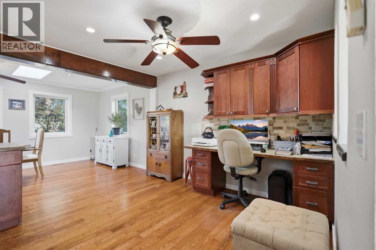
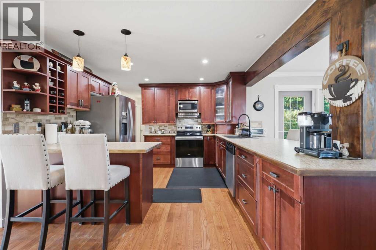
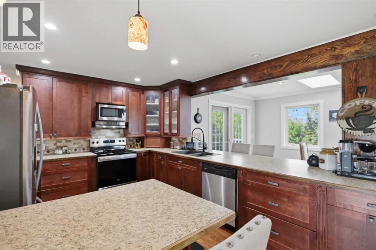
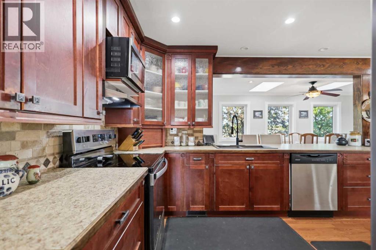
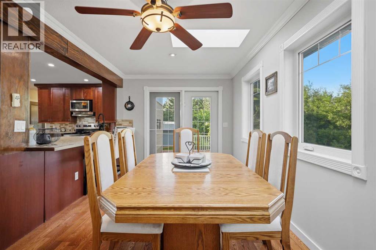
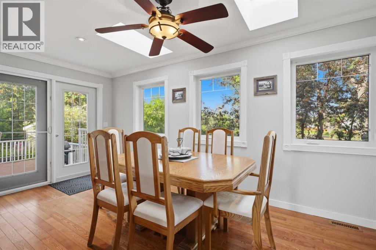
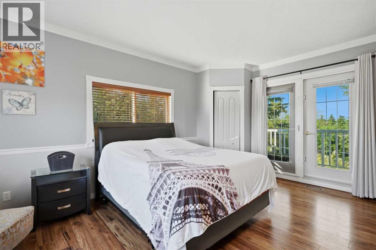
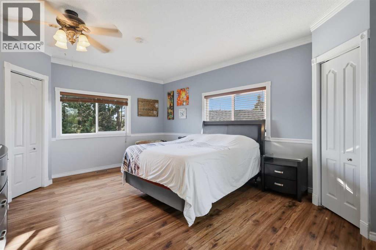
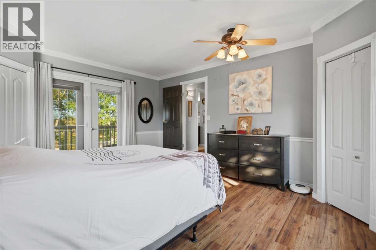
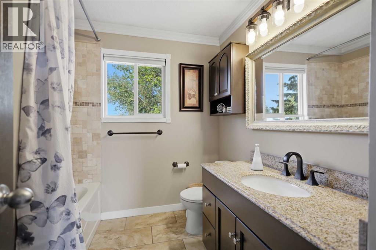
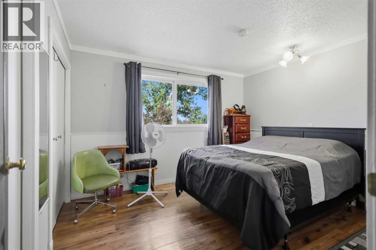
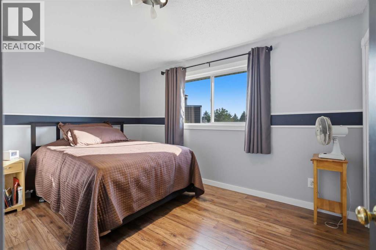
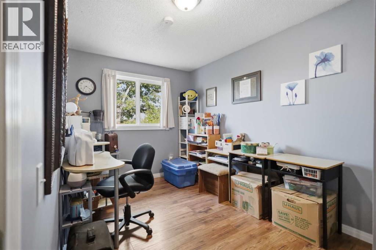
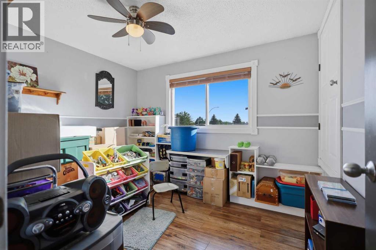
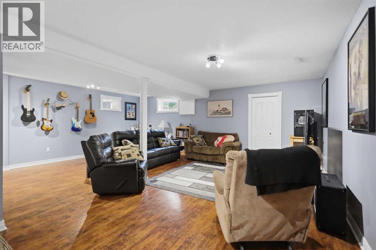
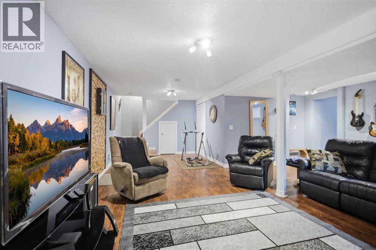
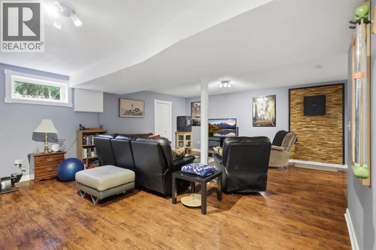
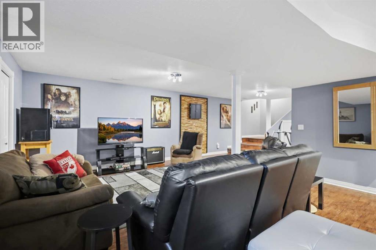
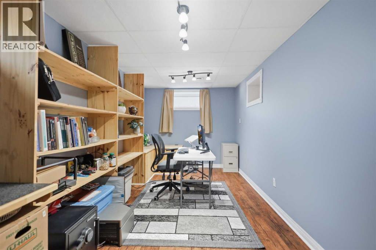
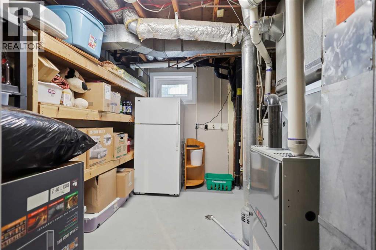
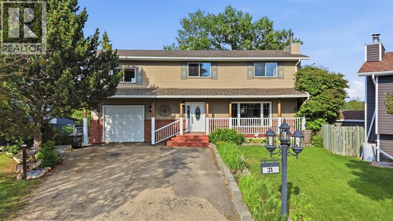
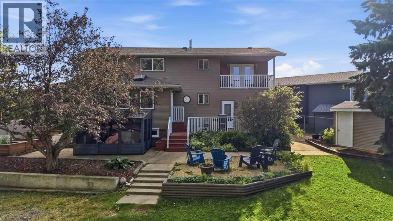
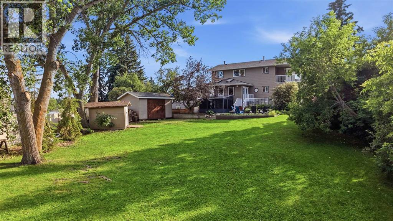
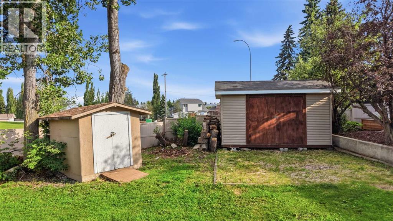
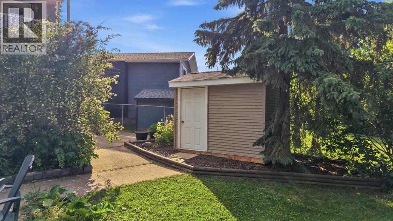
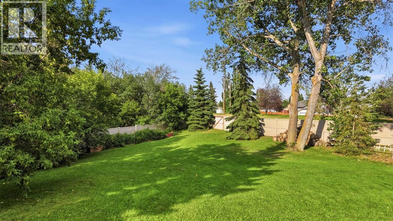
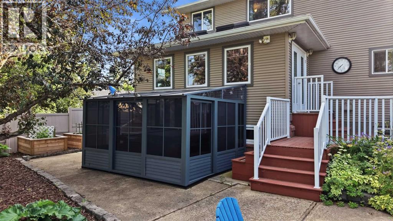
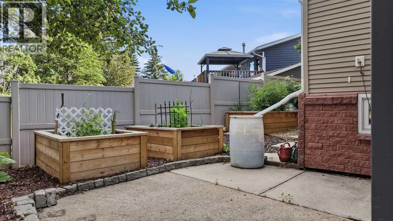
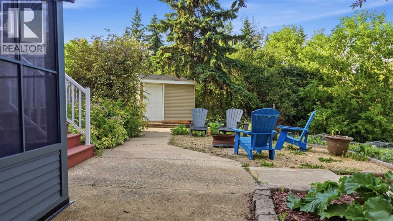
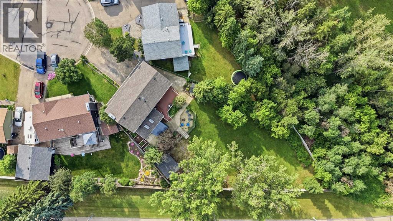
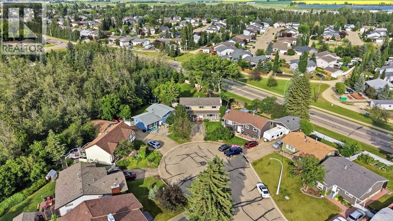
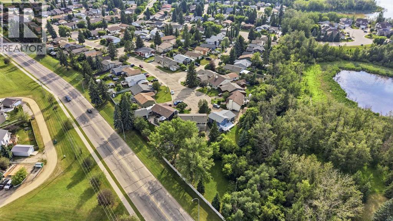
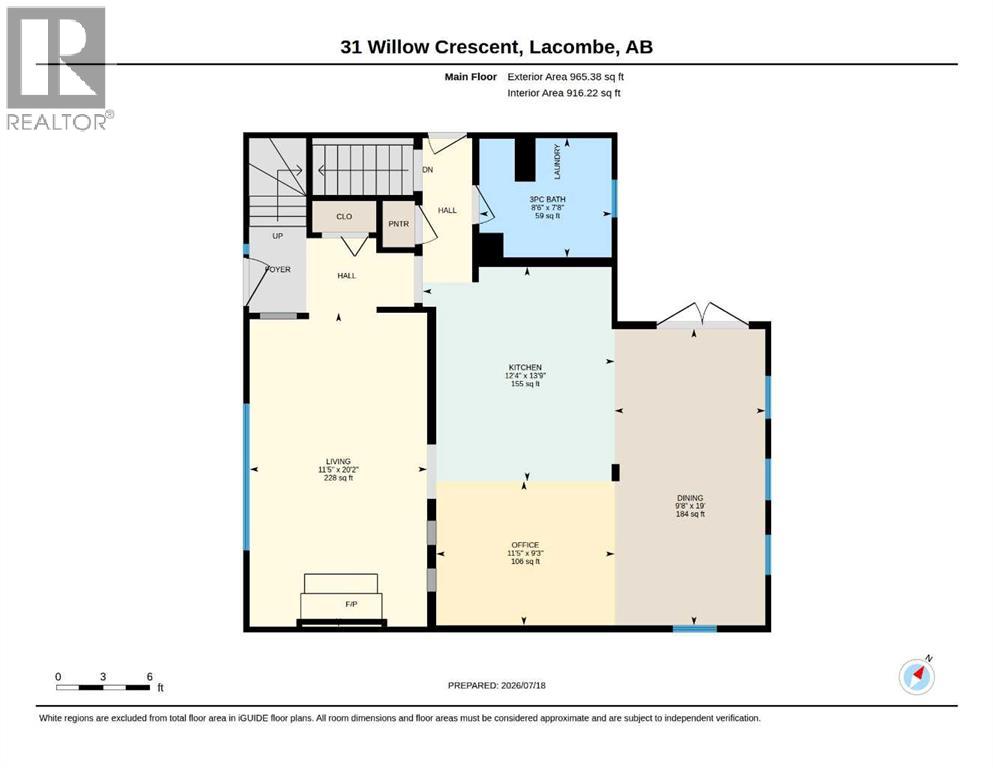
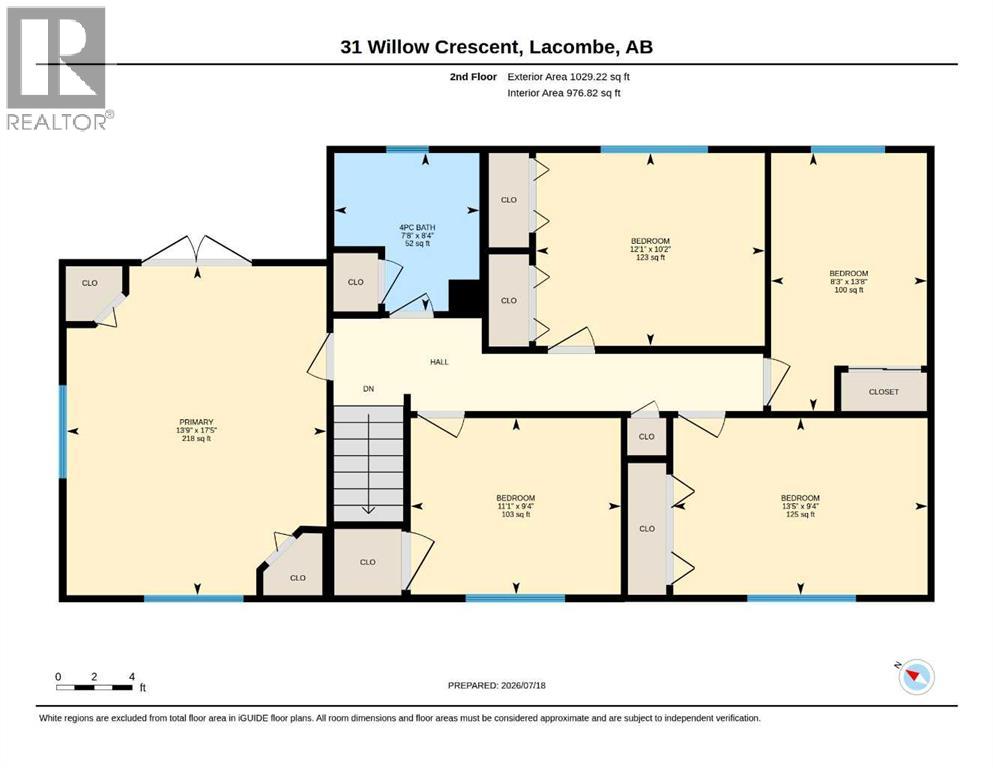
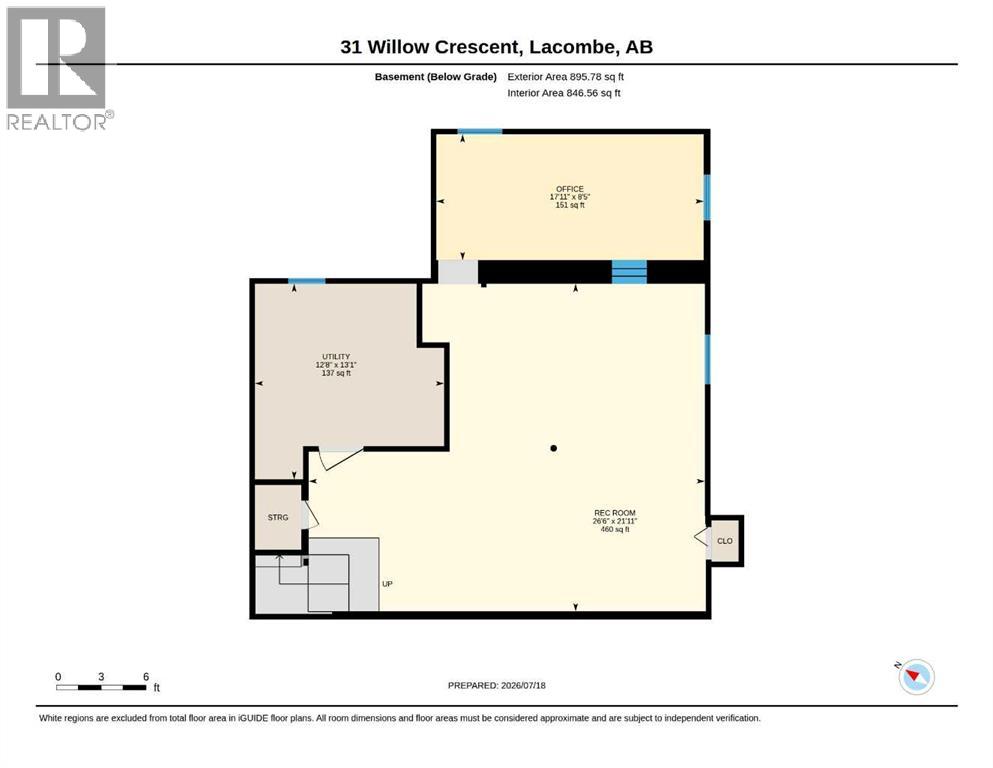
A RARE FIND in a quiet cul-de-sac in the wonderful community of Lacombe! Situated on a massive 0.34-acre lot, this 5-bedroom home offers the perfect combination of space, privacy, and functionality for a growing family. With TONS of natural light and a kitchen that is DESTINED for family and friends to gather!!The spacious kitchen features natural light, abundant cabinetry, plenty of counter seating, a built-in desk, and a bright dining area filled with natural light. The cozy living room is highlighted by a wood-burning fireplace (WETT certified in 2023) and beautiful built-in shelving.Upstairs, you’ll find a generous primary bedroom with its own private balcony overlooking the expansive backyard, along with four additional bedrooms and a full bathroom—ideal for larger families.The fully finished basement provides even more living space with a large family room, a versatile flex room perfect for a home office or gym, and a utility room.The backyard is truly the showstopper! Step outside onto the large deck, relax in the private hot tub sunroom, or gather with family and friends around the beautiful firepit. The enormous yard also features three storage sheds, raised garden boxes, a thriving raspberry patch, and an abundance of lawn for kids and pets to play. There is plenty of room for a playcenter, trampoline, a pool and STILL tons of room to play games. Recent updates: New stove(2025),washer and dryer(2024), furnace(2018), Shingles (2024). This home is unique, Spacious and Ready for a new family to enjoy it!! (id:51989)
Features of 31 Willow Crescent
- MLS® Number A2330500
- Price $570,000
- Bedrooms: 5
- Bathrooms: 2
- Square Footage: 1994 sqft
- Property Type: House
- Community Name: Woodlands
- Amenities Near By Golf Course, Park, Schools, Shopping
- Community Features Golf Course Development
- Features Cul-de-sac, Pvc Window, No Smoking Home
- Parking Space Total 3
- Plan 7823298
Buildings
| Bathroom Total | 2 | Bedrooms Above Ground | 5 |
| Bedrooms Total | 5 | Appliances | Refrigerator, Dishwasher, Stove, Garage Door Opener, Washer & Dryer |
| Basement Development | Finished | Basement Type | Full (finished) |
| Constructed Date | 1980 | Construction Material | Wood Frame |
| Construction Style Attachment | Detached | Cooling Type | None |
| Exterior Finish | Brick, Vinyl Siding | Fireplace Present | Yes |
| Fireplace Total | 1 | Flooring Type | Hardwood, Laminate, Tile |
| Foundation Type | Poured Concrete | Heating Type | Forced Air |
| Stories Total | 2 | Size Interior | 1994 Sqft |
| Total Finished Area | 1994 Sqft | Type | House |
Parking
| Other | |
| Attached Garage | 1 |
Land
| Acreage | No | Fence Type | Fence |
| Land Amenities | Golf Course, Park, Schools, Shopping | Landscape Features | Lawn |
| Size Depth | 51.81 M | Size Frontage | 9.45 M |
| Size Irregular | 0.34 | Size Total | 0.34 Ac|10,890 - 21,799 Sqft (1/4 - 1/2 Ac) |
| Size Total Text | 0.34 Ac|10,890 - 21,799 Sqft (1/4 - 1/2 Ac) | Zoning Description | R1 |
Rooms
| Level | Type | Length | Width | Dimensions |
|---|---|---|---|---|
| Second Level | Primary Bedroom | 13.75 Ft x 17.42 Ft | ||
| Second Level | 4pc Bathroom | 7.67 Ft x 8.33 Ft | ||
| Second Level | Bedroom | 13.67 Ft x 8.25 Ft | ||
| Second Level | Bedroom | 12.08 Ft x 10.17 Ft | ||
| Second Level | Bedroom | 11.08 Ft x 9.33 Ft | ||
| Basement | Great Room | 26.50 Ft x 21.92 Ft | ||
| Basement | Office | 17.92 Ft x 8.42 Ft | ||
| Basement | Furnace | 12.67 Ft x 13.08 Ft | ||
| Main Level | Other | 13.75 Ft x 12.33 Ft | ||
| Main Level | Living Room | 20.17 Ft x 11.42 Ft | ||
| Main Level | Dining Room | 19.00 Ft x 9.67 Ft | ||
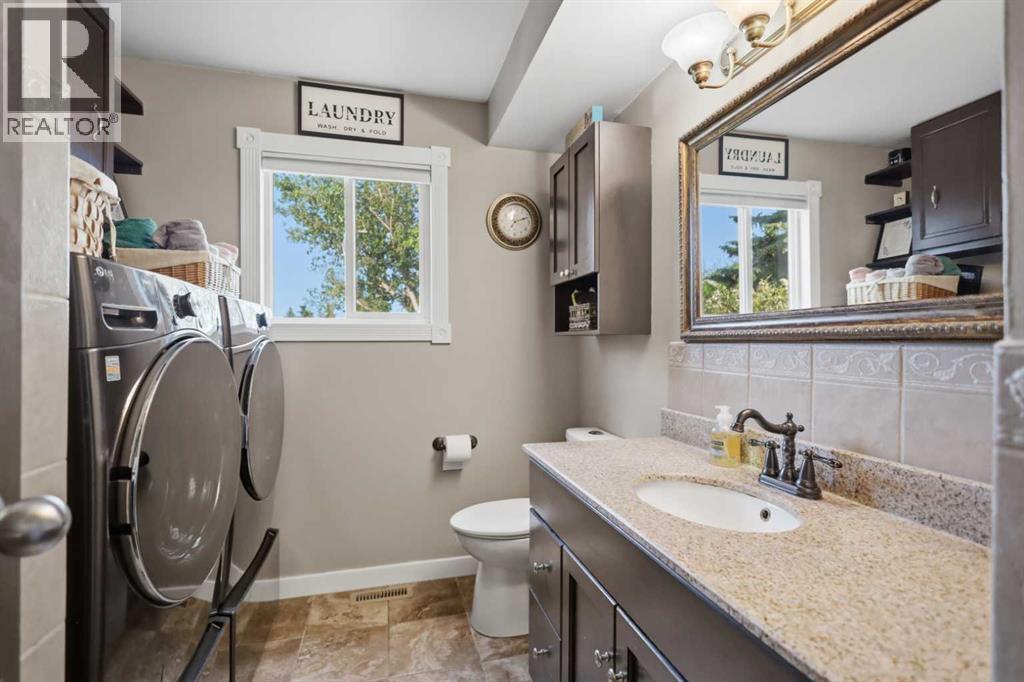
| Main Level | 3pc Bathroom | 7.67 Ft x 8.50 Ft | ||
| Main Level | Office | 9.25 Ft x 11.42 Ft | ||
| Main Level | Bedroom | 13.42 Ft x 9.33 Ft |
Agents and Offices
- Tasha Cordel
- Office: RE/MAX Real Estate Central Alberta