

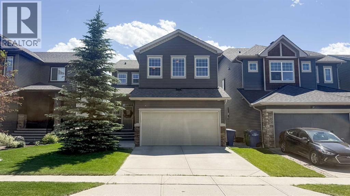
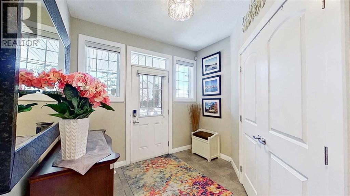
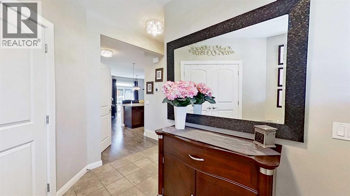
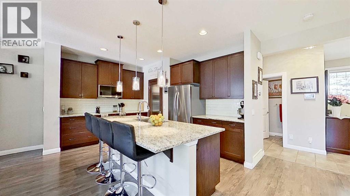
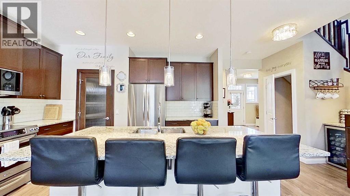
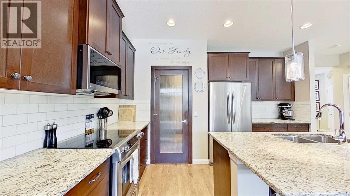
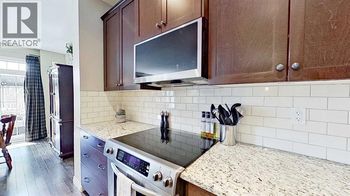
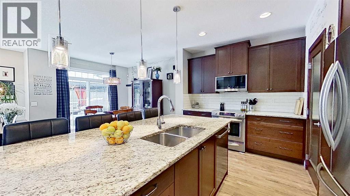
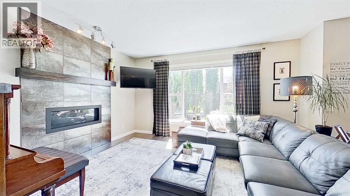
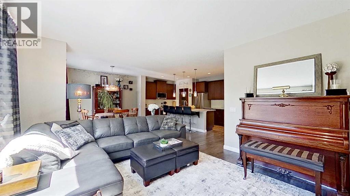
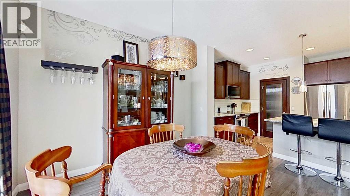
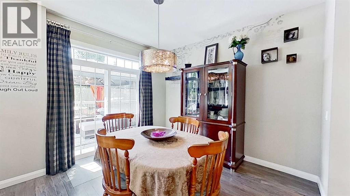
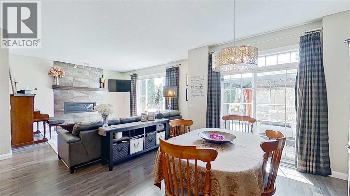
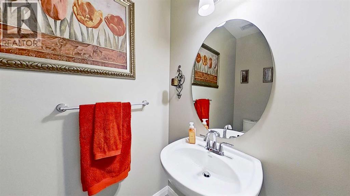
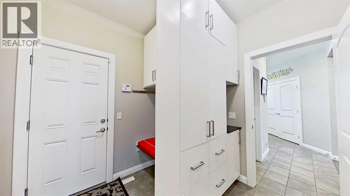
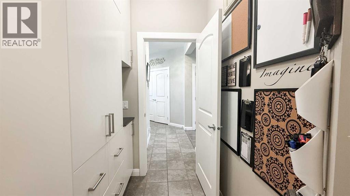
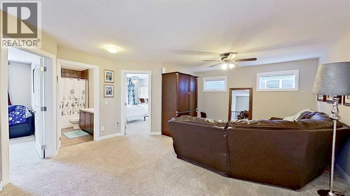
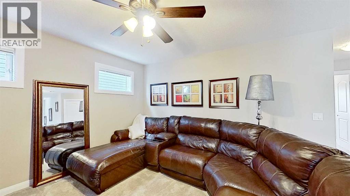
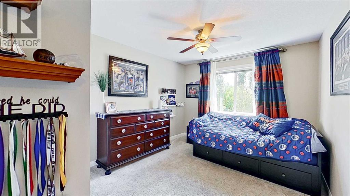
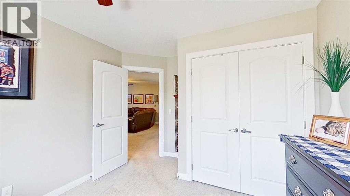
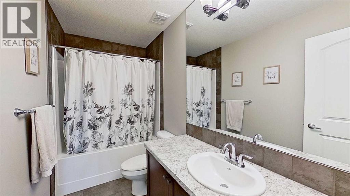
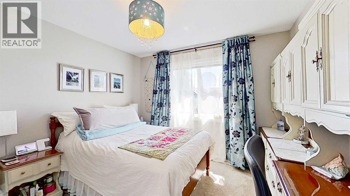
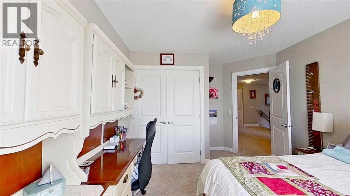
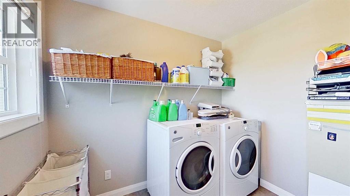
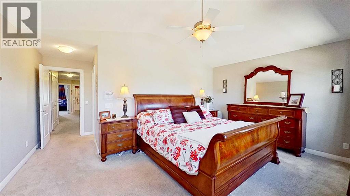
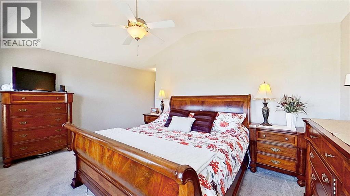
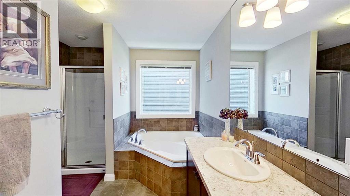
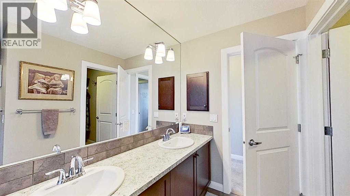
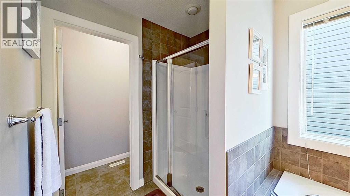
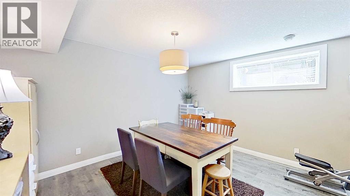
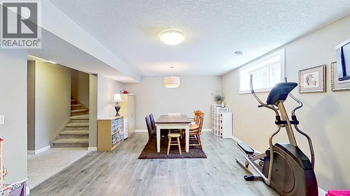
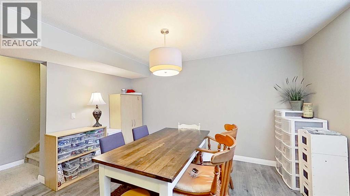
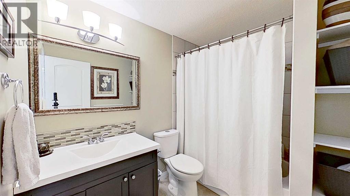
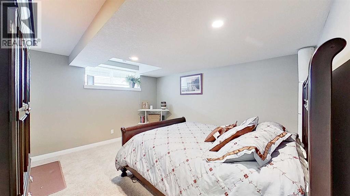
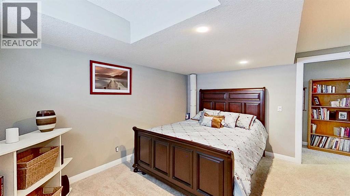
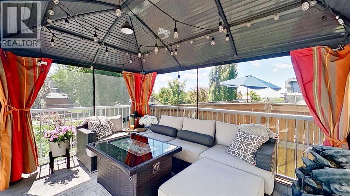
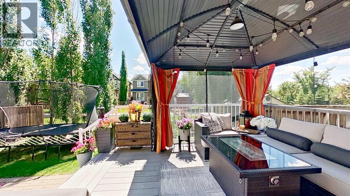
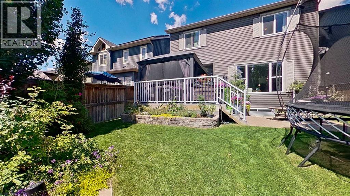
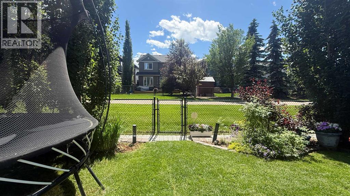
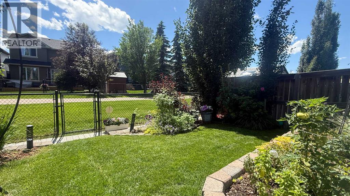
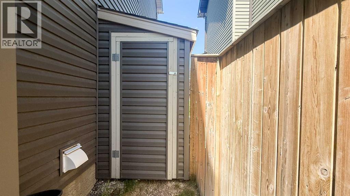
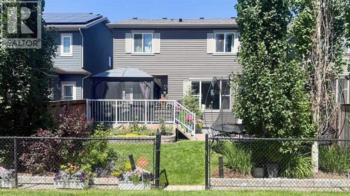
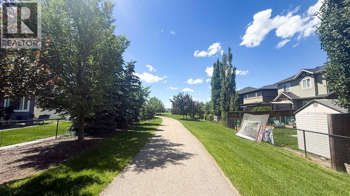
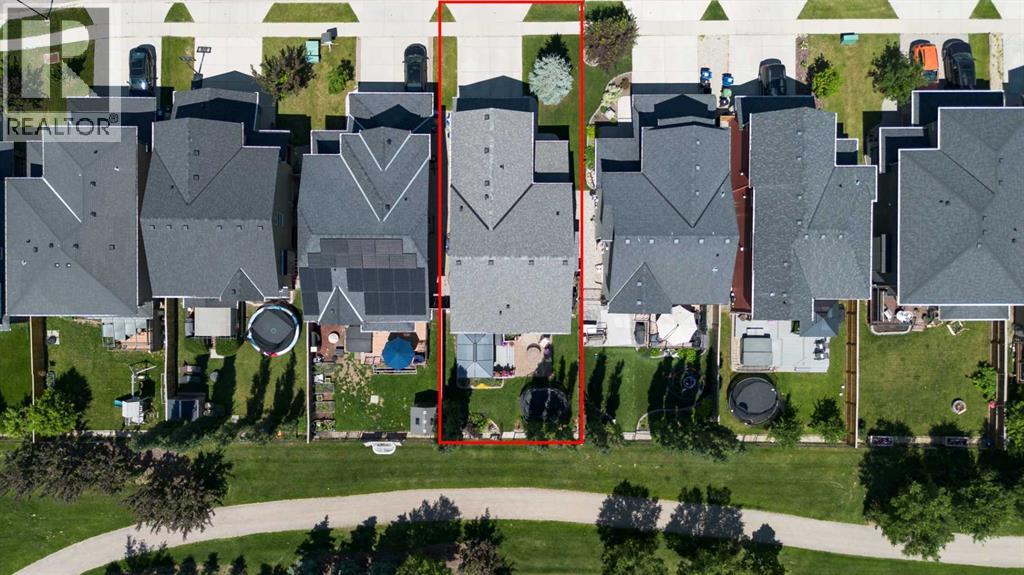
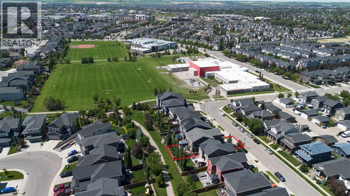
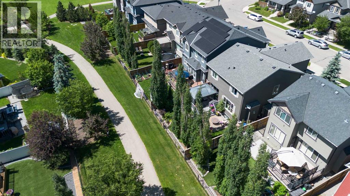
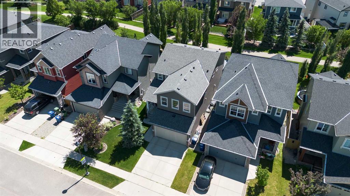
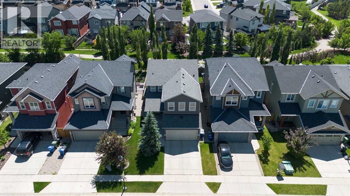
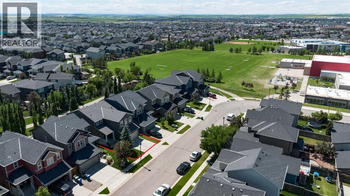
Welcome to this beautifully maintained, original-owner home situated on a quiet crescent in Ravenswood, backing onto a pathway and located just six homes from Heloise Lorimer School and École des Hautes-Plaines. The south-facing backyard features mature landscaping and a two-tier outdoor living area with an upper composite deck, lower stone patio, raised brick garden beds, mature trees and shrubs, and a coordinating garden shed. A covered concrete front porch and security screen door complement the exterior. Inside, this 2,193 sq. ft. home offers a bright, functional layout with 9-foot ceilings. The kitchen features granite countertops, an oversized island, a wine bar, and a walk-through pantry, while the adjoining dining and living areas include a gas fireplace. Custom built-in mudroom cabinetry and a two-piece bathroom complete the main level. Upstairs are three generously sized bedrooms, a central bonus room, upper-floor laundry, and Hunter Douglas window coverings throughout. The primary bedroom includes a three-piece ensuite with a soaker tub and a walk-in closet. The fully developed basement provides a large recreation room, fourth bedroom, full bathroom, and a storage area with built-in shelving. Updates include shingles, siding, rear window shutters, and a hot water tank completed in 2021, custom mudroom cabinetry and a built-in coffee bar with bar fridge added in 2020, and a new microwave and dishwasher installed in 2025. This well-cared-for property offers a functional layout, extensive indoor and outdoor living space, and convenient access to nearby schools, pathways, and community amenities. (id:51989)
Features of 31 Ravenslea Crescent Se
- MLS® Number A2329552
- Price $714,900
- Bedrooms: 4
- Bathrooms: 4
- Square Footage: 2193 sqft
- Property Type: House
- Community Name: Ravenswood
- Features No Smoking Home
- Parking Space Total 2
- Plan 08150011
- Structure Deck
Buildings
| Bathroom Total | 4 | Bedrooms Above Ground | 3 |
| Bedrooms Below Ground | 1 | Bedrooms Total | 4 |
| Appliances | Washer, Refrigerator, Dishwasher, Stove, Microwave, Microwave Range Hood Combo, Humidifier | Basement Development | Finished |
| Basement Type | Full (finished) | Constructed Date | 2011 |
| Construction Material | Wood Frame | Construction Style Attachment | Detached |
| Cooling Type | None | Fireplace Present | Yes |
| Fireplace Total | 1 | Flooring Type | Carpeted, Ceramic Tile, Laminate |
| Foundation Type | Poured Concrete | Half Bath Total | 1 |
| Heating Fuel | Natural Gas | Heating Type | Other, Forced Air |
| Stories Total | 2 | Size Interior | 2193 Sqft |
| Total Finished Area | 2193 Sqft | Type | House |
Parking
| Attached Garage | 2 |
Land
| Acreage | No | Fence Type | Fence |
| Landscape Features | Landscaped | Size Depth | 34 M |
| Size Frontage | 11.6 M | Size Irregular | 374.00 |
| Size Total | 374 M2|0-4,050 Sqft | Size Total Text | 374 M2|0-4,050 Sqft |
| Zoning Description | R1 |
Rooms
| Level | Type | Length | Width | Dimensions |
|---|---|---|---|---|
| Basement | Bedroom | 11.00 Ft x 13.00 Ft | ||
| Basement | 3pc Bathroom | Measurements not available | ||
| Main Level | 2pc Bathroom | Measurements not available | ||
| Upper Level | Bedroom | 17.00 Ft x 11.58 Ft | ||
| Upper Level | Bedroom | 10.67 Ft x 11.00 Ft | ||
| Upper Level | Bedroom | 10.50 Ft x 11.33 Ft | ||
| Upper Level | 3pc Bathroom | Measurements not available | ||
| Upper Level | 4pc Bathroom | Measurements not available |
Agents and Offices
- Tatum Fitton
- Office: Comfree
What's Nearby
Similar Properties

799 New Brighton Drive Se, Calgary, Alberta
- MLS® # A2329755
- King Leoncio
- Keller Williams Bold Realty
70 Rosemary Gardens Se, Calgary, Alberta
- MLS® # A2340328
- David Lofthaug
- Emmanuel Olorunrinu
-
Bode Platform Inc.
Real Broker
225 Chapala Drive Se, Calgary, Alberta
- MLS® # A2328712
- Amelia Dela Torre
- Greater Calgary Real Estate