

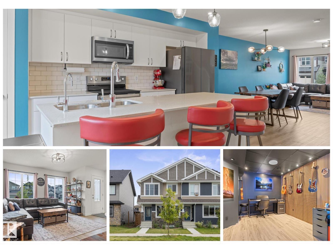
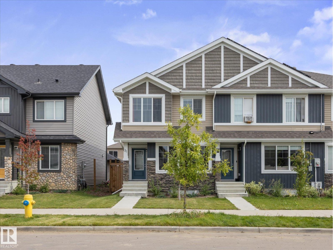
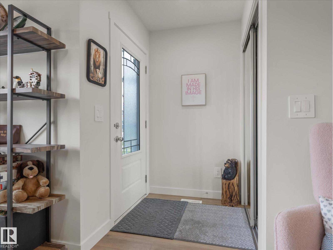
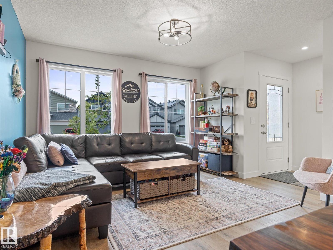
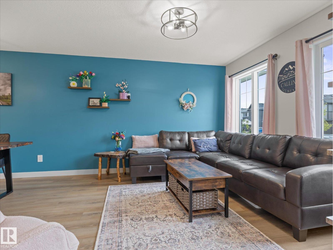
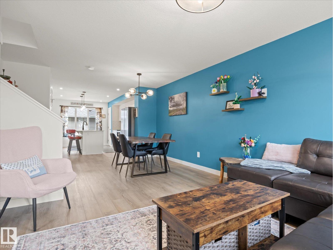
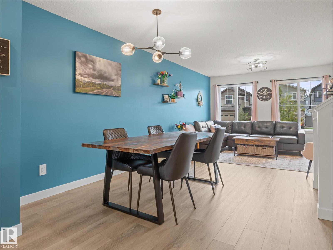
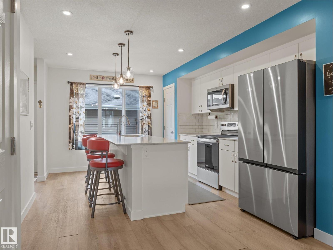
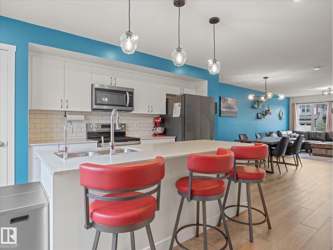
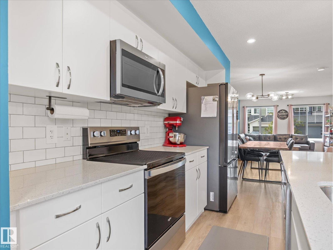
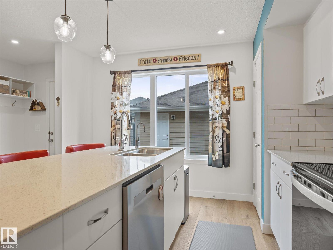
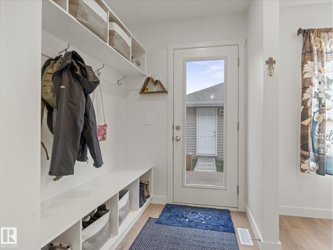
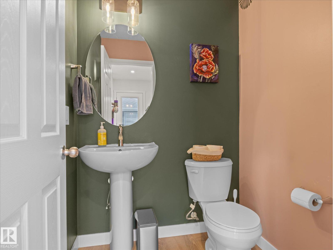
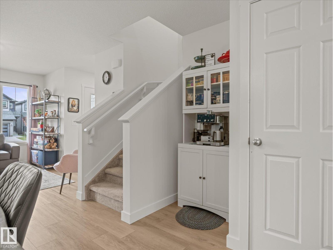
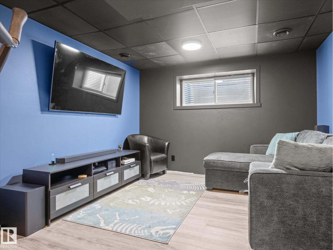
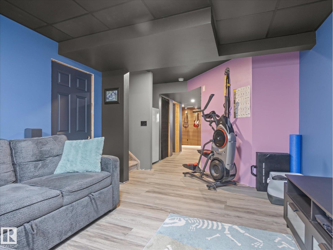
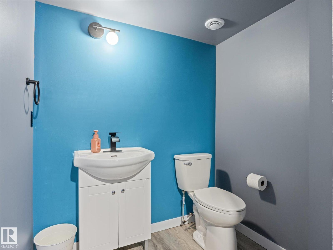
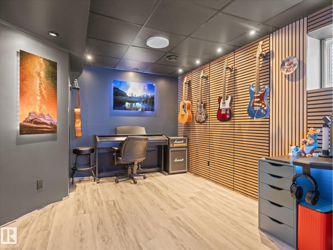
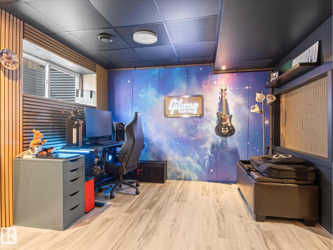
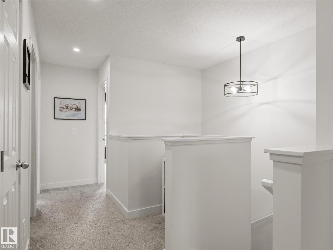
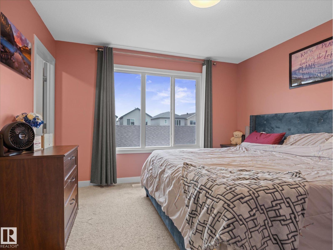
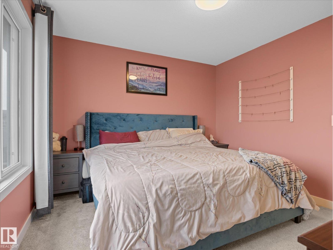
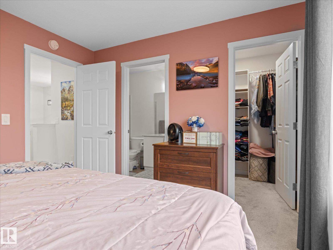
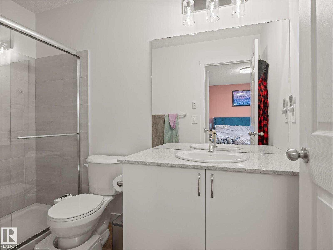
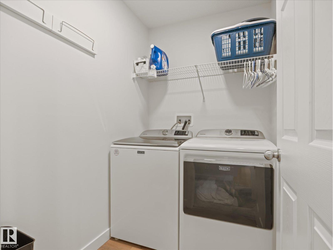
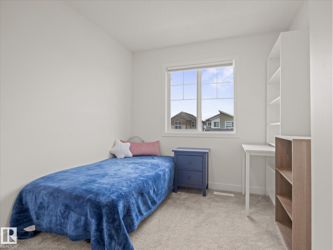
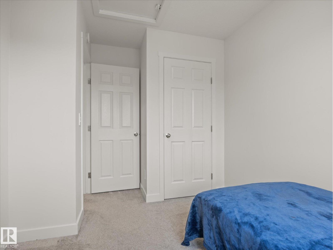
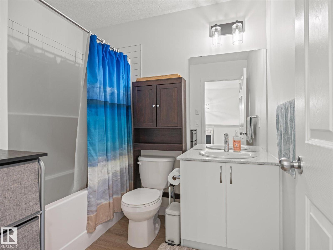
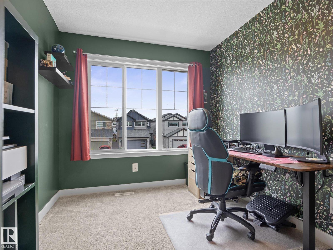
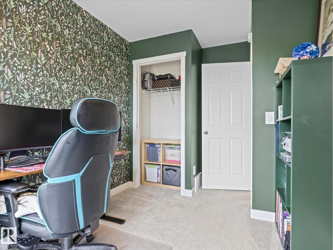
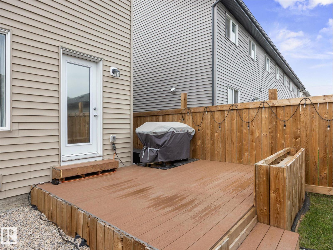
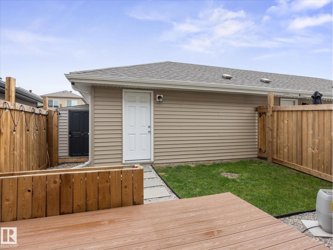
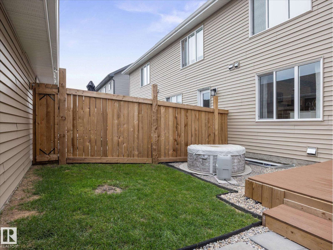
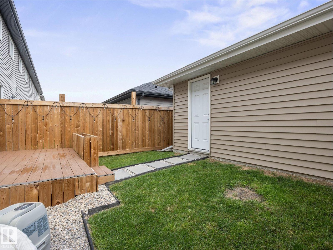
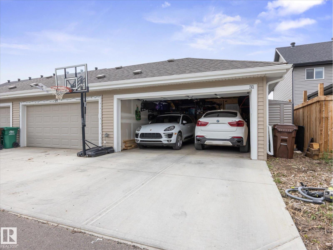
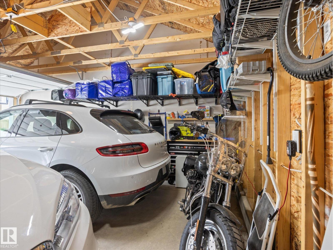
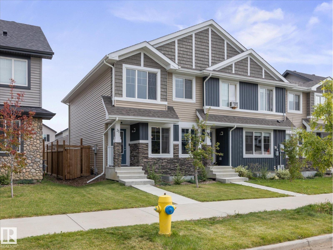
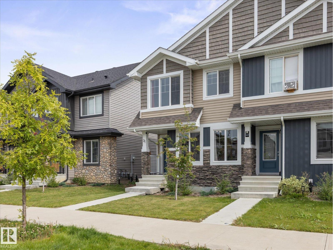
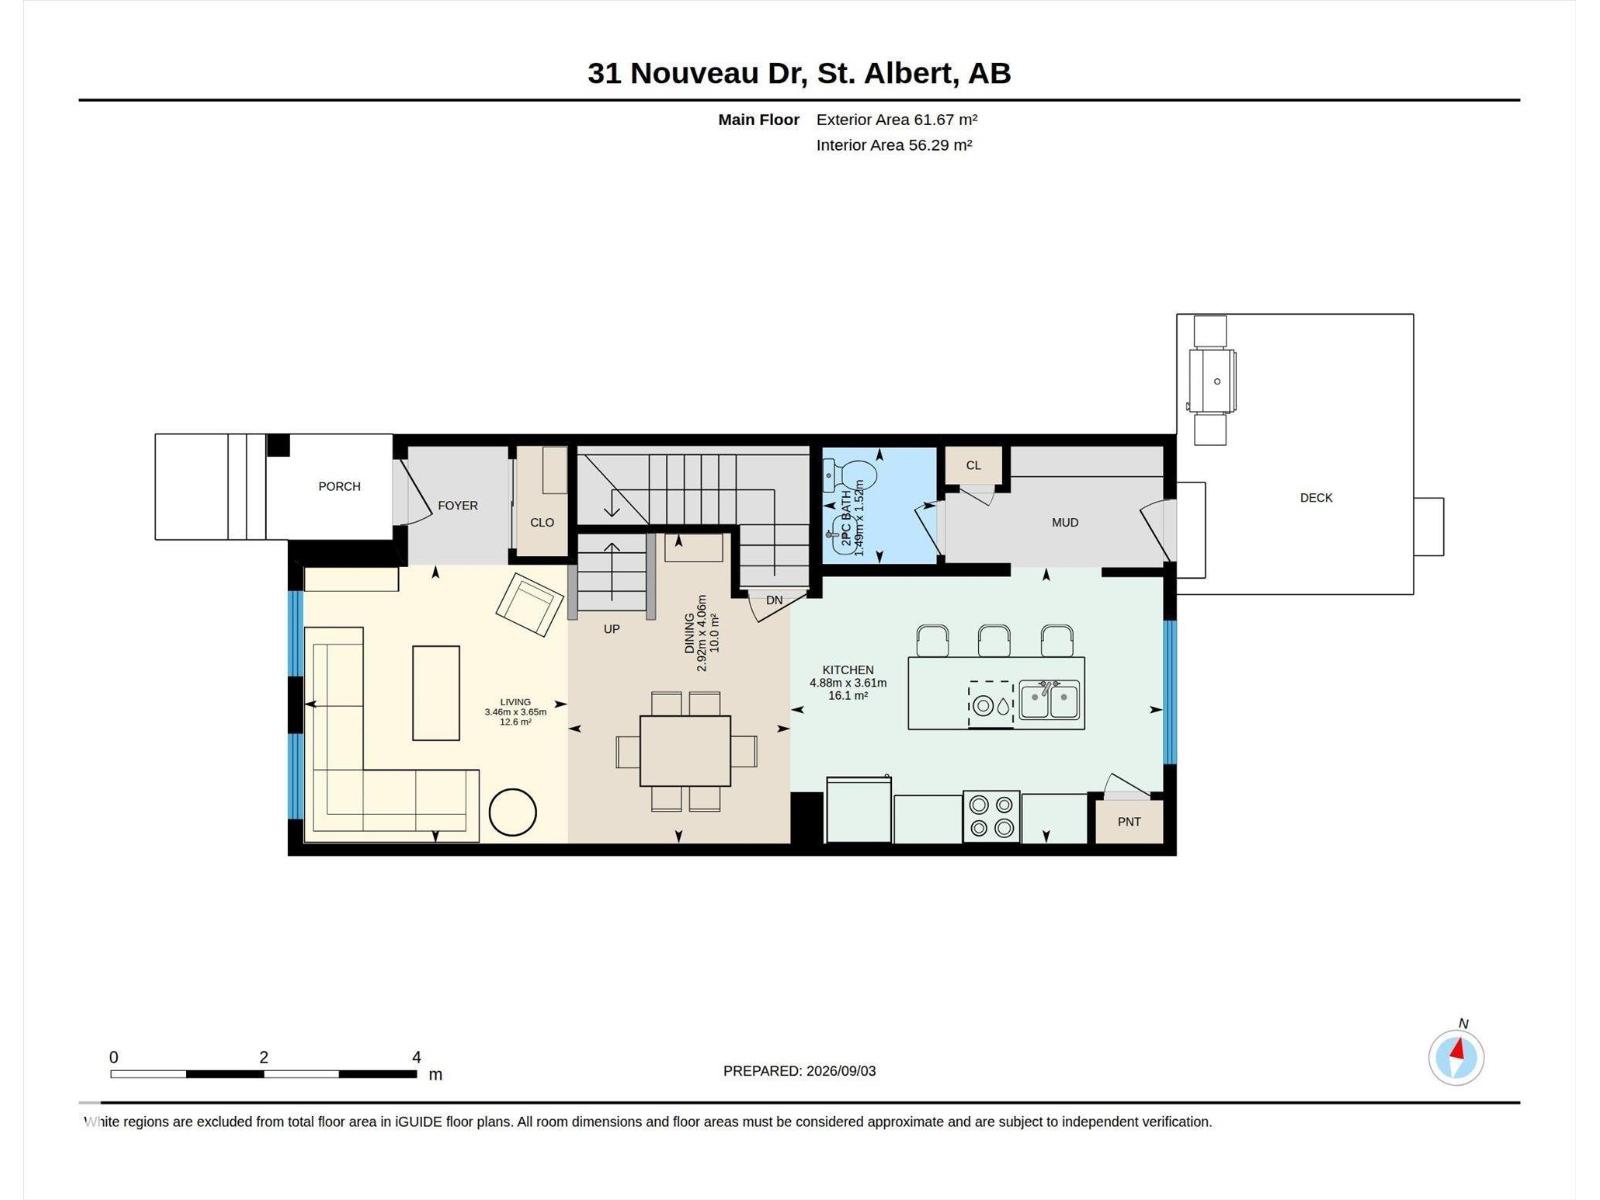
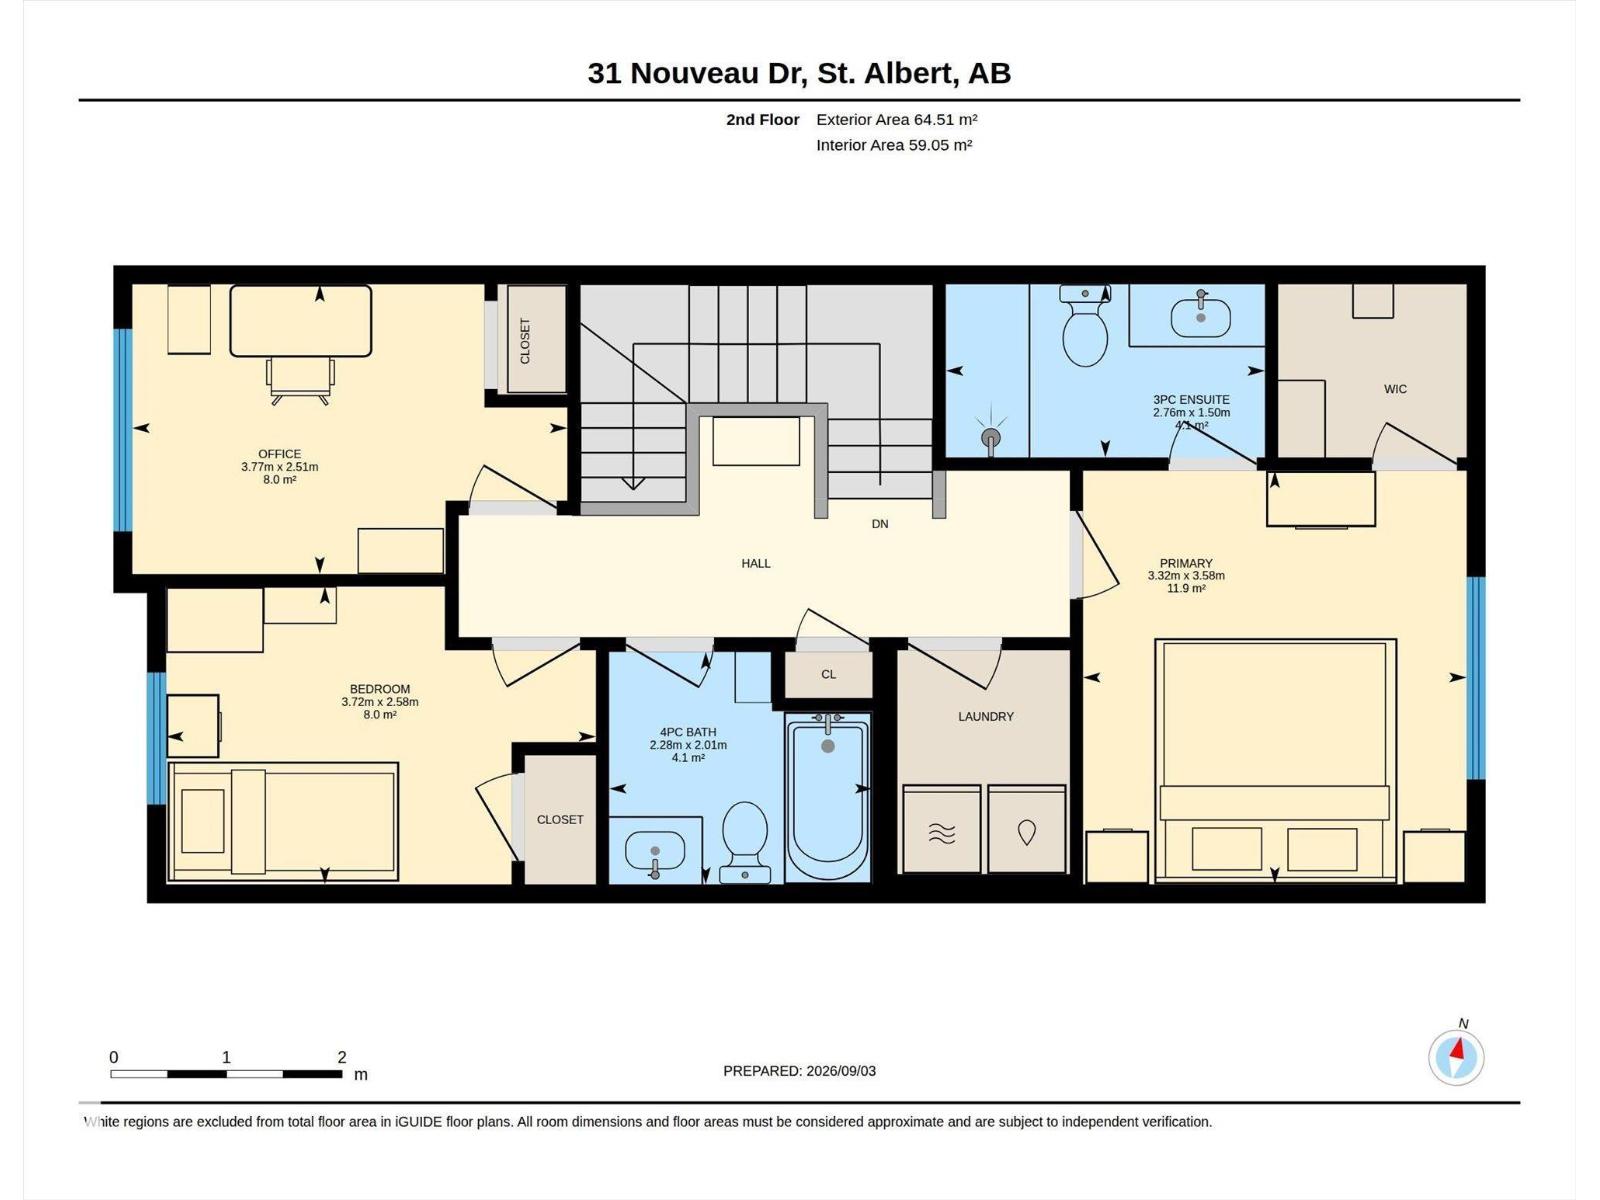
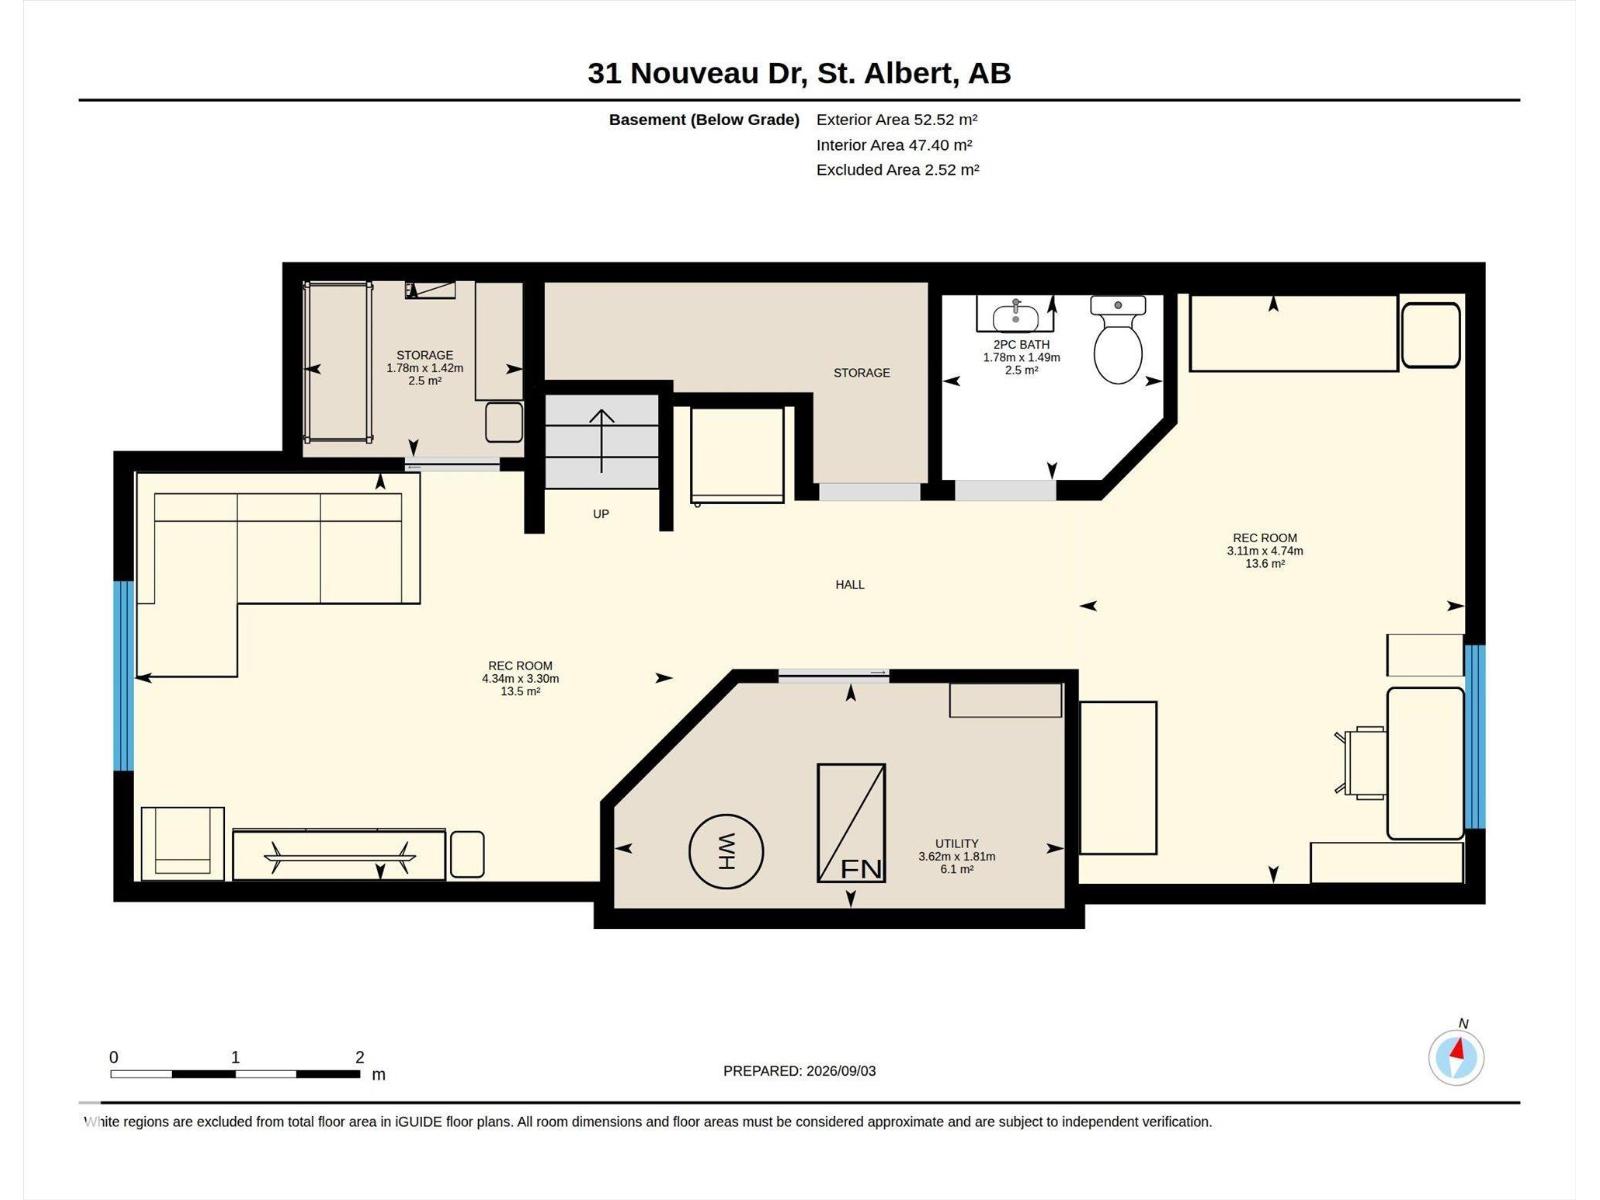
THIS ISN'T YOUR TYPICAL COOKIE-CUTTER TOWNHOUSE! Welcome to this BRIGHT & SPACIOUS home with NO CONDO FEES, AC, & a finished basement! The open-concept main floor is filled with NATURAL LIGHT & offers west/east exposure that fills your home with light. Upstairs you'll find 3 bedrooms, including a spacious primary with 3pc ensuite, plus A LAUNDRY ROOM (not a closet!). The finished basement adds even more living space, including a 2pc bathroom, tons of storage & a thoughtfully designed MUSIC STUDIO with soundproofing insulation & insulation barriers. It’s truly a music lover's dream! Outside, enjoy your FULLY FENCED backyard with COMPOSITE DECK & side shed for extra storage. AIR CONDITIONING was added for summer comfort, & the ducts were professionally cleaned in fall 2025 following the basement development. Complete with a DOUBLE GARAGE with shelving & located in a great family neighbourhood with easy access to the Henday & close to shopping. This is truly a fantastic home offering space, privacy & VALUE! (id:51989)
Features of 31 Nouveau Dr
- MLS® Number E4506863
- Price $464,900
- Bedrooms: 3
- Bathrooms: 4
- Square Footage: 1358 sqft
- Property Type: Row / Townhouse
- Neigbourhood: North Ridge
- Amenities Near By Schools, Shopping
- Features See Remarks
- Parking Space Total 2
- Structure Deck
Buildings
| Bathroom Total | 4 | Bedrooms Total | 3 |
| Appliances | Dishwasher, Dryer, Garage Door Opener, Microwave Range Hood Combo, Refrigerator, Storage Shed, Stove, Washer, See Remarks | Basement Development | Finished |
| Basement Type | Full (finished) | Constructed Date | 2023 |
| Construction Style Attachment | Attached | Half Bath Total | 2 |
| Heating Type | Forced Air | Stories Total | 2 |
| Size Interior | 1358 Sqft | Type | Row / Townhouse |
Parking
| Detached Garage |
Land
| Acreage | No | Land Amenities | Schools, Shopping |
Rooms
| Level | Type | Length | Width | Dimensions |
|---|---|---|---|---|
| Basement | Recreation Room | 4.74m x 3.11m | ||
| Basement | Recreation Room | 3.30m x 4.34m | ||
| Basement | Storage | 1.78 m | Measurements not available x 1.78 m | |
| Basement | Utility Room | 1.81m x 3.62m | ||
| Main Level | Living Room | 3.65m x 3.46m | ||
| Main Level | Dining Room | 4.06m x 2.92m | ||
| Main Level | Kitchen | 3.61m x 4.88m | ||
| Upper Level | Primary Bedroom | 3.58m x 3.32m | ||
| Upper Level | Bedroom 2 | 2.58m x 3.72m | ||
| Upper Level | Bedroom 3 | 2.51m x 3.77m |
Agents and Offices
- Kevin A. Machado
- Office: RE/MAX Professionals