

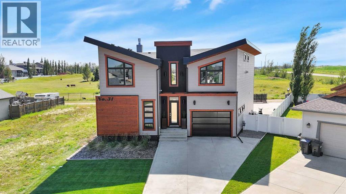
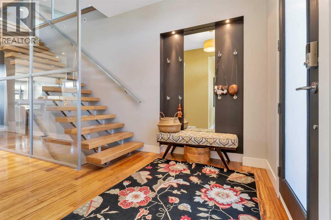
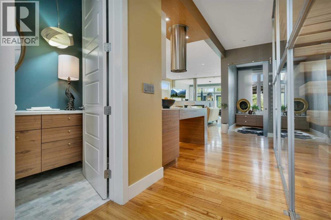
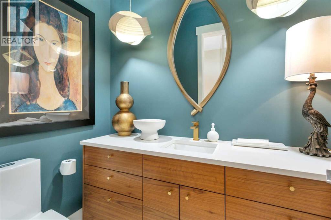
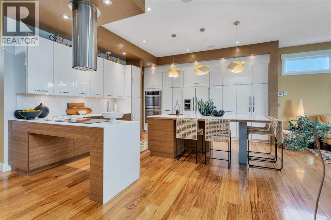
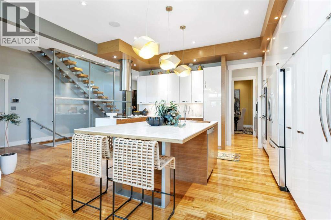
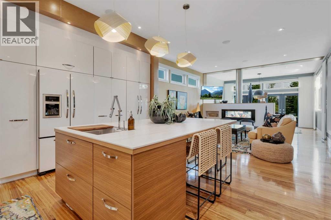
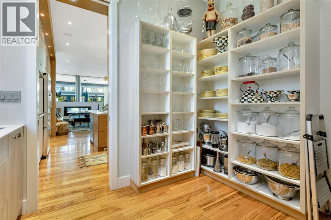
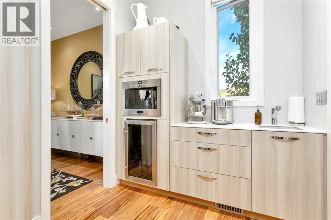
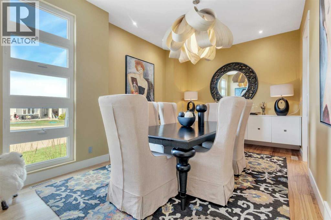
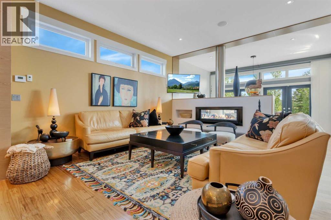
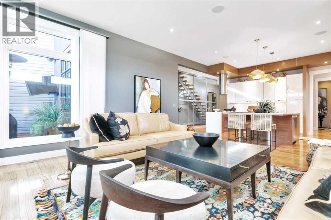
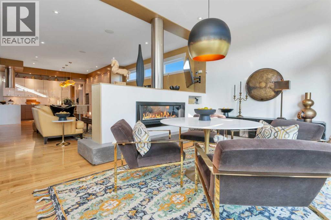
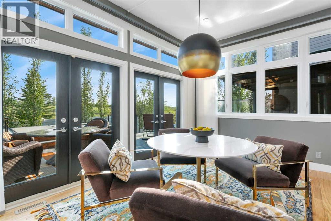
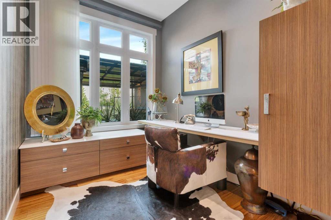
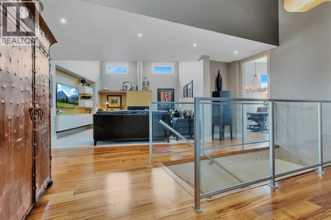
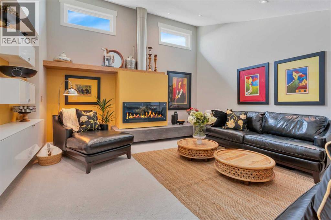
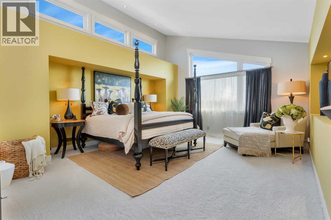
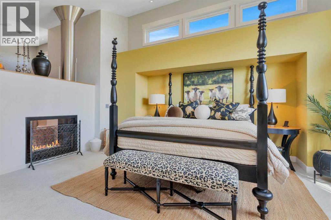
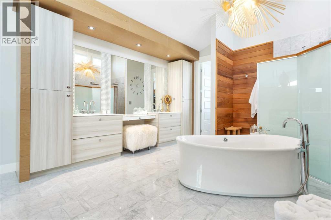
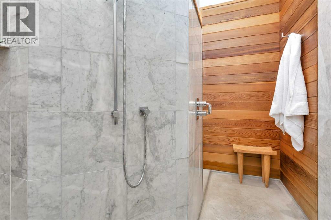
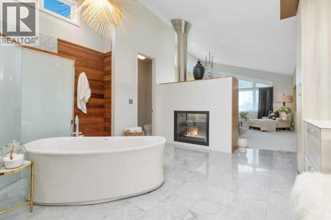
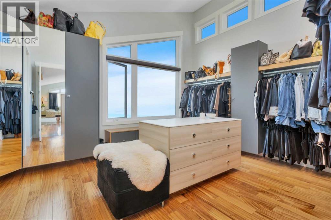
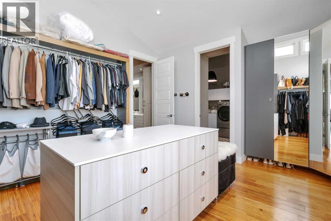
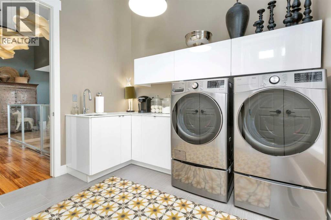
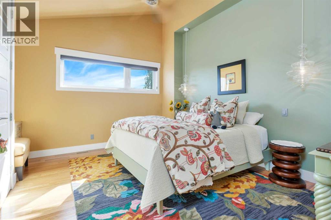
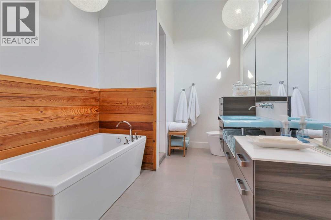
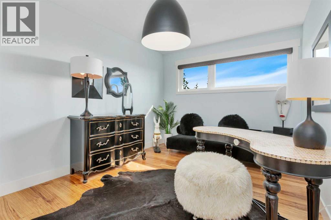
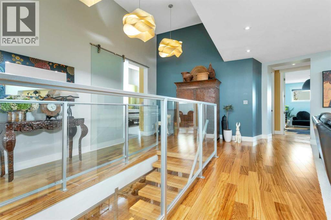
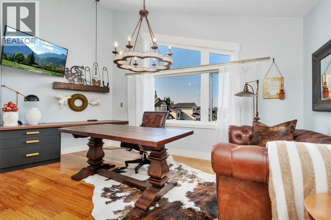
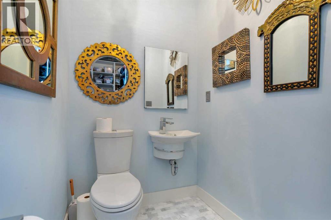
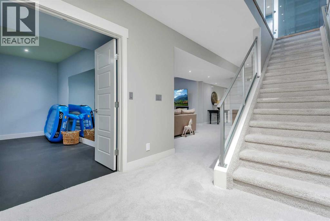
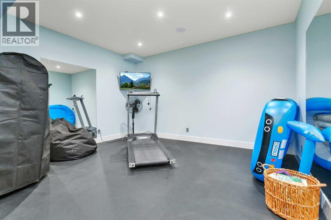
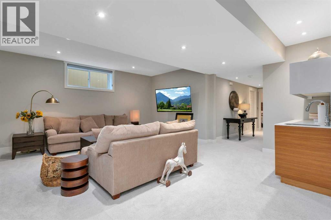
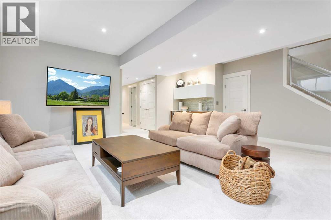
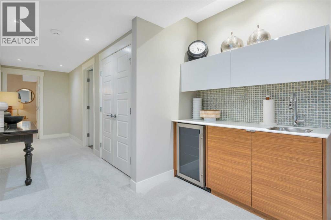
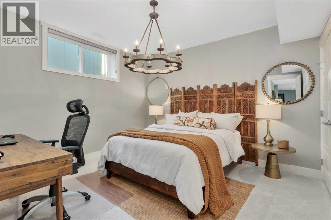
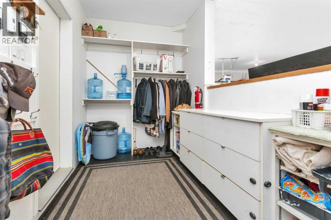
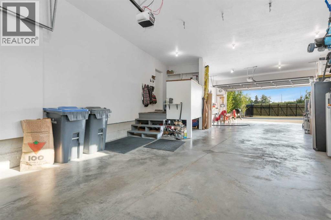
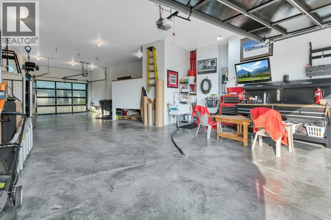
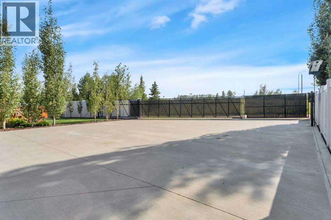
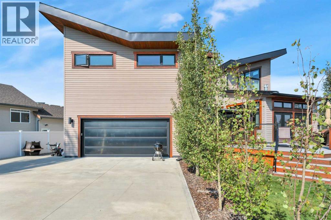
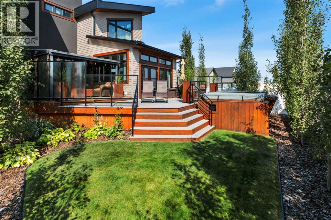
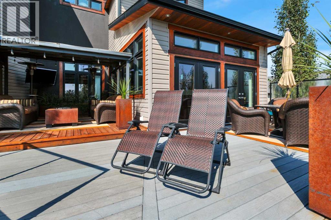
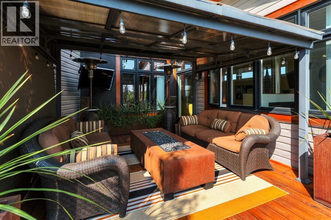
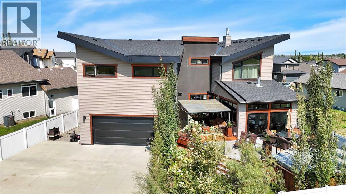
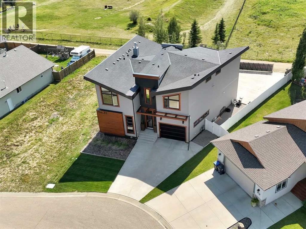
Mornings start with espresso from the built-in Bosch in the butler's pantry. Evenings end in the swim spa or around the fire table. This 5-bed, 3-full and 2-half bath two-storey in Sylvan Lake's Lakeway Landing backs onto a city park on a 7,098-square-foot lot, with over 5,100 square feet of living space and high ceilings throughout. The kitchen does the heavy lifting: two sinks, an induction cooktop, two ovens, and a central island seating six, under high-gloss Italian cabinetry. The butler's pantry adds a second sink and beverage fridge. A double-sided fireplace connects the living room and sun room. A private dining room and a main floor office round out the level. The drive-through triple garage has 12-foot ceilings, a hot and cold water sink, radiant heat, and central air. A salt water softener, whole-home Sonos, monitored security with cameras, a 10-year roof warranty, and mostly replaced sealed windows keep the systems current. Upstairs, the primary suite takes the entire east side of the floor, tucked away and private, with its own double-sided gas fireplace, a 200-square-foot walk-in closet, and laundry next door. The 5-piece ensuite has a freestanding soaker tub, a double vanity, and a walk-through double shower. Three more bedrooms (two with built-in desks) and a family room with its own fireplace complete the floor. Downstairs, the finished basement adds a rec room with a wet bar, a gym, and a fifth bedroom. Outside, a 17-foot swim spa and covered deck under a pergola keep the backyard in use three seasons, with a gas line for the fire table. Built-in irrigation and zero-maintenance vinyl fencing mean less upkeep, more use. Walking distance to Gulls Baseball, in Lakeway Landing, Sylvan Lake, Alberta. (id:51989)
Features of 31 Leaside Crescent
- MLS® Number A2339875
- Price $1,095,000
- Bedrooms: 5
- Bathrooms: 5
- Square Footage: 3774 sqft
- Property Type: House
- Community Name: Lakeway Landing
- Amenities Near By Schools, Shopping
- Features Back Lane
- Parking Space Total 8
- Plan 0929012
- Structure Deck
Buildings
| Bathroom Total | 5 | Bedrooms Above Ground | 4 |
| Bedrooms Below Ground | 1 | Bedrooms Total | 5 |
| Appliances | See Remarks | Basement Development | Finished |
| Basement Type | Full (finished) | Constructed Date | 2011 |
| Construction Material | Wood Frame | Construction Style Attachment | Detached |
| Cooling Type | Central Air Conditioning | Exterior Finish | Vinyl Siding |
| Fireplace Present | Yes | Fireplace Total | 3 |
| Flooring Type | Hardwood, Tile | Foundation Type | Poured Concrete |
| Half Bath Total | 2 | Heating Fuel | Natural Gas |
| Heating Type | Forced Air, In Floor Heating | Stories Total | 2 |
| Size Interior | 3774 Sqft | Total Finished Area | 3774 Sqft |
| Type | House |
Parking
| Concrete | |
| Garage | |
| Heated Garage | |
| Oversize | |
| Attached Garage | 3 |
Land
| Acreage | No | Fence Type | Fence |
| Land Amenities | Schools, Shopping | Landscape Features | Landscaped, Underground Sprinkler |
| Size Depth | 36.49 M | Size Frontage | 13.57 M |
| Size Irregular | 7101.00 | Size Total | 7101 Sqft|4,051 - 7,250 Sqft |
| Size Total Text | 7101 Sqft|4,051 - 7,250 Sqft | Zoning Description | R1 |
Rooms
| Level | Type | Length | Width | Dimensions |
|---|---|---|---|---|
| Second Level | 2pc Bathroom | 5.08 Ft x 4.50 Ft | ||
| Second Level | 4pc Bathroom | 13.17 Ft x 11.75 Ft | ||
| Second Level | 5pc Bathroom | 16.08 Ft x 19.08 Ft | ||
| Second Level | Bedroom | 16.33 Ft x 12.00 Ft | ||
| Second Level | Bedroom | 9.92 Ft x 14.08 Ft | ||
| Second Level | Bedroom | 13.50 Ft x 14.08 Ft | ||
| Second Level | Family Room | 17.42 Ft x 15.83 Ft | ||
| Second Level | Laundry Room | 10.50 Ft x 10.00 Ft | ||
| Second Level | Primary Bedroom | 15.08 Ft x 17.75 Ft | ||
| Second Level | Storage | 6.33 Ft x 3.50 Ft | ||
| Second Level | Other | 16.67 Ft x 13.33 Ft | ||
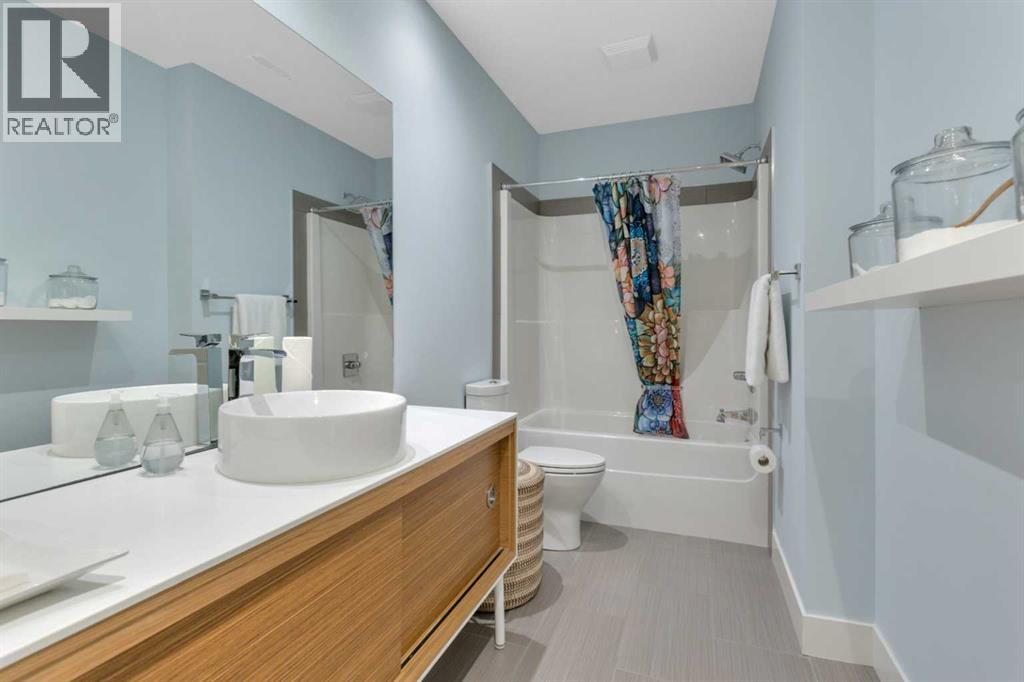
| Basement | 4pc Bathroom | 8.67 Ft x 15.00 Ft | ||
| Basement | Bedroom | 14.92 Ft x 12.08 Ft | ||
| Basement | Exercise Room | 15.67 Ft x 14.00 Ft | ||
| Basement | Recreational, Games Room | 20.17 Ft x 17.67 Ft | ||
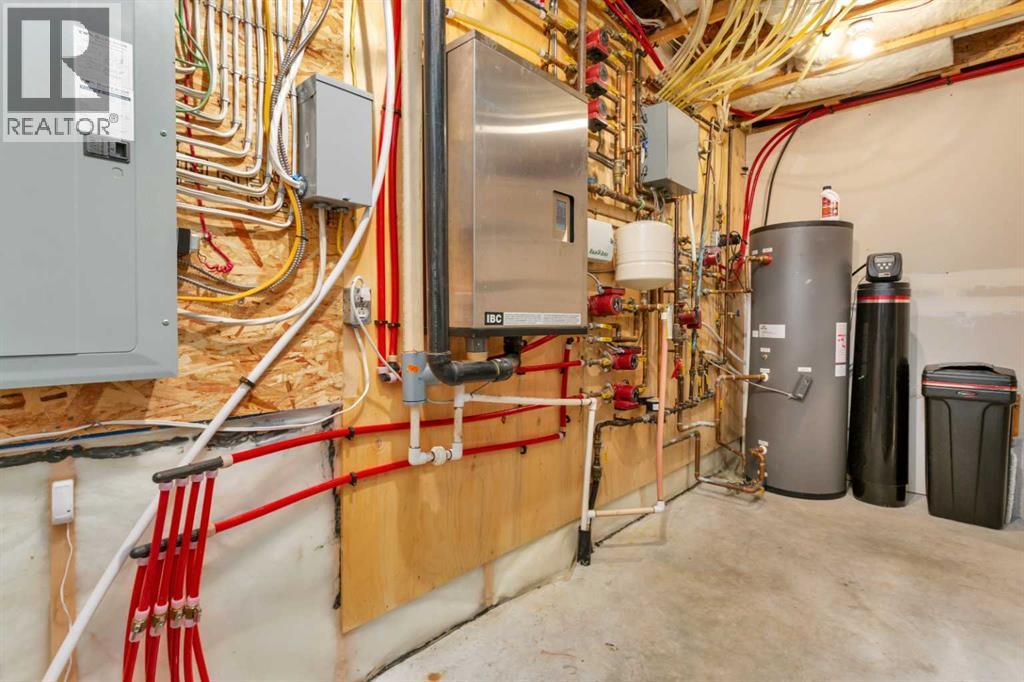
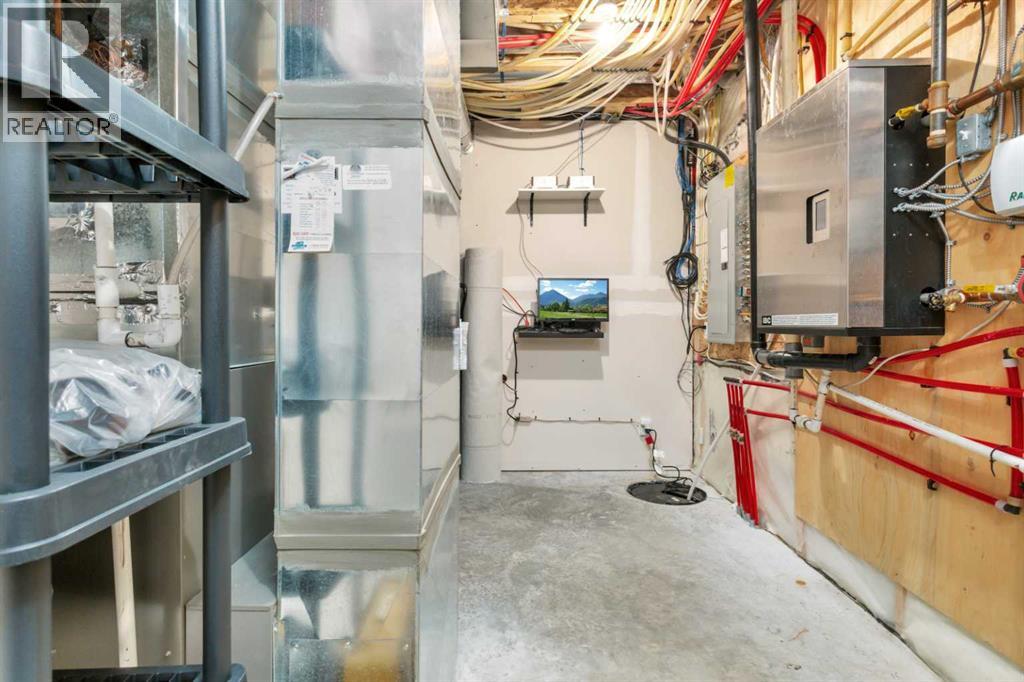
| Basement | Furnace | 9.00 Ft x 15.92 Ft | ||
| Main Level | 2pc Bathroom | 4.67 Ft x 7.17 Ft | ||
| Main Level | Breakfast | 15.92 Ft x 12.00 Ft | ||
| Main Level | Dining Room | 17.00 Ft x 11.50 Ft | ||
| Main Level | Kitchen | 25.08 Ft x 15.50 Ft | ||
| Main Level | Living Room | 16.00 Ft x 15.00 Ft | ||
| Main Level | Office | 8.50 Ft x 9.75 Ft | ||
| Main Level | Pantry | 10.67 Ft x 7.33 Ft |
Agents and Offices
- Pat Garritty
- Kade Garritty
- Office: Cir Realty