

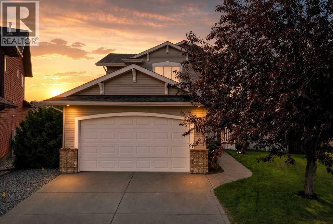
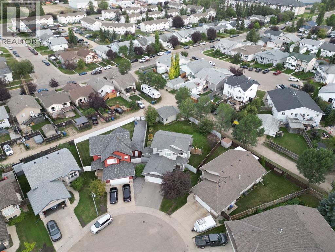
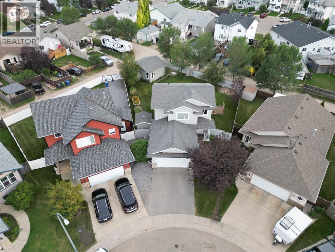
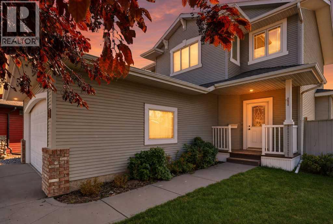
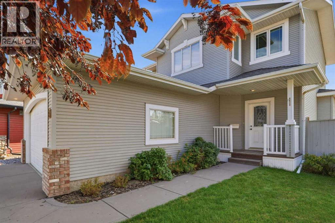
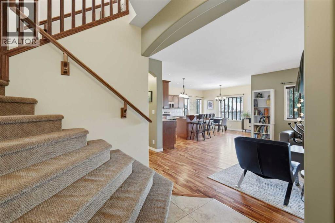
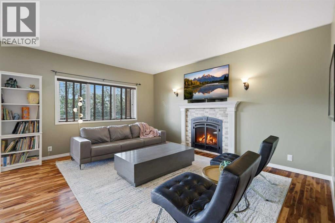
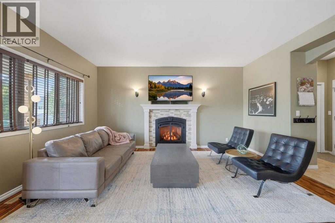
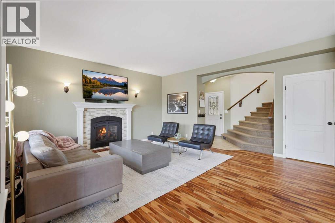
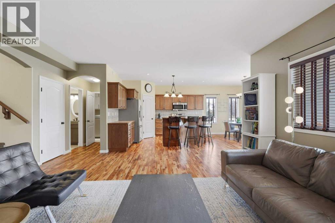
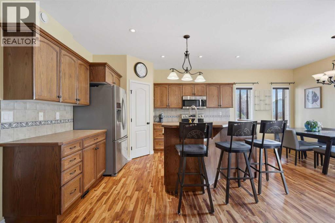
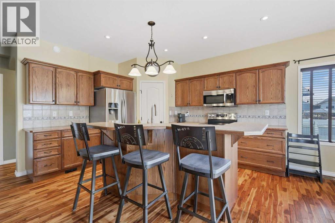
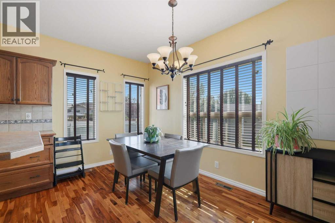
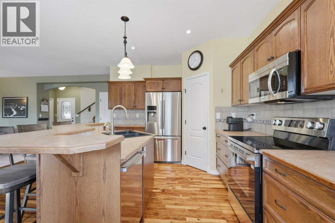
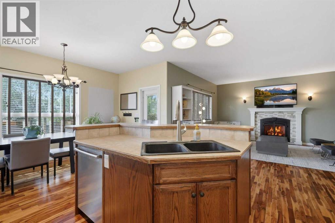
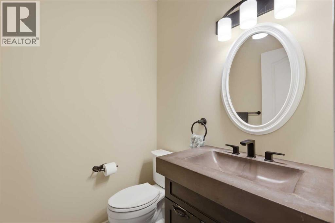
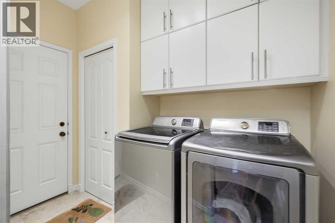
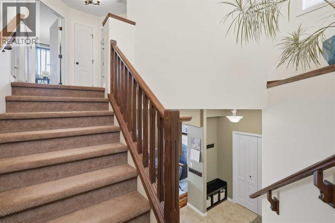
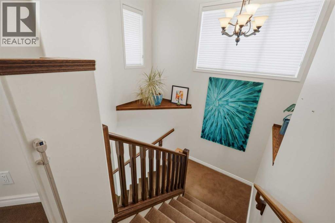
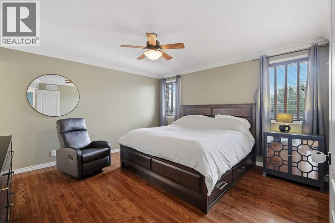
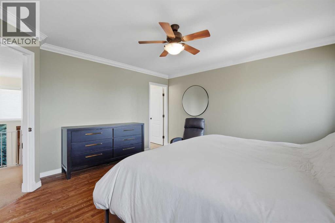
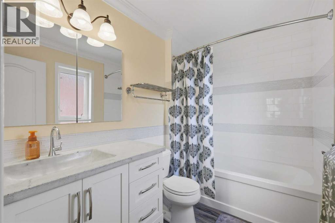
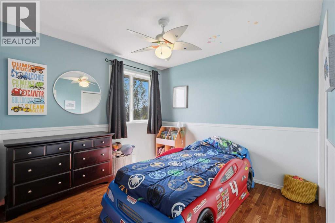
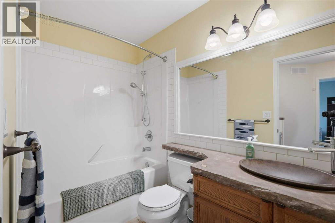
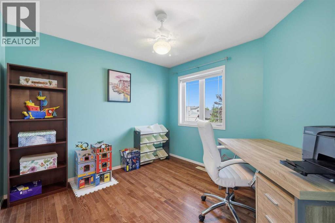
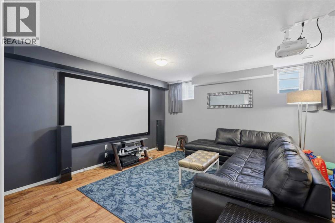
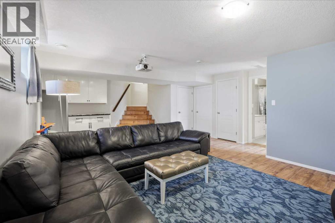
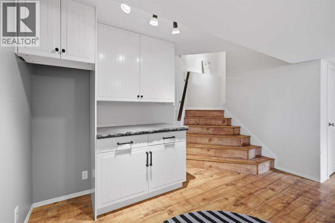
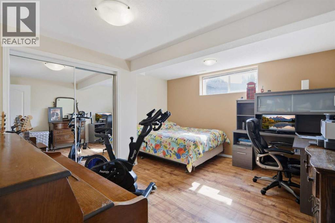
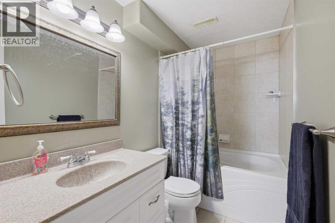
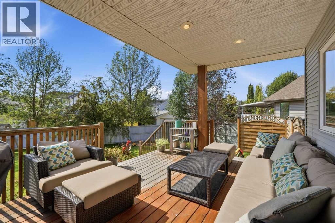
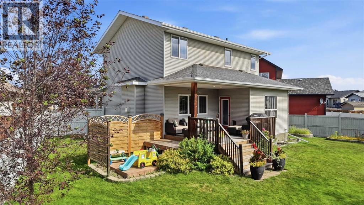
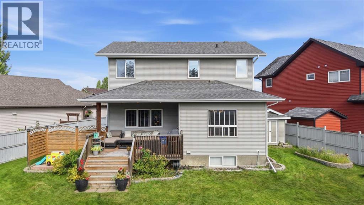
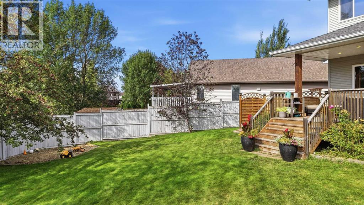
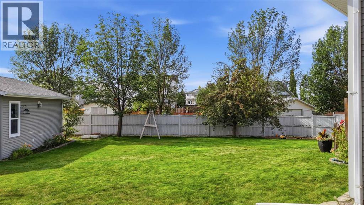
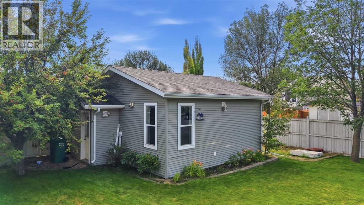
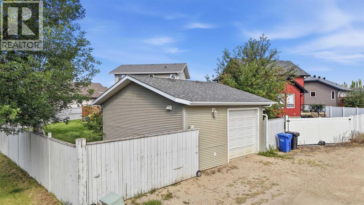
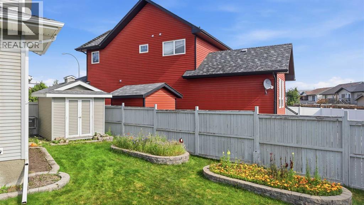
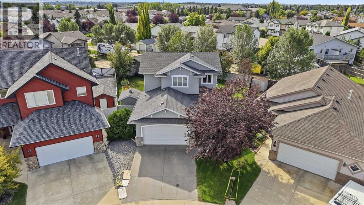
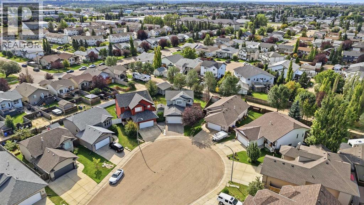
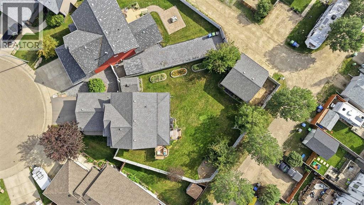
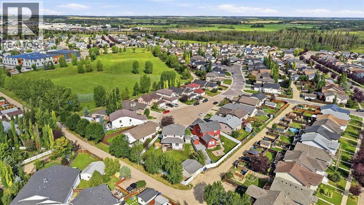
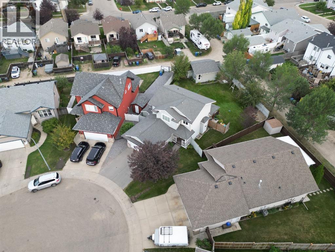
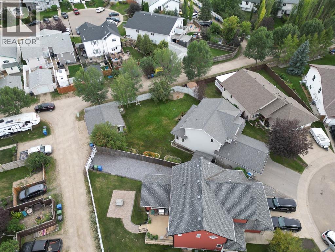
Tucked away on a quiet cul-de-sac in the family-friendly neighbourhood of Kingsgate, this custom built two-storey offers something increasingly hard to find ~ a 9300+ sq ft pie-shaped lot with a south-facing backyard, a second garage (in-floor heated, 23’x21’), and RV parking. This lot offers loads of space for kids to play and pets to roam, along with a covered back deck where you can sit back and take it all in. Inside, this home offers a functional floorplan with attractive upgrades throughout. The open concept main level features beautiful hardwood flooring, a spacious kitchen with dark oak cabinetry and a bright dining area overlooking the backyard. Hot summer days are cool and comfortable with central air conditioning and chilly winter nights are warmed by the cozy gas fireplace. Upstairs you’ll find three bedrooms including a generous primary with a walk-in closet and ensuite. Custom concrete countertops in the bathrooms add a distinctive design element that is repeated on the dry bar in the fully finished basement. Grab a soda and settle in for movie nights courtesy of the included projector and screen in the rec room. In-floor heat keeps the entire lower level comfortable, with a fourth bedroom and a full bathroom completing the space. Additional features include an HRV system, newer tankless hot water system, underground sprinklers, and hot tub pad all ready to go with wiring in place. With its exceptional yard, versatile living spaces and features designed for year-round comfort, this is a home the whole family will enjoy. (id:51989)
Features of 31 Kirton Close
- MLS® Number A2339393
- Price $574,900
- Bedrooms: 4
- Bathrooms: 4
- Square Footage: 1674 sqft
- Property Type: House
- Community Name: Kingsgate
- Amenities Near By Park, Playground, Schools, Shopping
- Features Back Lane
- Parking Space Total 4
- Plan 0426836
- Structure Deck
Buildings
| Bathroom Total | 4 | Bedrooms Above Ground | 3 |
| Bedrooms Below Ground | 1 | Bedrooms Total | 4 |
| Appliances | Washer, Refrigerator, Water Softener, Dishwasher, Stove, Dryer, Microwave Range Hood Combo, Window Coverings, Water Heater - Tankless | Basement Development | Finished |
| Basement Type | Full (finished) | Constructed Date | 2005 |
| Construction Material | Poured Concrete, Wood Frame | Construction Style Attachment | Detached |
| Cooling Type | Central Air Conditioning | Exterior Finish | Concrete, See Remarks |
| Fireplace Present | Yes | Fireplace Total | 1 |
| Flooring Type | Carpeted, Ceramic Tile, Hardwood, Laminate, Tile | Foundation Type | Poured Concrete |
| Half Bath Total | 1 | Heating Type | Other, Forced Air, In Floor Heating |
| Stories Total | 2 | Size Interior | 1674 Sqft |
| Total Finished Area | 1674 Sqft | Type | House |
Parking
| Attached Garage | 2 |
| Detached Garage | 2 |
| Garage | |
| Heated Garage | |
| R V | |
| R V | |
| R V | |
| See Remarks |
Land
| Acreage | No | Fence Type | Fence |
| Land Amenities | Park, Playground, Schools, Shopping | Landscape Features | Landscaped, Underground Sprinkler |
| Size Depth | 42.06 M | Size Frontage | 8.53 M |
| Size Irregular | 9368.00 | Size Total | 9368 Sqft|7,251 - 10,889 Sqft |
| Size Total Text | 9368 Sqft|7,251 - 10,889 Sqft | Zoning Description | R-l |
Rooms
| Level | Type | Length | Width | Dimensions |
|---|---|---|---|---|
| Second Level | Primary Bedroom | 13.67 Ft x 13.67 Ft | ||
| Second Level | Bedroom | 12.17 Ft x 10.17 Ft | ||
| Second Level | Bedroom | 12.33 Ft x 12.33 Ft | ||
| Second Level | 4pc Bathroom | 5.00 Ft x 8.75 Ft | ||
| Second Level | 4pc Bathroom | 5.83 Ft x 8.83 Ft | ||
| Basement | Recreational, Games Room | 17.58 Ft x 22.17 Ft | ||
| Basement | Bedroom | 13.33 Ft x 13.67 Ft | ||
| Basement | 4pc Bathroom | 9.67 Ft x 4.92 Ft | ||
| Basement | Furnace | 10.75 Ft x 8.58 Ft | ||
| Main Level | Living Room | 17.25 Ft x 17.25 Ft | ||
| Main Level | Kitchen | 11.67 Ft x 13.25 Ft | ||
| Main Level | Dining Room | 14.50 Ft x 7.50 Ft | ||
| Main Level | 2pc Bathroom | 5.00 Ft x 5.25 Ft |
Agents and Offices
- Wendi Loupelle
- Office: Cir Realty