

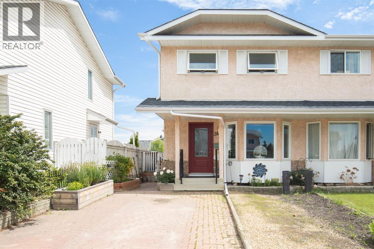
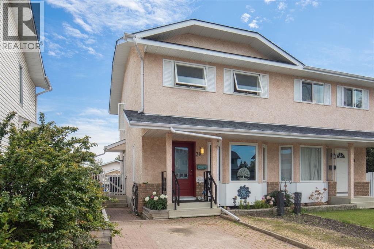
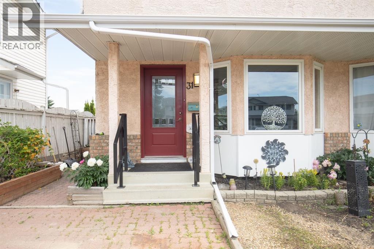
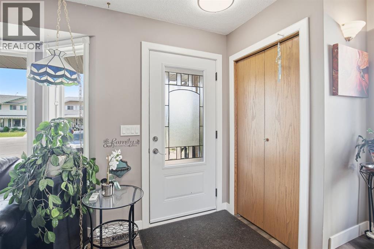
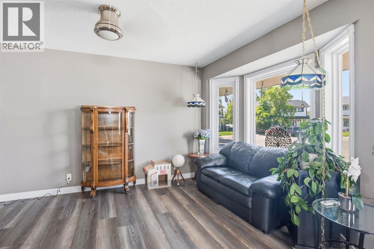
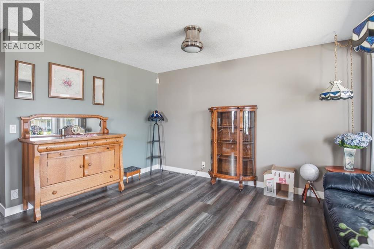
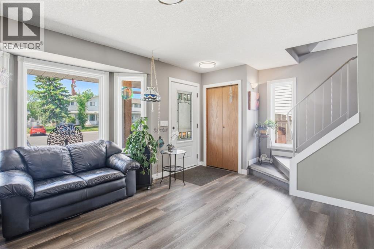
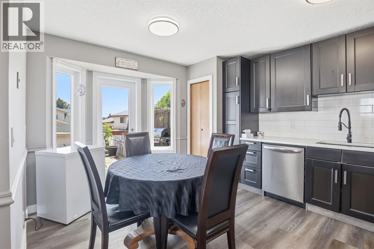
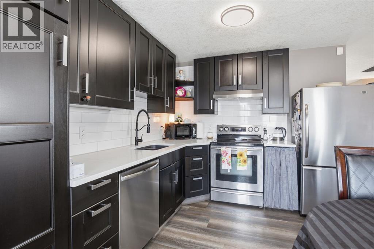
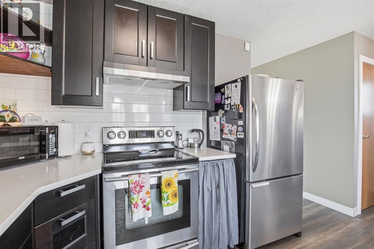
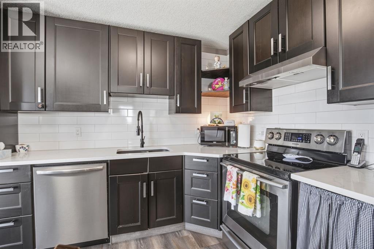
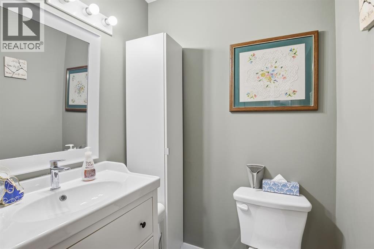
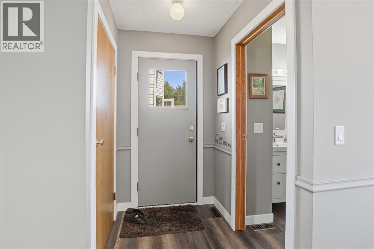
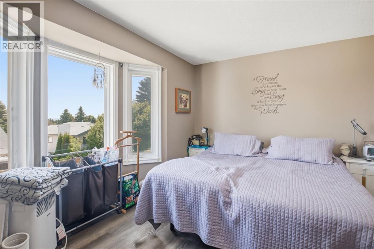
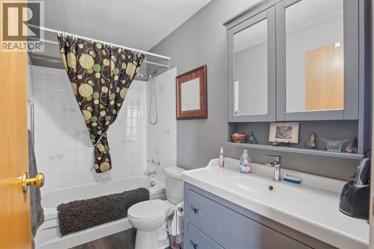
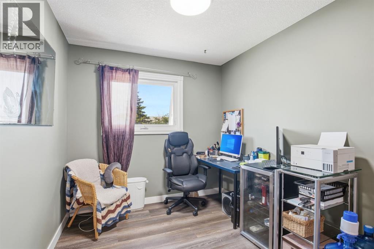
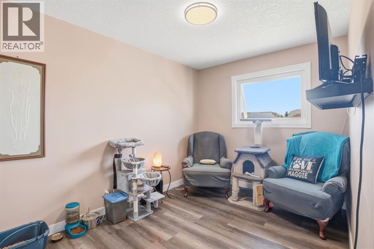
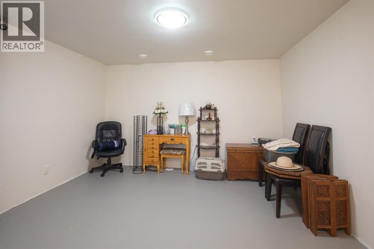
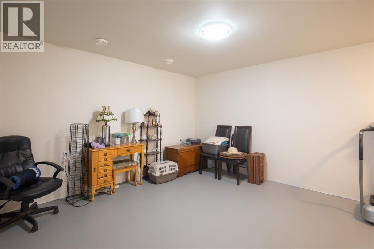
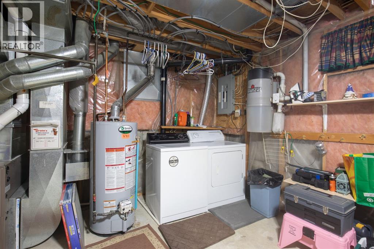
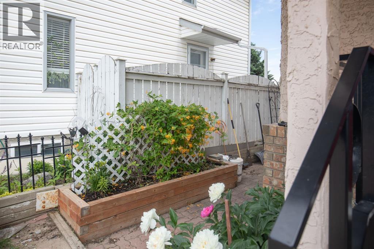
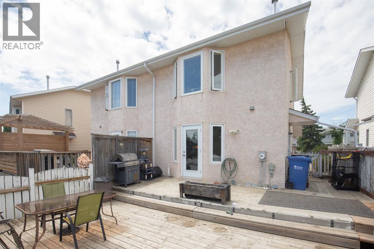
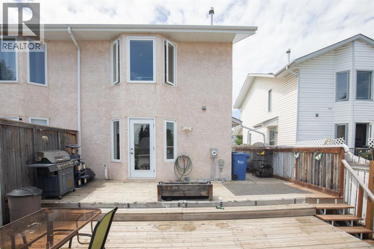
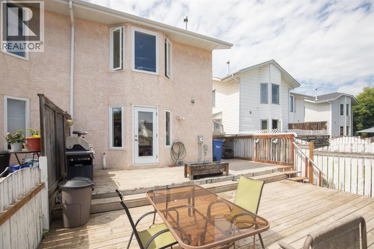
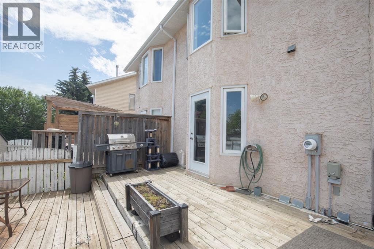
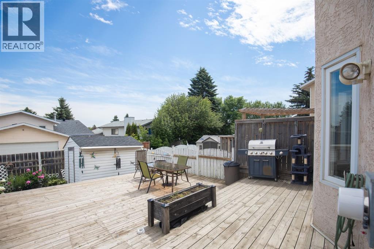
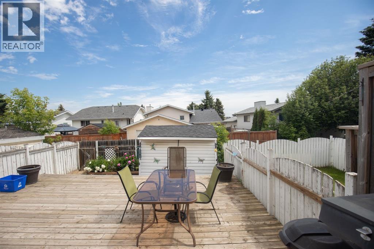
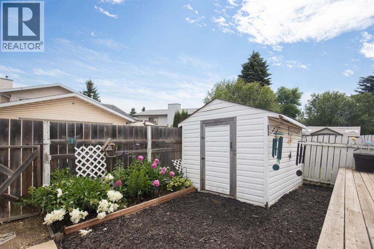
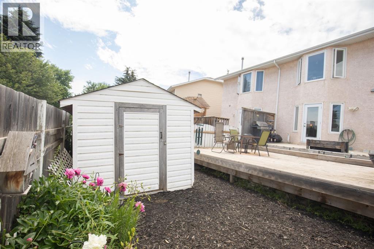
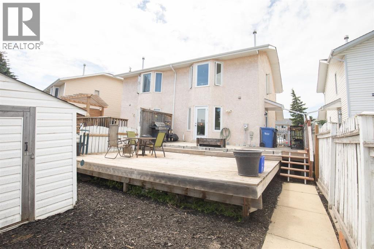
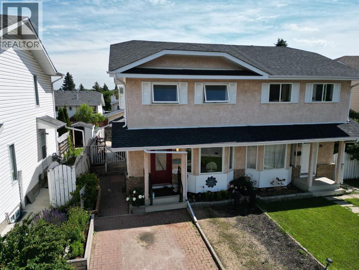
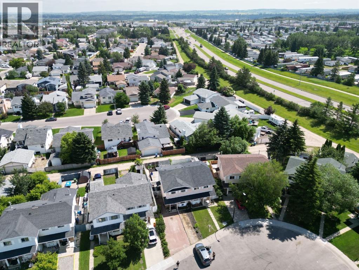
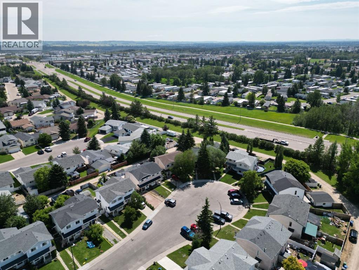
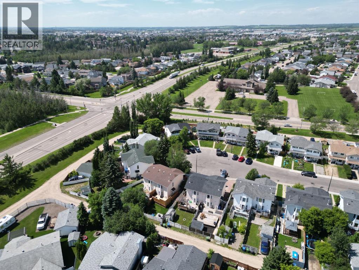
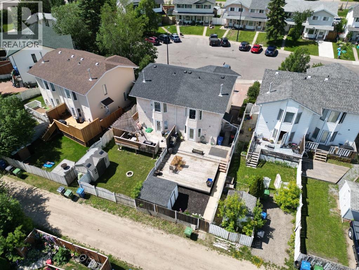
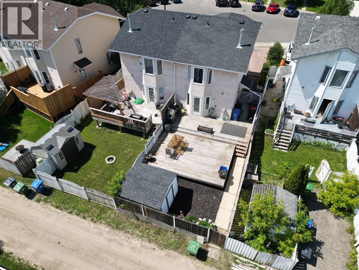
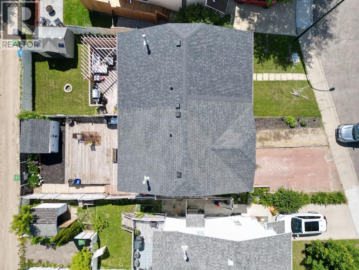
WHAT A FIND! Plenty of upgrades will impress buyers on a budget, with a front parking pad that brings you past the stucco exterior and vinyl windows! Modern laminate flooring welcomes you into the home, bringing you into the renovated kitchen. Upstairs offers 3 bedrooms plus a renovated full bath! The partially finished basement offers flex space and ample storage, while the yard features a massive two-tiered deck and storage shed. Located on a quiet cul-de-sac and only a short stroll to a park and green space. This is a very walkable location, a stones throw from Glendale School, Skatepark and the YMCA as well and ample amenities! (id:51989)
Features of 31 Kirsch Close
- MLS® Number A2327807
- Price $294,900
- Bedrooms: 3
- Bathrooms: 2
- Square Footage: 1083 sqft
- Property Type: Duplex
- Community Name: Kentwood East
- Amenities Near By Park, Playground, Schools, Shopping
- Features See Remarks, Back Lane
- Parking Space Total 1
- Plan 9121810
- Structure Deck
Buildings
| Bathroom Total | 2 | Bedrooms Above Ground | 3 |
| Bedrooms Total | 3 | Appliances | Refrigerator, Dishwasher, Stove, Washer & Dryer |
| Basement Development | Partially Finished | Basement Type | Full (partially Finished) |
| Constructed Date | 1992 | Construction Material | Poured Concrete, Wood Frame |
| Construction Style Attachment | Semi-detached | Cooling Type | None |
| Exterior Finish | Brick, Concrete, Stucco | Flooring Type | Laminate |
| Foundation Type | Poured Concrete | Half Bath Total | 1 |
| Heating Type | Forced Air | Stories Total | 2 |
| Size Interior | 1083 Sqft | Total Finished Area | 1083 Sqft |
| Type | Duplex |
Parking
| Other | |
| Parking Pad |
Land
| Acreage | No | Fence Type | Fence |
| Land Amenities | Park, Playground, Schools, Shopping | Size Depth | 29.87 M |
| Size Frontage | 7.62 M | Size Irregular | 2382.00 |
| Size Total | 2382 Sqft|0-4,050 Sqft | Size Total Text | 2382 Sqft|0-4,050 Sqft |
| Zoning Description | R-d |
Rooms
| Level | Type | Length | Width | Dimensions |
|---|---|---|---|---|
| Second Level | Primary Bedroom | 14.42 Ft x 11.08 Ft | ||
| Second Level | Bedroom | 9.08 Ft x 13.58 Ft | ||
| Second Level | Bedroom | 8.25 Ft x 9.25 Ft | ||
| Second Level | 4pc Bathroom | .00 Ft x .00 Ft | ||
| Basement | Recreational, Games Room | 16.25 Ft x 12.58 Ft | ||
| Main Level | Dining Room | 11.58 Ft x 7.58 Ft | ||
| Main Level | Kitchen | 12.92 Ft x 8.00 Ft | ||
| Main Level | Living Room | 9.67 Ft x 14.42 Ft | ||
| Main Level | 2pc Bathroom | .00 Ft x .00 Ft |
Agents and Offices
- Mike Wiseman
- Office: Cir Realty