

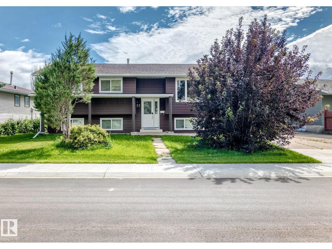
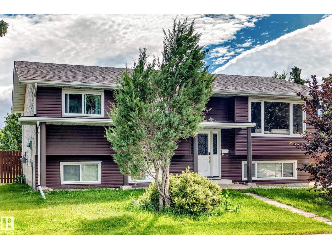
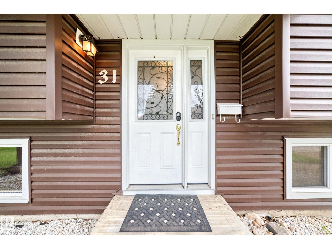
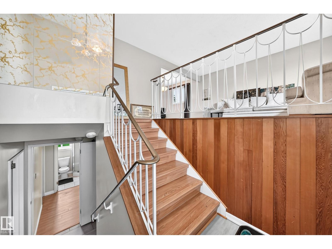
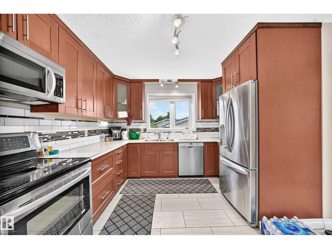
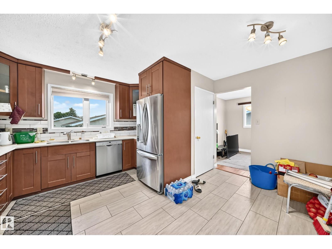
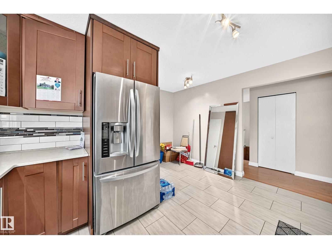
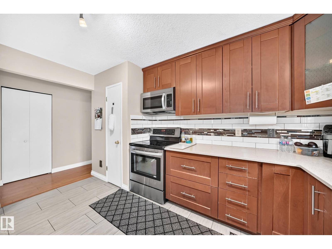
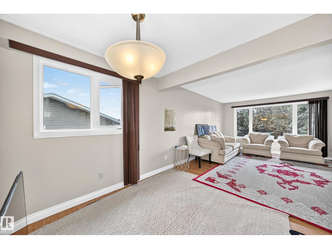
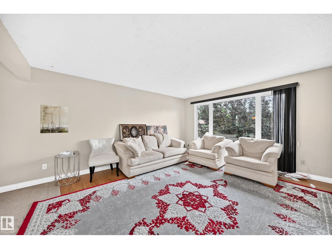
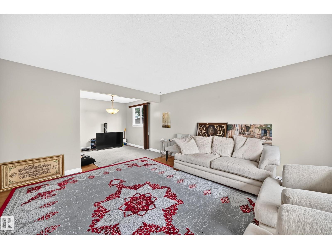
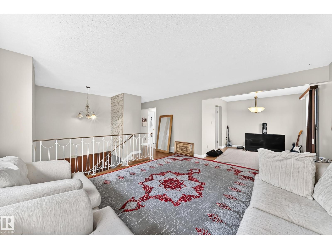
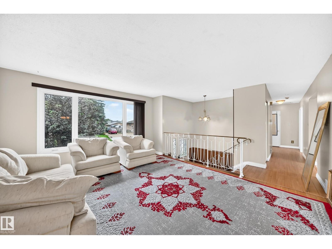
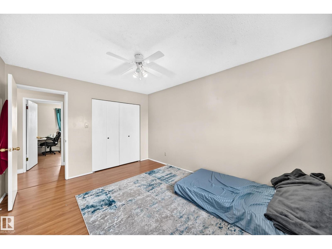
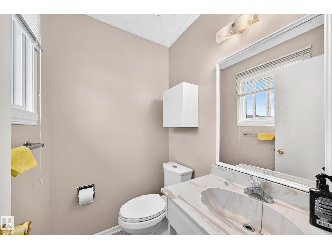
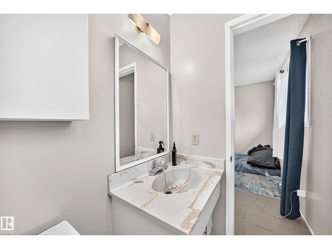
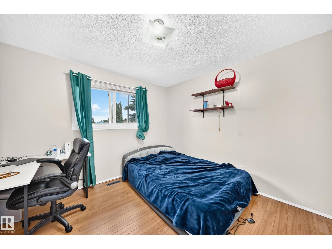
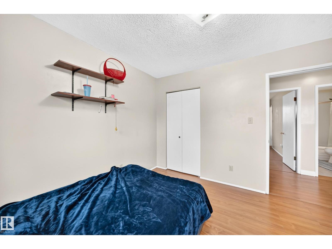
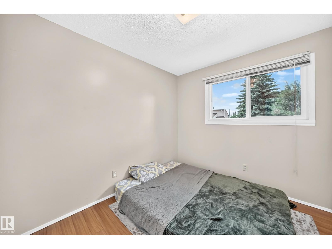
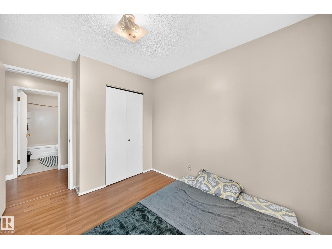
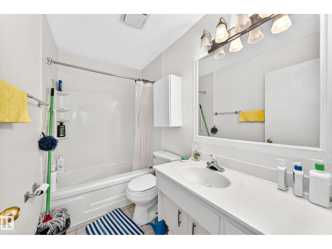
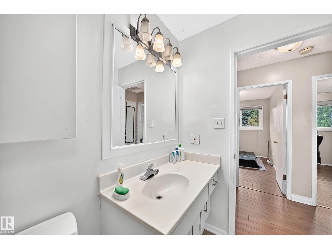
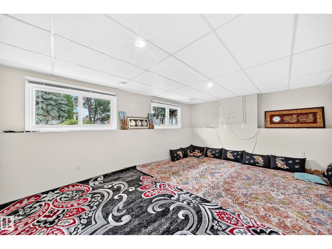
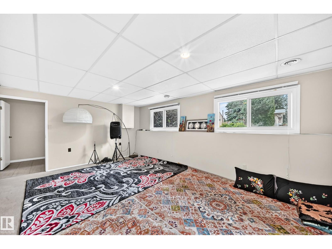
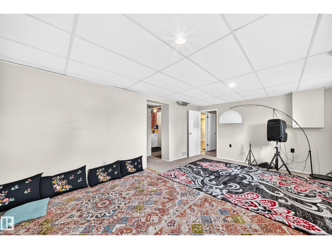
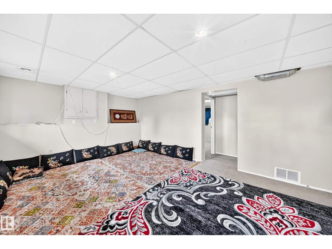
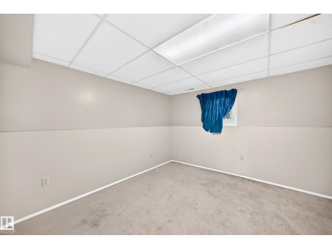
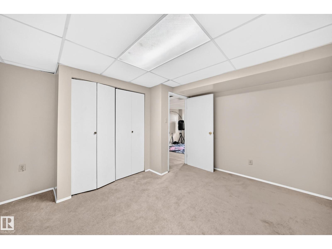
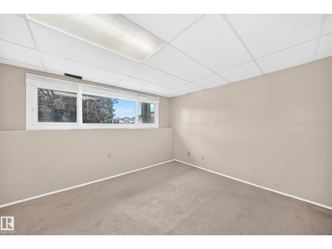
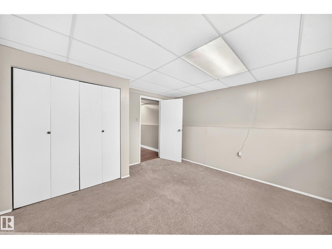
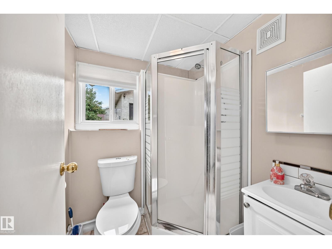
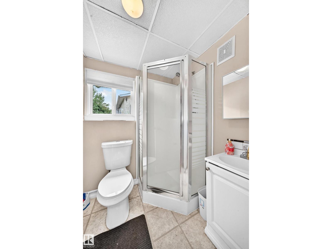
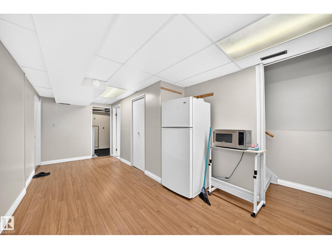
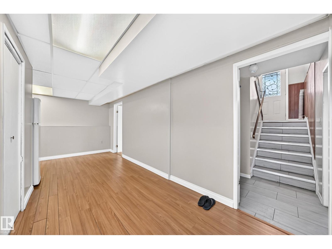
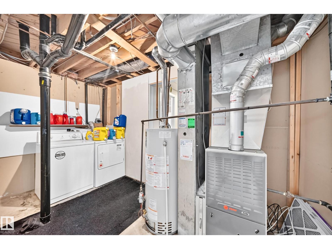
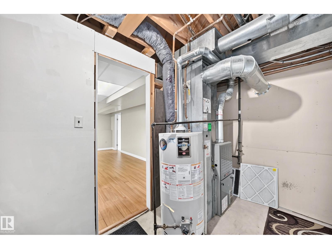
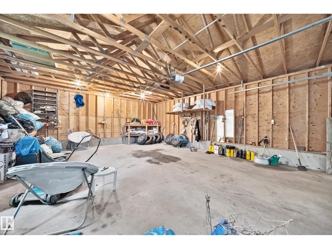
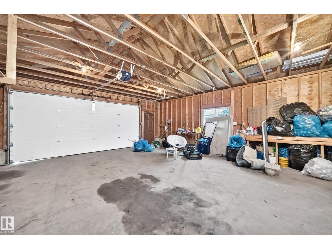
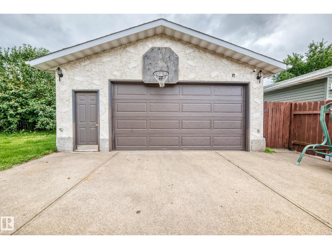
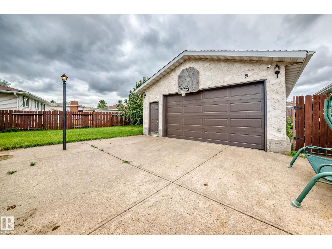
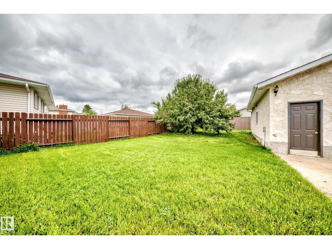
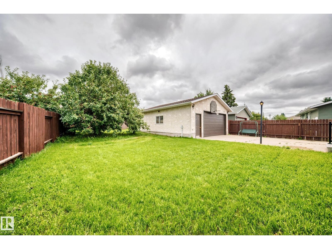
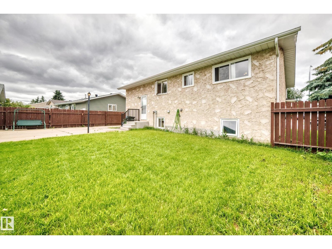
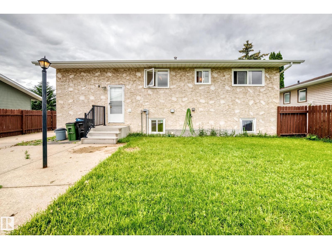
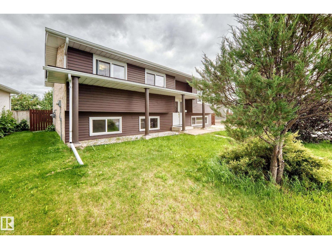
Rare opportunity to own a beautifully maintained 5-bedroom bi-level offering exceptional space for a large or multigenerational household! Located in Overlanders on an impressive nearly 7,000 sq ft lot, this 1,200 sq ft home features two spacious living areas—one on each level. The renovated kitchen offers quartz countertops, modern cabinetry, tile flooring, decorative subway tile backsplash, large refrigerator and upgraded lighting. The bright main floor includes living and dining areas with large windows, a primary bedroom with 2-pc ensuite, 2 additional bedrooms and a renovated 4-pc bath. Downstairs offers a second large family room, 2 more bedrooms, 3-pc bath, laundry and storage. An extra-long driveway provides abundant off-street parking and leads to an oversized 28'x24' double garage. The large backyard features a mature apple tree with plenty of room to enjoy. Conveniently located just around the corner to K-6 Overlanders School, Edmonton Soccer Centre and a short drive to shopping and amenities. (id:51989)
Features of 31 Hughes Rd Nw
- MLS® Number E4502811
- Price $450,000
- Bedrooms: 5
- Bathrooms: 3
- Square Footage: 1221 sqft
- Property Type: House
- Neigbourhood: Overlanders
- Amenities Near By Shopping
- Features See Remarks, No Back Lane
- Parking Space Total 6
Buildings
| Bathroom Total | 3 | Bedrooms Total | 5 |
| Appliances | Dishwasher, Dryer, Garage Door Opener Remote(s), Garage Door Opener, Microwave Range Hood Combo, Refrigerator, Stove, Washer, Window Coverings | Architectural Style | Bi-level |
| Basement Development | Finished | Basement Type | Full (finished) |
| Constructed Date | 1977 | Construction Style Attachment | Detached |
| Half Bath Total | 1 | Heating Type | Forced Air |
| Size Interior | 1221 Sqft | Type | House |
Parking
| Detached Garage |
Land
| Acreage | No | Land Amenities | Shopping |
| Size Irregular | 644.79 | Size Total | 644.79 M2 |
| Size Total Text | 644.79 M2 |
Rooms
| Level | Type | Length | Width | Dimensions |
|---|---|---|---|---|
| Basement | Family Room | 3.88 m | 5.74 m | 3.88 m x 5.74 m |
| Basement | Bedroom 4 | 3.91 m | 3.81 m | 3.91 m x 3.81 m |
| Basement | Bonus Room | 2.94 m | 5.91 m | 2.94 m x 5.91 m |
| Basement | Bedroom 5 | 3.92 m | 3.84 m | 3.92 m x 3.84 m |
| Basement | Utility Room | 3.93 m | 1.91 m | 3.93 m x 1.91 m |
| Main Level | Living Room | 4.71 m | 4.11 m | 4.71 m x 4.11 m |
| Main Level | Dining Room | 3.02 m | 2.78 m | 3.02 m x 2.78 m |
| Main Level | Kitchen | 4.11 m | 4.41 m | 4.11 m x 4.41 m |
| Main Level | Primary Bedroom | 4.11 m | 3.26 m | 4.11 m x 3.26 m |
| Main Level | Bedroom 2 | 3.27 m | 2.58 m | 3.27 m x 2.58 m |
| Main Level | Bedroom 3 | 3.28 m | 3.26 m | 3.28 m x 3.26 m |
Agents and Offices
- Art P. Kominek
- Office: Cir Realty