

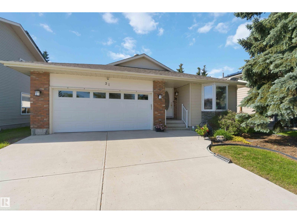
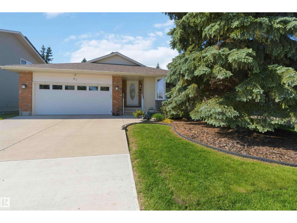
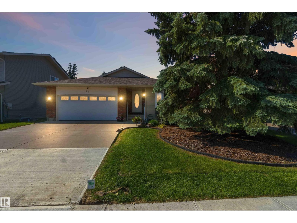
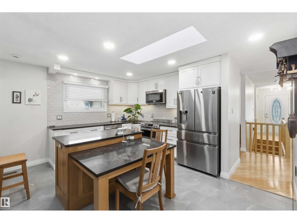
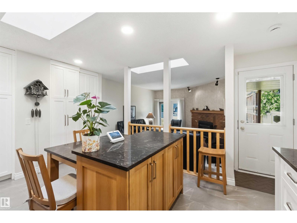
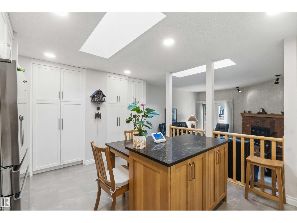
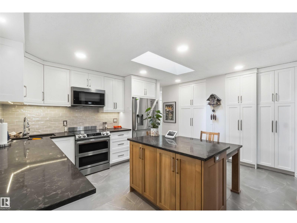
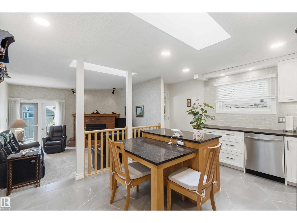
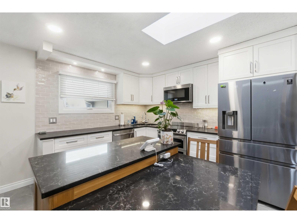
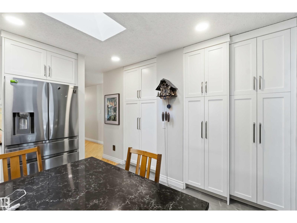
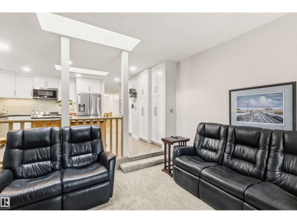
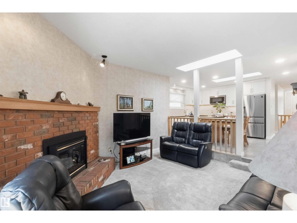
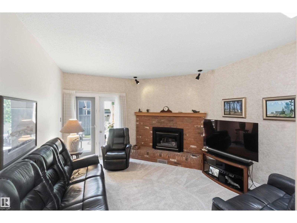
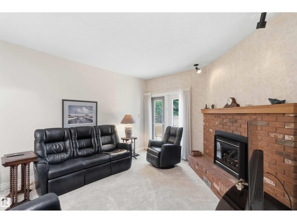
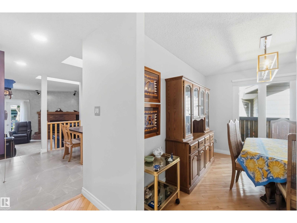
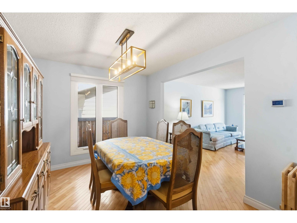
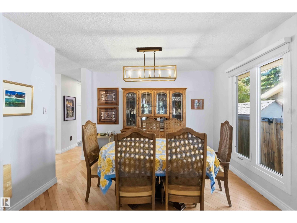
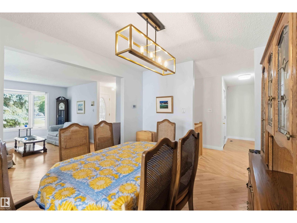
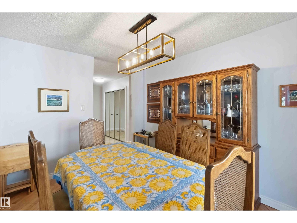
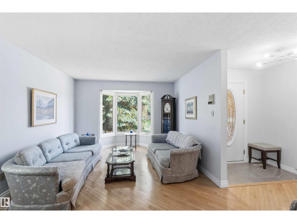
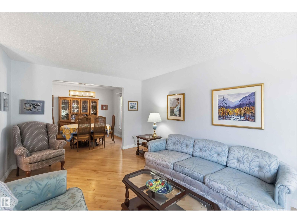
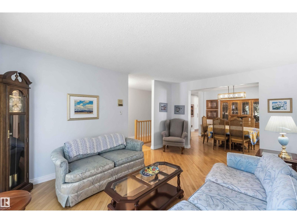
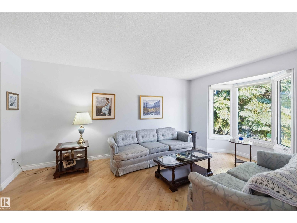
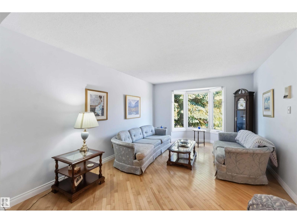
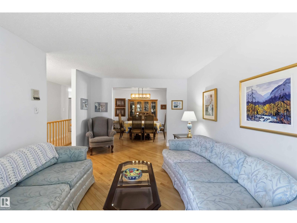
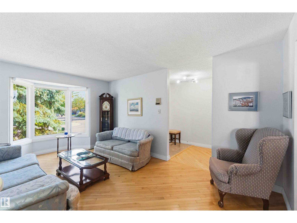
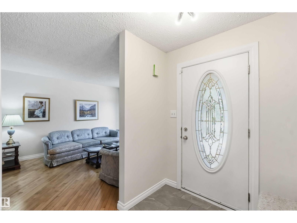
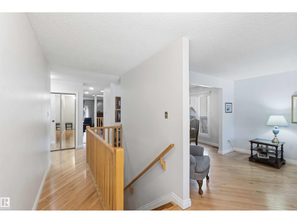
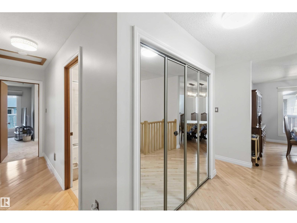
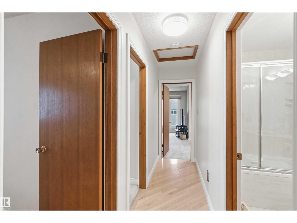
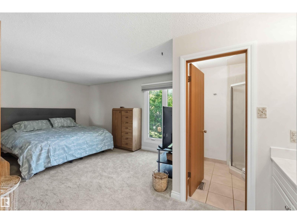
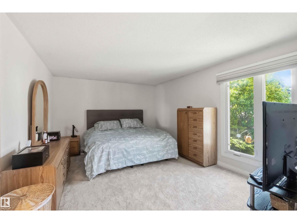
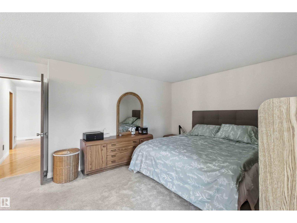
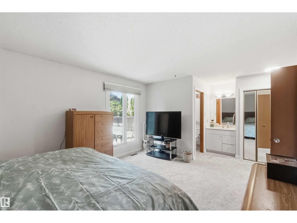
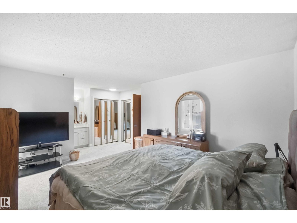
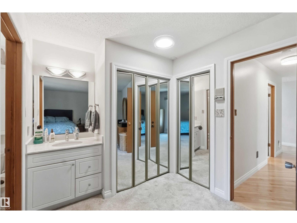
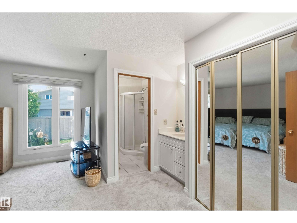
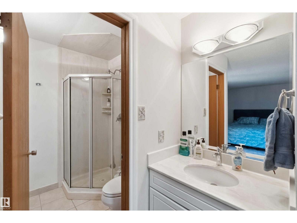
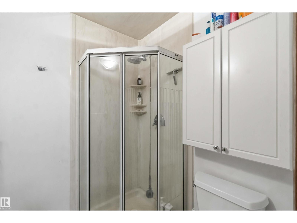
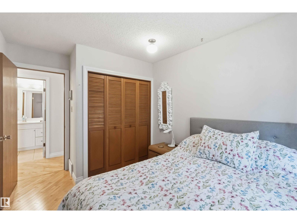
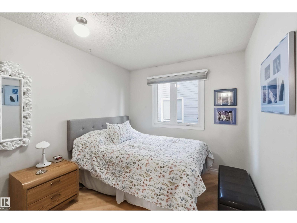
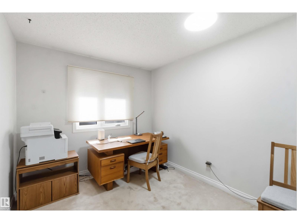
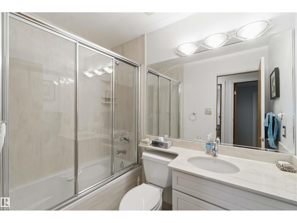
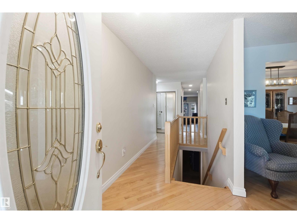
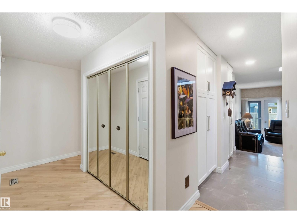
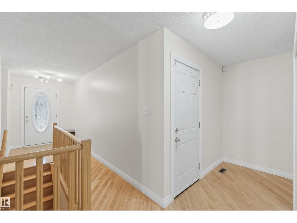
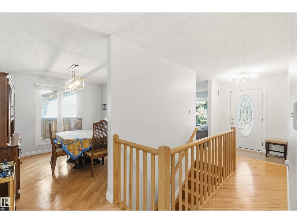
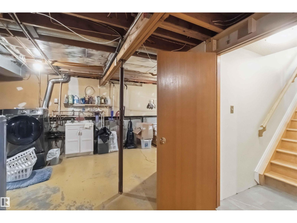
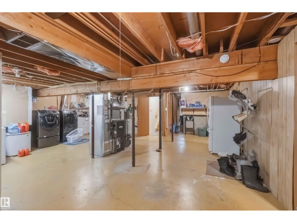
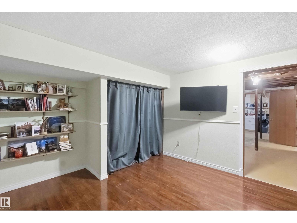
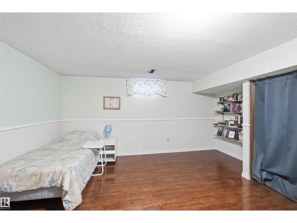
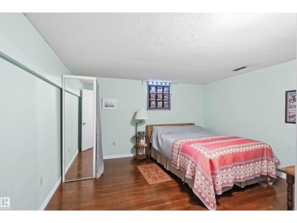
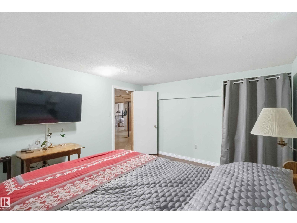
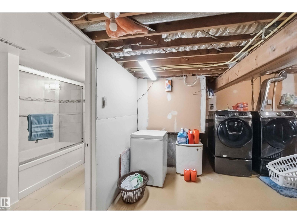
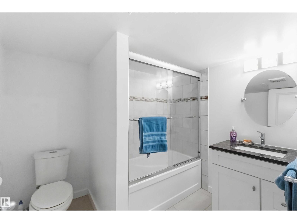
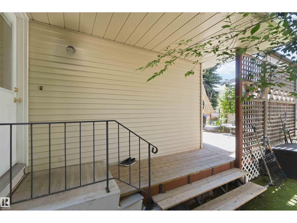
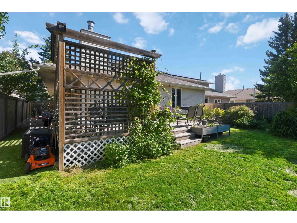
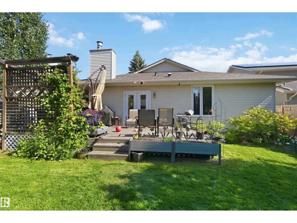
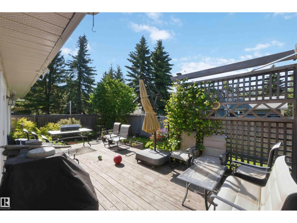
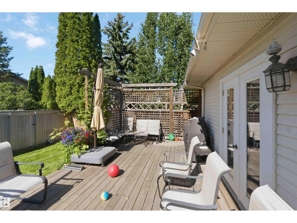
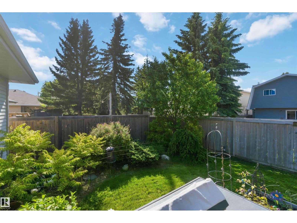
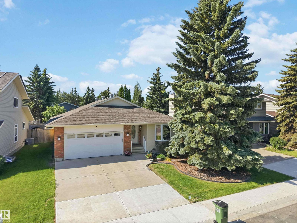
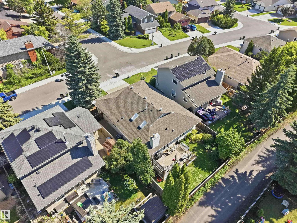
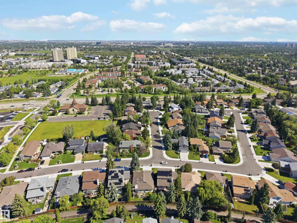
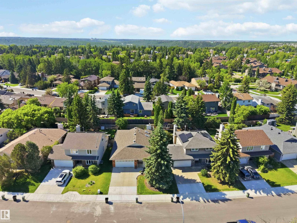
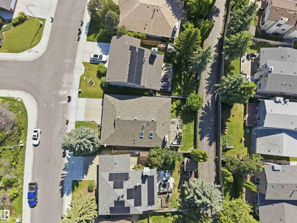
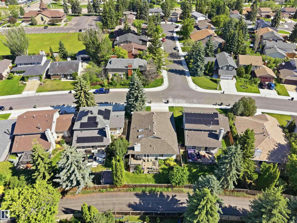
Priced below market value!!! This 1600 sq ft bungalow is located in the desirable area of Lessard. Offering 5 spacious bedrooms, 3 bathrooms - a rare combination- this exceptional home provides the perfect blend of space, comfort & style. Filled with natural light, the stunning renovated kitchen serves as the heart of the home, featuring quartz countertops, stainless steel appliances and an incredible amount of storage. Rich hardwood floors, a formal dining room, two generous living areas, newer flooring & a beautiful gas fireplace create an elegant & welcoming space for both everyday living and entertaining. Numerous major upgrades, including air conditioning, hot water tank & roof, provide added value & peace of mind. Let's not forget the perfect yard for gathering. Located in a vibrant, community-renewed neighborhood, you'll enjoy a wonderful sense of connection with an endless amount of transit, schools & amenities. This is a rare opportunity to own a beautifully updated home in a wonderful community. (id:51989)
Features of 31 Gariepy Cr Nw
- MLS® Number E4500061
- Price $574,900
- Bedrooms: 5
- Bathrooms: 3
- Square Footage: 1604 sqft
- Property Type: House
- Neigbourhood: Gariepy
- Amenities Near By Playground, Public Transit, Schools, Shopping
- Structure Patio(s)
Buildings
| Bathroom Total | 3 | Bedrooms Total | 5 |
| Amenities | Vinyl Windows | Appliances | Dishwasher, Dryer, Garage Door Opener Remote(s), Garage Door Opener, Microwave Range Hood Combo, Microwave, Stove, Washer, Window Coverings, Two Refrigerators |
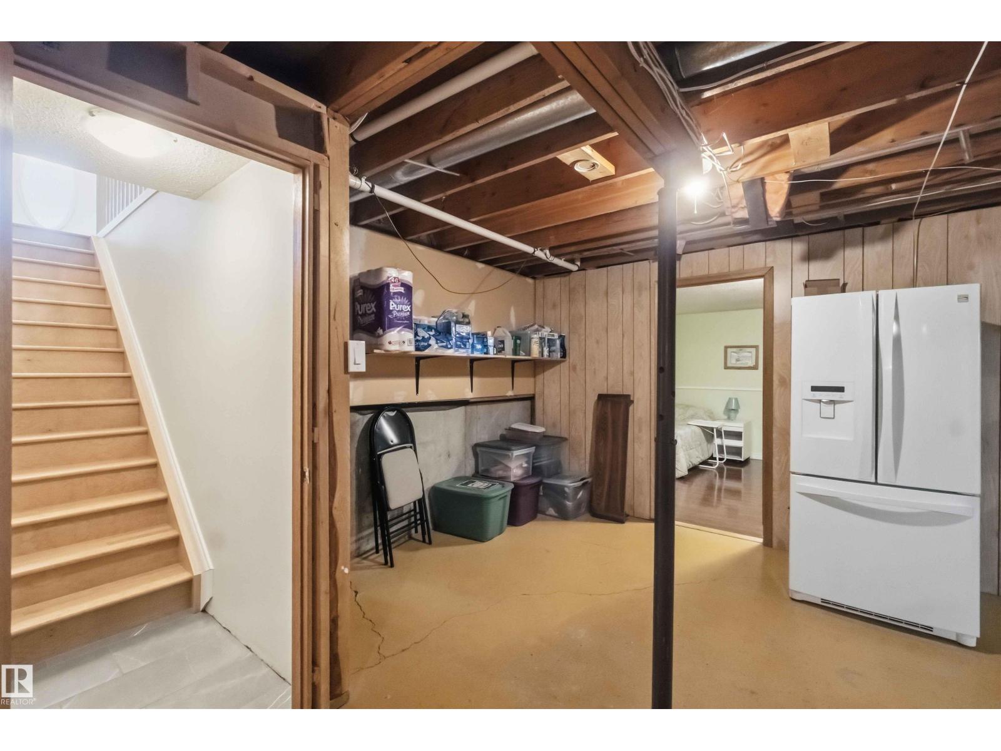
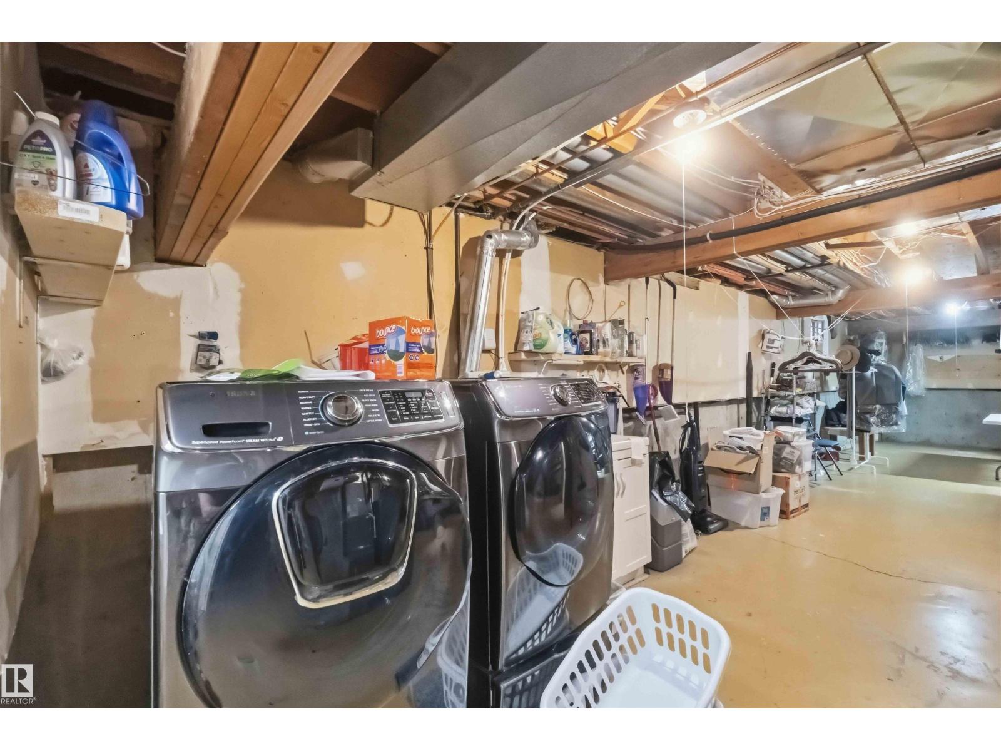
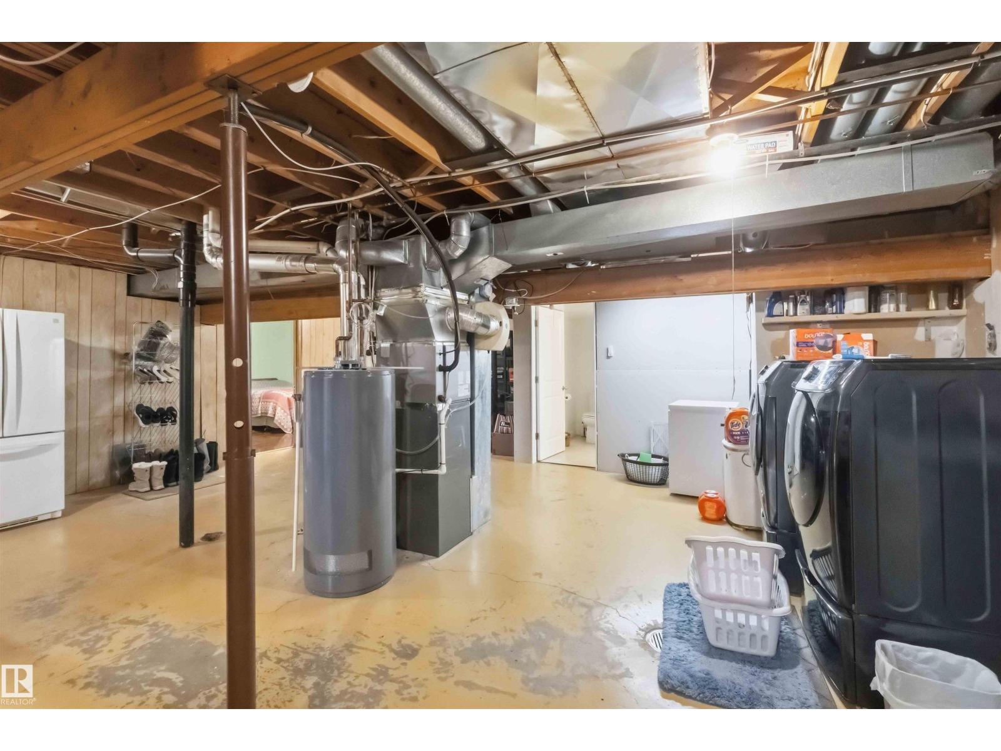
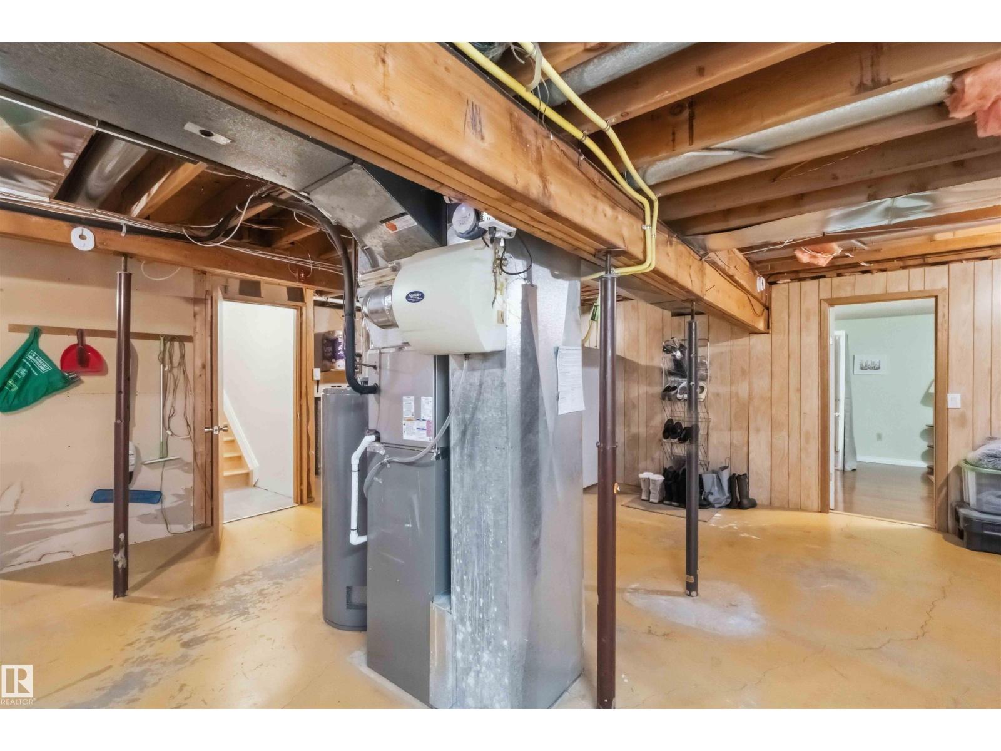
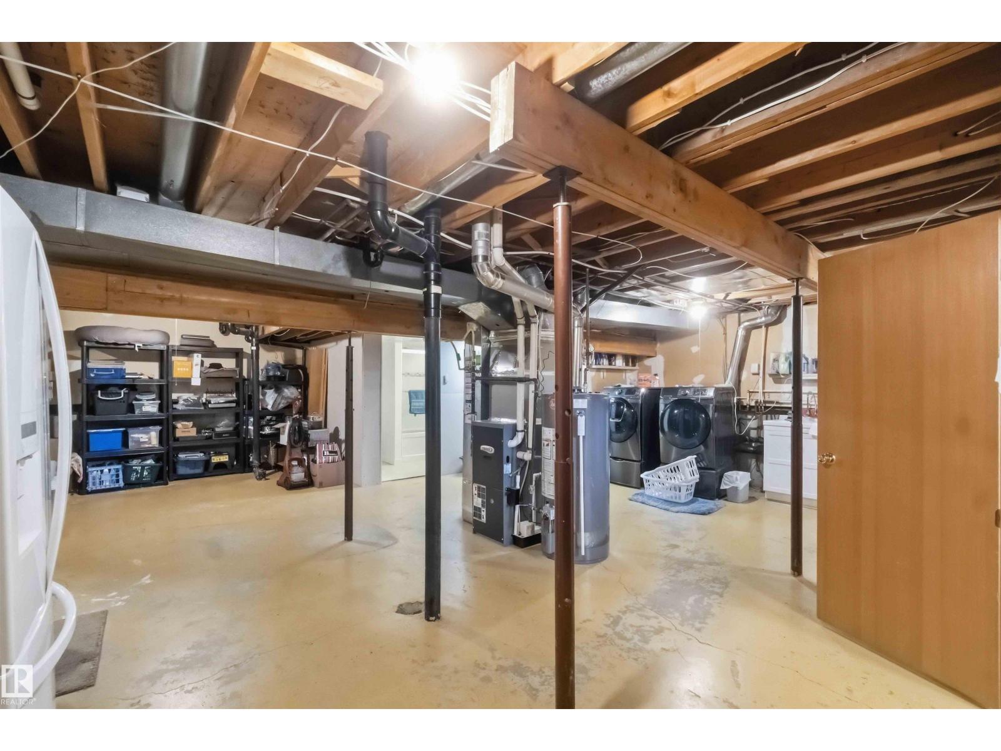
| Architectural Style | Bungalow | Basement Development | Partially Finished |
| Basement Type | Full (partially Finished) | Constructed Date | 1979 |
| Construction Style Attachment | Detached | Fire Protection | Smoke Detectors |
| Fireplace Fuel | Gas | Fireplace Present | Yes |
| Fireplace Type | Unknown | Heating Type | Forced Air |
| Stories Total | 1 | Size Interior | 1604 Sqft |
| Type | House |
Parking
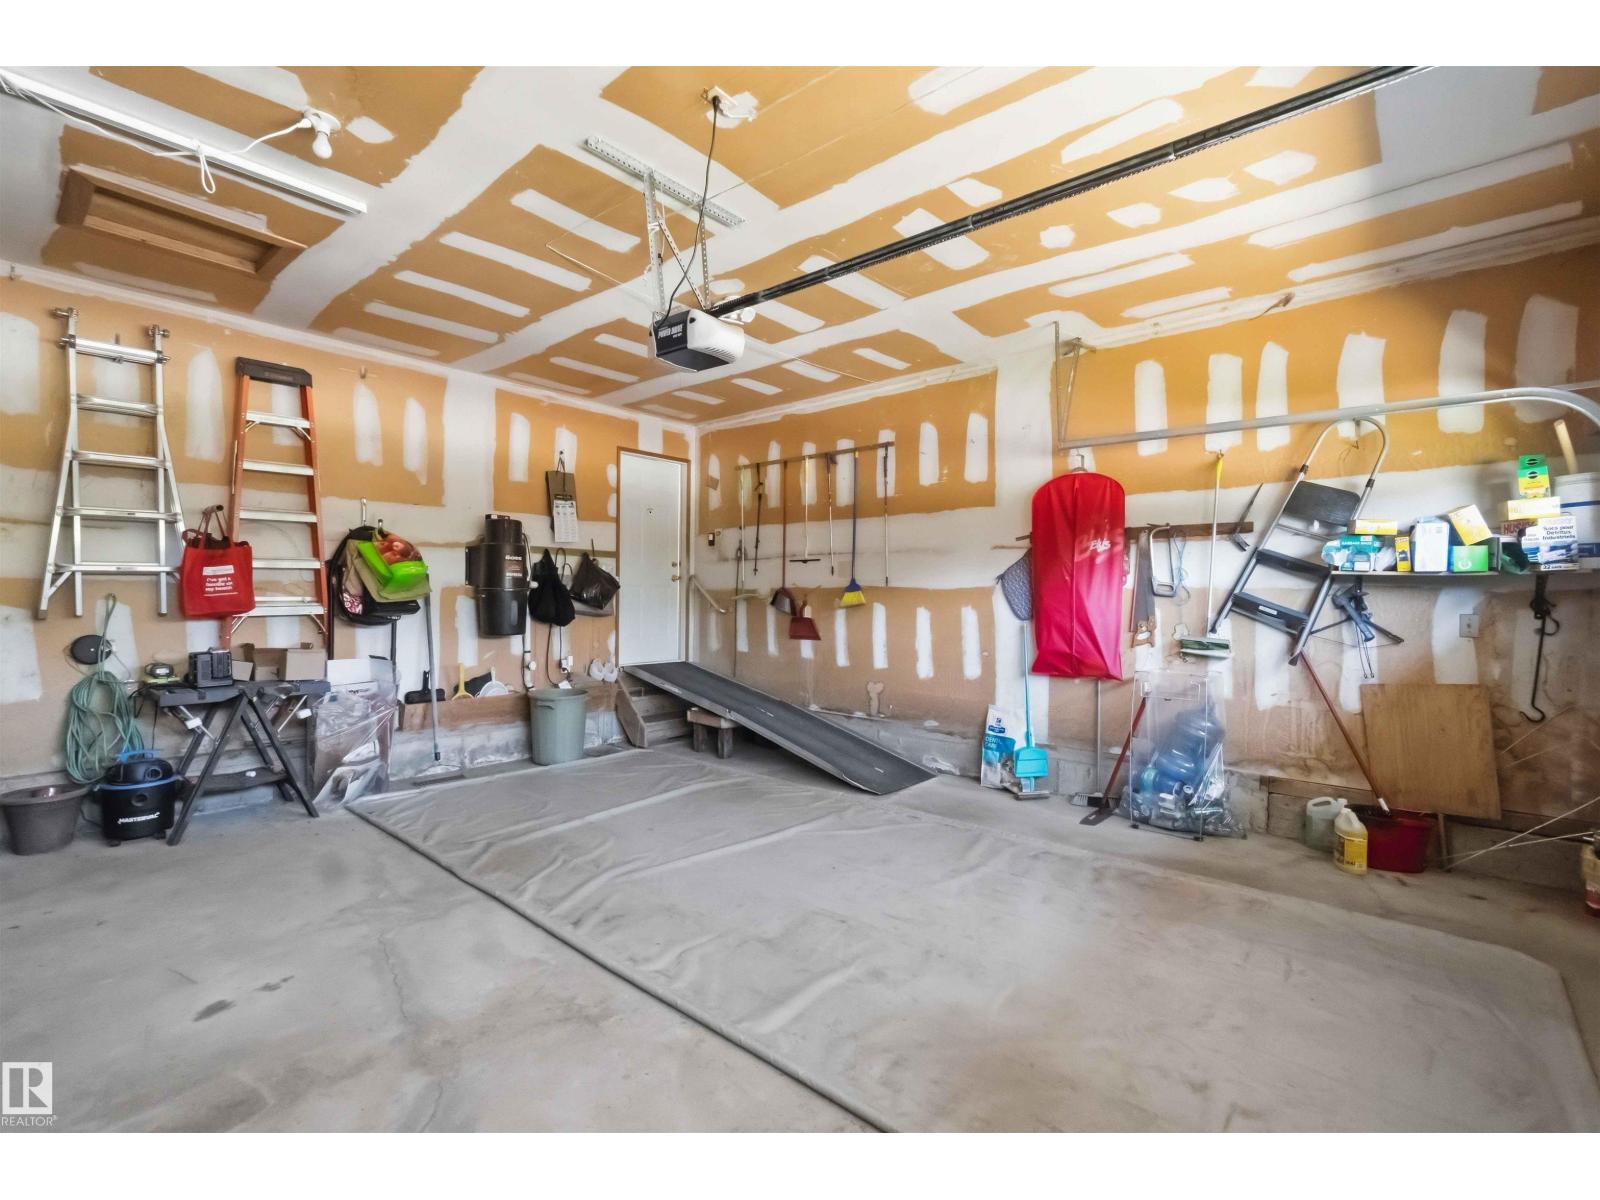
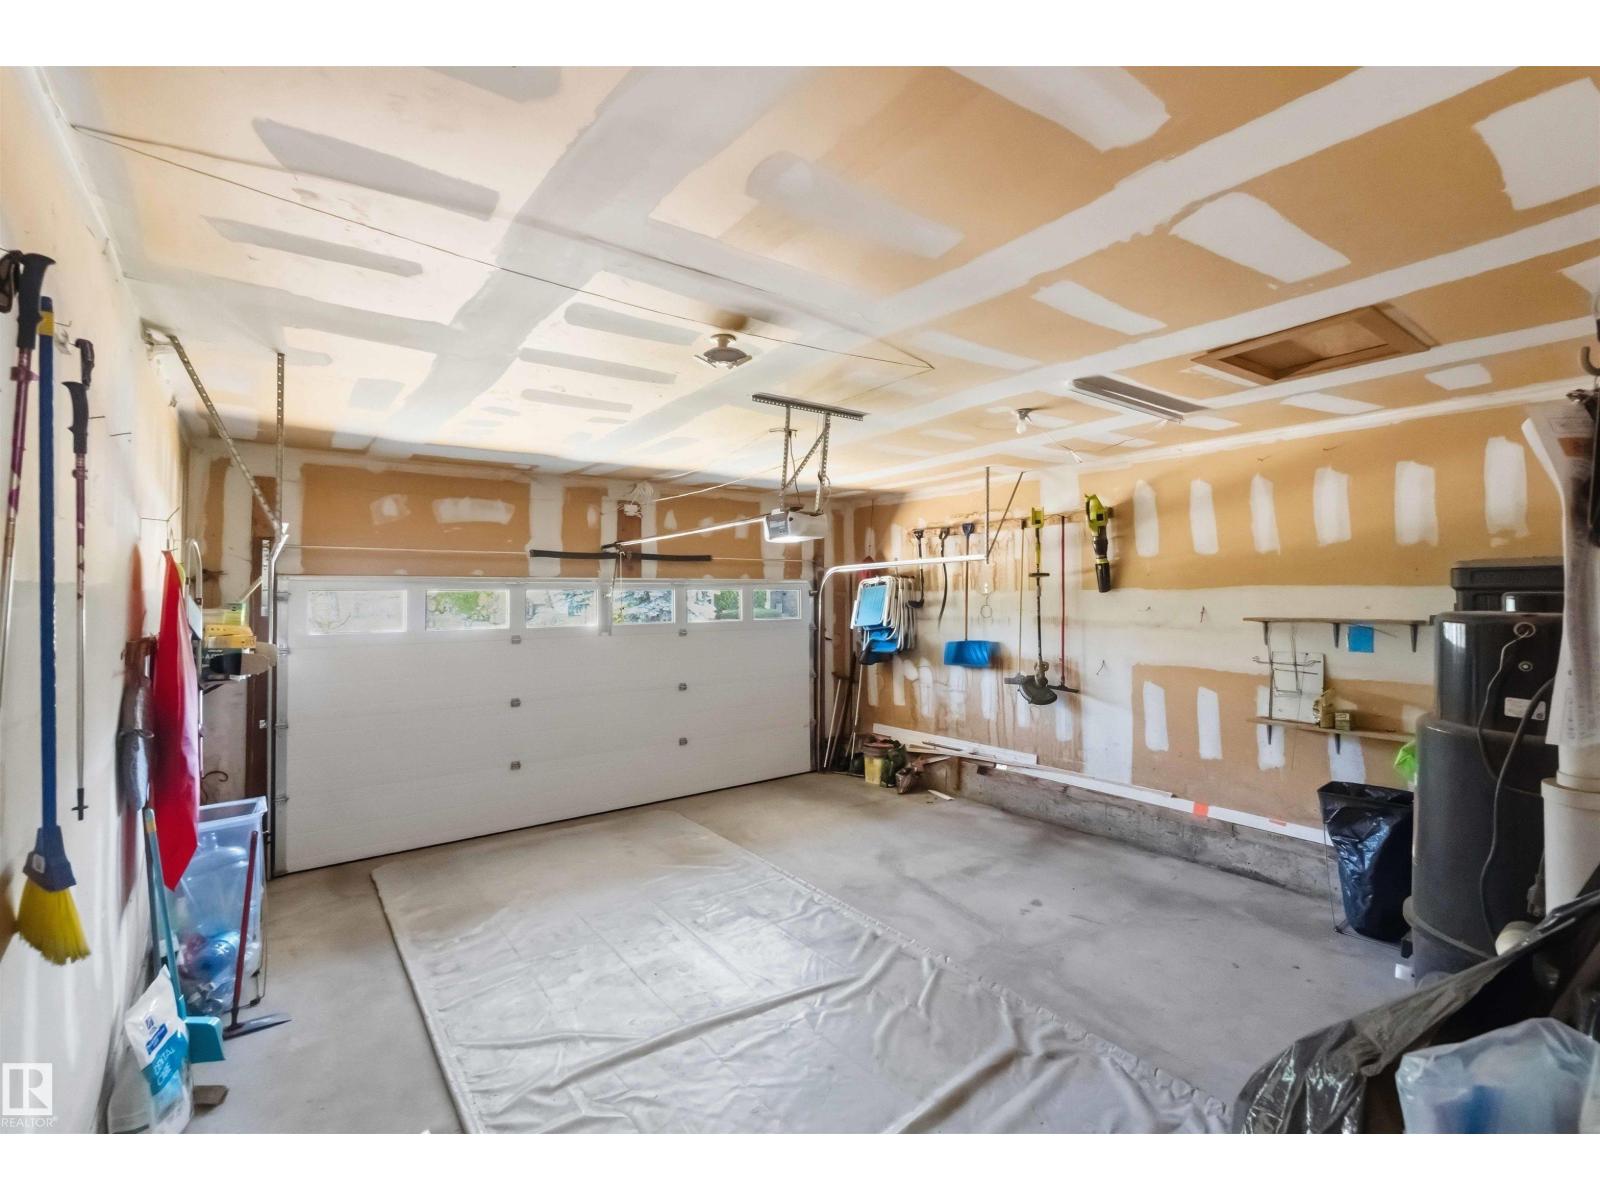
| Attached Garage |
Land
| Acreage | No | Fence Type | Fence |
| Land Amenities | Playground, Public Transit, Schools, Shopping | Size Irregular | 465.65 |
| Size Total | 465.65 M2 | Size Total Text | 465.65 M2 |
Rooms
| Level | Type | Length | Width | Dimensions |
|---|---|---|---|---|
| Lower Level | Bedroom 4 | 115'7" x 12'1 | ||
| Lower Level | Bedroom 5 | 12'9" x 11'4" | ||
| Main Level | Living Room | 16'11" x 11'9 | ||
| Main Level | Dining Room | 9'5" x 11'9" | ||
| Main Level | Kitchen | 14'6" x 15'4" | ||
| Main Level | Primary Bedroom | 12'2" x 19'3" | ||
| Main Level | Bedroom 2 | 8'9" x 11'9" | ||
| Main Level | Bedroom 3 | 8'9" x 8'9" |
Agents and Offices
- Lacey J. Hewitt
- Office: Royal LePage Arteam Realty