

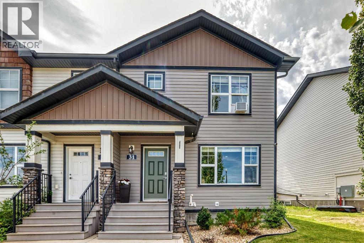
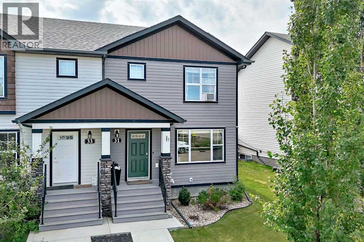
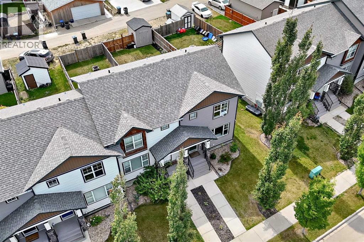
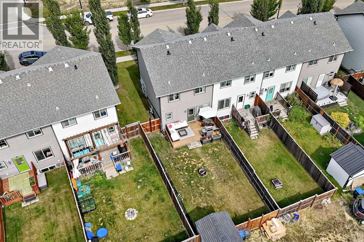
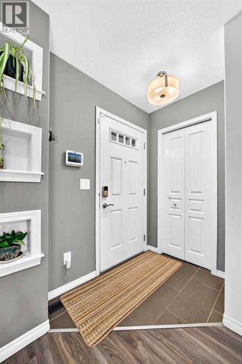
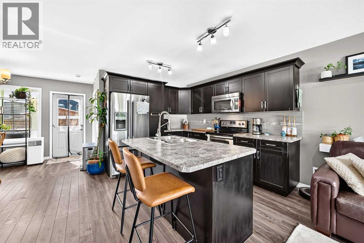
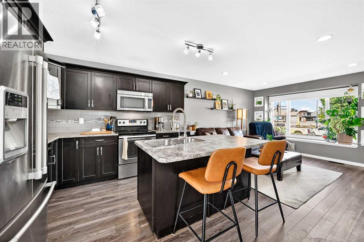
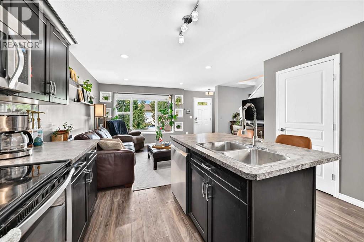
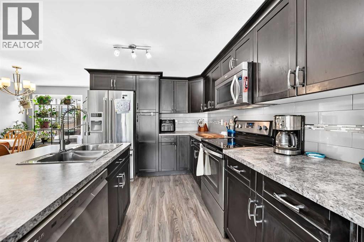
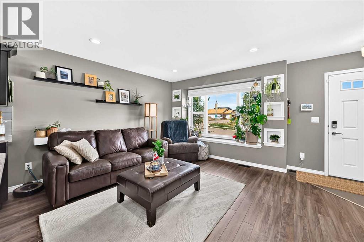
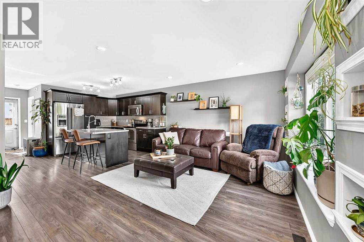
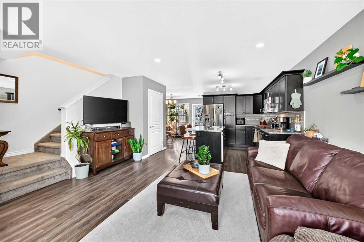
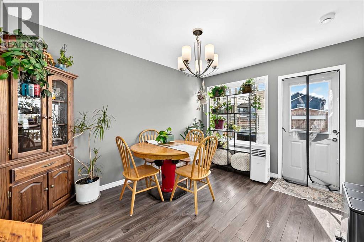
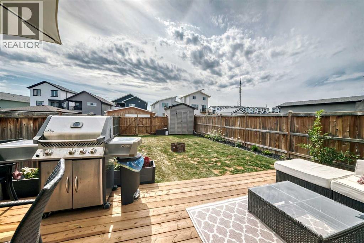
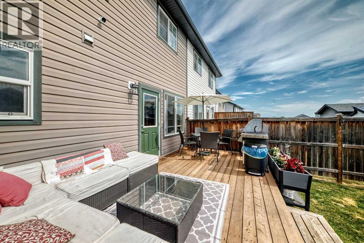
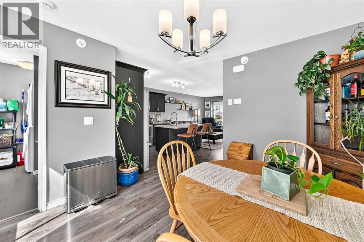
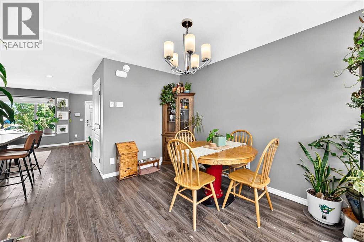
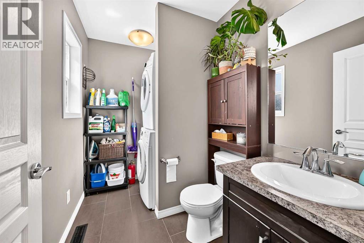
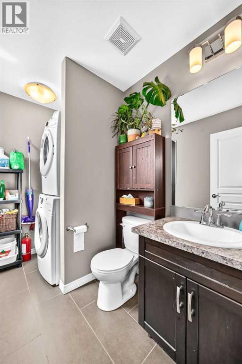
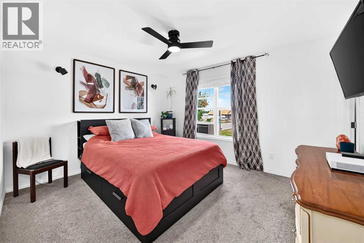
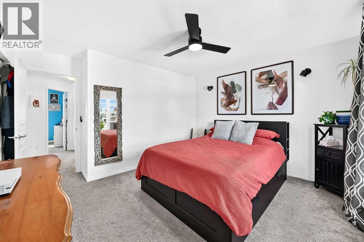
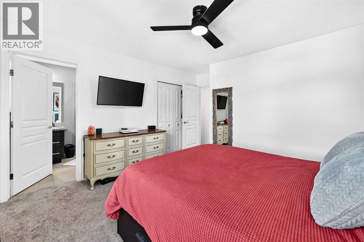
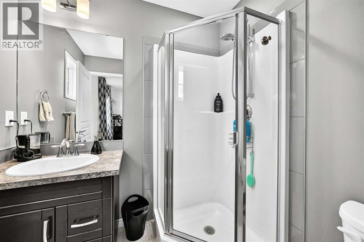
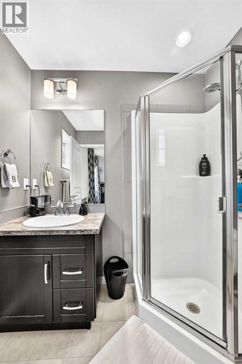
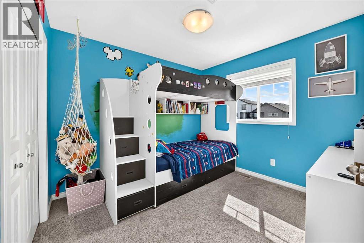
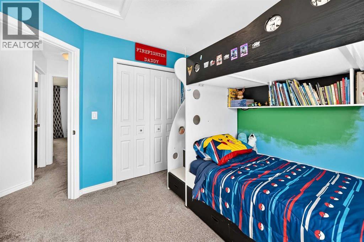
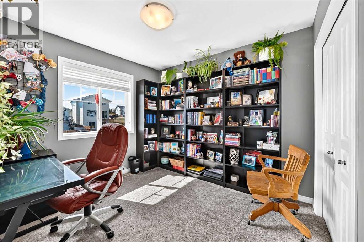
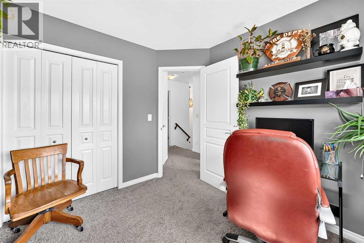
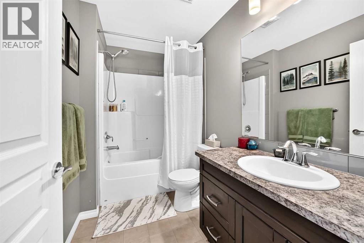
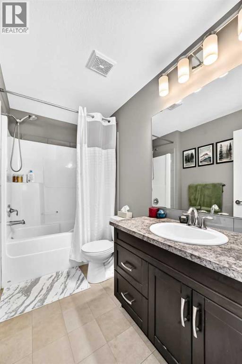
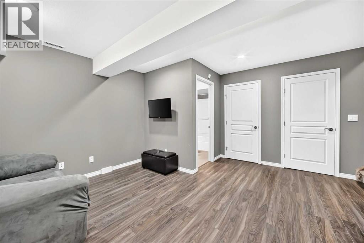
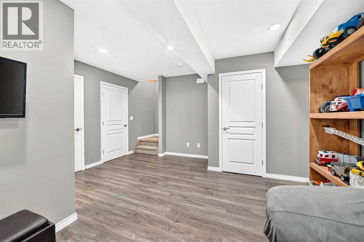
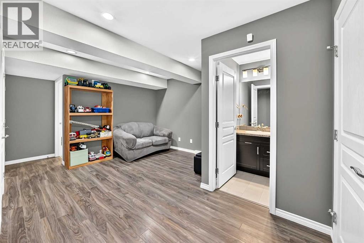
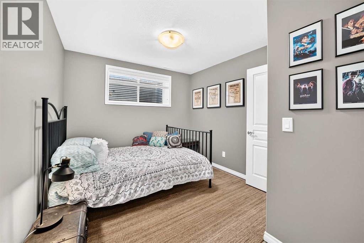
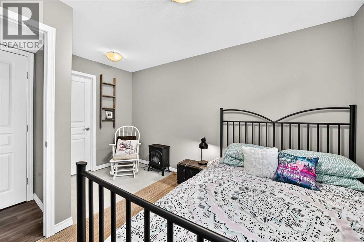
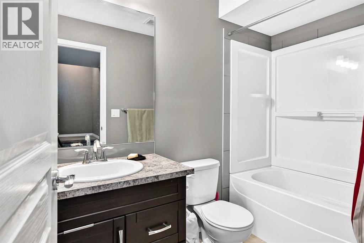
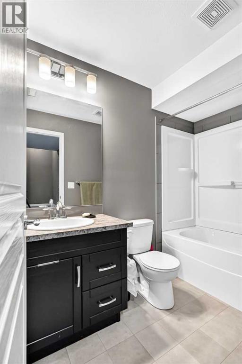
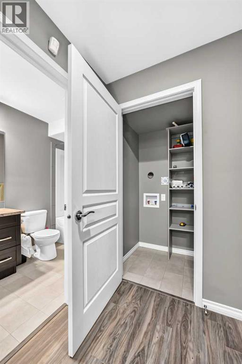
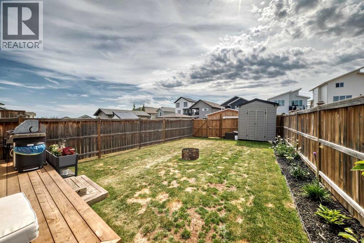
Welcome to 31 Crestview Boulevard, a bright and well-maintained end unit tucked into one of Sylvan Lake's most established neighborhoods. Being an end unit sets this home apart — extra windows and natural light, only one shared wall for added privacy and quiet, and the larger yard on the block with room to relax, garden, or entertain. Outdoor space like this is a rare find in low-maintenance townhome living.Inside, the main level offers an open, easy-flowing layout with the everyday convenience of main-floor laundry. Upstairs, all 3 bedrooms are comfortable and well proportioned, with a floor plan that works just as well for a growing family as it does for professionals wanting a little extra room.The fully finished basement is where this home really shines. A private bedroom and full bathroom create a versatile lower level — an ideal teen retreat, guest suite, home office, or in-law space — and laundry hookups are already in place for a second set if you want it. It's finished living space that sets this home a step above the rest.Additional highlights include built-in central vacuum, a recently replaced dishwasher, and updated hot water tank components, all reflecting the care this home has been given. Outside, enjoy easy street parking plus additional access off the rear alley. You're minutes from schools, parks, shopping, and the lake, with quick access to Highway 11 for commuters. Move-in ready and thoughtfully cared for, a true end unit with a fully finished basement. (id:51989)
Features of 31 Crestview Boulevard
- MLS® Number A2338974
- Price $389,900
- Bedrooms: 4
- Bathrooms: 4
- Square Footage: 1253 sqft
- Property Type: Row / Townhouse
- Community Name: Crestview
- Amenities Near By Golf Course, Shopping, Water Nearby
- Community Features Golf Course Development, Lake Privileges
- Features Back Lane, Closet Organizers
- Parking Space Total 1
- Plan 1424556
- Structure Deck
Buildings
| Bathroom Total | 4 | Bedrooms Above Ground | 3 |
| Bedrooms Below Ground | 1 | Bedrooms Total | 4 |
| Appliances | Refrigerator, Dishwasher, Stove, Microwave Range Hood Combo, Washer/dryer Stack-up | Basement Development | Finished |
| Basement Type | Full (finished) | Constructed Date | 2015 |
| Construction Material | Wood Frame | Construction Style Attachment | Attached |
| Cooling Type | None | Exterior Finish | Vinyl Siding |
| Flooring Type | Carpeted, Laminate, Vinyl | Foundation Type | Poured Concrete |
| Half Bath Total | 1 | Heating Fuel | Natural Gas |
| Heating Type | Forced Air | Stories Total | 2 |
| Size Interior | 1253 Sqft | Total Finished Area | 1253 Sqft |
| Type | Row / Townhouse |
Parking
| None | |
| Other |
Land
| Acreage | No | Fence Type | Fence |
| Land Amenities | Golf Course, Shopping, Water Nearby | Landscape Features | Landscaped |
| Size Depth | 37.49 M | Size Frontage | 7.31 M |
| Size Irregular | 3371.00 | Size Total | 3371 Sqft|0-4,050 Sqft |
| Size Total Text | 3371 Sqft|0-4,050 Sqft | Zoning Description | R3 |
Rooms
| Level | Type | Length | Width | Dimensions |
|---|---|---|---|---|
| Second Level | 3pc Bathroom | .00 Ft x .00 Ft | ||
| Second Level | Primary Bedroom | 12.83 Ft x 11.25 Ft | ||
| Second Level | Bedroom | 10.00 Ft x 9.33 Ft | ||
| Second Level | Bedroom | 10.00 Ft x 9.42 Ft | ||
| Second Level | 4pc Bathroom | .00 Ft x .00 Ft | ||
| Basement | Bedroom | 9.50 Ft x 8.75 Ft | ||
| Basement | 4pc Bathroom | .00 Ft x .00 Ft | ||
| Main Level | 2pc Bathroom | .00 Ft x .00 Ft |
Agents and Offices
- Ben James
- Office: Kic Realty