

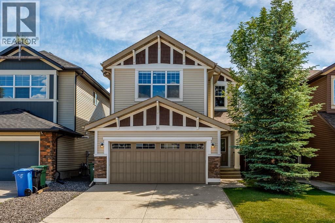
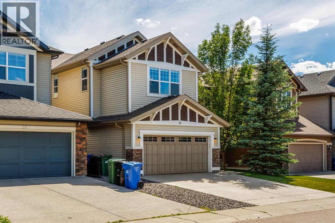
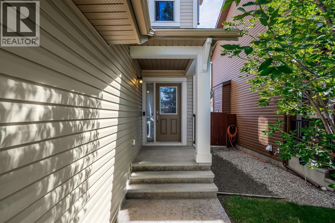
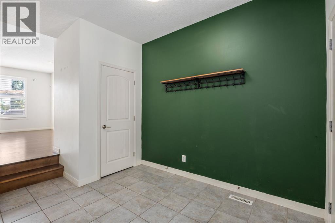
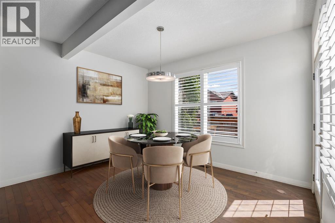
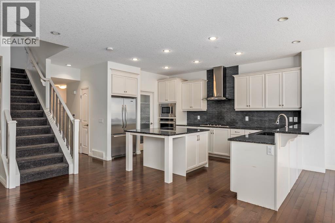
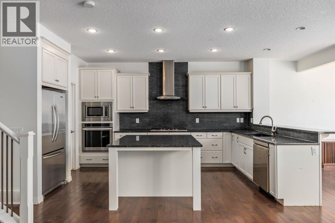
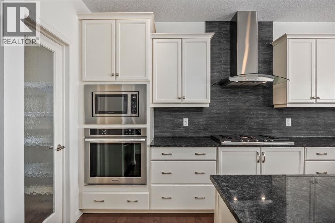
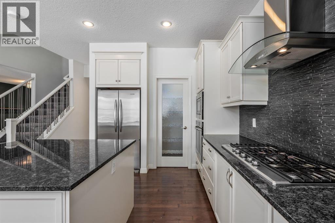
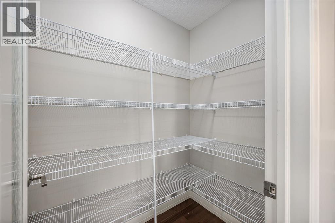
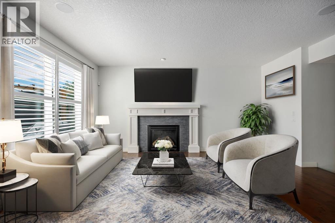
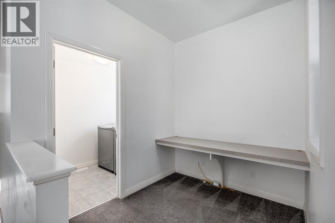
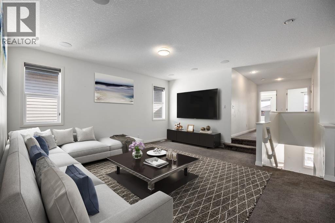
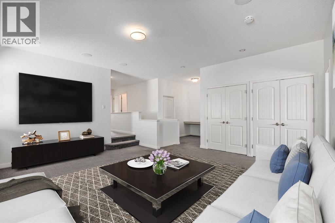
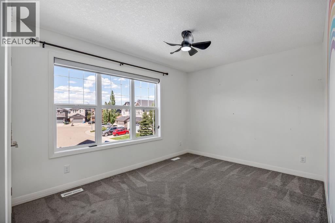
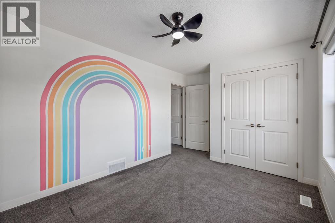
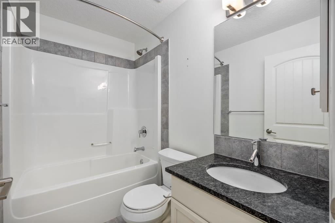
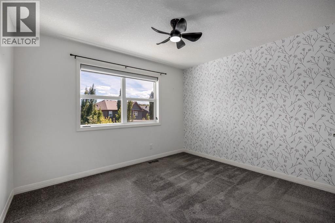
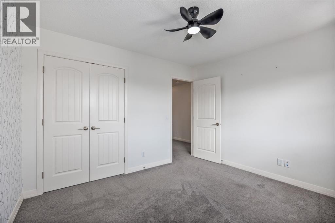
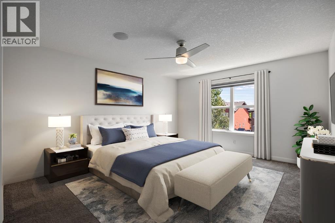
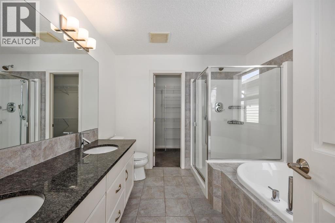
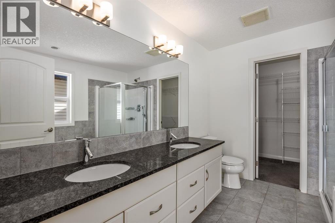
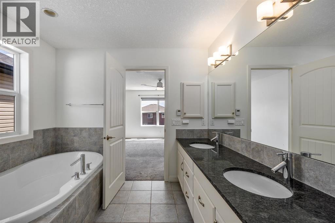
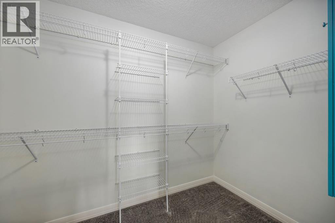
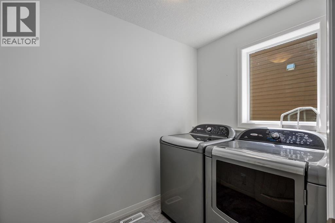
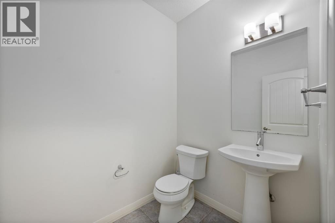
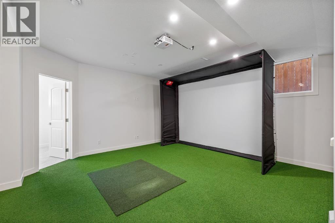
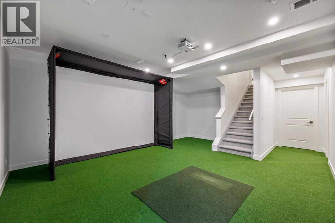
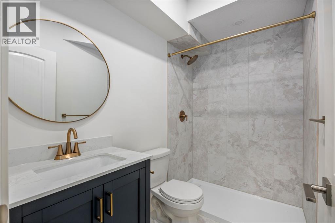
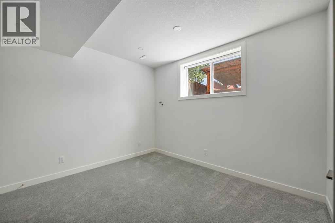
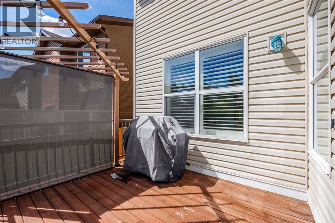
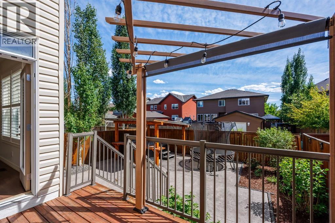
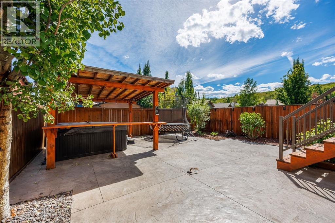
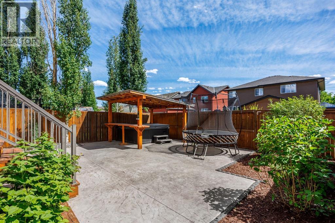
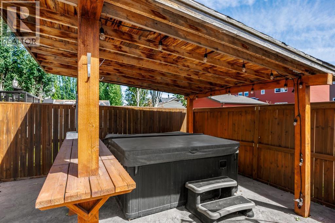
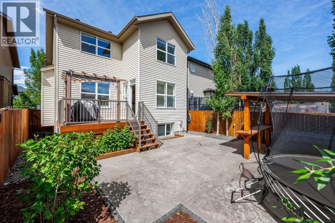
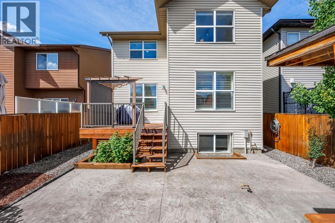
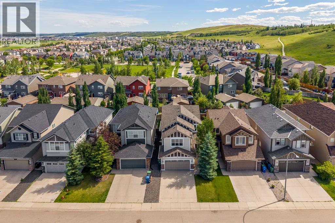
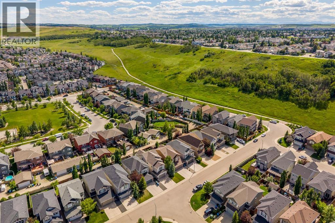
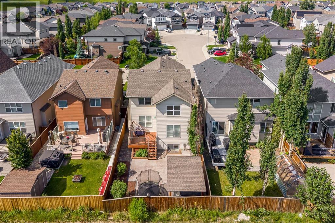
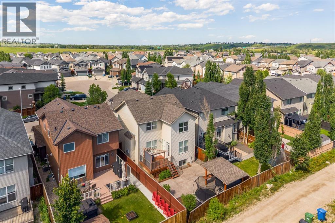
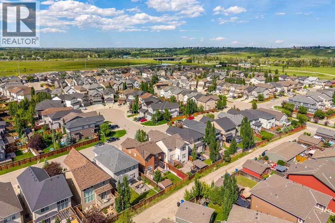
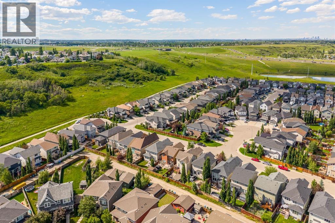
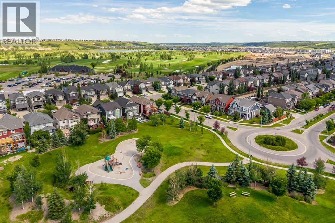
Welcome to the sought-after lake community of Chaparral, nestled alongside Fish Creek Park and surrounded by scenic walking and biking trails. This beautifully upgraded Jayman-built family home offers the perfect blend of style, comfort, and functionality. Step inside to discover rich hardwood flooring, a cozy gas fireplace, and a thoughtfully designed open-concept main floor that's ideal for everyday living and entertaining. The chef-inspired kitchen is sure to impress with a built-in wall oven, gas cooktop, stainless steel hood fan, modern backsplash, and ample workspace for preparing meals and gathering with loved ones. Upstairs, you'll find three generously sized bedrooms, including a spacious primary retreat complete with a walk-in closet and private ensuite with dual vanities and a soaker tub. A large bonus room with in-ceiling speakers provides the perfect space for movie nights or relaxing, while the versatile office/flex area and convenient upper-floor laundry add everyday practicality. The fully finished basement has been recently updated with a brand new full bathroom, additional bedroom, and a rec room with dedicated golf simulator zone. Outside, the breathtaking south backyard space has been designed for year-round enjoyment, finished in stamped concrete that creates a low-maintenance extension of the home. Enjoy sunny summer days or take advantage of the heated concrete patio in the winter that allows you to walk comfortably from the house to the hot tub. Additional features include Central A/C, heated double attached garage, and a water softener. Enjoy the countless offerings that come with being a resident of the Chaparral community, including ample greenspace and quick access to Sikome Lake. Mere minutes from Fish Creek Park, Blue Devil Golf Club, schools, shopping, and many other attractions, this exceptional home offers an outstanding lifestyle in one of Calgary's most desirable communities. (id:51989)
Features of 31 Chaparral Valley Way Se
- MLS® Number A2327872
- Price $775,000
- Bedrooms: 4
- Bathrooms: 4
- Square Footage: 2267 sqft
- Property Type: House
- Community Name: Chaparral
- Amenities Near By Park, Playground, Schools, Shopping
- Features See Remarks, Other, Parking
- Parking Space Total 4
- Plan 1213514
- Structure Deck
Buildings
| Bathroom Total | 4 | Bedrooms Above Ground | 3 |
| Bedrooms Below Ground | 1 | Bedrooms Total | 4 |
| Amenities | Clubhouse, Exercise Centre, Other, Recreation Centre | Appliances | Washer, Refrigerator, Cooktop - Gas, Dishwasher, Dryer, Microwave, Oven - Built-in, Hood Fan |
| Basement Development | Finished | Basement Type | Full (finished) |
| Constructed Date | 2012 | Construction Material | Wood Frame |
| Construction Style Attachment | Detached | Cooling Type | Central Air Conditioning |
| Exterior Finish | Vinyl Siding | Fireplace Present | Yes |
| Fireplace Total | 1 | Flooring Type | Carpeted, Hardwood, Tile |
| Foundation Type | Poured Concrete | Half Bath Total | 1 |
| Heating Type | Forced Air | Stories Total | 2 |
| Size Interior | 2267 Sqft | Total Finished Area | 2266.93 Sqft |
| Type | House |
Parking
| Attached Garage | 2 |
Land
| Acreage | No | Fence Type | Fence |
| Land Amenities | Park, Playground, Schools, Shopping | Size Depth | 34.75 M |
| Size Frontage | 10.97 M | Size Irregular | 372.00 |
| Size Total | 372 M2|0-4,050 Sqft | Size Total Text | 372 M2|0-4,050 Sqft |
| Zoning Description | R-g |
Rooms
| Level | Type | Length | Width | Dimensions |
|---|---|---|---|---|
| Second Level | Bedroom | 9.67 Ft x 15.08 Ft | ||
| Second Level | Family Room | 17.42 Ft x 16.92 Ft | ||
| Second Level | Office | 6.83 Ft x 8.25 Ft | ||
| Second Level | Laundry Room | 5.58 Ft x 7.92 Ft | ||
| Second Level | 4pc Bathroom | 5.00 Ft x 7.83 Ft | ||
| Second Level | Bedroom | 10.08 Ft x 11.75 Ft | ||
| Second Level | Other | 5.58 Ft x 9.42 Ft | ||
| Second Level | 5pc Bathroom | 9.92 Ft x 9.25 Ft | ||
| Second Level | Primary Bedroom | 13.00 Ft x 18.08 Ft | ||
| Lower Level | Storage | 9.25 Ft x 23.75 Ft | ||
| Lower Level | 3pc Bathroom | 5.00 Ft x 7.92 Ft | ||
| Lower Level | Furnace | 10.83 Ft x 8.00 Ft | ||
| Lower Level | Bedroom | 11.58 Ft x 11.75 Ft | ||
| Lower Level | Recreational, Games Room | 20.08 Ft x 16.58 Ft | ||
| Main Level | 2pc Bathroom | 6.75 Ft x 5.08 Ft | ||
| Main Level | Other | 6.67 Ft x 11.17 Ft | ||
| Main Level | Foyer | 11.83 Ft x 8.00 Ft | ||
| Main Level | Kitchen | 16.25 Ft x 13.17 Ft | ||
| Main Level | Living Room | 19.17 Ft x 12.08 Ft | ||
| Main Level | Dining Room | 12.42 Ft x 12.83 Ft |
Agents and Offices
- Kamil Lalji
- Office: Cir Realty
What's Nearby
Similar Properties

90 Savoy Landing Se, Calgary, Alberta
- MLS® # A2330318
- Michael R. Laprairie
- Alexandria Stewart
- Jayman Realty Inc.