

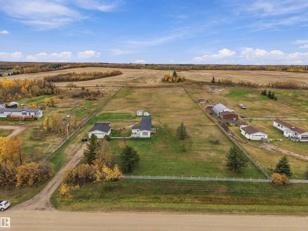
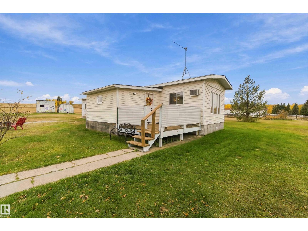
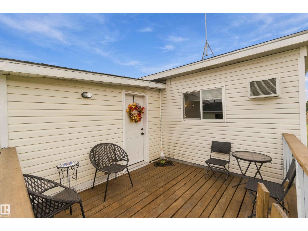
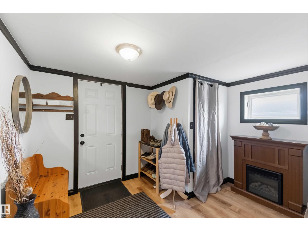
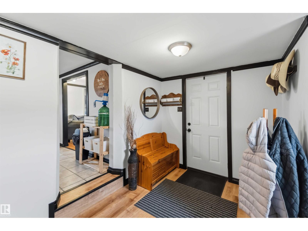
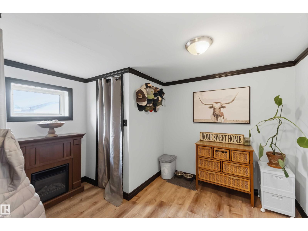
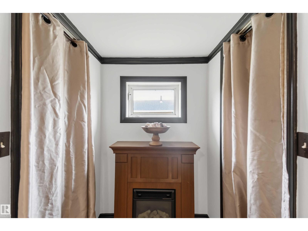
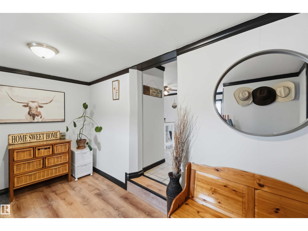
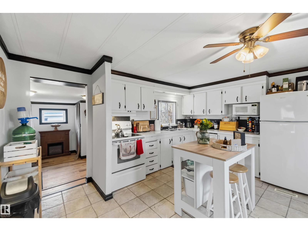
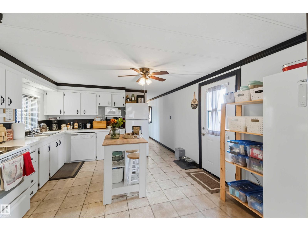
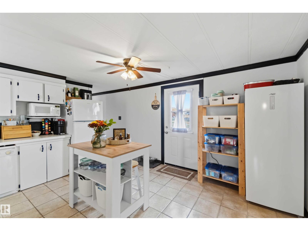
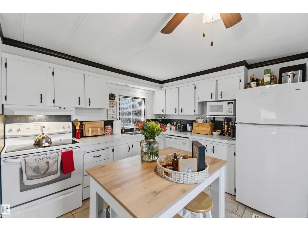
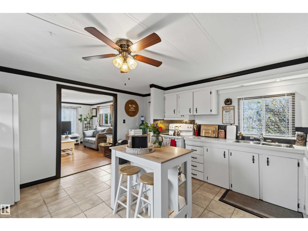
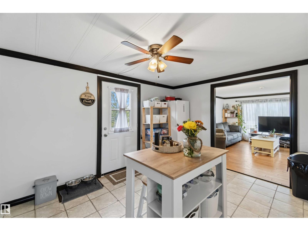
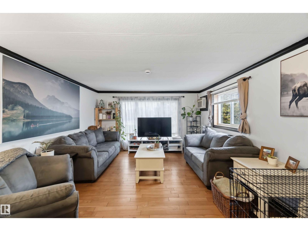
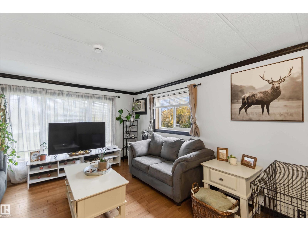
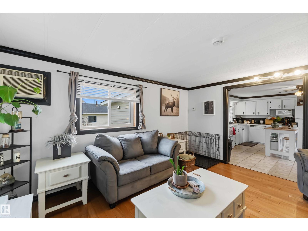
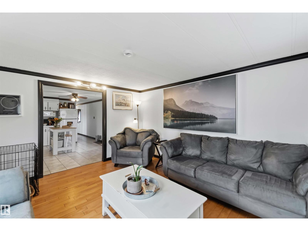
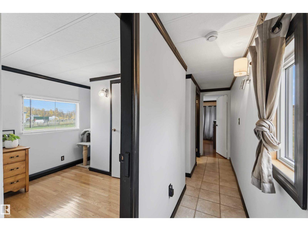
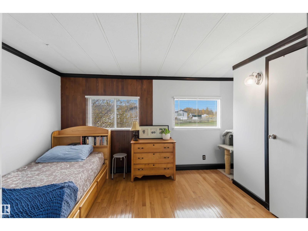
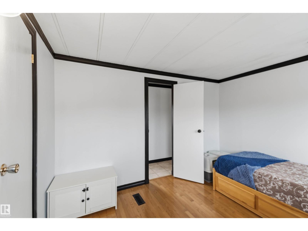
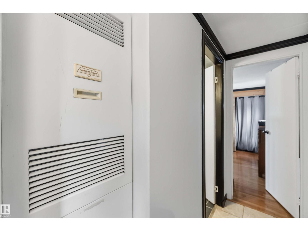
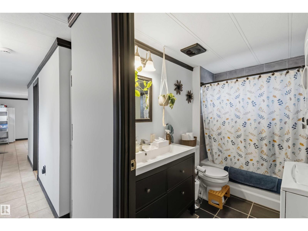
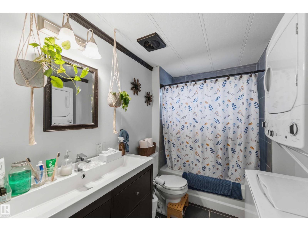
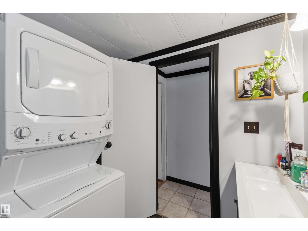
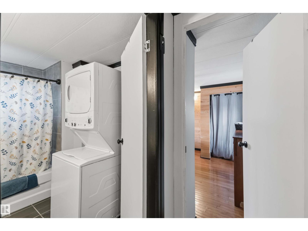
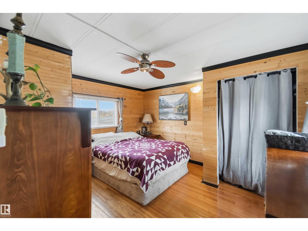
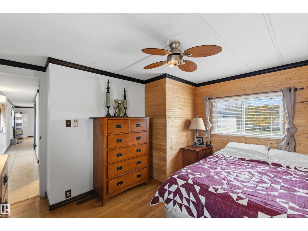
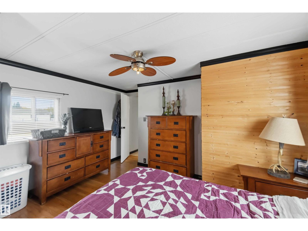
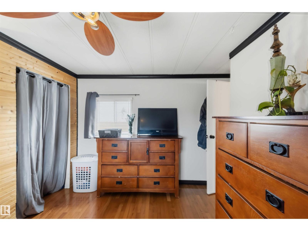
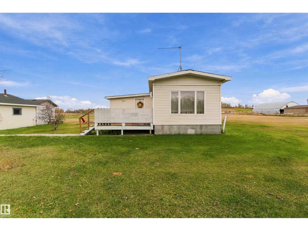
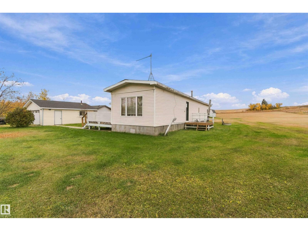
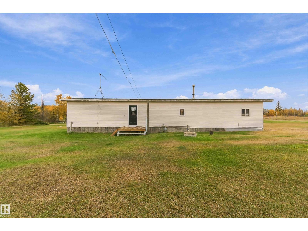
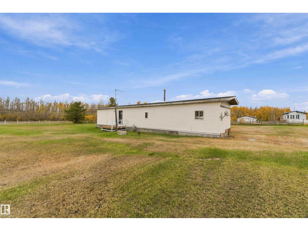
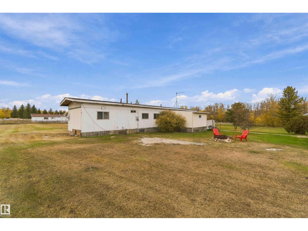
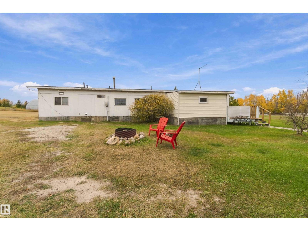
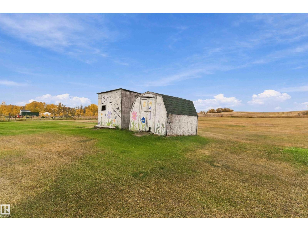
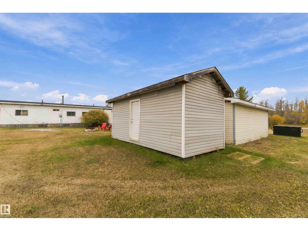
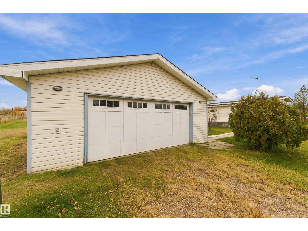
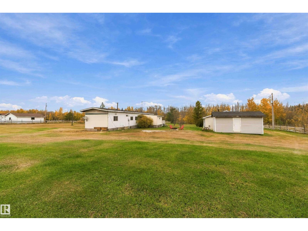
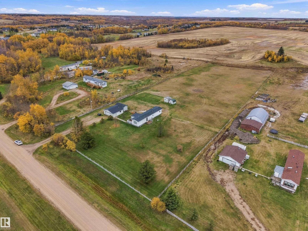
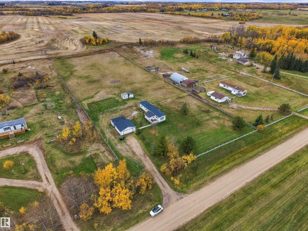
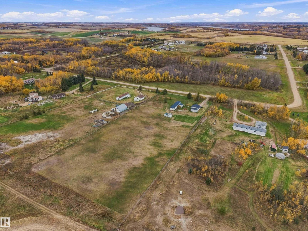
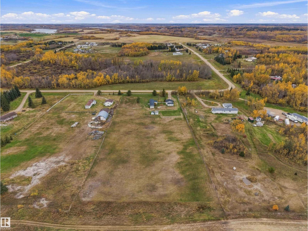
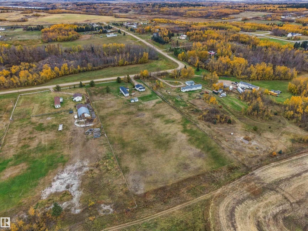
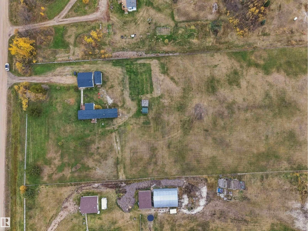
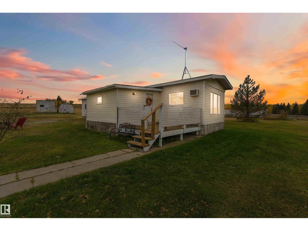
Affordable Acreage Living! Welcome to 31, 23319 Twp Rd 572 in the subdivision of Golden Height in Sturgeon County. Only 10mins to Bon Accord or Gibbons. Close to amenities & pavement right to the property. Well maintained mobile home on 2.99 Acres with a Double Detached Insulated Garage. An inviting front porch...step inside to the large mudroom w/ 2 walk-in closets & new vinyl plank flooring. Country kitchen w/ white cabinets & a side door to the back deck . Cozy & bright front living room with AC, 2 spacious bedrooms & a 4pc bathroom with a stackable washer & gas dryer. New shingles in 2025. Partially fenced yard backing onto a farmers field & space to add a cross fence for horses or other livestock. There is a cistern shed, 2 more sheds for additional storage, a nice fire pit area & room to park the RV. Lots of space to have chickens, a large garden, endless possibilities. A short commute to Fort Saskatchewan, St. Albert, Edmonton & Heartland Industrial Park. Enjoy the peace & quiet of country living!! (id:51989)
Features of 31, 23319 Twp Rd 572
- MLS® Number E4513025
- Price $269,000
- Bedrooms: 2
- Bathrooms: 1
- Square Footage: 1044 sqft
- Property Type: House
- Neigbourhood: Golden Heights
- Amenities Near By Golf Course
- Features Private Setting, No Smoking Home
- Structure Deck, Fire Pit, Porch
Buildings
| Bathroom Total | 1 | Bedrooms Total | 2 |
| Appliances | Dishwasher, Garage Door Opener Remote(s), Garage Door Opener, Microwave, Refrigerator, Washer/dryer Stack-up, Storage Shed, Stove, Washer, Window Coverings | Architectural Style | Bungalow |
| Basement Type | None | Constructed Date | 1976 |
| Construction Style Attachment | Detached | Cooling Type | Window Air Conditioner |
| Fire Protection | Smoke Detectors | Heating Type | Forced Air |
| Stories Total | 1 | Size Interior | 1044 Sqft |
| Type | House |
Parking
| Detached Garage | |
| R V |
Land
| Acreage | Yes | Land Amenities | Golf Course |
| Size Irregular | 2.99 | Size Total | 2.99 Ac |
| Size Total Text | 2.99 Ac |
Rooms
| Level | Type | Length | Width | Dimensions |
|---|---|---|---|---|
| Main Level | Living Room | 4.54 m | 3.99 m | 4.54 m x 3.99 m |
| Main Level | Dining Room | Measurements not available | ||
| Main Level | Kitchen | 4.35 m | 3.99 m | 4.35 m x 3.99 m |
| Main Level | Primary Bedroom | 3.6 m | 3.99 m | 3.6 m x 3.99 m |
| Main Level | Bedroom 2 | 3.56 m | 2.87 m | 3.56 m x 2.87 m |
Agents and Offices
- Lisa A. Weishar
- Donna R. McHale
- Office: RE/MAX Edge Realty