

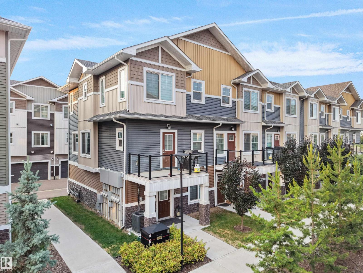
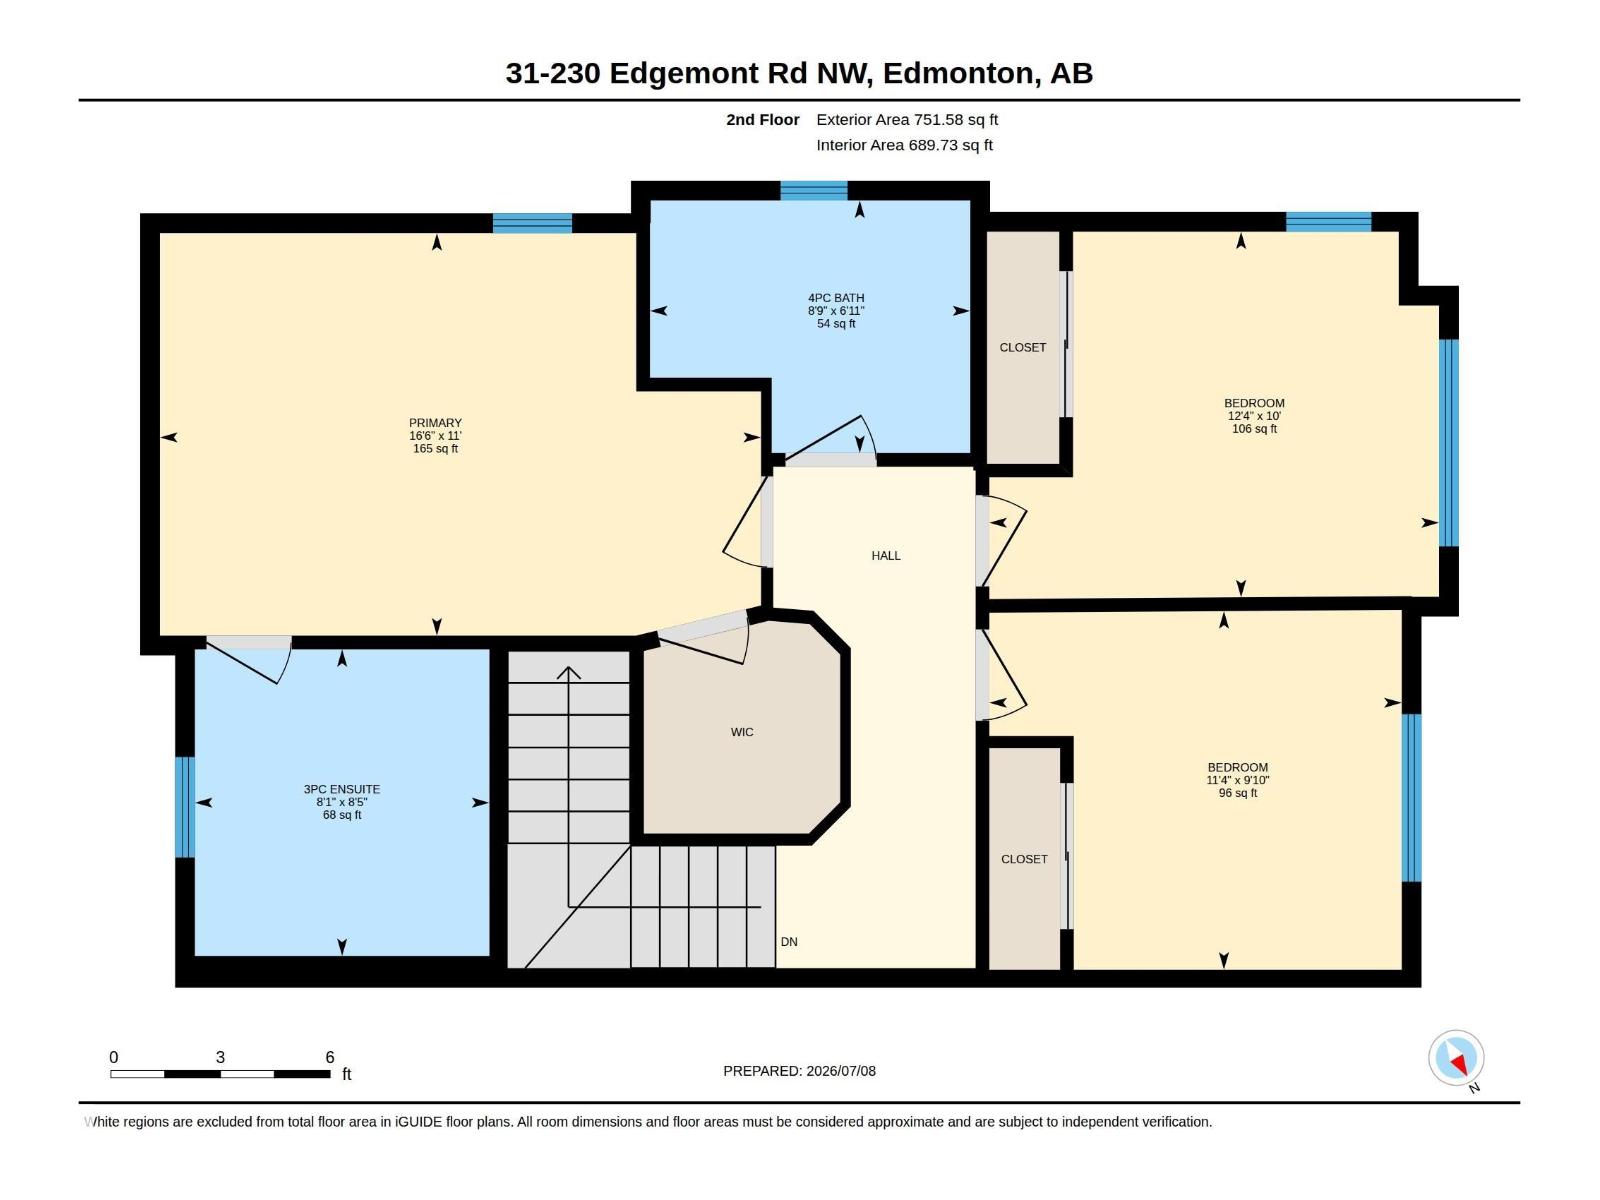
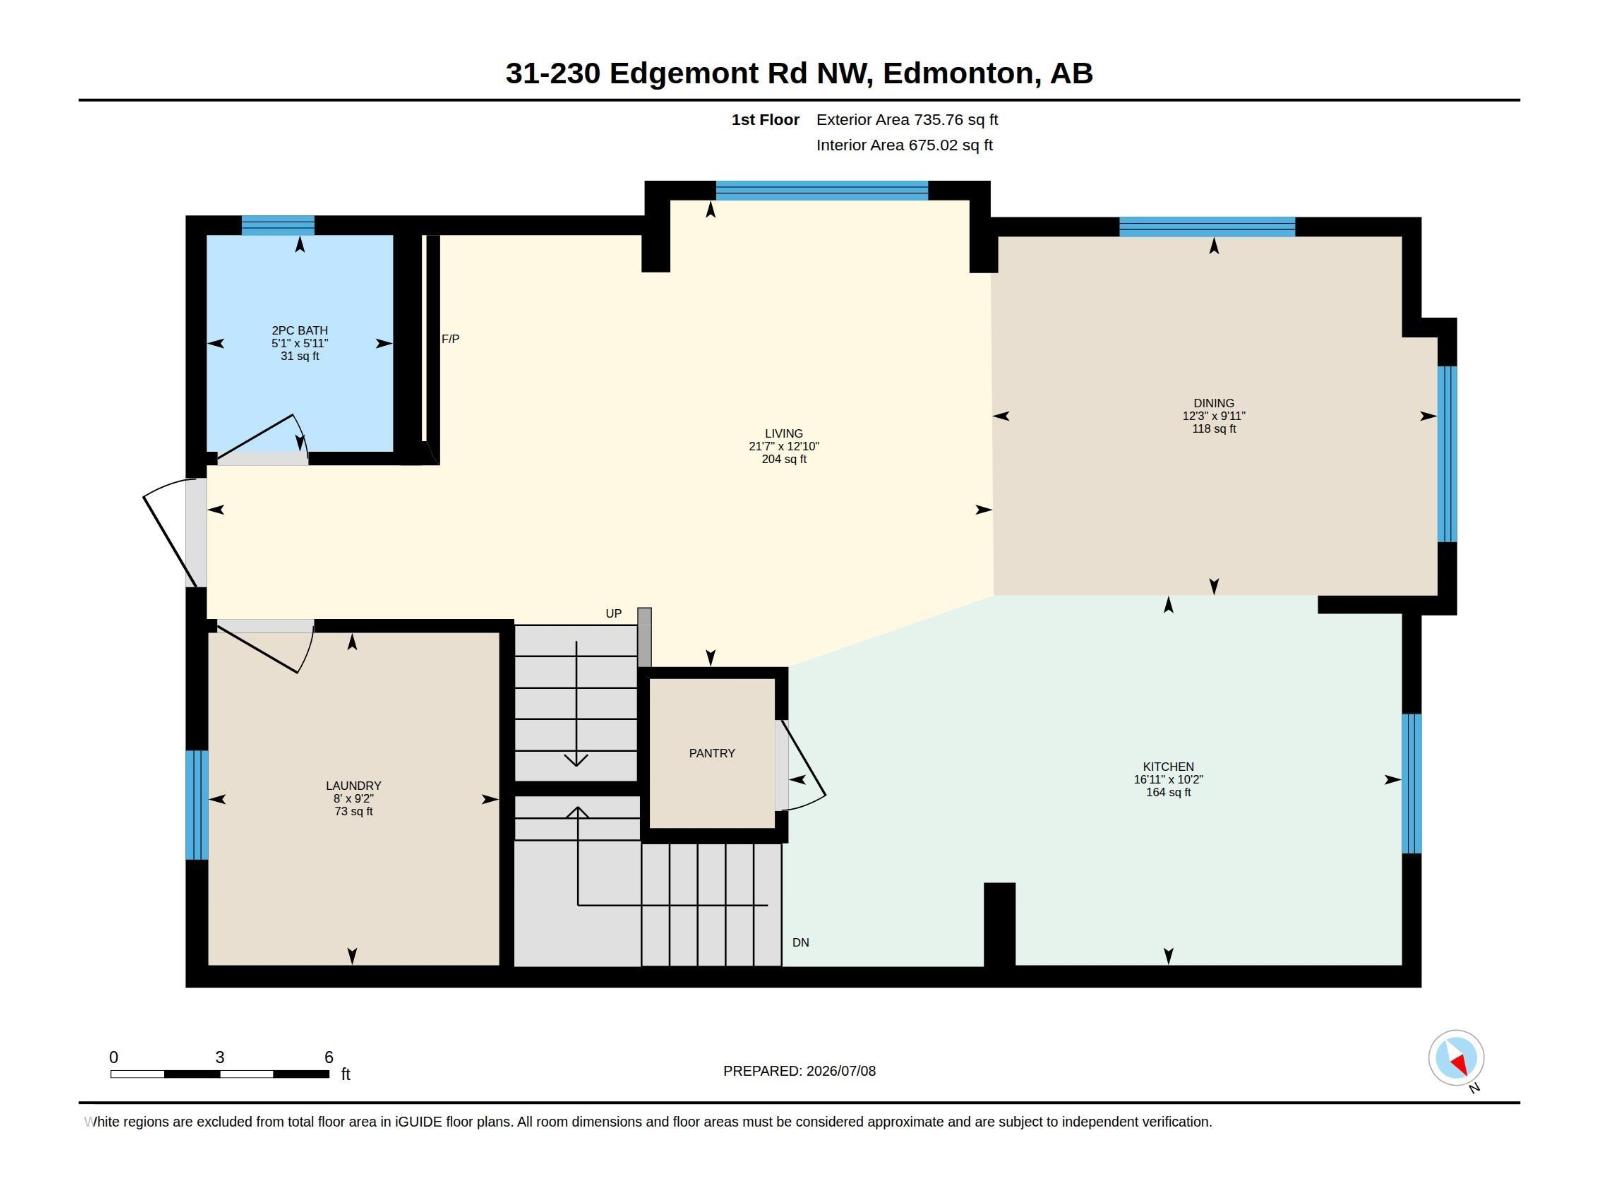
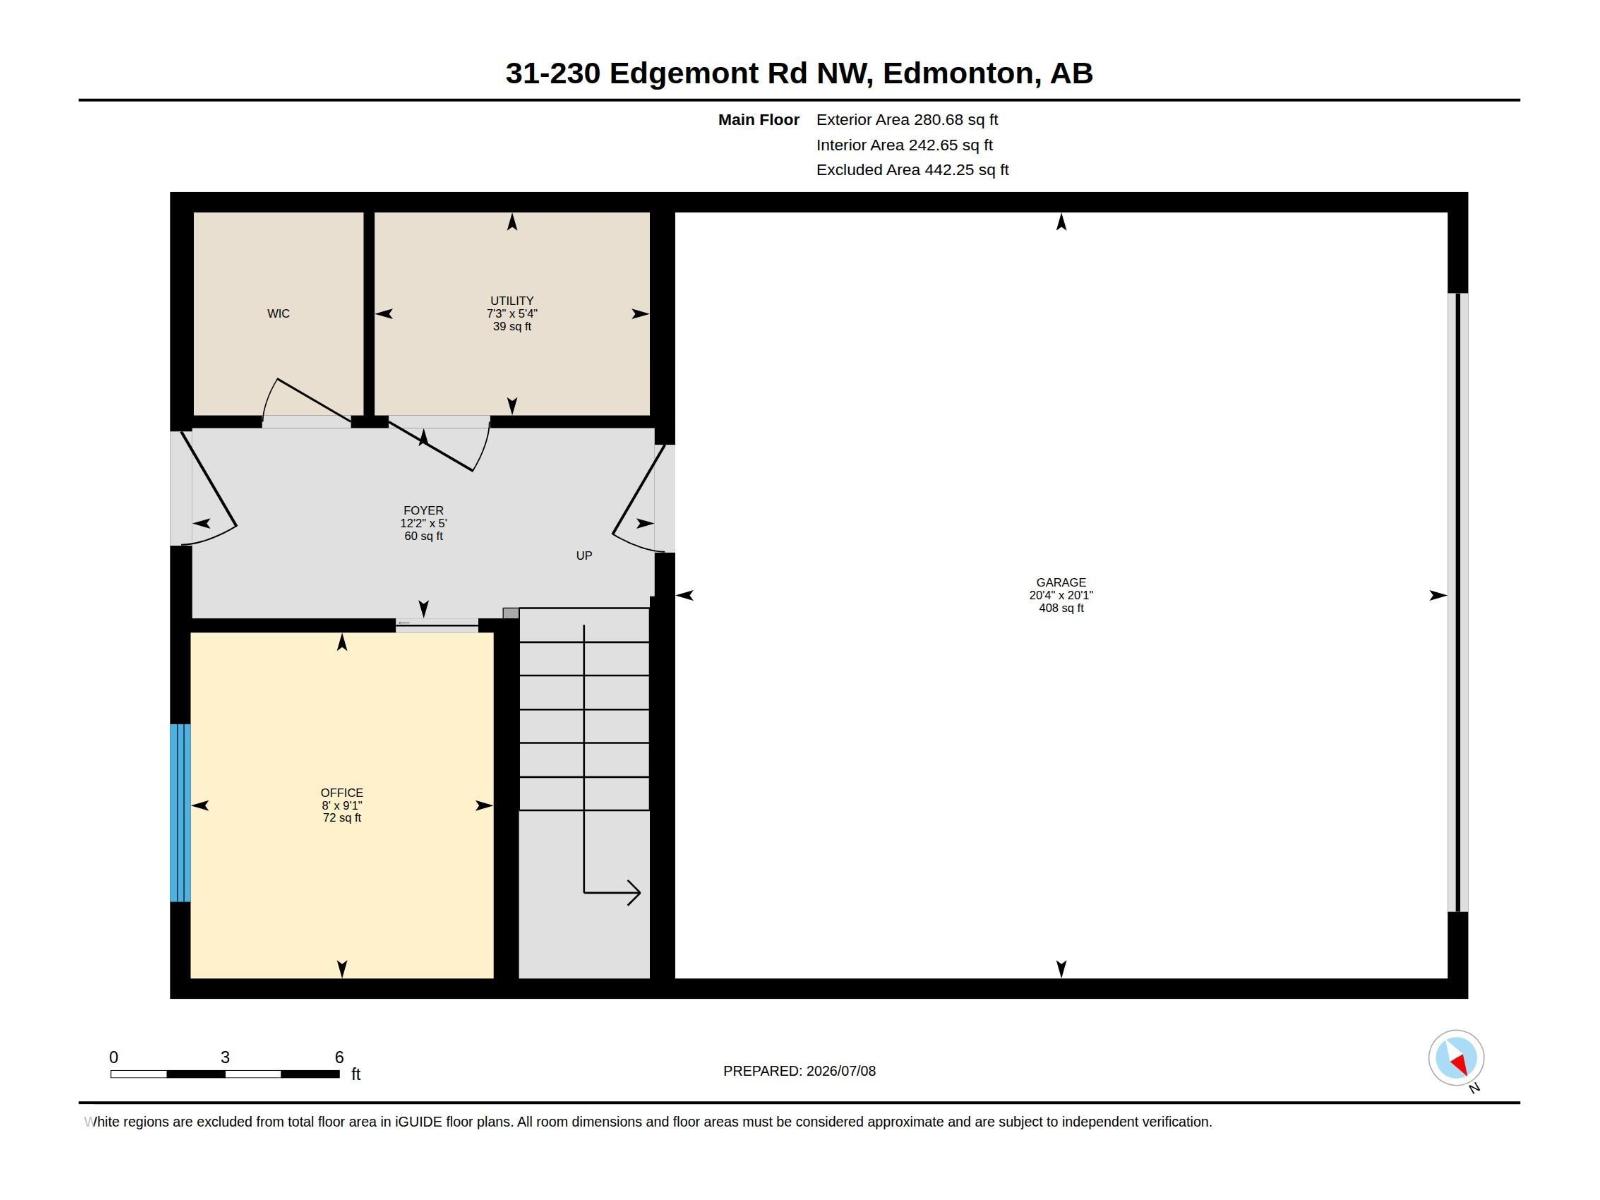
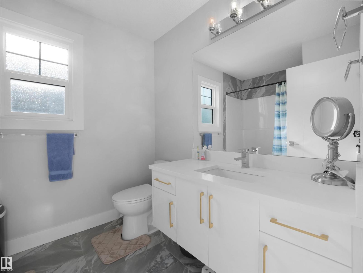
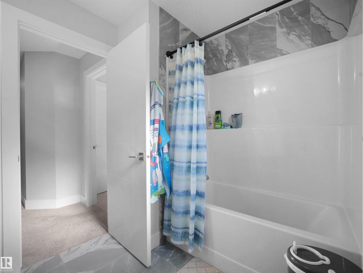
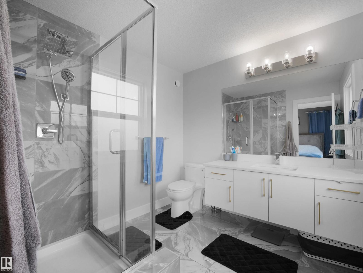
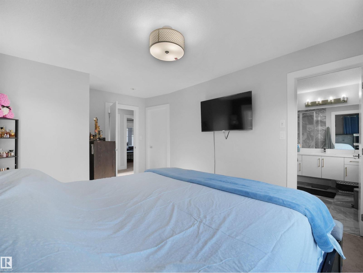
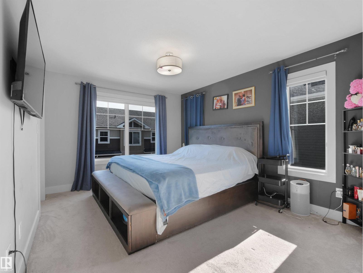
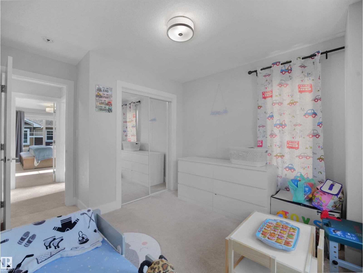
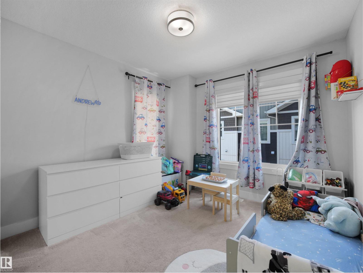
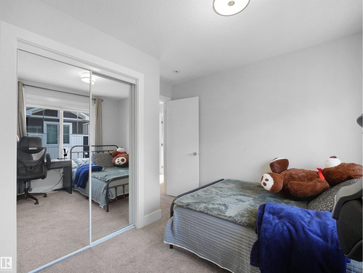
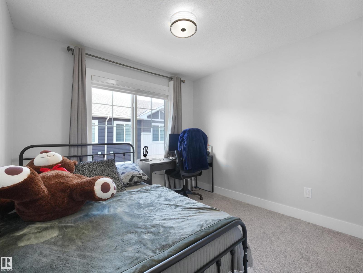
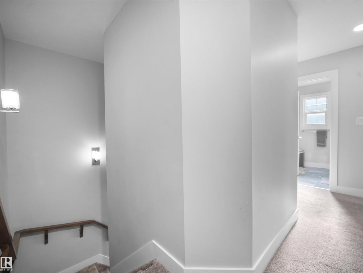
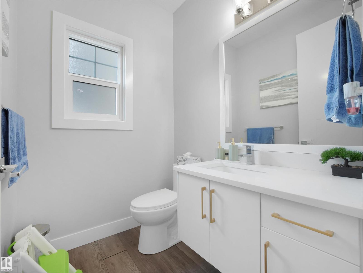
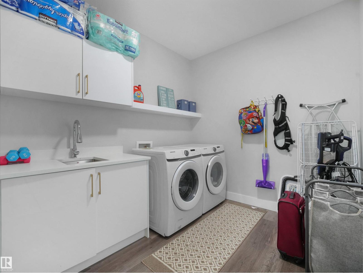
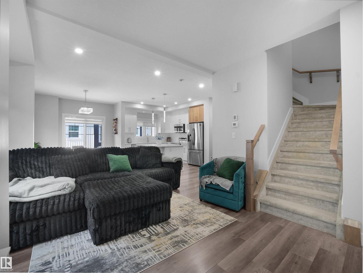
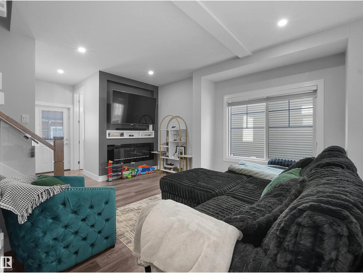
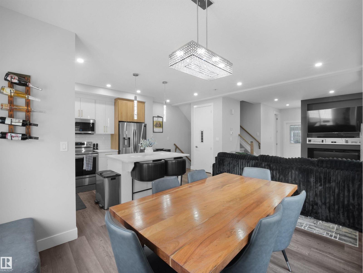
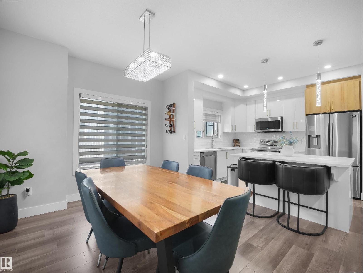
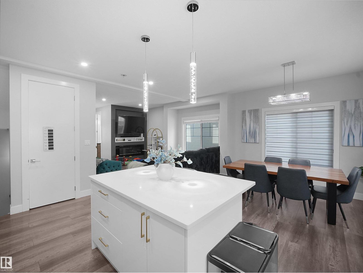
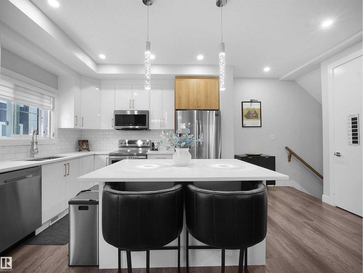
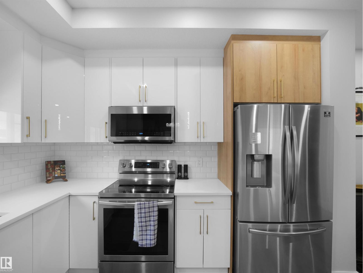
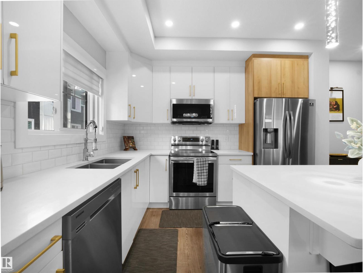
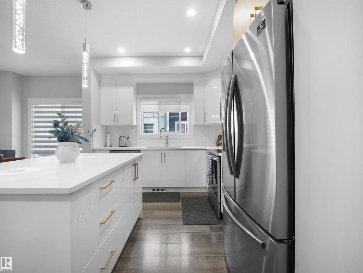
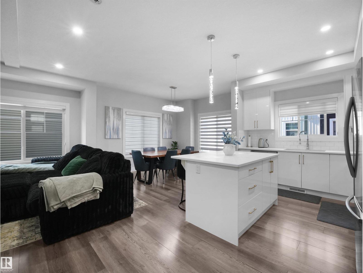
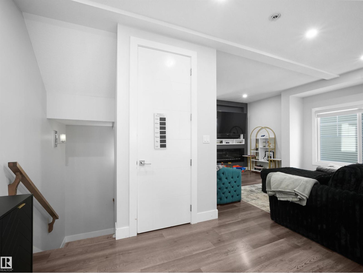
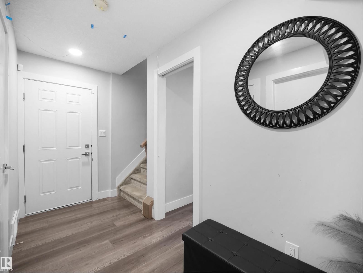
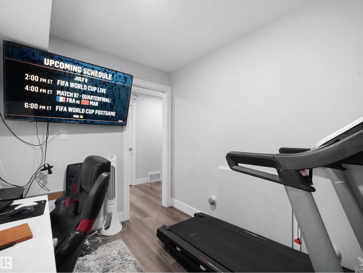
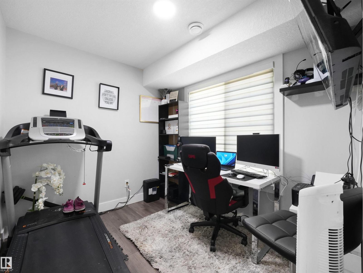
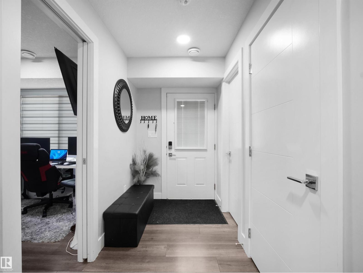
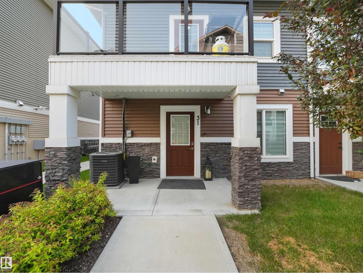
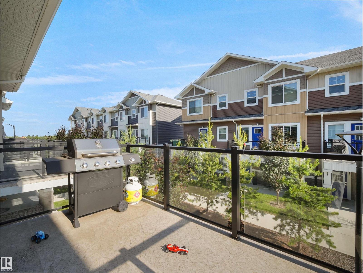
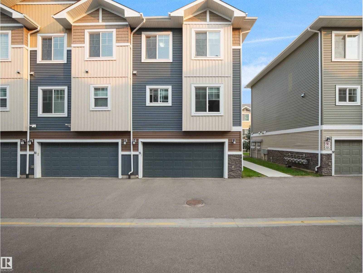
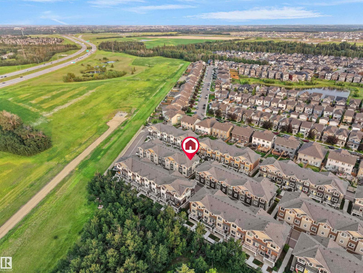
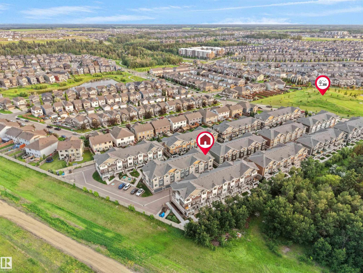
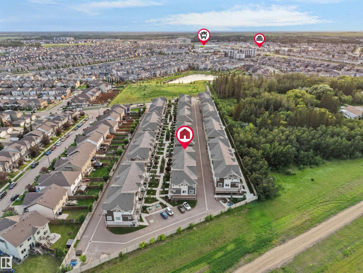
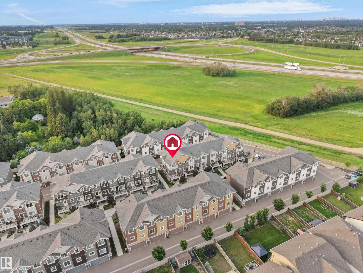
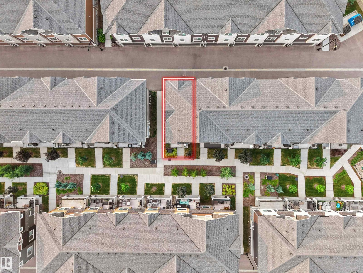
Modern. Spacious. Move-in ready! This stunning 1,768 sq. ft. townhome in sought-after Edgemont offers 3 bedrooms, 2.5 bathrooms, a bright open-concept layout, versatile flex space, and a double attached garage. The stylish kitchen features sleek white cabinetry, elegant gold accents, a large centre island, and pantry. The spacious primary suite includes a walk-in closet and private 3-piece ensuite, while two additional bedrooms share a 4-piece bathroom. The lower level offers a versatile den, perfect for a home office or gym, plus laundry and direct garage access. Conveniently located near parks, schools, amenities, and Anthony Henday. A stylish home with space, function, and location—don’t miss it! (id:51989)
Features of #31 230 Edgemont Rd Nw
- MLS® Number E4511016
-
Price
$398,999
Maintenance, Exterior Maintenance, Insurance, Landscaping, Property Management, Other, See Remarks
$265 Monthly - Bedrooms: 3
- Bathrooms: 3
- Square Footage: 1768 sqft
- Property Type: Row / Townhouse
- Neigbourhood: Edgemont (Edmonton)
- Amenities Near By Playground, Public Transit, Schools, Shopping
- Structure Patio(s)
Buildings
| Bathroom Total | 3 | Bedrooms Total | 3 |
| Appliances | Dishwasher, Dryer, Garage Door Opener Remote(s), Garage Door Opener, Refrigerator, Stove, Washer, Window Coverings | Basement Type | None |
| Constructed Date | 2019 | Construction Style Attachment | Attached |
| Cooling Type | Central Air Conditioning | Half Bath Total | 1 |
| Heating Type | Forced Air | Stories Total | 2 |
| Size Interior | 1768 Sqft | Type | Row / Townhouse |
Parking
| Attached Garage |
Land
| Acreage | No | Land Amenities | Playground, Public Transit, Schools, Shopping |
| Size Irregular | 190.55 | Size Total | 190.55 M2 |
| Size Total Text | 190.55 M2 |
Rooms
| Level | Type | Length | Width | Dimensions |
|---|---|---|---|---|
| Upper Level | Living Room | 12.8 m | 21.6 m | 12.8 m x 21.6 m |
| Upper Level | Dining Room | 9.9 m | 12.3 m | 9.9 m x 12.3 m |
| Upper Level | Kitchen | 10.2 m | 16.9 m | 10.2 m x 16.9 m |
| Upper Level | Primary Bedroom | 11 m | 16.5 m | 11 m x 16.5 m |
| Upper Level | Bedroom 2 | 10 m | 12.3 m | 10 m x 12.3 m |
| Upper Level | Bedroom 3 | 9.8 m | 11.3 m | 9.8 m x 11.3 m |
Agents and Offices
- Paras Baveja
- Kapil Bajaj
- Office: Maxwell Polaris