

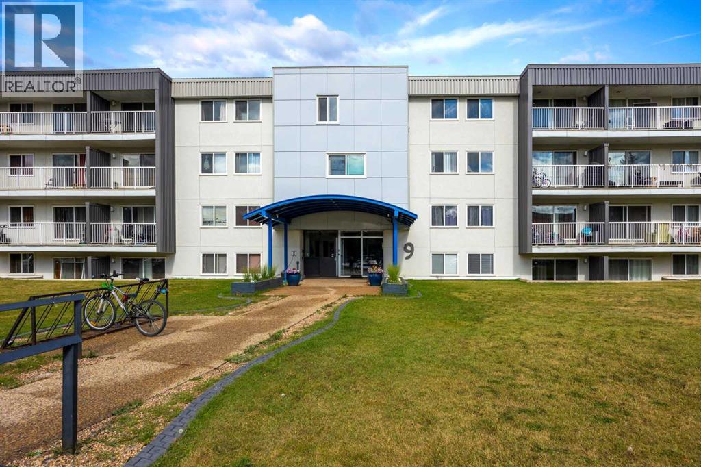
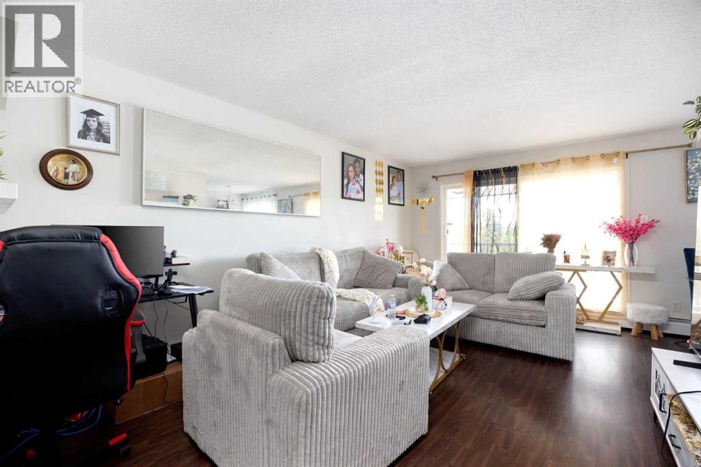
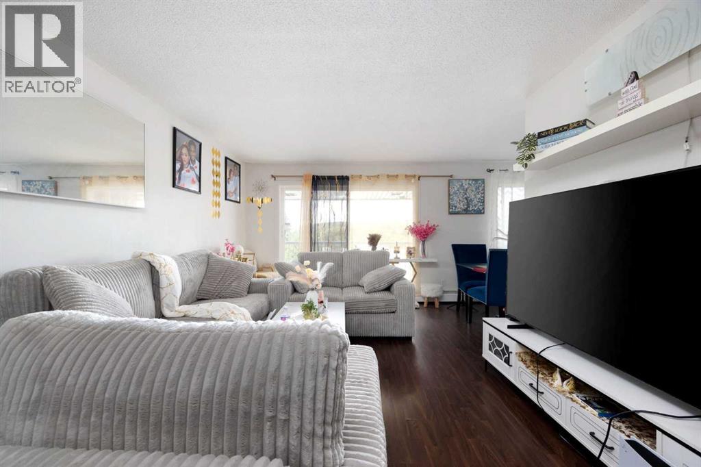
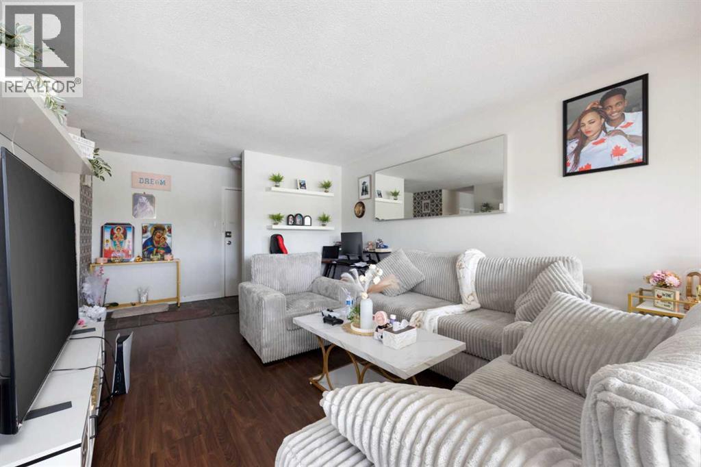
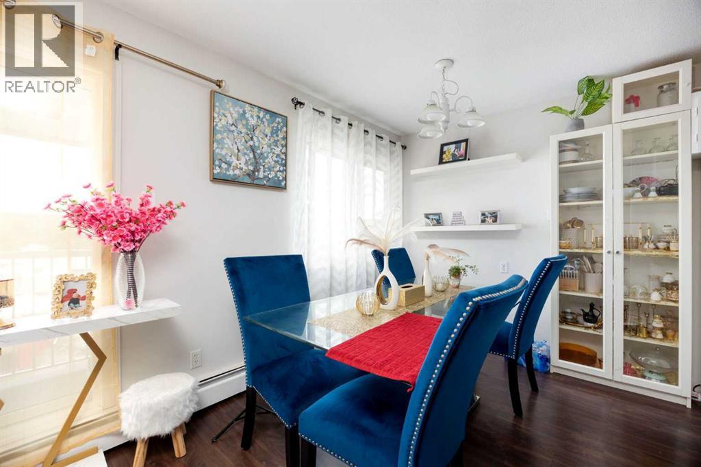
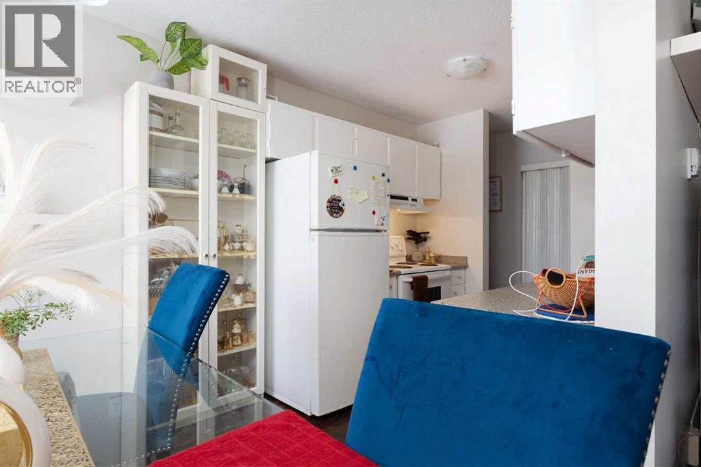
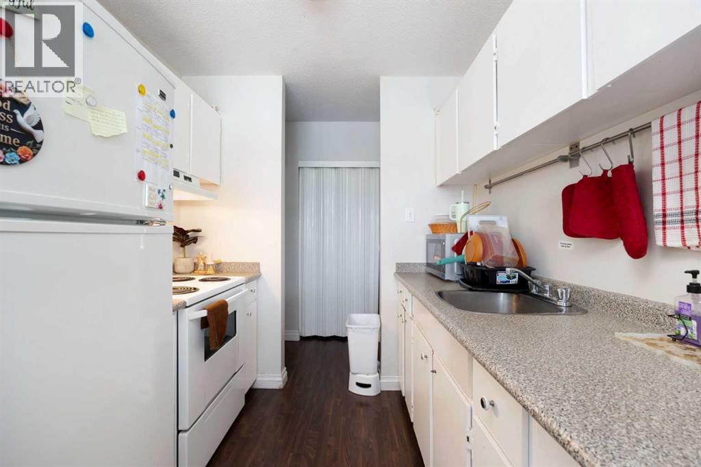
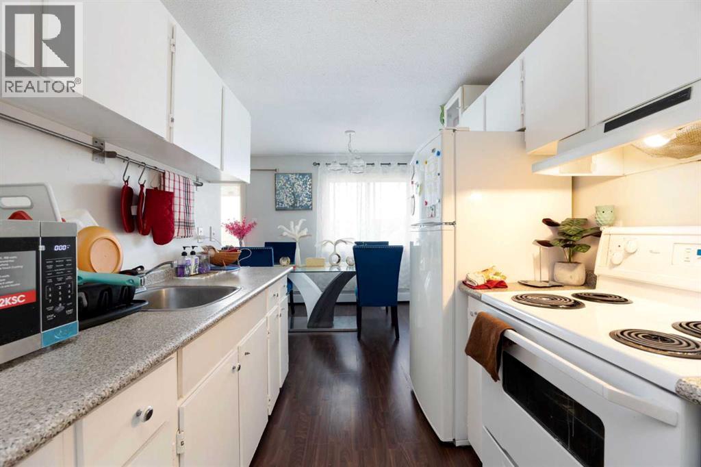
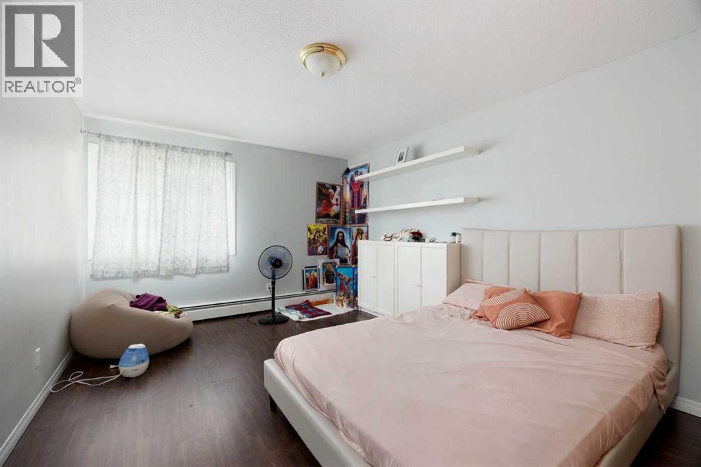
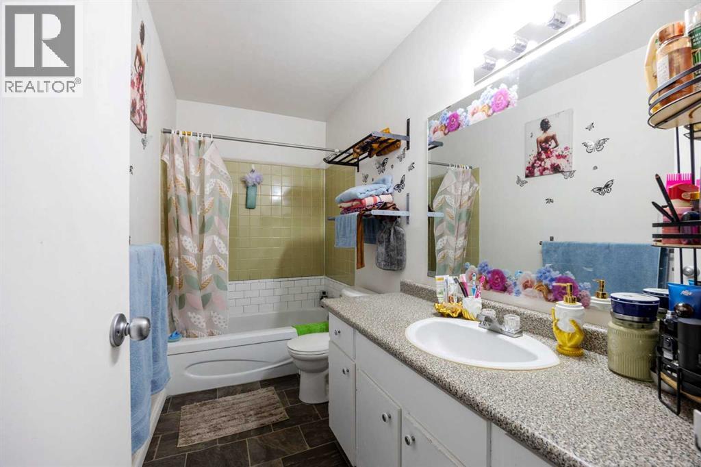
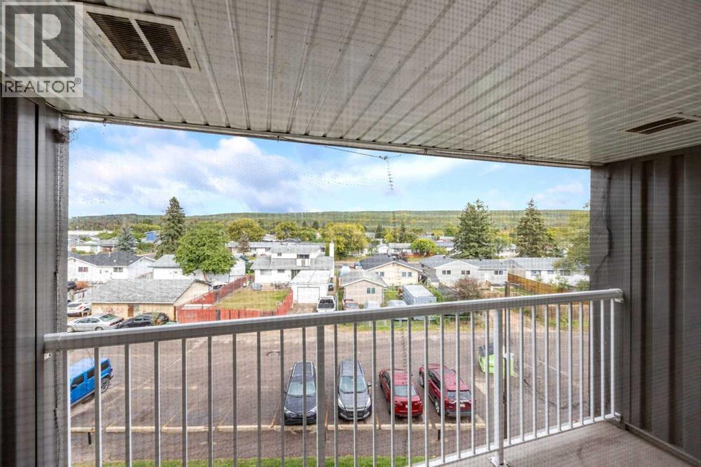
A great opportunity for investors or anyone looking for an affordable home in a convenient downtown location! This well-maintained 1-bedroom, 1-bathroom top-floor condo in Clearwater Court offers comfortable living, practical features, and the convenience of having everyday amenities just a short walk away.Step inside to a clean and inviting space featuring updated laminate flooring and a comfortable, functional layout. The spacious living room offers plenty of room to relax and opens onto your private balcony — a great spot to enjoy your morning coffee or unwind at the end of the day. The generously sized bedroom provides plenty of room for a comfortable bedroom setup, while the 4-piece bathroom completes the living space.One assigned parking stall and the top-floor location is an added bonus. Currently tenanted and part of the rental pool, this property offers investors an opportunity for an established, more hands-off rental investment without the need to start from scratch.Centrally located downtown, you'll be within walking distance of shopping, restaurants, services, medical facilities, and many other amenities. With its desirable location, well-maintained condition, and existing rental setup, this is an opportunity worth adding to your investment portfolio — or calling home yourself. (id:51989)
Features of 309, 9 Clearwater Crescent
- MLS® Number A2345583
-
Price
$54,900
Maintenance, Heat, Ground Maintenance, Parking, Property Management, Reserve Fund Contributions, Sewer, Waste Removal, Water
$501.45 Monthly - Bedrooms: 1
- Bathrooms: 1
- Square Footage: 705 sqft
- Property Type: Apartment
- Community Name: Downtown
- Amenities Near By Park, Playground, Schools, Shopping
- Community Features Pets Allowed With Restrictions
- Features See Remarks, Parking
- Parking Space Total 1
- Plan 7922297
Buildings
| Bathroom Total | 1 | Bedrooms Above Ground | 1 |
| Bedrooms Total | 1 | Amenities | Laundry Facility |
| Appliances | Refrigerator, Stove, Hood Fan | Constructed Date | 1977 |
| Construction Style Attachment | Attached | Cooling Type | None |
| Exterior Finish | Stucco | Flooring Type | Laminate |
| Heating Type | Baseboard Heaters | Stories Total | 4 |
| Size Interior | 705 Sqft | Total Finished Area | 705.25 Sqft |
| Type | Apartment |
Land
| Acreage | No | Land Amenities | Park, Playground, Schools, Shopping |
| Size Total Text | Unknown | Zoning Description | Cbd1 |
Rooms
| Level | Type | Length | Width | Dimensions |
|---|---|---|---|---|
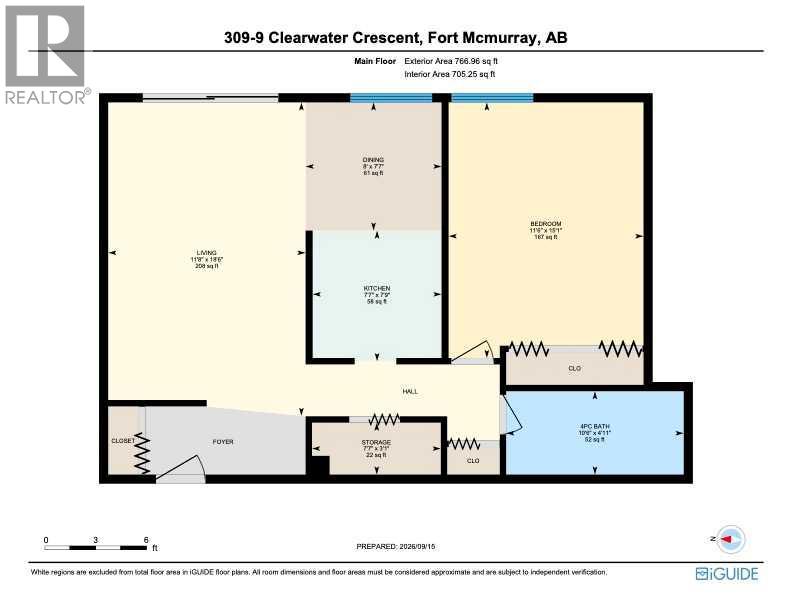
| Main Level | 4pc Bathroom | .00 Ft x .00 Ft | ||
| Main Level | Bedroom | 15.08 Ft x 10.50 Ft | ||
| Main Level | Dining Room | 7.58 Ft x 8.00 Ft | ||
| Main Level | Kitchen | 7.75 Ft x 7.58 Ft | ||
| Main Level | Living Room | 18.50 Ft x 11.67 Ft | ||
| Main Level | Storage | 3.08 Ft x 7.58 Ft |
Agents and Offices
- ANDREA BERGEN
- ANDREW WEIR
- Office: Exp Realty