

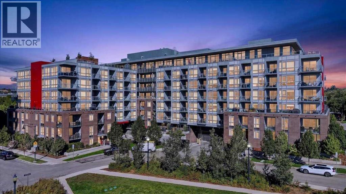
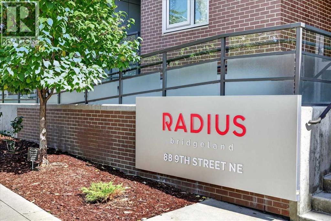
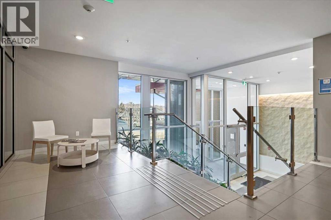
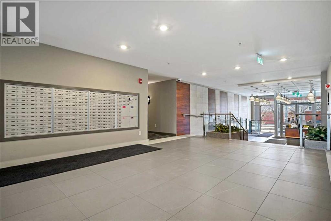

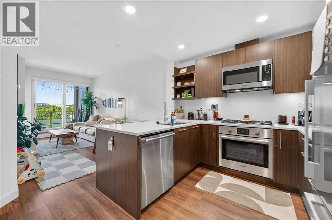
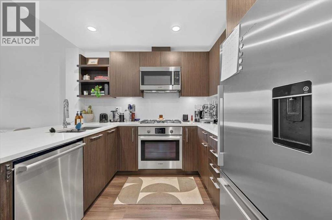
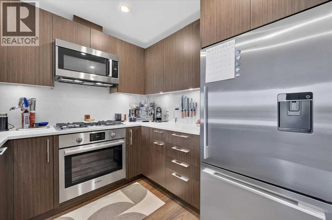
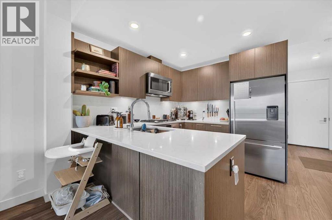
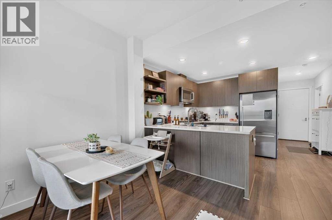
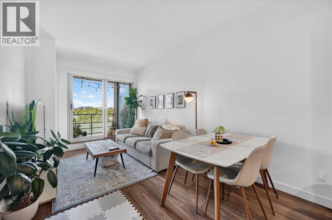
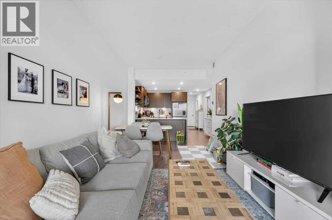
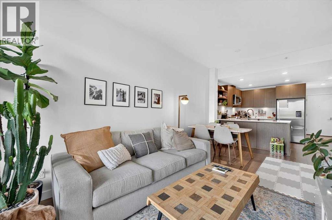
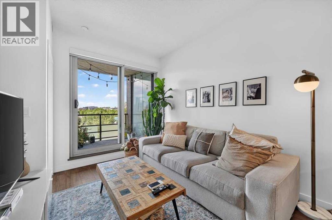
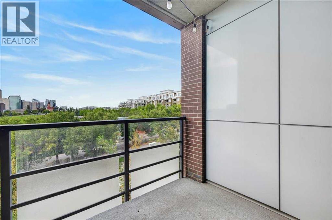
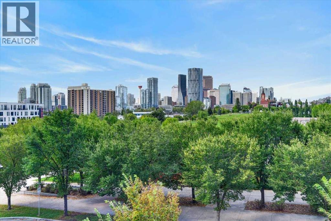
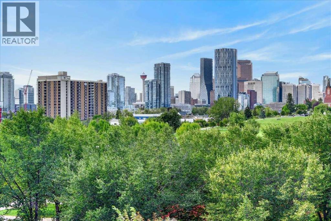
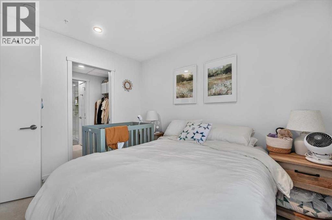
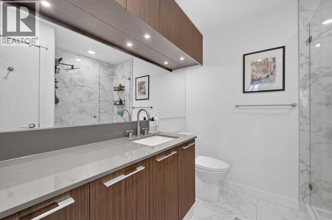
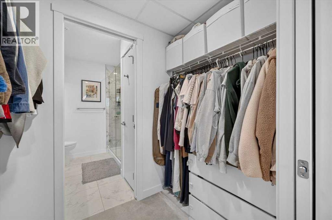
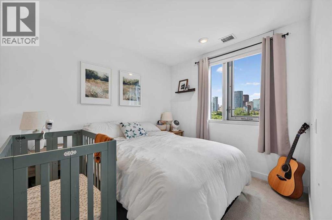
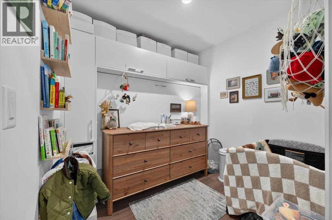
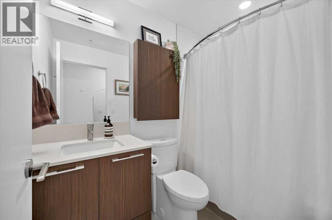
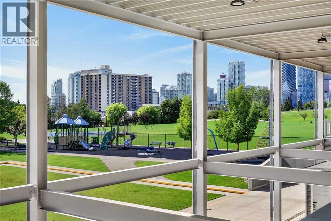
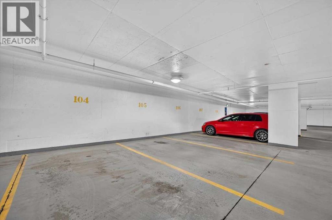
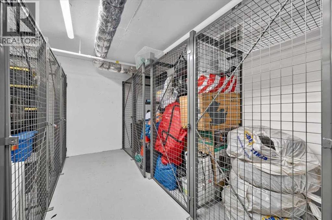
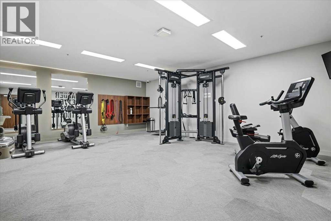
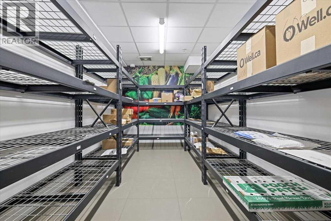
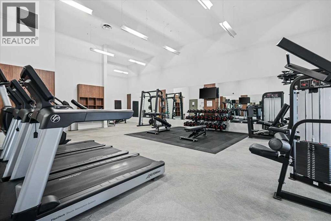
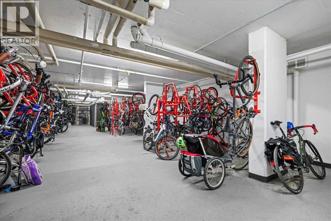
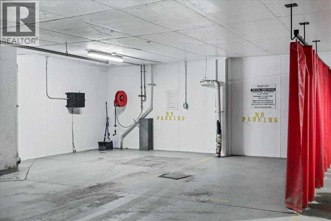
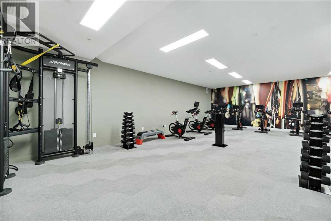
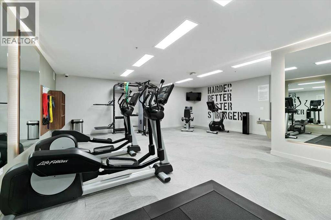
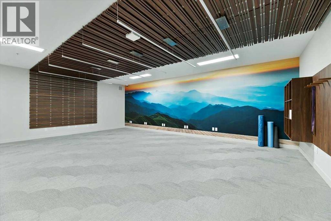
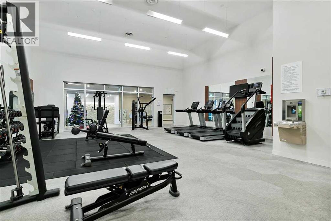
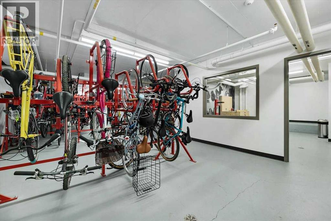
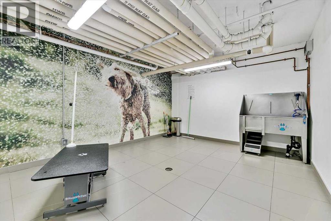
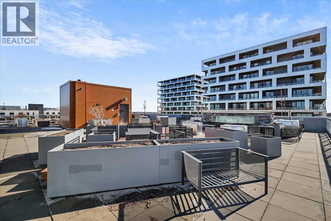
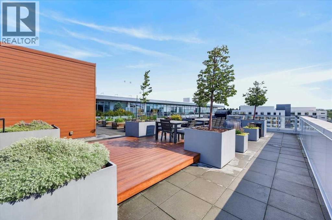
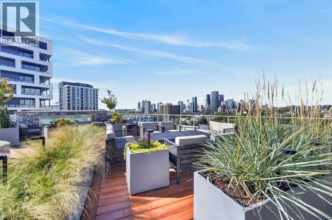
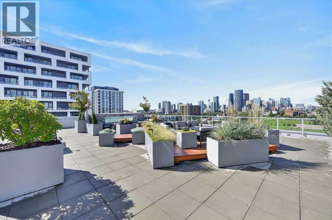
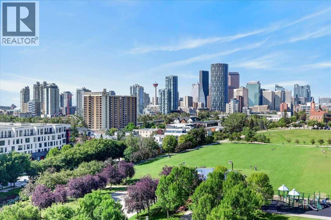
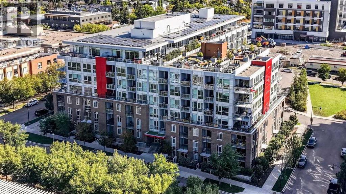
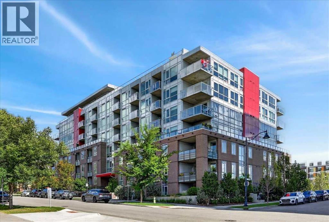
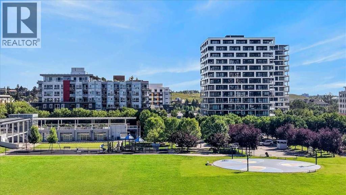
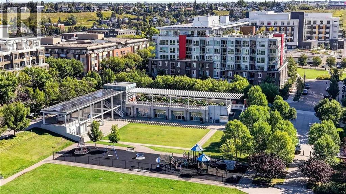
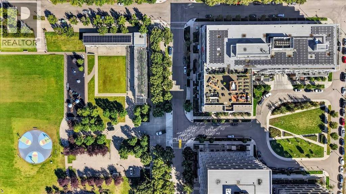
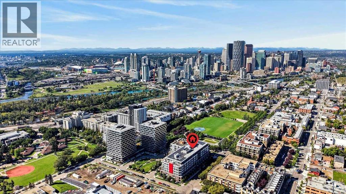
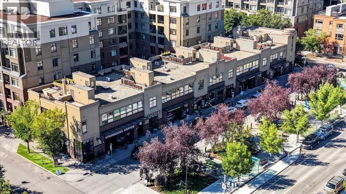
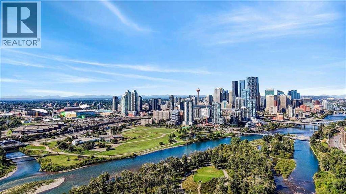
Welcome to urban living in the heart of Bridgeland, one of Calgary’s most vibrant and walkable communities. Just steps from Murdoch Park, the Bow River pathways, and some of the city’s favourite local spots like Una Pizza and Village Ice Cream, this location offers the perfect balance of nature, dining, and city life. The Bridgeland/Memorial CTrain station is also nearby, putting downtown just minutes away. Built in 2019, Radius Bridgeland by Bucci is known as one of the city's most pet-friendly buildings, designed with lifestyle and convenience in mind. This bright and thoughtfully designed 2 bedroom, 2 bathroom home offers approximately 707 sq. ft. of open-concept living with floor-to-ceiling windows, high ceilings, central A/C, and impressive CITY VIEWS. One of the biggest highlights is the WEST-FACING BALCONY, which offers a fantastic outlook toward Calgary’s downtown skyline and the perfect setting to enjoy afternoon sun, evening sunsets, and the city lights after dark. Inside, the modern kitchen features quartz countertops, a Bosch gas range, and a Fisher & Paykel refrigerator. It flows seamlessly into the living area where expansive windows bring in abundant natural light while showcasing the urban views. A built-in Murphy bed provides flexible space for overnight guests or a home office. The primary bedroom includes a spa-inspired ensuite with a double vanity and glass shower. Concrete construction provides a quieter living environment, enhancing the comfort of this well-designed home. Residents enjoy an exceptional collection of in-house amenities, including a fully equipped fitness centre, spin and yoga studios, a rooftop patio with stunning city views, concierge service, a dog wash station, a car wash bay, a parcel delivery room, and convenient same-floor storage. This LEED Platinum certified building also offers excellent air quality and energy efficiency.With a WEST-FACING BALCONY, outstanding CITY VIEWS, titled underground parking, exceptional amenitie s, and one of Calgary’s best inner-city locations, this move-in ready home is an incredible opportunity to experience the very best of Bridgeland’s urban lifestyle. (id:51989)
Features of 309, 88 9 Street Ne
- MLS® Number A2344216
-
Price
$450,000
Maintenance, Common Area Maintenance, Heat, Insurance, Ground Maintenance, Property Management, Reserve Fund Contributions, Security, Waste Removal, Water
$514.43 Monthly - Bedrooms: 2
- Bathrooms: 2
- Square Footage: 707 sqft
- Property Type: Apartment
- Community Name: Bridgeland/Riverside
- Amenities Near By Park, Playground, Shopping
- Community Features Pets Allowed With Restrictions
- Features No Smoking Home
- Parking Space Total 1
- Plan 1910069
Buildings
| Bathroom Total | 2 | Bedrooms Above Ground | 2 |
| Bedrooms Total | 2 | Amenities | Car Wash, Exercise Centre, Recreation Centre |
| Appliances | Refrigerator, Dishwasher, Stove, Window Coverings, Garage Door Opener, Washer & Dryer | Constructed Date | 2018 |
| Construction Material | Poured Concrete | Construction Style Attachment | Attached |
| Cooling Type | Central Air Conditioning | Exterior Finish | Brick, Composite Siding, Concrete, Metal |
| Flooring Type | Carpeted, Ceramic Tile, Laminate | Foundation Type | Poured Concrete |
| Heating Fuel | Natural Gas | Heating Type | Forced Air |
| Stories Total | 7 | Size Interior | 707 Sqft |
| Total Finished Area | 707.25 Sqft | Type | Apartment |
Parking
| Garage | |
| Heated Garage | |
| Underground |
Land
| Acreage | No | Land Amenities | Park, Playground, Shopping |
| Size Total Text | Unknown | Zoning Description | Dc |
Rooms
| Level | Type | Length | Width | Dimensions |
|---|---|---|---|---|
| Main Level | Living Room | 10.67 Ft x 9.58 Ft | ||
| Main Level | Kitchen | 9.50 Ft x 8.42 Ft | ||
| Main Level | Dining Room | 9.58 Ft x 7.00 Ft | ||
| Main Level | Primary Bedroom | 11.08 Ft x 8.92 Ft | ||
| Main Level | Other | 7.67 Ft x 4.58 Ft | ||
| Main Level | 3pc Bathroom | 7.33 Ft x 7.25 Ft | ||
| Main Level | Bedroom | 8.33 Ft x 8.08 Ft | ||
| Main Level | Foyer | 8.83 Ft x 3.83 Ft | ||
| Main Level | Laundry Room | 10.75 Ft x 4.92 Ft | ||
| Main Level | 4pc Bathroom | 7.50 Ft x 4.92 Ft | ||
| Main Level | Other | 7.92 Ft x 7.58 Ft |
Agents and Offices
- Len T. Wong
- Candice Ly-Walker
- Office: RE/MAX Complete Realty
What's Nearby
Similar Properties

1204, 65 Red Embers Plaza Ne, Calgary, Alberta
- MLS® # A2289983
- Big John Peterson
- RE/MAX Realty Professionals
407, 21 Ranchlands Boulevard Ne, Medicine Hat, Alberta
- MLS® # A2278945
- BRITTANY STREIFEL
- BERNIE LEAHY
- River Street Real Estate
1521, 63 Corner Glen Crescent Ne, Calgary, Alberta
- MLS® # A2322009
- Oliver Trutina
- Renee Acorn
- RE/MAX First
2107, 63 Corner Glen Crescent Ne, Calgary, Alberta
- MLS® # A2322028
- Oliver Trutina
- Renee Acorn
- RE/MAX First