

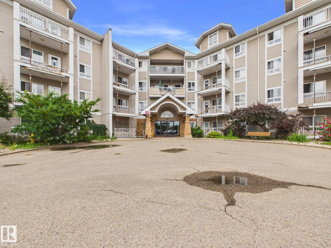
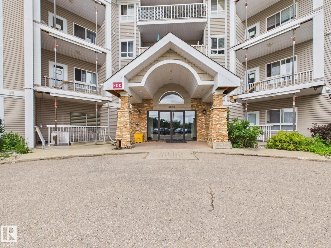
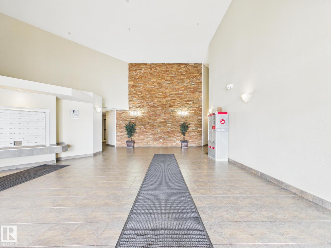
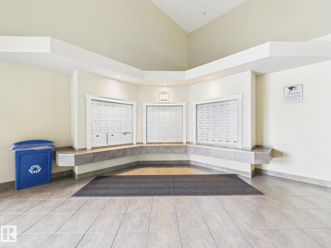
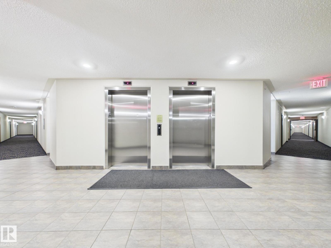
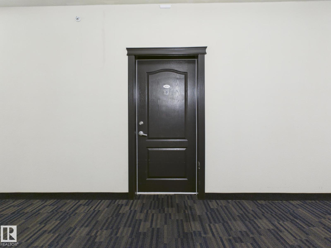
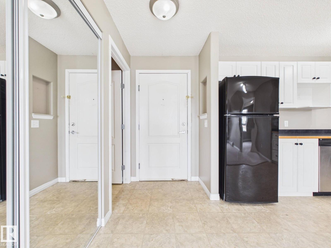
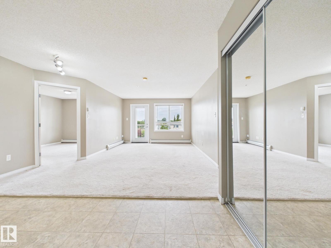
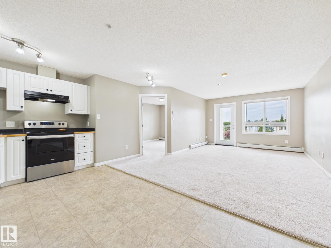
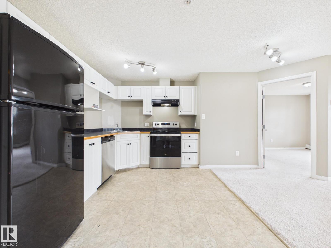
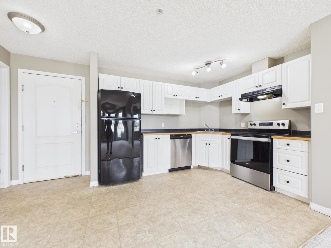
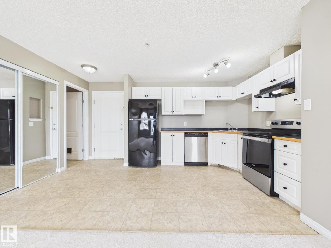
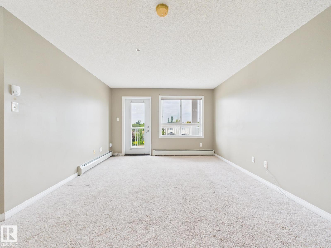
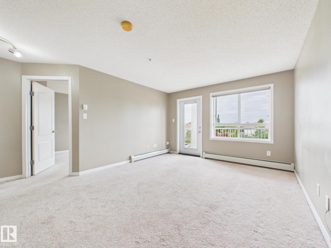
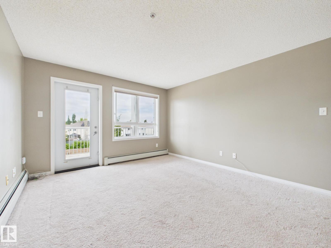
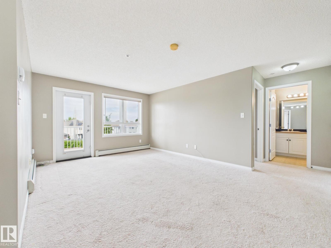
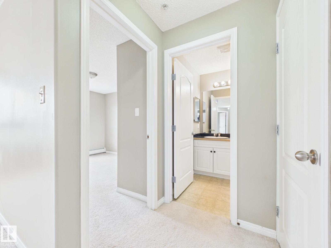
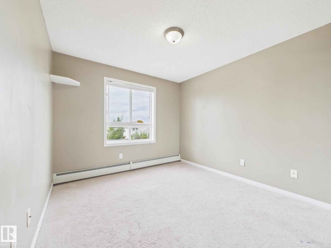
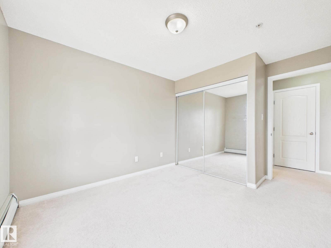
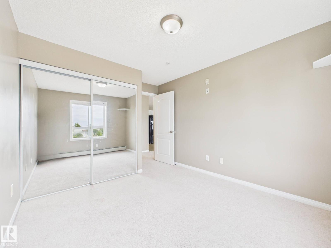
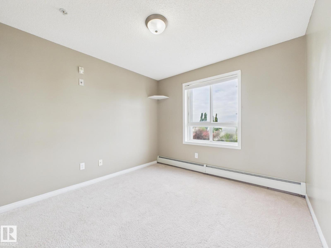
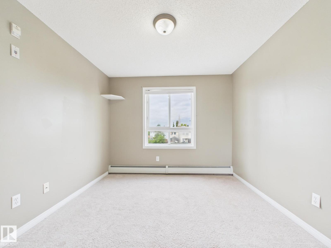
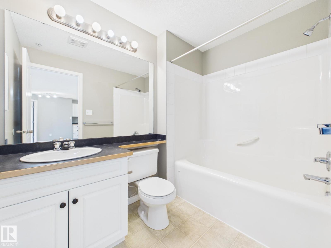
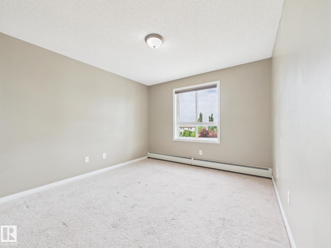
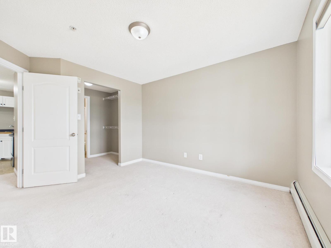
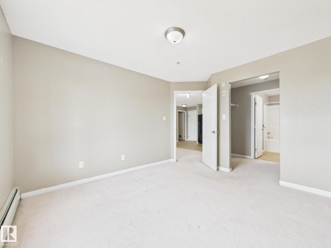
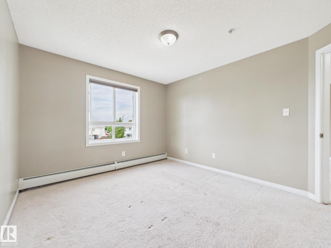
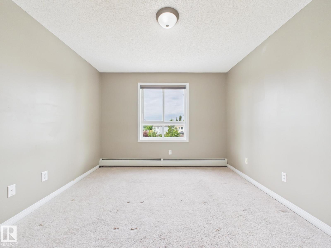
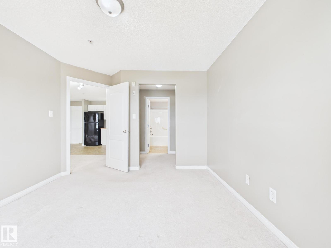
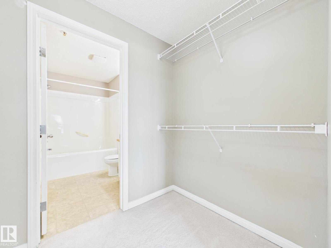
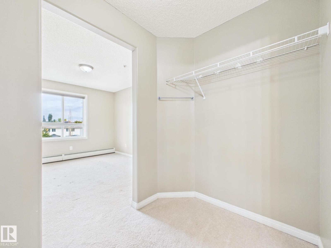
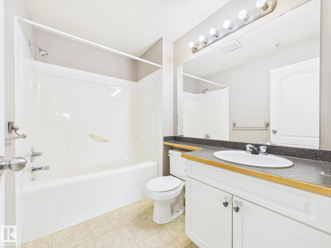
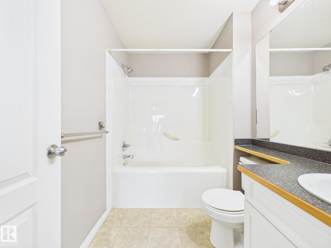
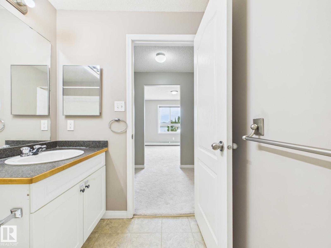
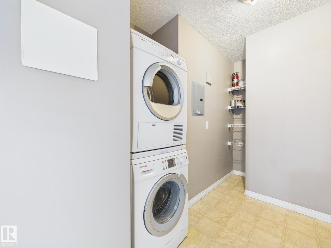
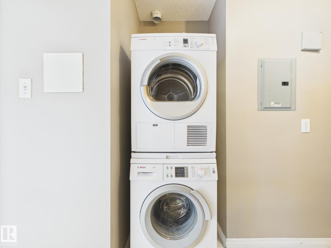
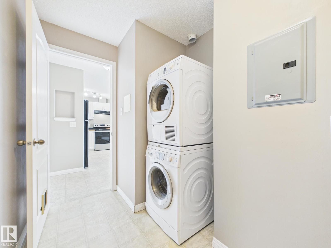
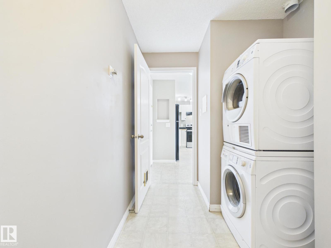
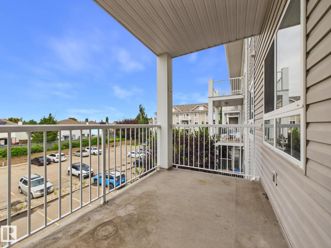
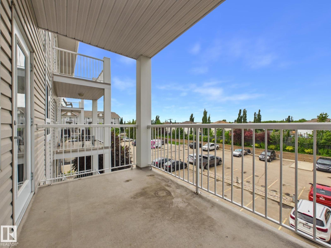
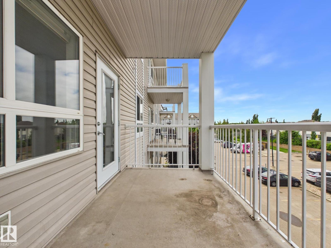
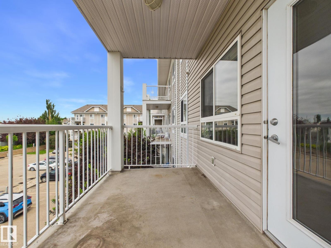
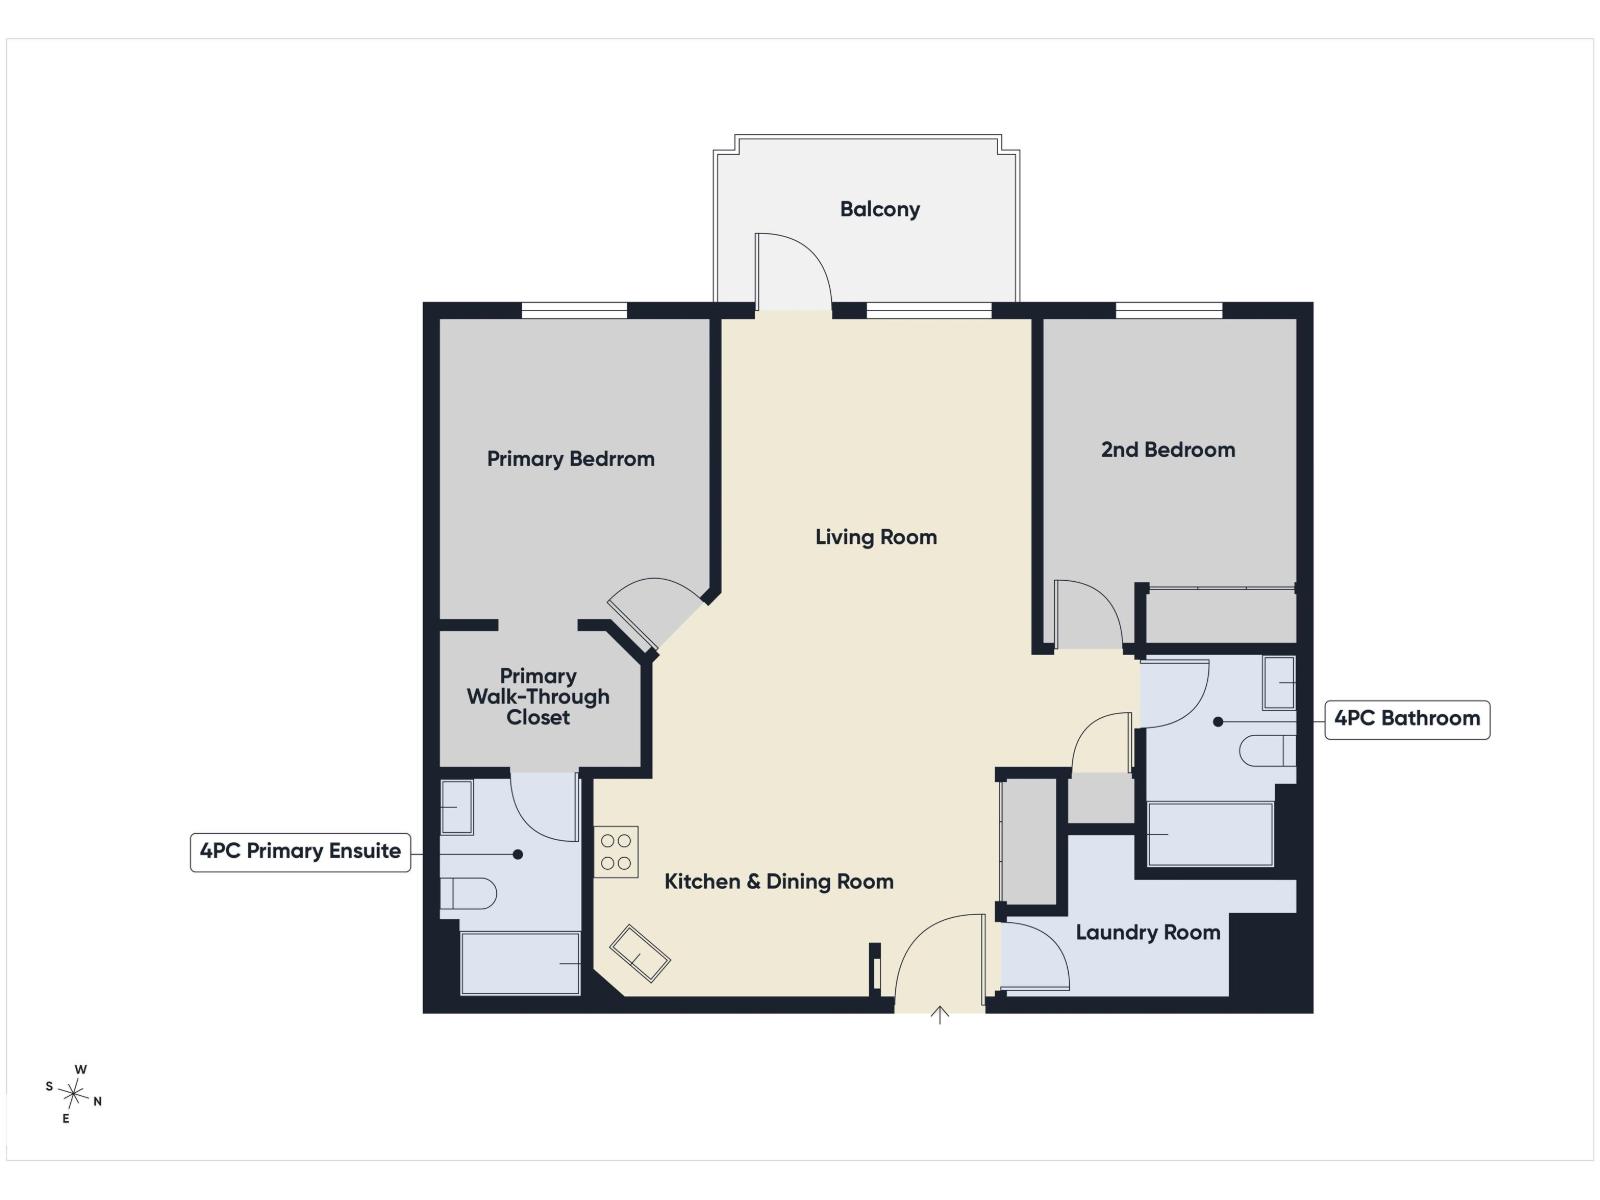
Welcome to this beautifully maintained 2 bed, 2 bath condo in the desirable community of The Hamptons! Bright, light-filled, and impeccably clean, this move-in-ready home offers a functional open-concept layout perfect for first-time buyers, investors, downsizers, or anyone seeking low-maintenance living. The thoughtful split-bedroom design provides excellent privacy, with the spacious primary suite featuring a walk-through closet and private 4-piece ensuite. The second bedroom is generously sized and conveniently located near another full bathroom, making it ideal for family, guests, or a home office. Enjoy the convenience of in-suite laundry, additional storage, and a sunny private balcony perfect for your morning coffee or evening relaxation. Conveniently located in The Hamptons with quick access to the Anthony Henday, shopping, restaurants, schools, parks, transit, and everyday amenities. This bright and airy home is clean, comfortable, and ready for you to move in and enjoy! (id:51989)
Features of #309 5350 199 St Nw
- MLS® Number E4498630
-
Price
$181,500
Maintenance, Heat, Insurance, Common Area Maintenance, Property Management, Other, See Remarks, Water
$517.66 Monthly - Bedrooms: 2
- Bathrooms: 2
- Square Footage: 885 sqft
- Property Type: Apartment
- Neigbourhood: The Hamptons
- Amenities Near By Golf Course, Playground, Public Transit, Schools, Shopping
- Features See Remarks, No Animal Home, No Smoking Home
- Parking Space Total 1
Buildings
| Bathroom Total | 2 | Bedrooms Total | 2 |
| Appliances | Dishwasher, Dryer, Refrigerator, Stove, Washer | Basement Type | None |
| Constructed Date | 2005 | Fire Protection | Smoke Detectors, Sprinkler System-fire |
| Heating Type | Baseboard Heaters | Size Interior | 885 Sqft |
| Type | Apartment |
Parking
| Stall |
Land
| Acreage | No | Land Amenities | Golf Course, Playground, Public Transit, Schools, Shopping |
Rooms
| Level | Type | Length | Width | Dimensions |
|---|---|---|---|---|
| Main Level | Living Room | Measurements not available | ||
| Main Level | Dining Room | Measurements not available | ||
| Main Level | Kitchen | Measurements not available | ||
| Main Level | Primary Bedroom | Measurements not available | ||
| Main Level | Bedroom 2 | Measurements not available | ||
| Main Level | Laundry Room | Measurements not available |
Agents and Offices
- Aaron H. Robinson
- Office: Century 21 Masters