

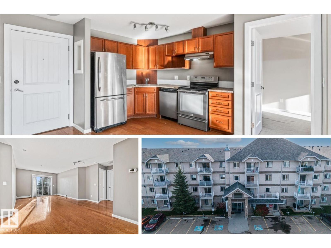
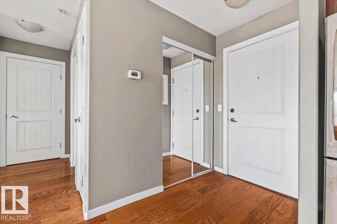
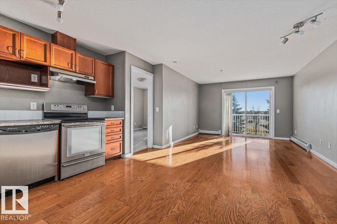
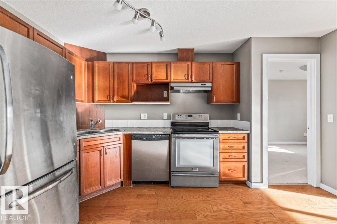
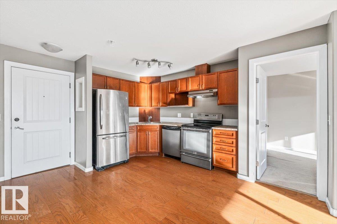
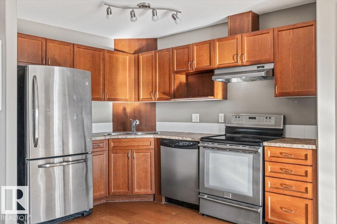
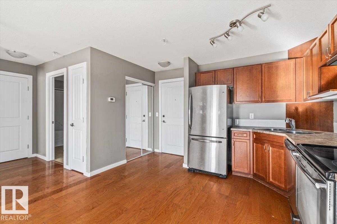
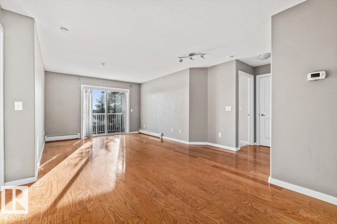
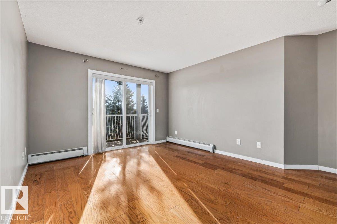
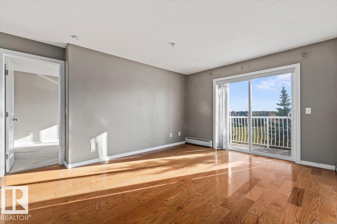
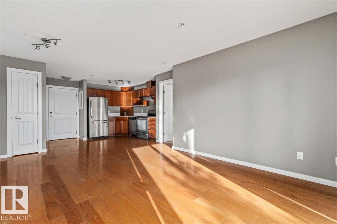
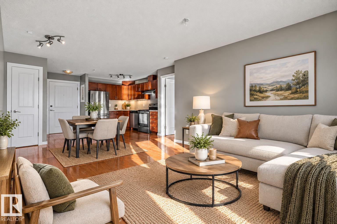
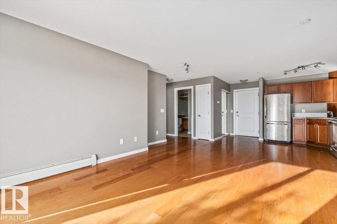
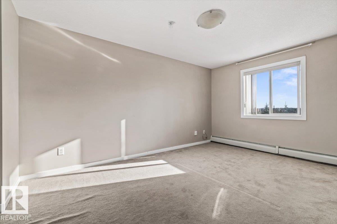
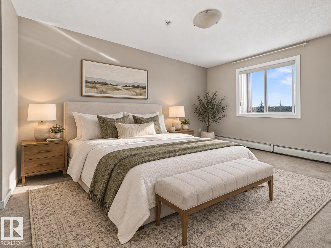
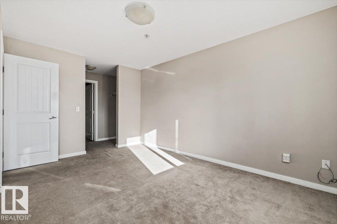
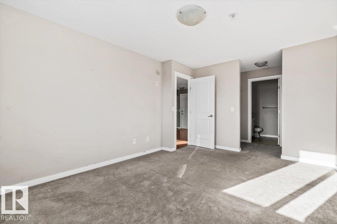
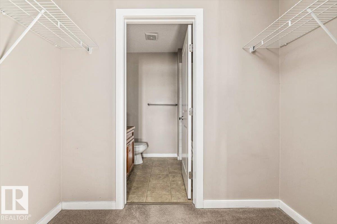
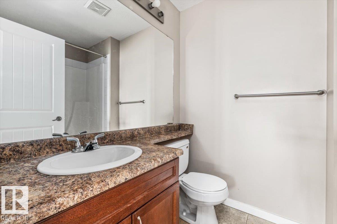
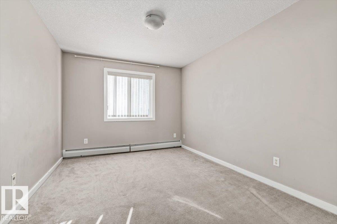
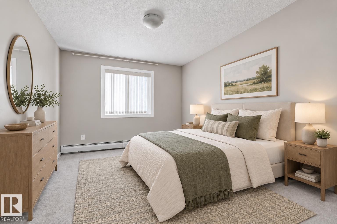
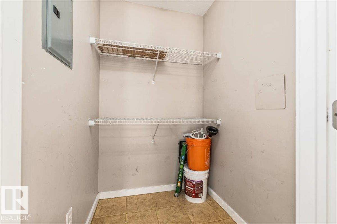
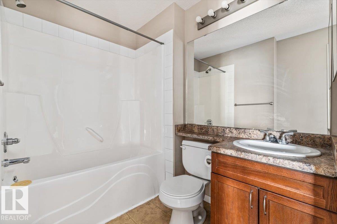
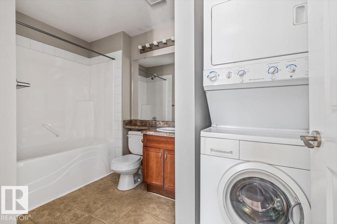
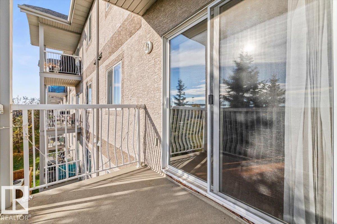
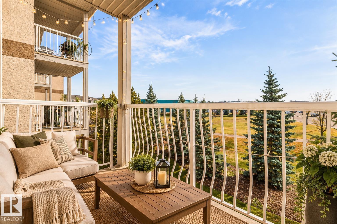
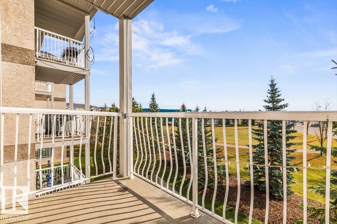
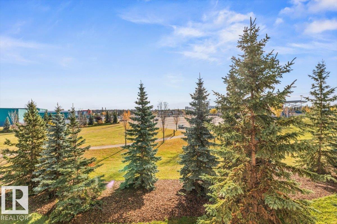
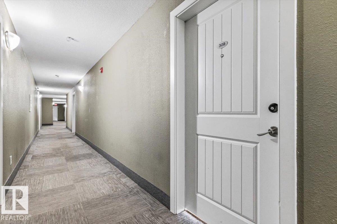
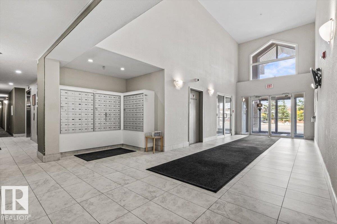
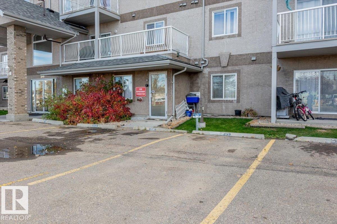
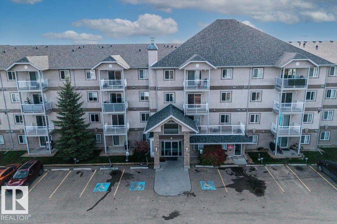
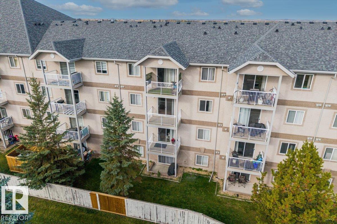
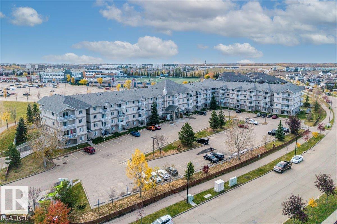
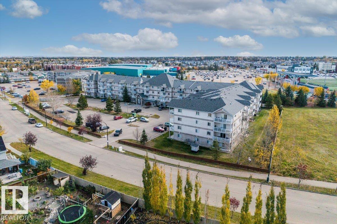
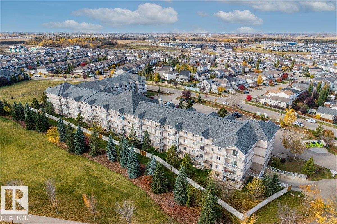
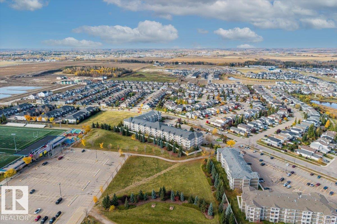
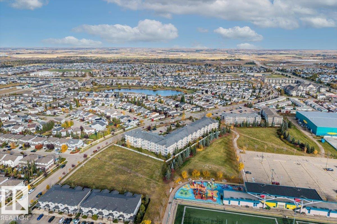
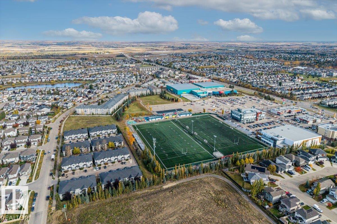
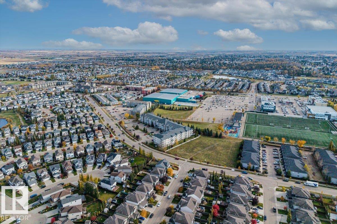
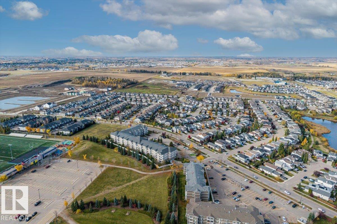
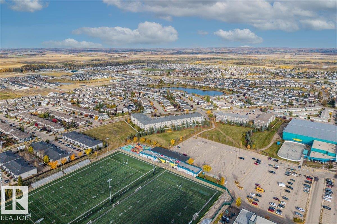
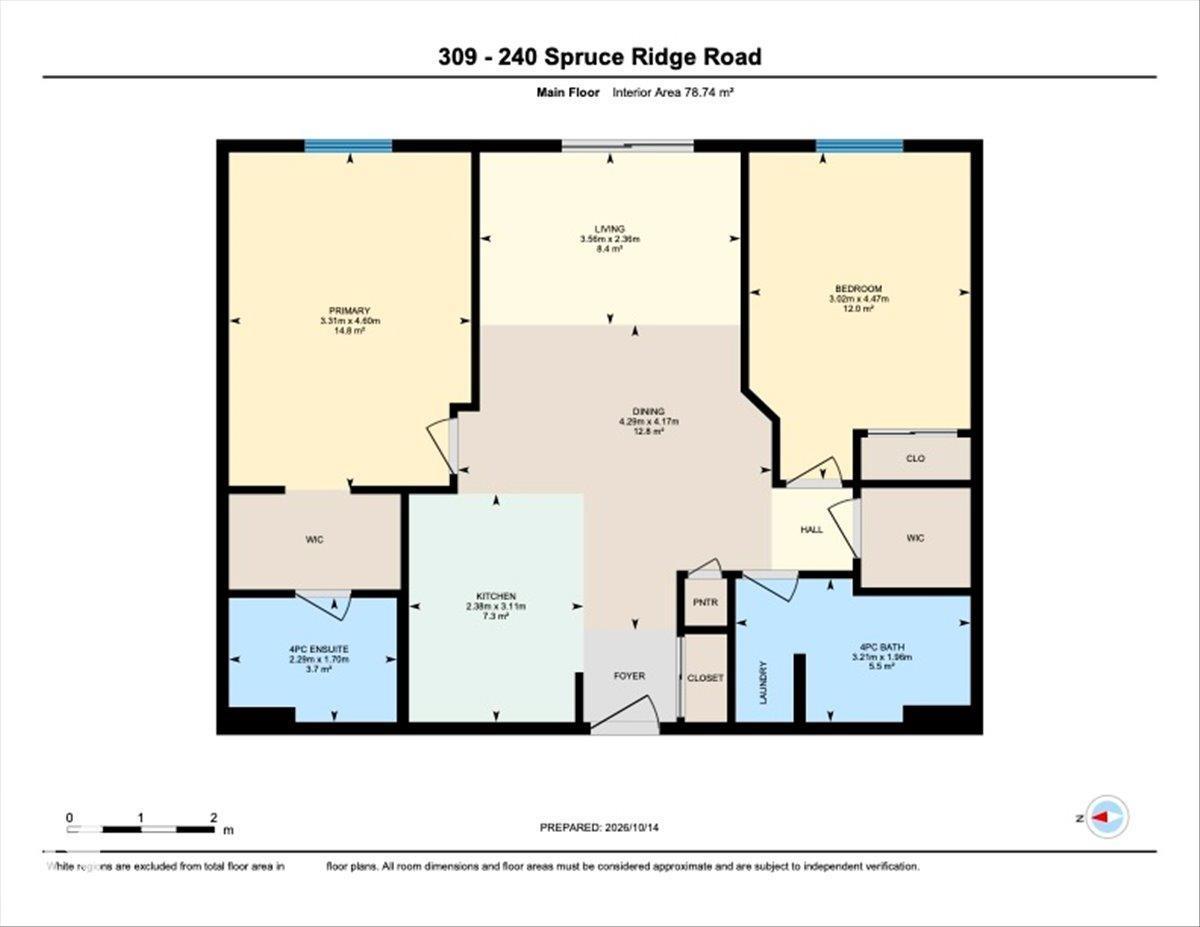
Sunlight, space and everyday convenience come together in this inviting 2 bedroom, 2 bathroom condo in Spruce Ridge. Expansive windows frame the open living area, filling the space with natural light and creating a bright, airy feel throughout. The open-concept kitchen, dining and living areas flow seamlessly together and extend outdoors to a PRIVATE BALCONY overlooking the surrounding greenery. The kitchen offers generous cabinetry, stainless steel appliances and plenty of workspace, keeping everything connected whether you are cooking, entertaining or simply relaxing at home. The primary suite includes a walk-in closet and 4-piece ensuite, while the second bedroom also features a walk-in closet with a full bathroom nearby. In-suite laundry, a titled parking stall and condo fees that include water add to the ease of ownership. With the Tri Leisure Centre, shopping and transit close by, this is a home that makes day-to-day living feel simple, comfortable and connected. (id:51989)
Features of #309 240 Spruce Ridge Rd
- MLS® Number E4513072
-
Price
$150,000
Maintenance, Exterior Maintenance, Heat, Insurance, Common Area Maintenance, Property Management, Other, See Remarks, Water
$446.16 Monthly - Bedrooms: 2
- Bathrooms: 2
- Square Footage: 848 sqft
- Property Type: Apartment
- Neigbourhood: Spruce Ridge
- Amenities Near By Playground, Public Transit, Schools, Shopping
- Features Closet Organizers, No Animal Home, Recreational
Buildings
| Bathroom Total | 2 | Bedrooms Total | 2 |
| Appliances | Dishwasher, Hood Fan, Refrigerator, Washer/dryer Stack-up, Stove, Window Coverings | Basement Type | None |
| Constructed Date | 2008 | Fire Protection | Smoke Detectors |
| Heating Type | Hot Water Radiator Heat | Size Interior | 848 Sqft |
| Type | Apartment |
Parking
| Stall |
Land
| Acreage | No | Land Amenities | Playground, Public Transit, Schools, Shopping |
Rooms
| Level | Type | Length | Width | Dimensions |
|---|---|---|---|---|
| Main Level | Living Room | 2.36 m | 3.56 m | 2.36 m x 3.56 m |
| Main Level | Dining Room | 4.17 m | 4.29 m | 4.17 m x 4.29 m |
| Main Level | Kitchen | 3.11 m | 2.38 m | 3.11 m x 2.38 m |
| Main Level | Primary Bedroom | 4.6 m | 3.31 m | 4.6 m x 3.31 m |
| Main Level | Bedroom 2 | 4.47 m | 3.02 m | 4.47 m x 3.02 m |
Agents and Offices
- David M. Ozubko
- Maria Ozubko
- Office: Real Broker