

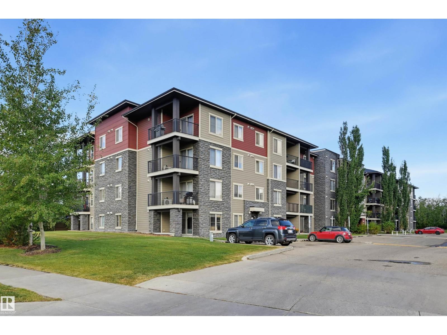
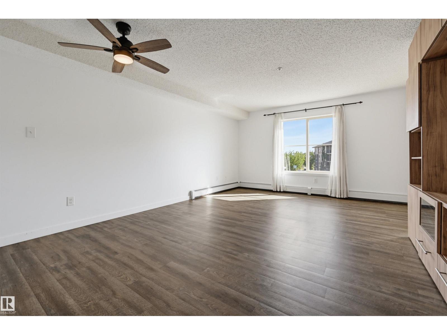
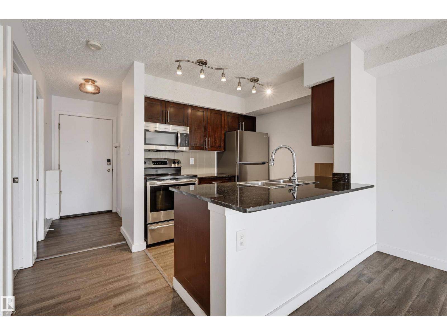
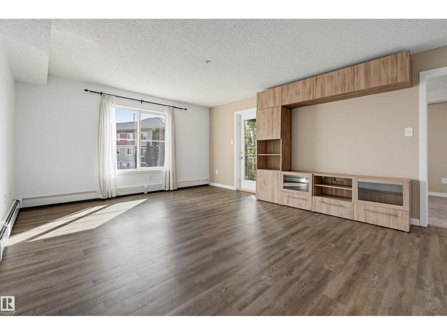
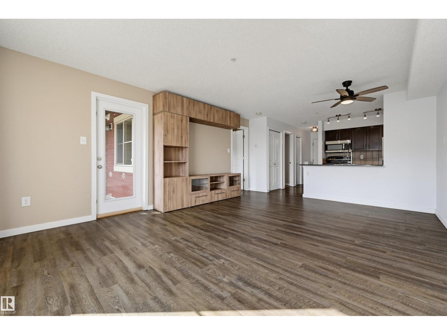
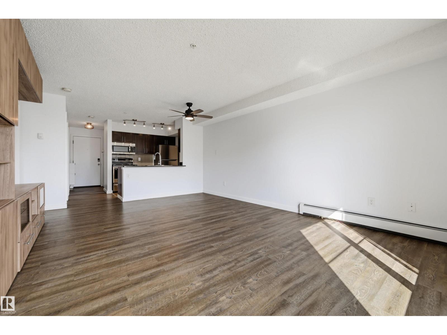
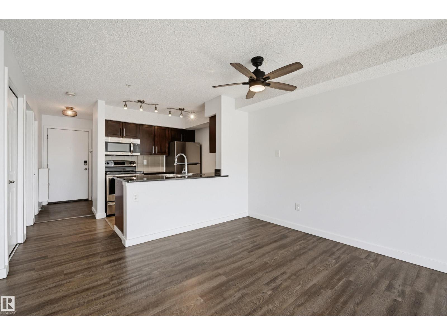
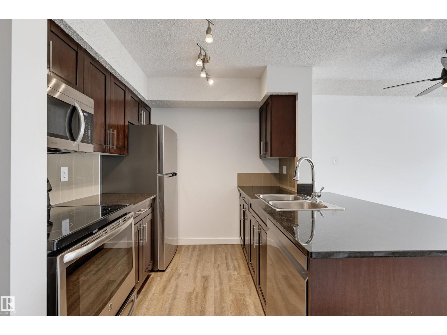
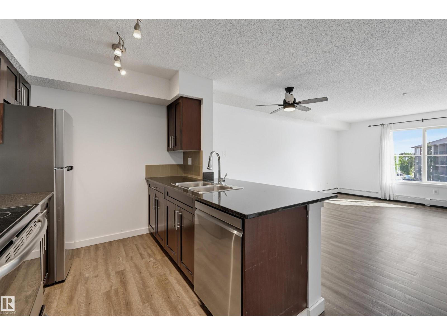
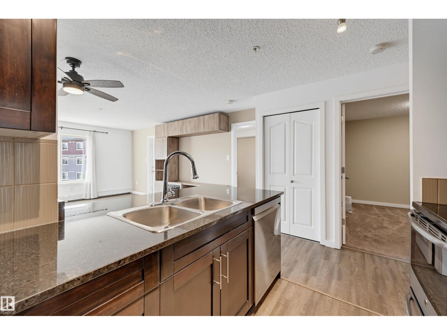
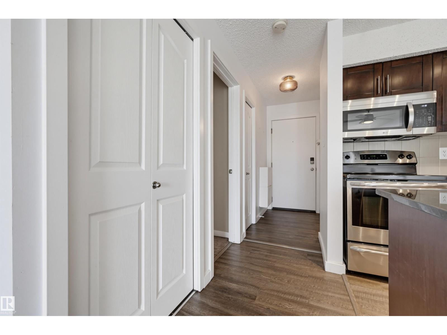
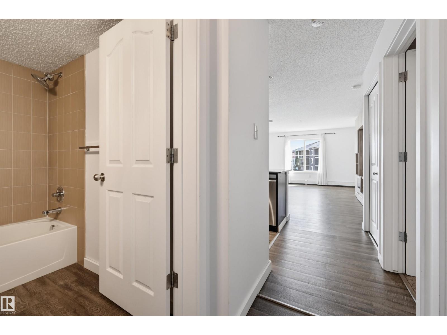
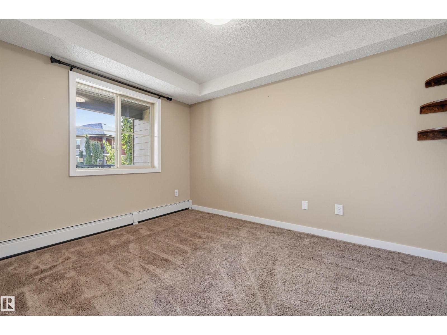
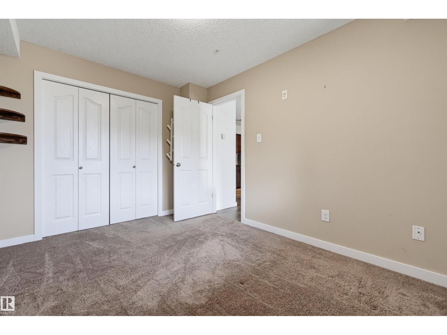
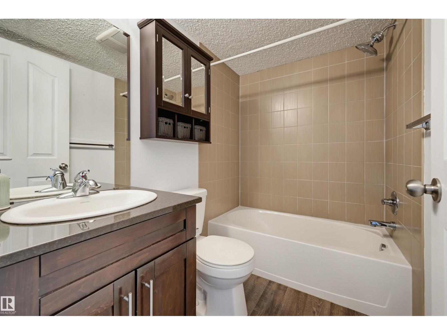
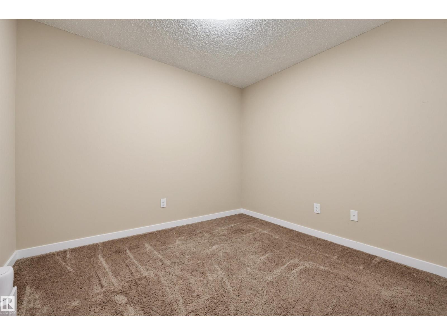
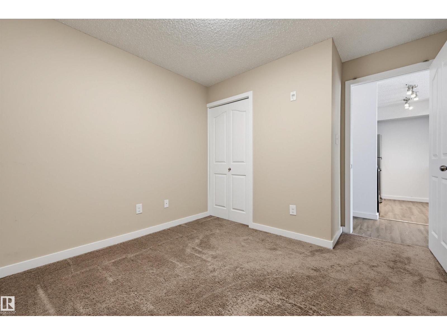
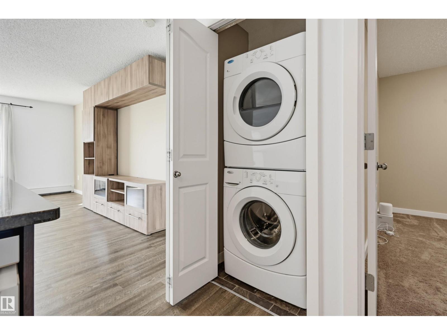
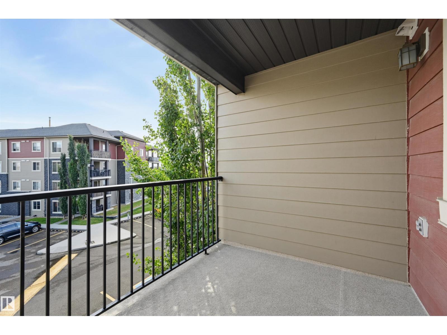
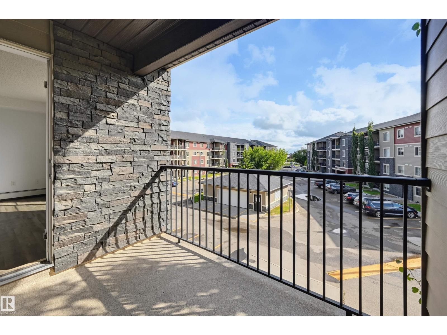
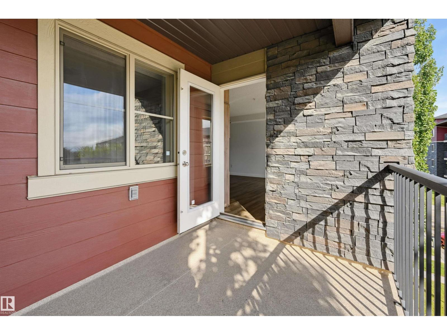
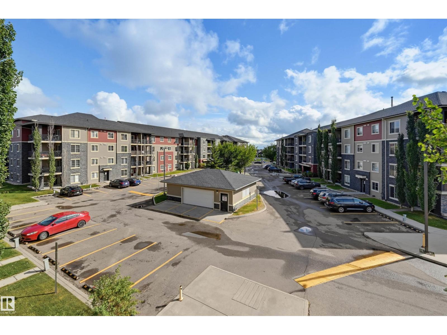
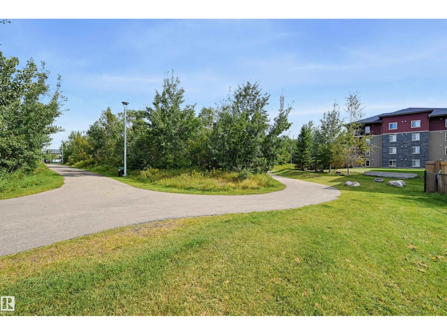
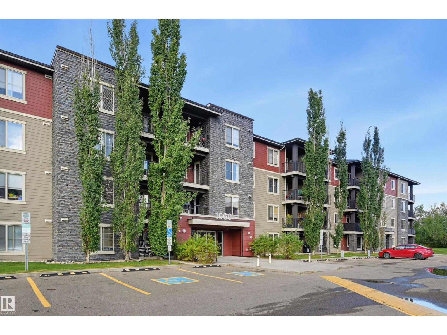
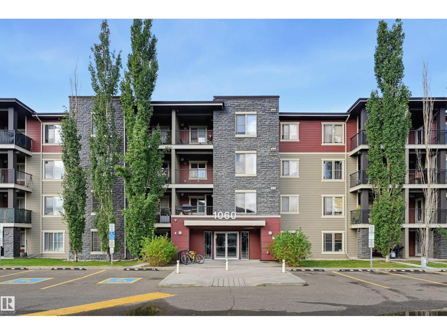
Welcome to the modern Elements at McConachie! This bright, move-in ready 3rd-floor condo is a perfect opportunity for first-time buyers, students, or investors. The open-concept layout features a gorgeous kitchen with espresso cabinetry, granite countertops, all new stainless steel appliances, and a breakfast bar. The living room includes built-in entertainment shelving and opens to a large, covered balcony—perfect for summer BBQs! There is a primary bedroom and a second bedroom/den with closet but no window. Full bathroom with a tub/shower. Enjoy the convenience of in-suite laundry and a titled, heated underground parking stall (#212) with extra visitor parking. Low condo fees of $425.88/month include heat and water. Excellently located walking distance to schools, parks, and community trails, plus minutes from shopping and Anthony Henday Drive. Great opportunity—don’t miss out! (id:51989)
Features of #309 1060 Mcconachie Bv Nw
- MLS® Number E4507066
-
Price
$165,000
Maintenance, Exterior Maintenance, Heat, Insurance, Landscaping, Property Management, Other, See Remarks, Water
$425.88 Monthly - Bedrooms: 2
- Bathrooms: 1
- Square Footage: 671 sqft
- Property Type: Apartment
- Neigbourhood: McConachie Area
- Amenities Near By Park, Public Transit, Schools, Shopping
- Parking Space Total 1
- Structure Patio(s)
Buildings
| Bathroom Total | 1 | Bedrooms Total | 2 |
| Appliances | Dishwasher, Dryer, Microwave Range Hood Combo, Refrigerator, Stove, Washer, Window Coverings | Basement Type | None |
| Constructed Date | 2013 | Heating Type | Baseboard Heaters |
| Size Interior | 671 Sqft | Type | Apartment |
Parking
| Indoor | |
| Underground |
Land
| Acreage | No | Land Amenities | Park, Public Transit, Schools, Shopping |
Rooms
| Level | Type | Length | Width | Dimensions |
|---|---|---|---|---|
| Main Level | Living Room | 4.19 m | 3.6 m | 4.19 m x 3.6 m |
| Main Level | Dining Room | 3.07 m | 1.93 m | 3.07 m x 1.93 m |
| Main Level | Kitchen | 2.61 m | 2.53 m | 2.61 m x 2.53 m |
| Main Level | Primary Bedroom | 3.66 m | 2.76 m | 3.66 m x 2.76 m |
| Main Level | Bedroom 2 | 3.01 m | 2.73 m | 3.01 m x 2.73 m |
Agents and Offices
- Darlene Strang
- Alexander R. Cote
- Office: RE/MAX Real Estate