

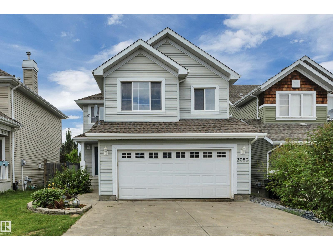
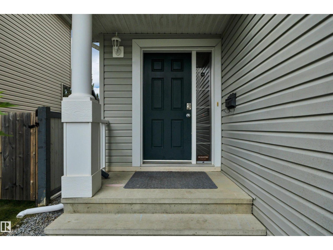
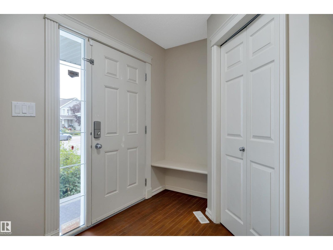
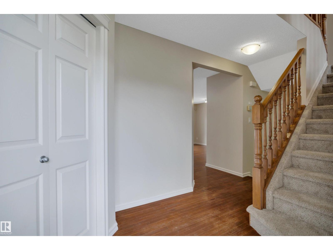
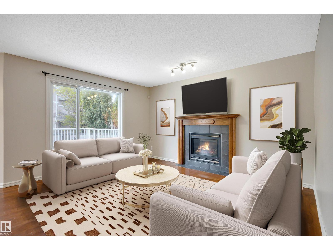
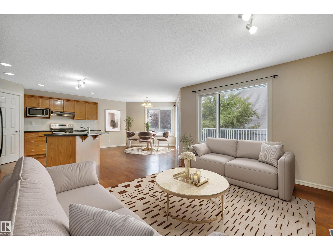
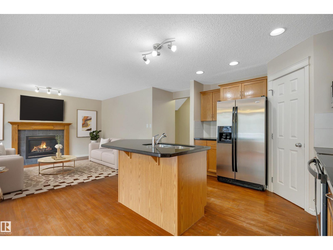
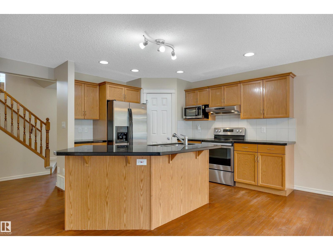
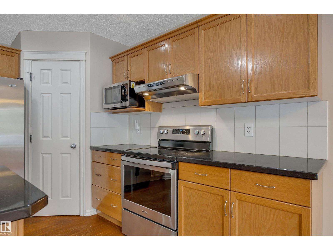
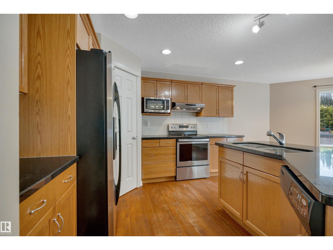
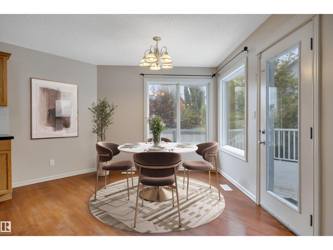
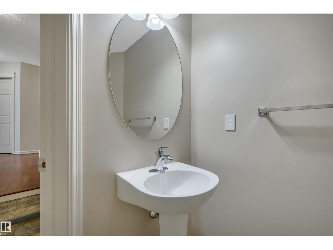
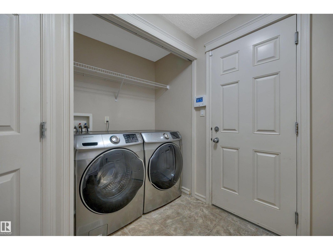
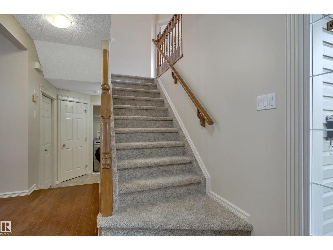
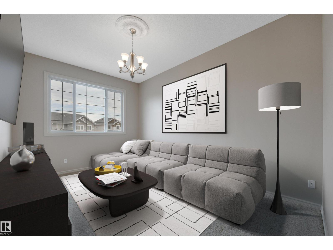
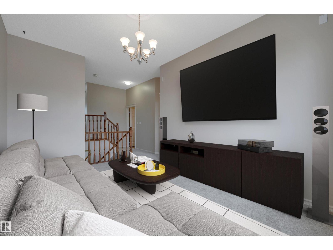
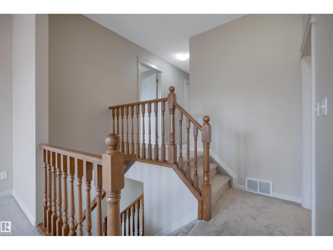
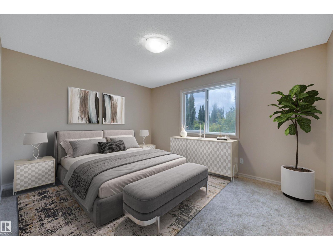
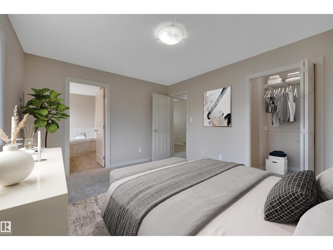
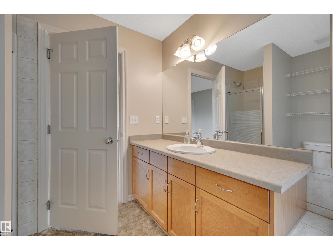
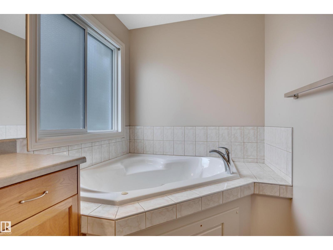
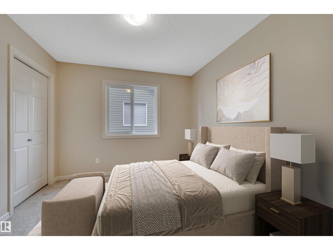
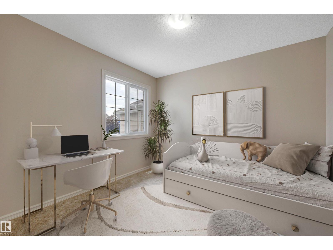
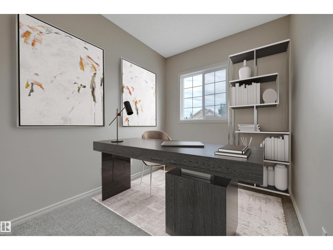
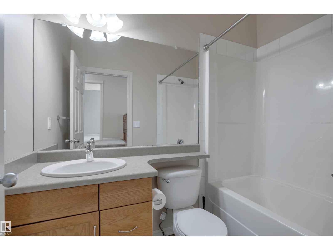
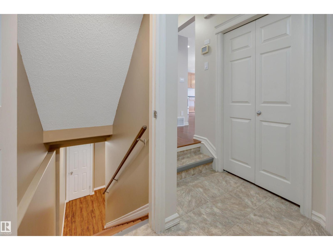
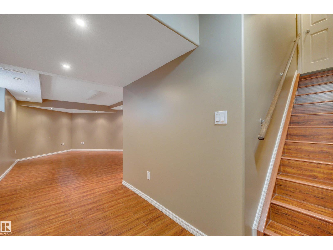
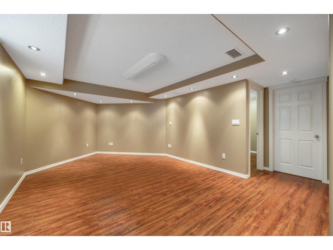
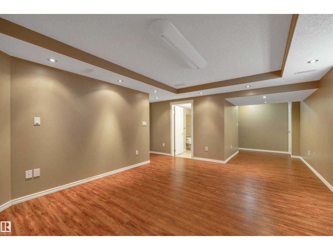
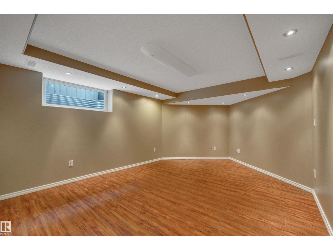
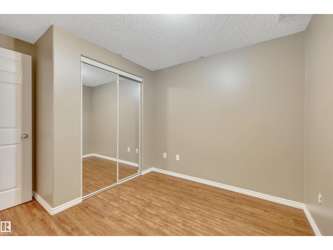
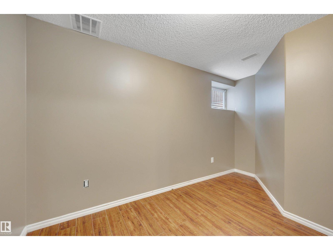
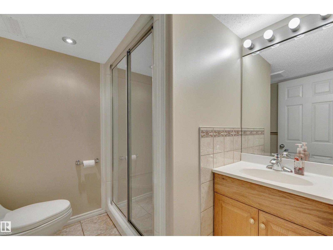
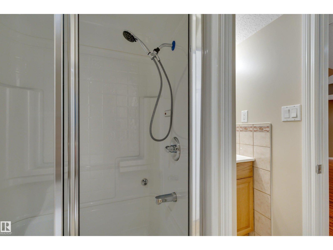
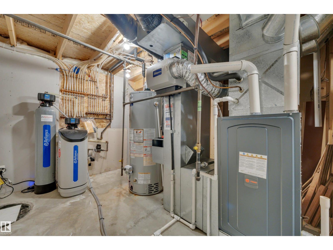
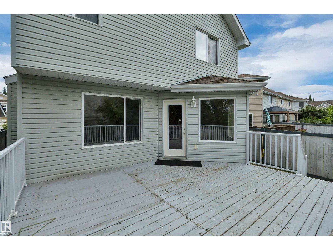
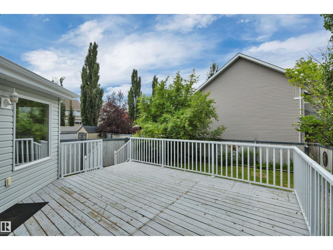
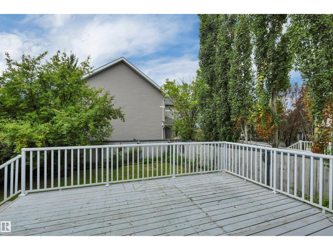
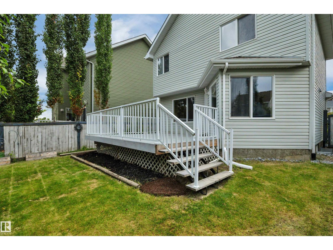
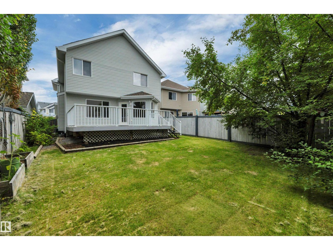
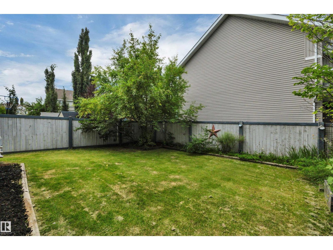
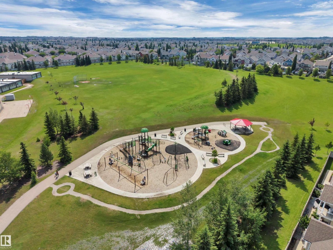
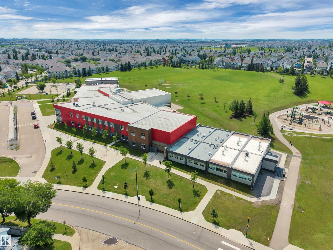
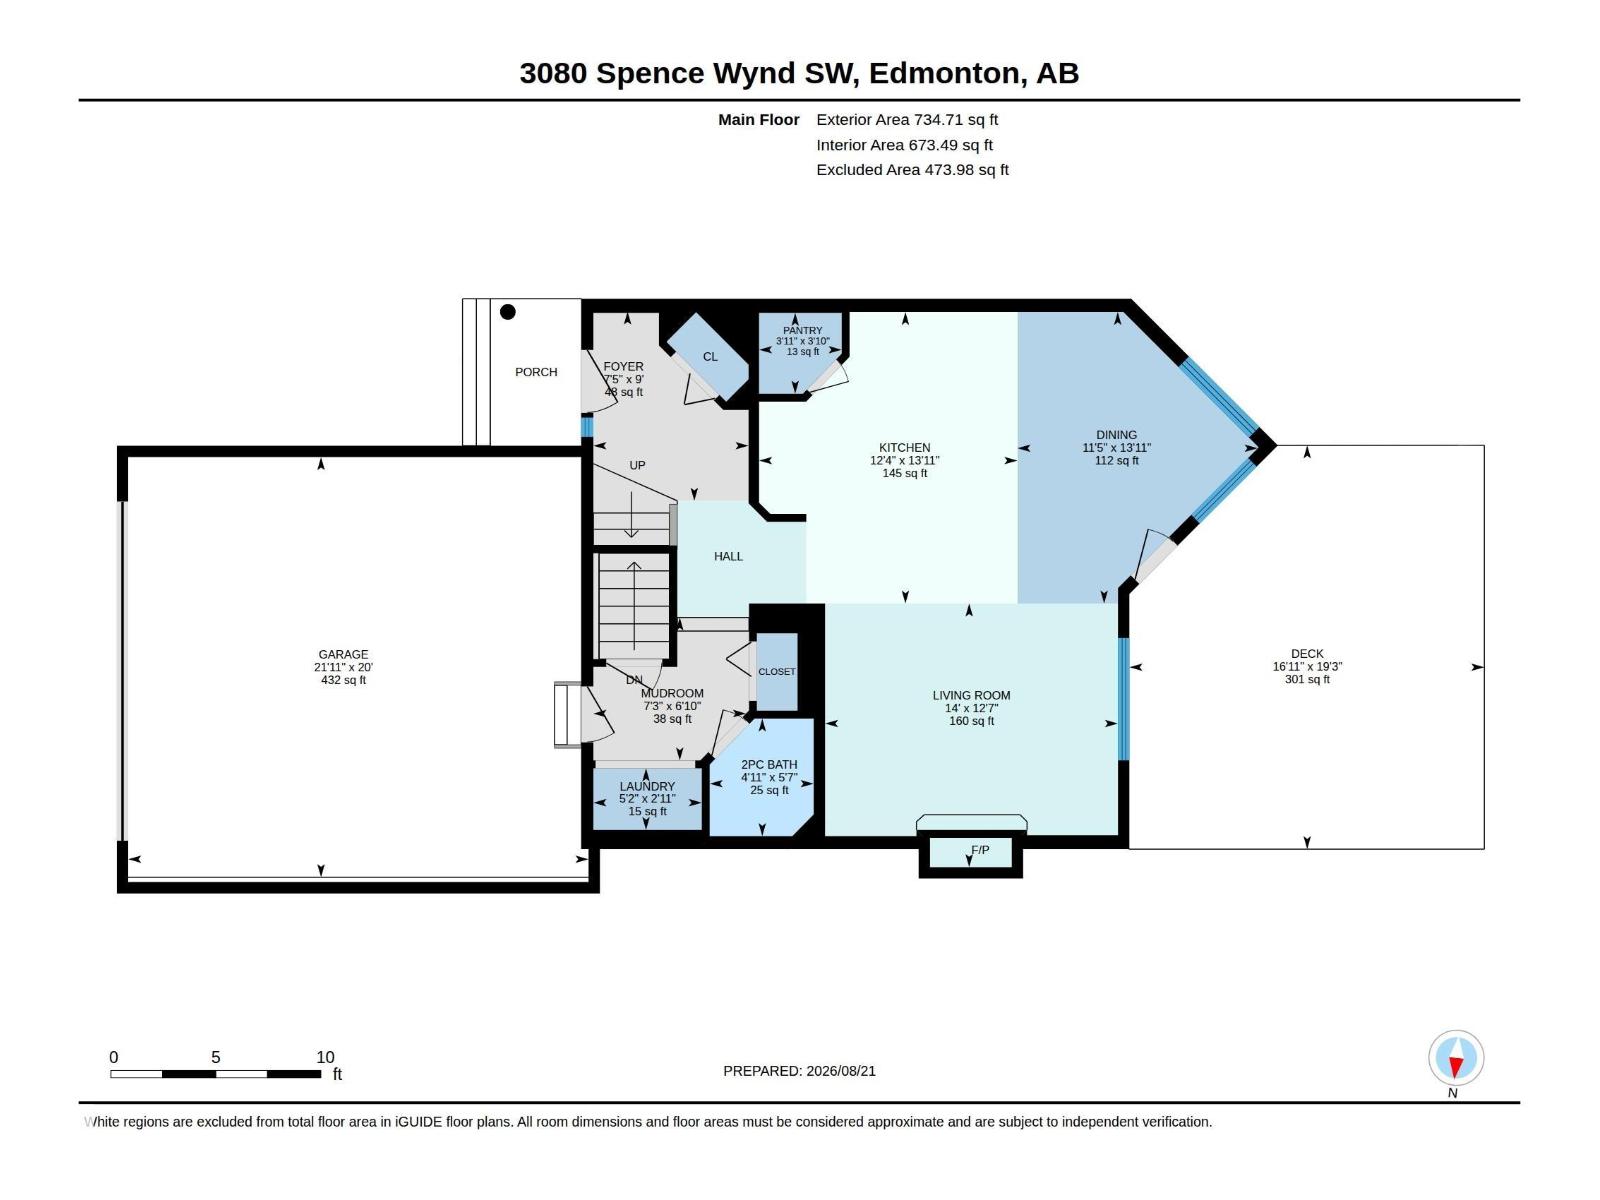
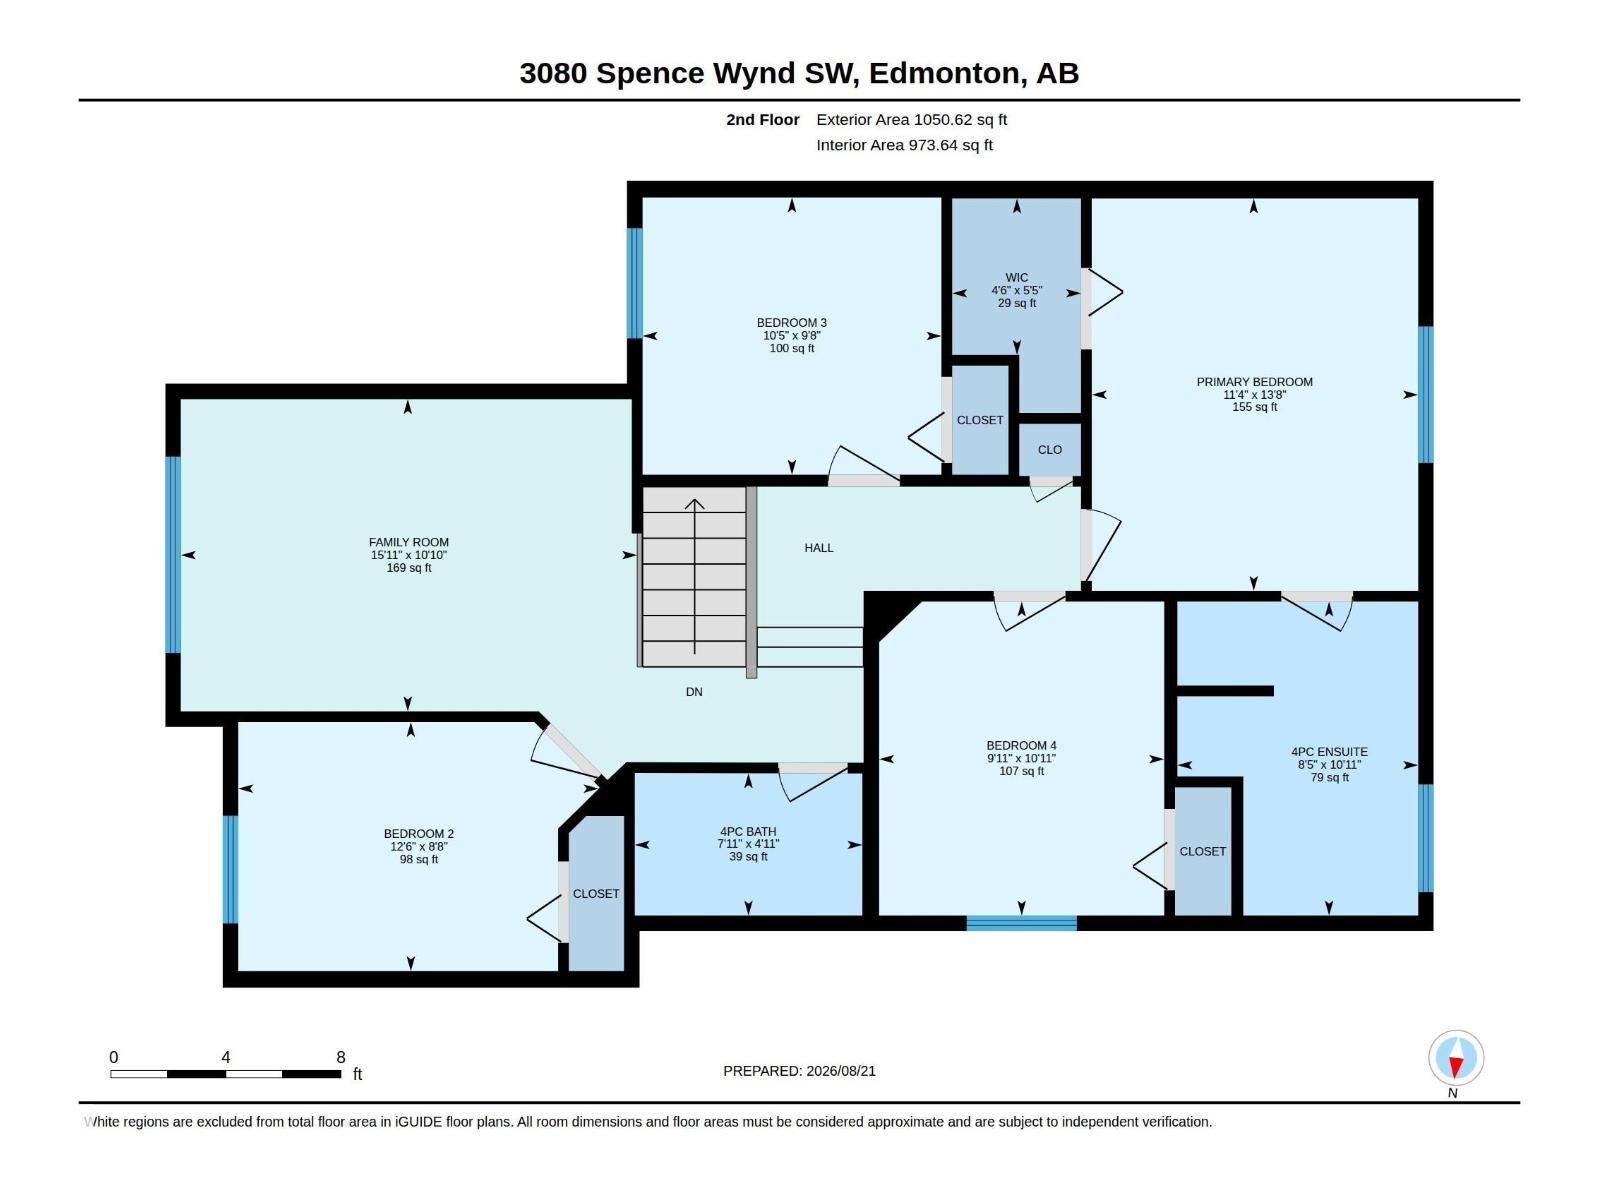
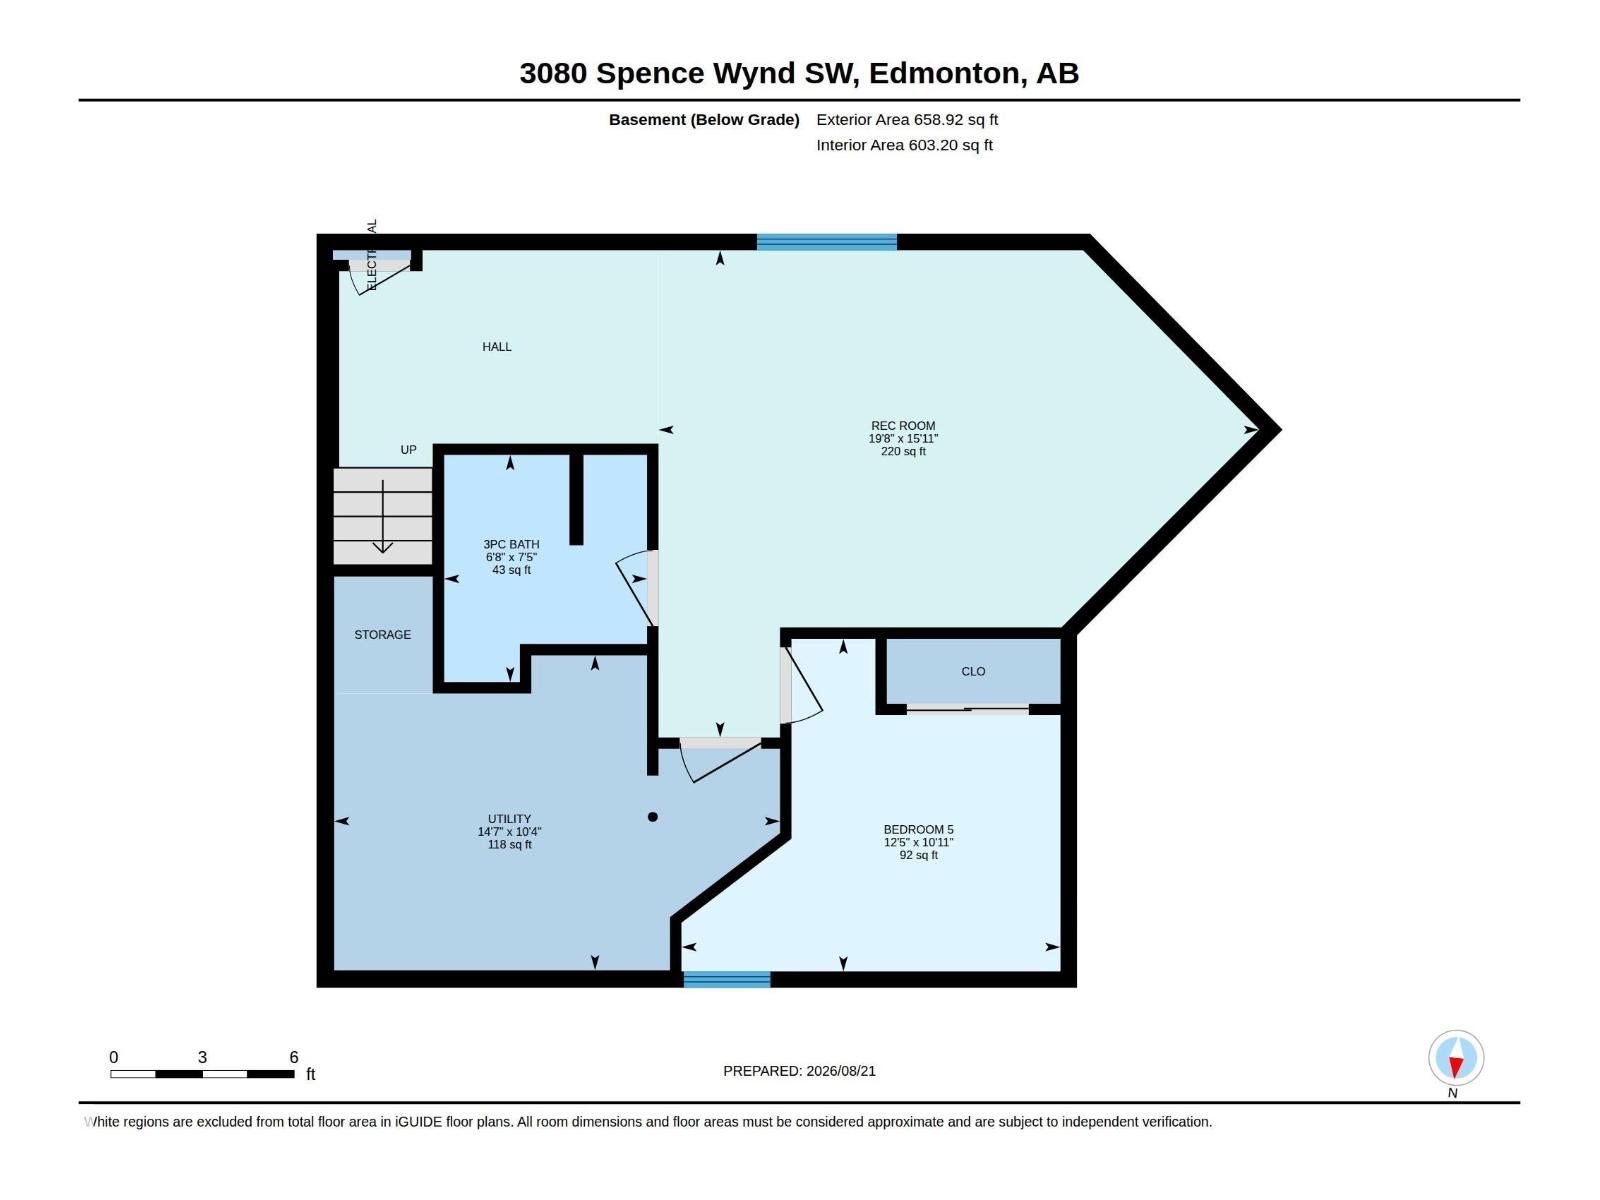
This bright and air-conditioned 5-bed, 3.5-bath home with attached double garage is a must-see. Recent updates include new carpet and paint throughout the main and upper floors, plus a newer hot water tank and furnace, both replaced within the past 5 years. A spacious entryway welcomes you into the open-concept main floor, finished with hardwood flooring throughout. The kitchen features granite countertops, stainless steel appliances, and a corner pantry, while the adjoining living room offers large windows and a gas fireplace. Relax in your primary suite, with its walk-in closet and 4-piece ensuite with jacuzzi tub and separate shower. The bonus room, 4-piece main bath, and 3 additional bedrooms complete the upstairs. The fully finished basement adds a large rec room, 5th bedroom, and 3-piece bath with steam shower. Spend summer nights on the oversized rear deck, overlooking the mature fruit trees. Ideally located close to schools, walking trails, and all the amenities of the Lake Summerside Beach Club. (id:51989)
Features of 3080 Spence Wd Sw
- MLS® Number E4505429
- Price $559,900
- Bedrooms: 5
- Bathrooms: 4
- Square Footage: 1785 sqft
- Property Type: House
- Neigbourhood: Summerside
- Amenities Near By Airport, Playground, Public Transit, Schools, Shopping
- Community Features Lake Privileges
- Features No Back Lane, No Smoking Home
- Parking Space Total 4
- Structure Deck
Buildings
| Bathroom Total | 4 | Bedrooms Total | 5 |
| Appliances | Dishwasher, Dryer, Garage Door Opener Remote(s), Garage Door Opener, Hood Fan, Microwave, Refrigerator, Stove, Washer | Basement Development | Finished |
| Basement Type | Full (finished) | Constructed Date | 2006 |
| Construction Style Attachment | Detached | Cooling Type | Central Air Conditioning |
| Fireplace Fuel | Gas | Fireplace Present | Yes |
| Fireplace Type | Unknown | Half Bath Total | 1 |
| Heating Type | Forced Air | Stories Total | 2 |
| Size Interior | 1785 Sqft | Type | House |
Parking
| Attached Garage |
Land
| Acreage | No | Fence Type | Fence |
| Land Amenities | Airport, Playground, Public Transit, Schools, Shopping | Size Irregular | 386.42 |
| Size Total | 386.42 M2 | Size Total Text | 386.42 M2 |
| Surface Water | Lake |
Rooms
| Level | Type | Length | Width | Dimensions |
|---|---|---|---|---|
| Basement | Bedroom 5 | 3.79 m | 3.32 m | 3.79 m x 3.32 m |
| Basement | Utility Room | 4.45 m | 3.14 m | 4.45 m x 3.14 m |
| Basement | Recreation Room | 6 m | 4.86 m | 6 m x 4.86 m |
| Main Level | Living Room | 4.26 m | 3.83 m | 4.26 m x 3.83 m |
| Main Level | Dining Room | 4.24 m | 3.49 m | 4.24 m x 3.49 m |
| Main Level | Kitchen | 4.24 m | 3.75 m | 4.24 m x 3.75 m |
| Upper Level | Primary Bedroom | 4.16 m | 3.46 m | 4.16 m x 3.46 m |
| Upper Level | Bedroom 2 | 3.82 m | 2.64 m | 3.82 m x 2.64 m |
| Upper Level | Bedroom 3 | 3.17 m | 2.94 m | 3.17 m x 2.94 m |
| Upper Level | Bedroom 4 | 3.33 m | 3.02 m | 3.33 m x 3.02 m |
| Upper Level | Bonus Room | 4.84 m | 3.31 m | 4.84 m x 3.31 m |
Agents and Offices
- Sheldon Casavant
- Aldo Esposito
- Office: Century 21 Masters