

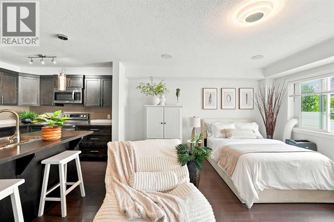
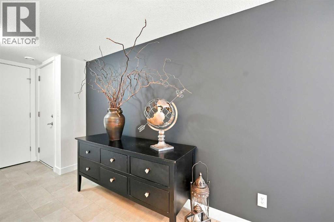
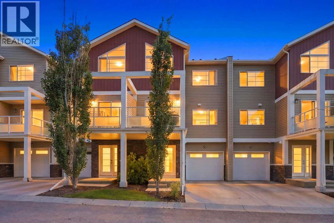
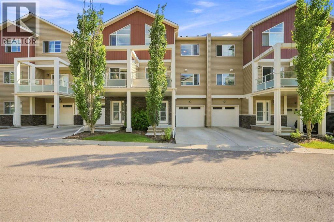
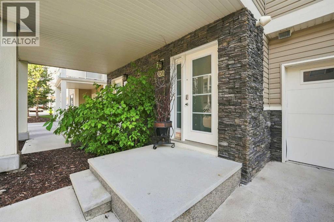
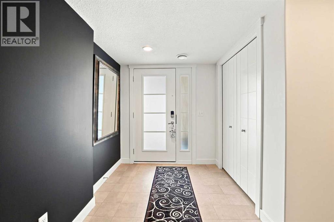
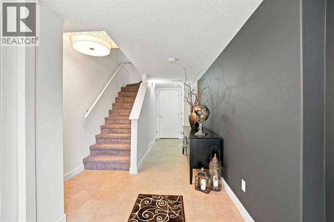
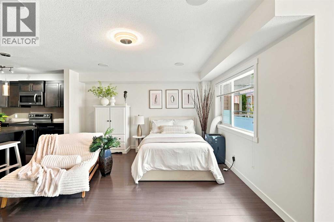
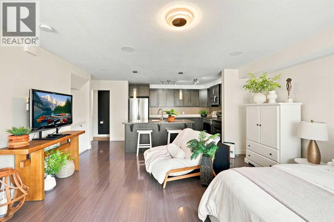
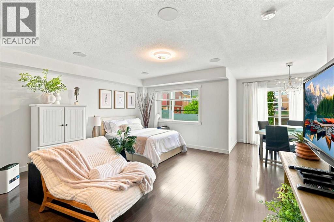
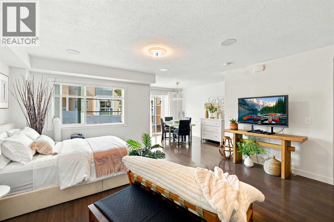
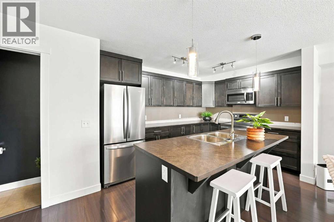
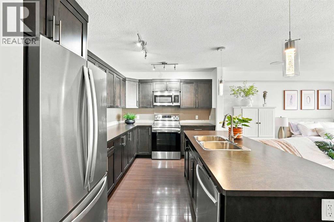
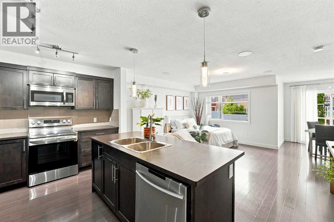
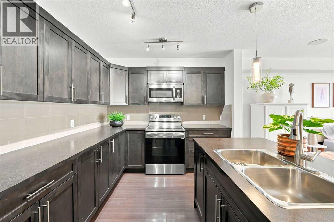
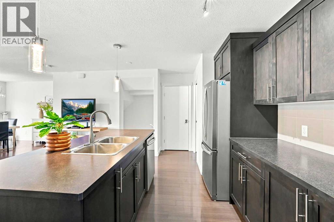
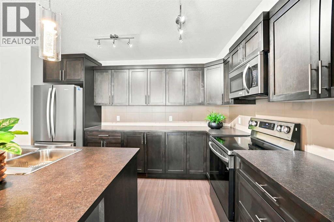
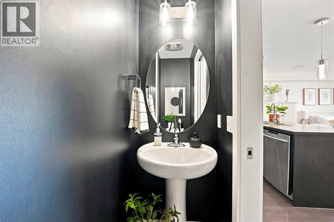
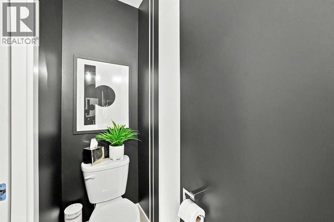
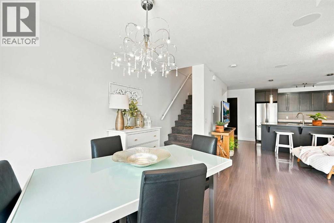
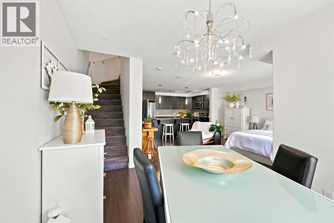
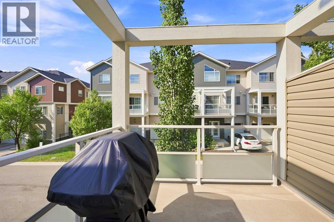
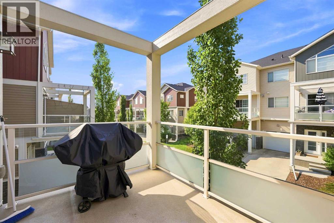
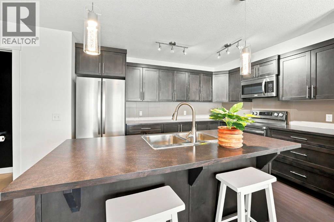
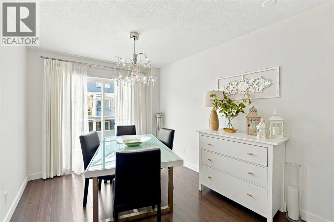
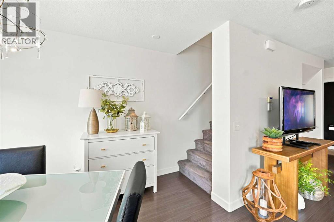
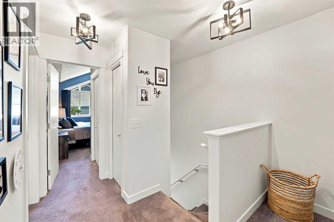
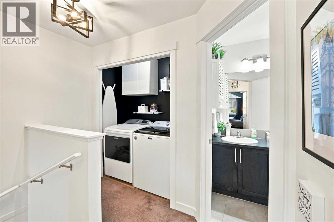
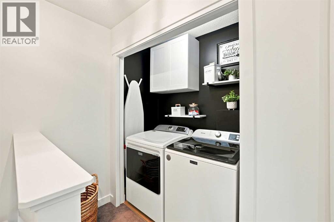
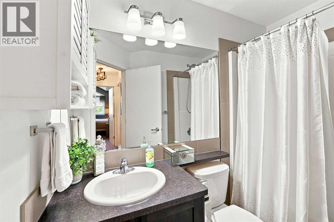
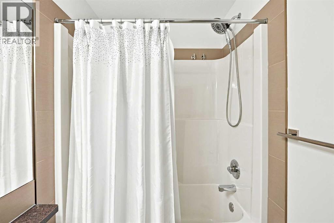
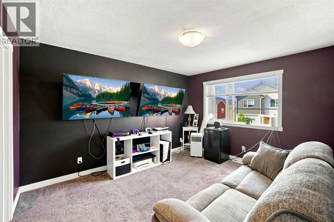
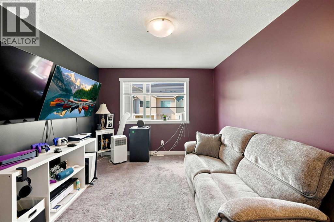
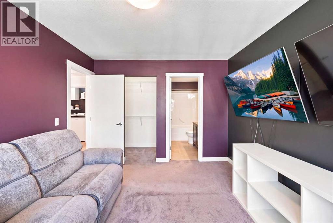
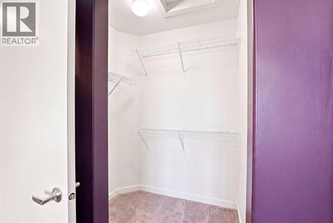
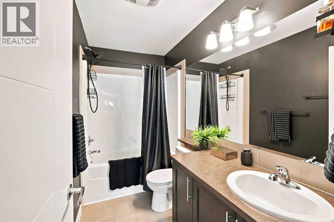
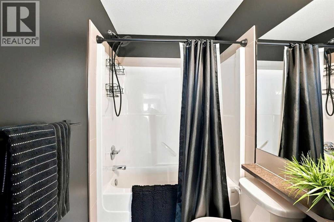
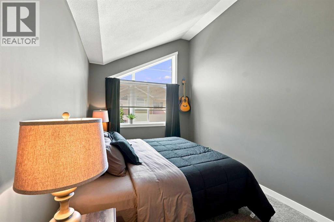
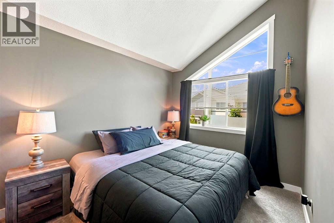
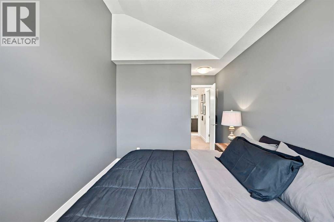
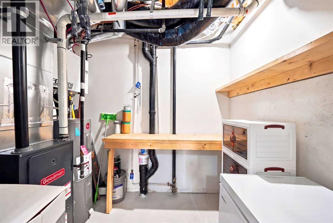
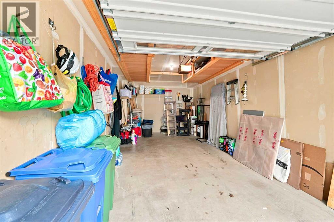
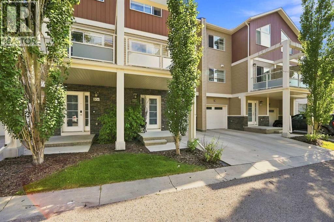
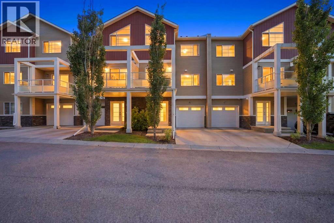
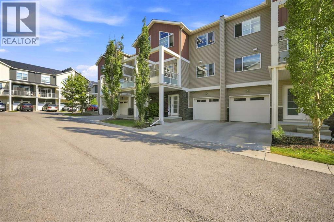
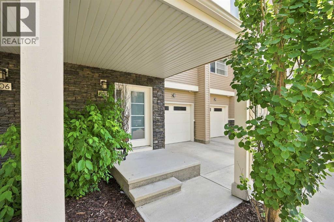
Welcome home! Step into this Stylish and Elegantly updated townhouse in redstone. This beautiful 3 level townhouse offers over 1400 plus sqft space with attached garage. Step inside to a spacious foyer with access to your attached one car garage, driveway for 2nd car and a storage/utility room. On the main floor there is a bright open layout full of natural light and designed for real life. The kitchen shines with stainless steel appliances, upgraded lighting, and lots of cabinetry, while durable laminate floors and built in sound system add modern convenience. The dining area opens to a large private deck-ideal for relaxing and entertaining. Upstairs, the primary suite features a walk-in closet and 4 piece ensuite and the second bedroom boasts vaulted ceiling for an airy feel. You will also find laundry and a second full bathroom upstairs. Located just minutes from park, transit, school, shopping and CrossIron Mills, this home puts everything you need right at your doorstep. (id:51989)
Features of 308 Redstone View Ne
- MLS® Number A2330104
-
Price
$344,999
Maintenance, Common Area Maintenance, Insurance, Ground Maintenance, Property Management, Reserve Fund Contributions, Waste Removal
$319.17 Monthly - Bedrooms: 2
- Bathrooms: 3
- Square Footage: 1447 sqft
- Property Type: Row / Townhouse
- Community Name: Redstone
- Amenities Near By Park, Playground, Schools, Shopping
- Community Features Pets Allowed
- Features Pvc Window, Parking
- Parking Space Total 2
- Plan 1410773
Open House
This property has open houses!
July
26
Sunday
Starts at:
1:00 pm
Ends at:3:00 pm
Buildings
| Bathroom Total | 3 | Bedrooms Above Ground | 2 |
| Bedrooms Total | 2 | Appliances | Washer, Refrigerator, Range - Electric, Dishwasher, Dryer, Microwave Range Hood Combo, Garage Door Opener |
| Basement Type | None | Constructed Date | 2013 |
| Construction Material | Wood Frame | Construction Style Attachment | Attached |
| Cooling Type | None | Exterior Finish | Vinyl Siding |
| Flooring Type | Carpeted, Ceramic Tile, Laminate | Foundation Type | Poured Concrete |
| Half Bath Total | 1 | Heating Type | Forced Air |
| Stories Total | 3 | Size Interior | 1447 Sqft |
| Total Finished Area | 1446.85 Sqft | Type | Row / Townhouse |
Parking
| Attached Garage | 1 |
Land
| Acreage | No | Fence Type | Not Fenced |
| Land Amenities | Park, Playground, Schools, Shopping | Size Frontage | 6.4 M |
| Size Irregular | 89.00 | Size Total | 89 M2|0-4,050 Sqft |
| Size Total Text | 89 M2|0-4,050 Sqft | Zoning Description | M-2 |
Rooms
| Level | Type | Length | Width | Dimensions |
|---|---|---|---|---|
| Second Level | 2pc Bathroom | 7.08 Ft x 2.50 Ft | ||
| Second Level | Dining Room | 9.25 Ft x 12.58 Ft | ||
| Second Level | Kitchen | 17.83 Ft x 9.00 Ft | ||
| Second Level | Living Room | 16.00 Ft x 14.17 Ft | ||
| Third Level | 4pc Bathroom | 8.08 Ft x 5.75 Ft | ||
| Third Level | 4pc Bathroom | 5.00 Ft x 9.25 Ft | ||
| Third Level | Bedroom | 9.17 Ft x 15.75 Ft | ||
| Third Level | Primary Bedroom | 10.75 Ft x 13.58 Ft | ||
| Third Level | Other | 5.33 Ft x 4.08 Ft |
Agents and Offices
- Shivani Arora
- Nirwair Singh Bajwa
- Office: Exp Realty
What's Nearby
Similar Properties

72, 3029 Rundleson Road Ne, Calgary, Alberta
- MLS® # A2329573
- Kevin Corbett
- Rebecca Tomasir
- Real Broker
116 Skyview Ranch Road Ne, Calgary, Alberta
- MLS® # A2321088
- Jaskaran Singh Dhillon
- Nirwair Singh Bajwa
- Exp Realty
202, 245 Redstone Walk Ne, Calgary, Alberta
- MLS® # A2327755
- Enayat Aminzadah
- Grassroots Realty Group
120 Country Village Cape Ne, Calgary, Alberta
- MLS® # A2321442
- Nadeem I. Chaudhry
- Century 21 Bravo Realty
11 Skyview Point Heath Ne, Calgary, Alberta
- MLS® # A2316721
- Saphir Safi Binti Kithos
- Century 21 Bravo Realty
53, 3029 Rundleson Road Ne, Calgary, Alberta
- MLS® # A2310203
- David P. Brown
- Trec The Real Estate Company