

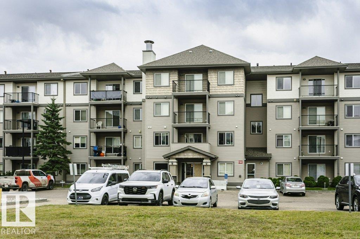
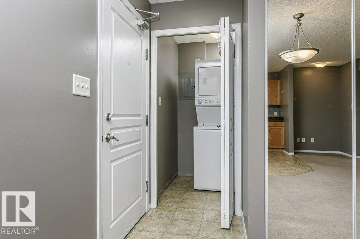
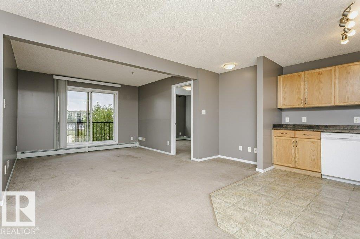
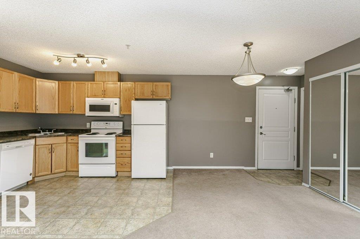
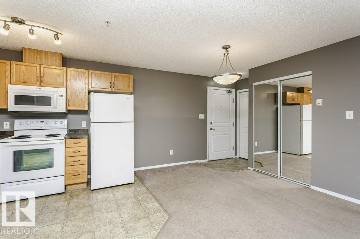
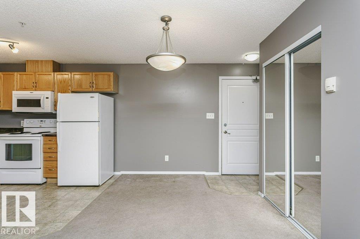
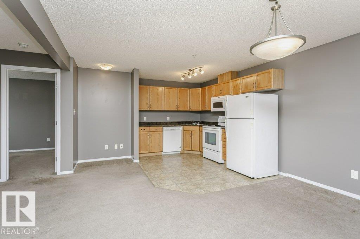
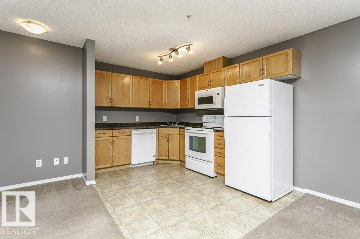
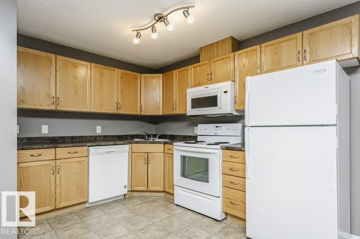
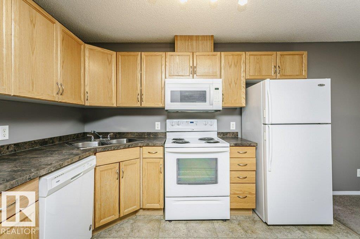
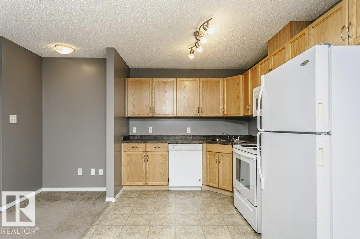
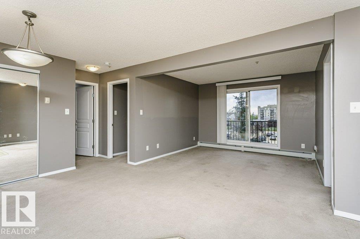
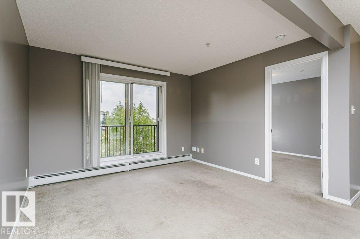
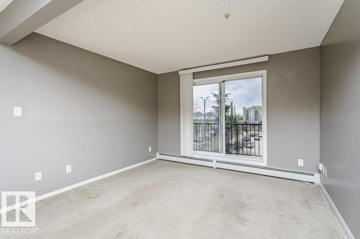
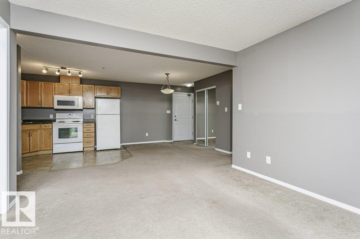
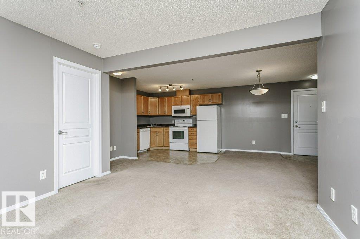
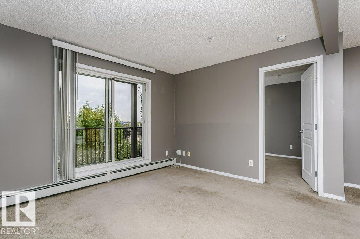
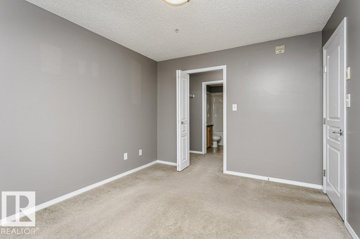
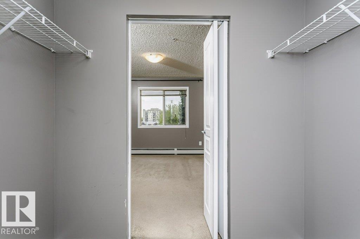
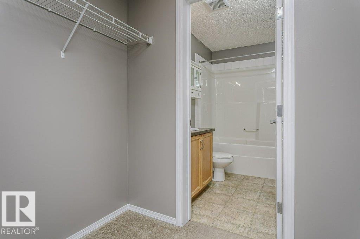
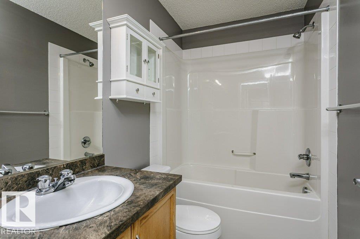
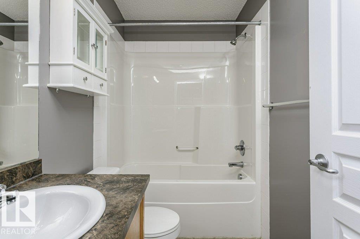
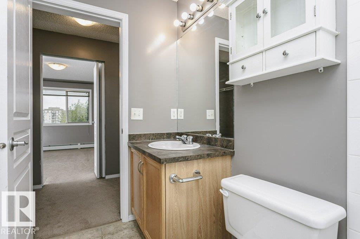
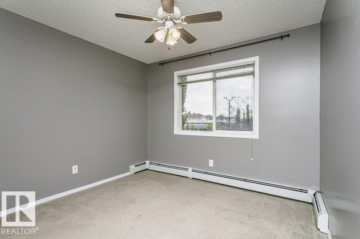
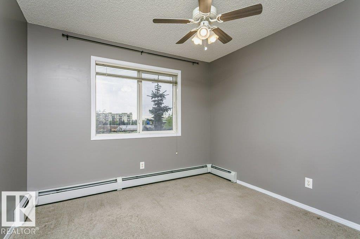
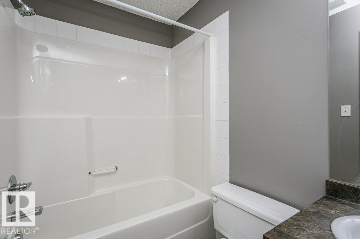
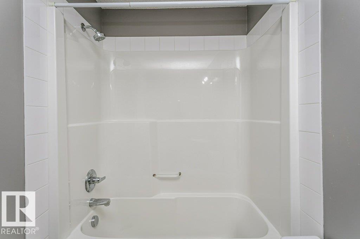
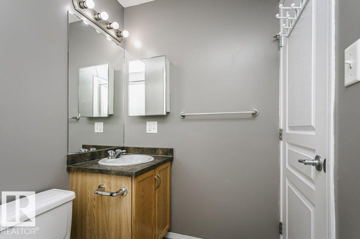
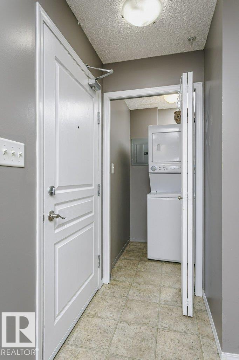
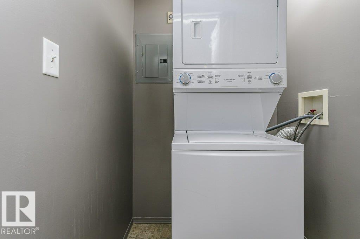
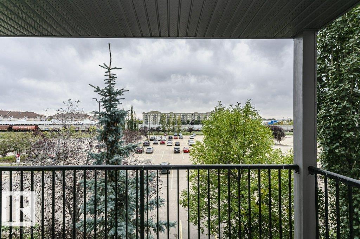
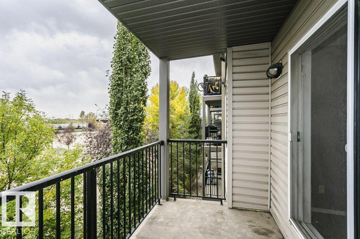
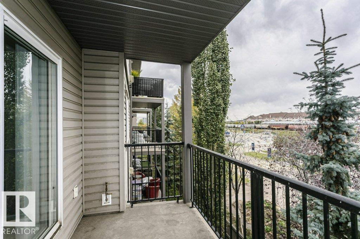
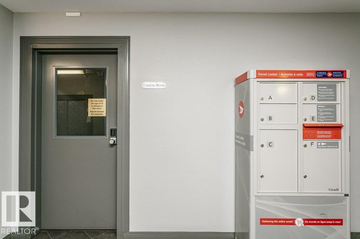
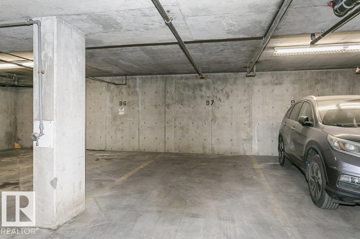
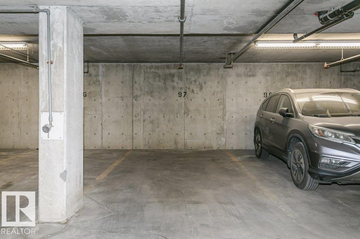
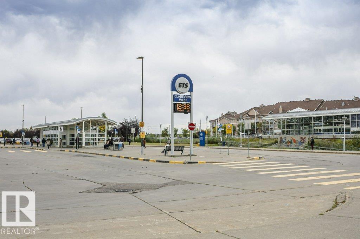
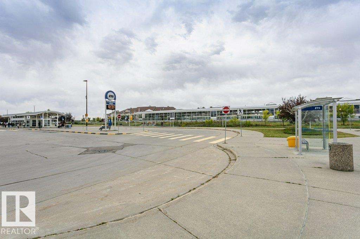
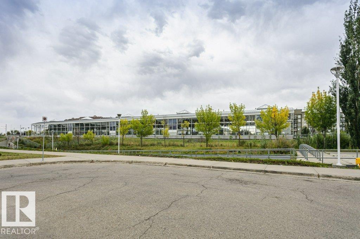
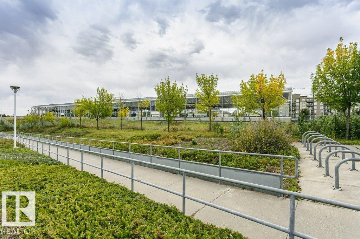
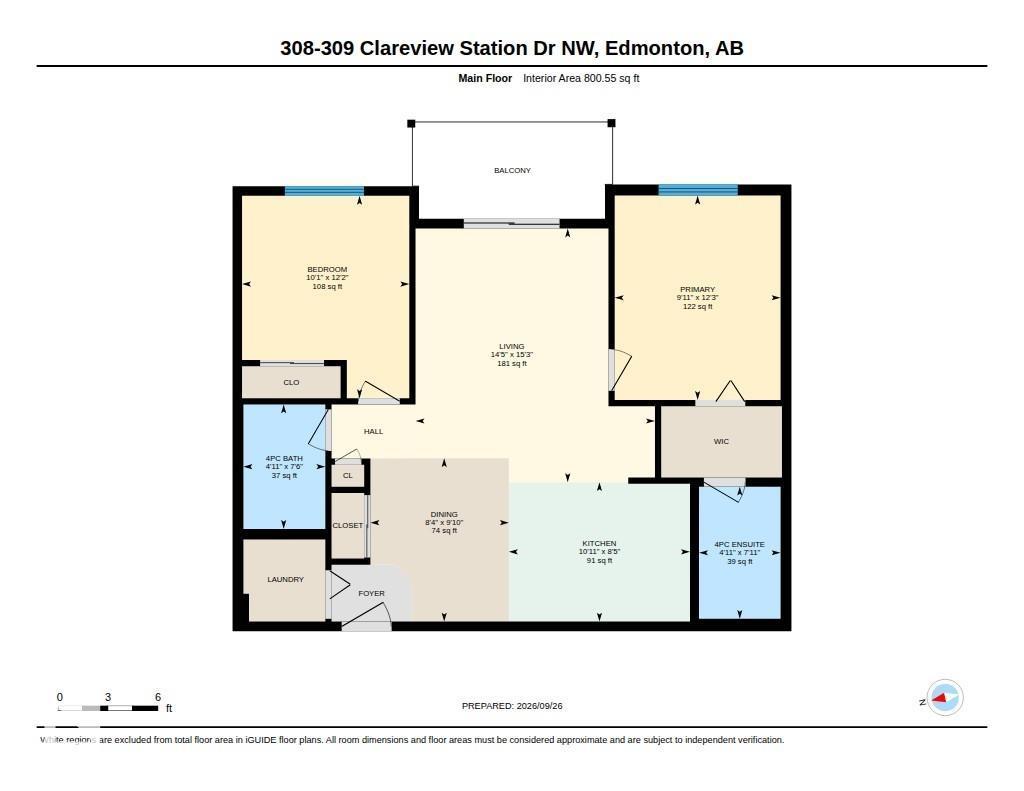
Perfect for a first-time home buyer, down sizer or investor looking for a place in the heart of Clareview. This bright 2-bedroom, 2-bath condo offers a functional open-concept layout. Good sized kitchen, dining, and living areas flow seamlessly onto the balcony, complete with gas BBQ hookup. The unit includes a titled underground parking stall for year-round comfort. The building features an exercise room on the main floor. Conveniently located close to the Clareview LRT, Superstore, Costco, Community Rec center. A great opportunity to live in this highly connected community. Quick possession is available. (id:51989)
Features of #308 309 Clareview Station Dr Nw
- MLS® Number E4511716
-
Price
$182,900
Maintenance, Heat, Insurance, Landscaping, Property Management, Water
$426.39 Monthly - Bedrooms: 2
- Bathrooms: 2
- Square Footage: 801 sqft
- Property Type: Apartment
- Neigbourhood: Clareview Town Centre
- Amenities Near By Playground, Public Transit, Shopping
- Features No Animal Home
- Structure Deck
Buildings
| Bathroom Total | 2 | Bedrooms Total | 2 |
| Amenities | Vinyl Windows | Appliances | Dishwasher, Fan, Garage Door Opener Remote(s), Microwave Range Hood Combo, Refrigerator, Washer/dryer Stack-up, Stove, Window Coverings |
| Basement Type | None | Constructed Date | 2006 |
| Heating Type | Hot Water Radiator Heat | Size Interior | 801 Sqft |
| Type | Apartment |
Parking
| Heated Garage | |
| No Garage | |
| Underground |
Land
| Acreage | No | Land Amenities | Playground, Public Transit, Shopping |
| Size Irregular | 68.64 | Size Total | 68.64 M2 |
| Size Total Text | 68.64 M2 |
Rooms
| Level | Type | Length | Width | Dimensions |
|---|---|---|---|---|
| Main Level | Living Room | 4.64 m | 4.38 m | 4.64 m x 4.38 m |
| Main Level | Dining Room | 2.99 m | 2.53 m | 2.99 m x 2.53 m |
| Main Level | Kitchen | 2.55 m | 3.32 m | 2.55 m x 3.32 m |
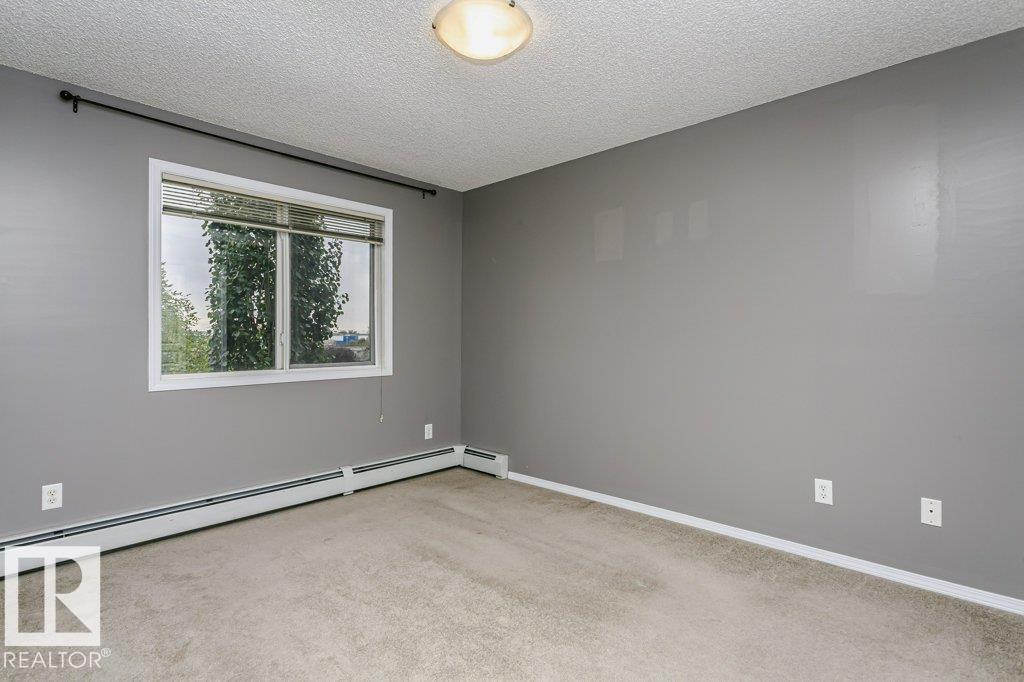
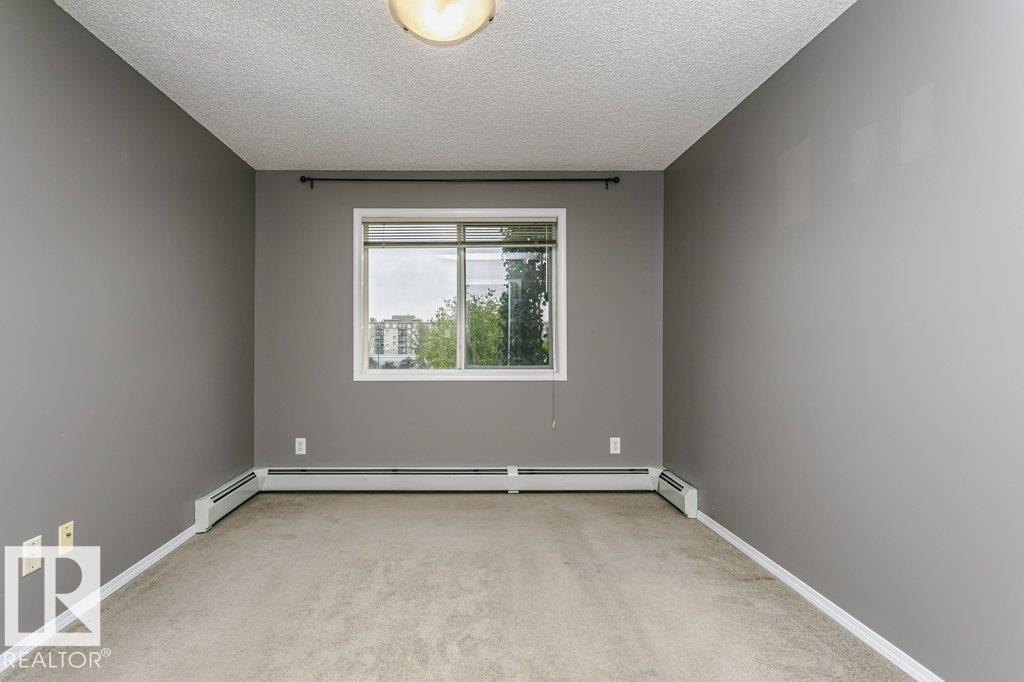
| Main Level | Primary Bedroom | 3.74 m | 3.04 m | 3.74 m x 3.04 m |
| Main Level | Bedroom 2 | 3.7 m | 3.06 m | 3.7 m x 3.06 m |
Agents and Offices
- Marianne Horvat
- Office: RE/MAX River City