

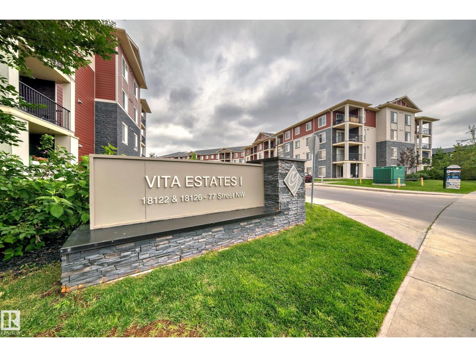
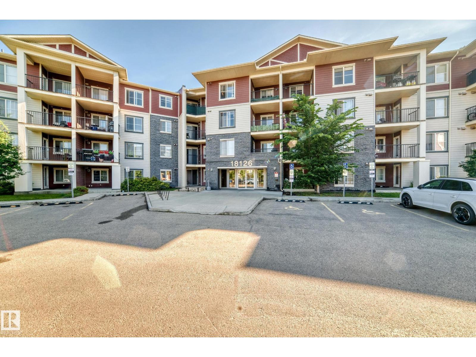
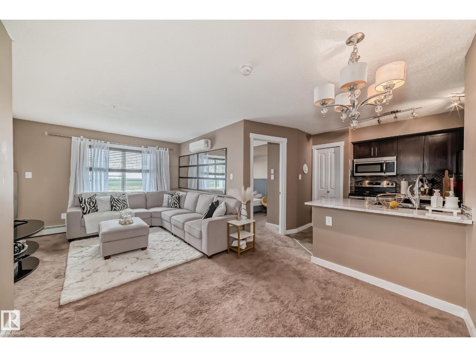
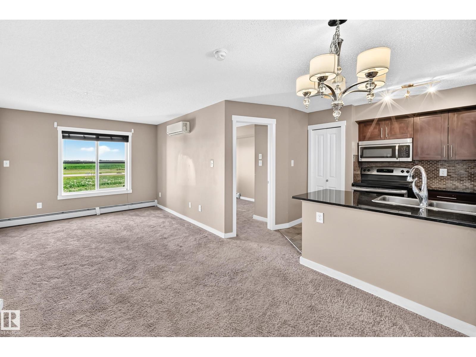
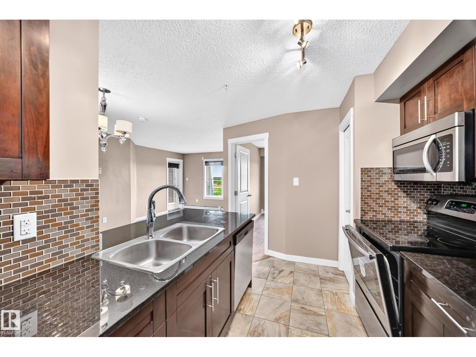
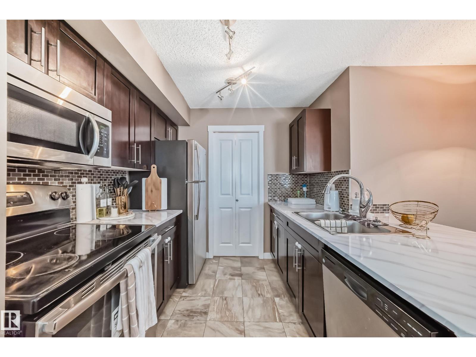
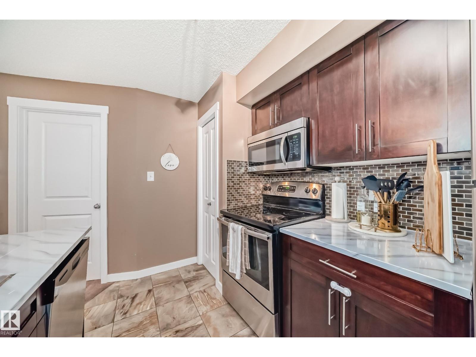
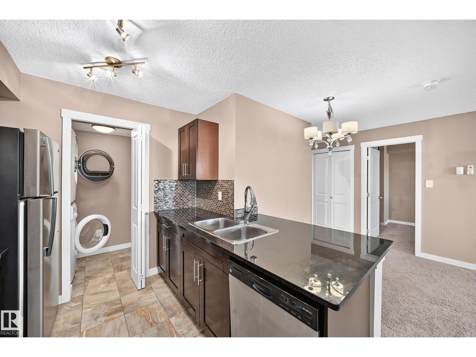
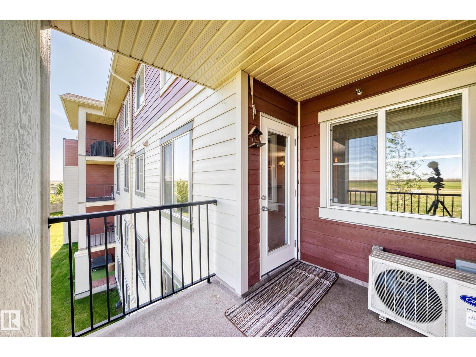
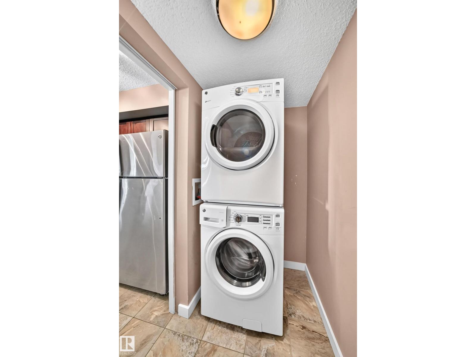
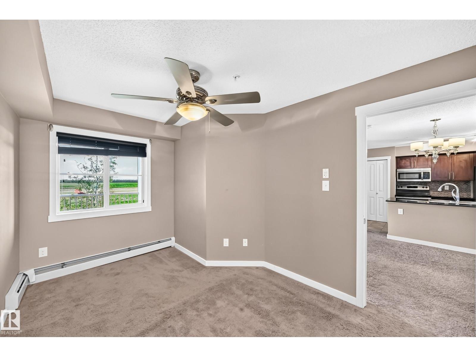
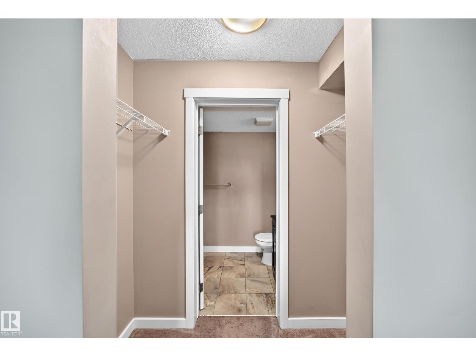
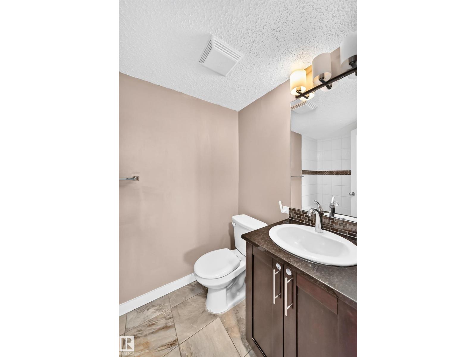
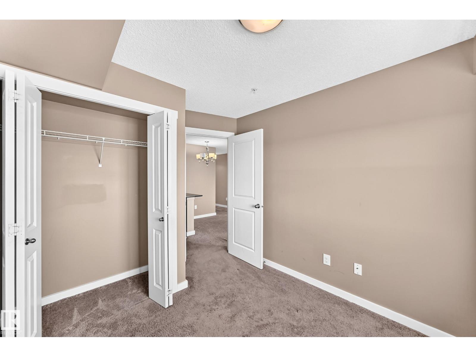
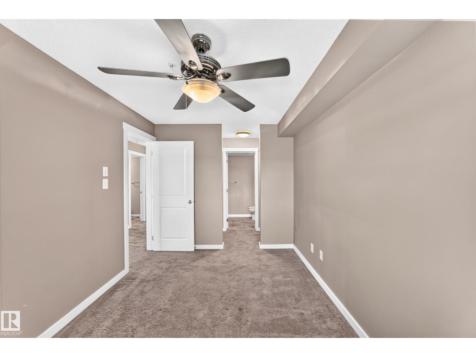
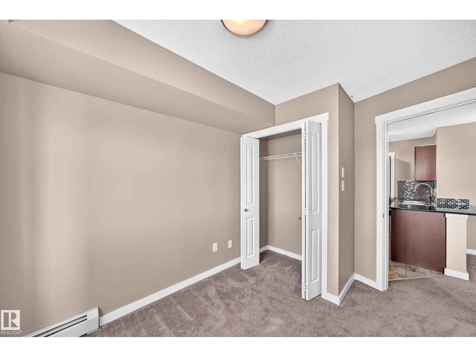
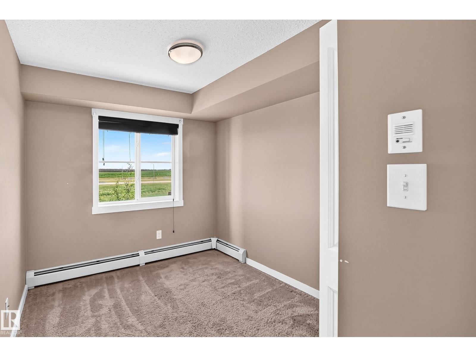
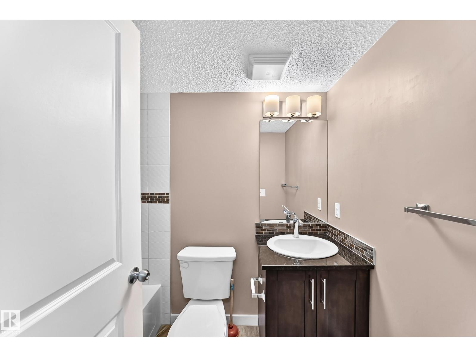
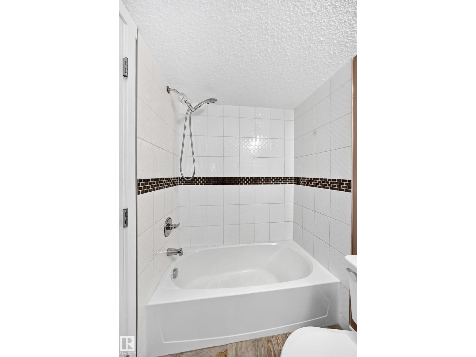
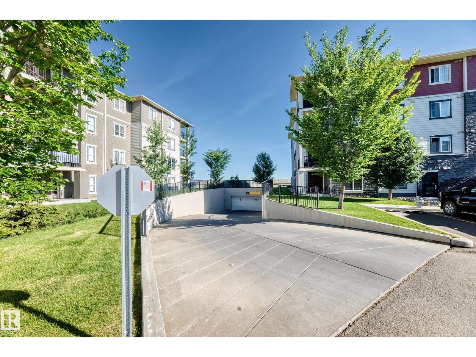
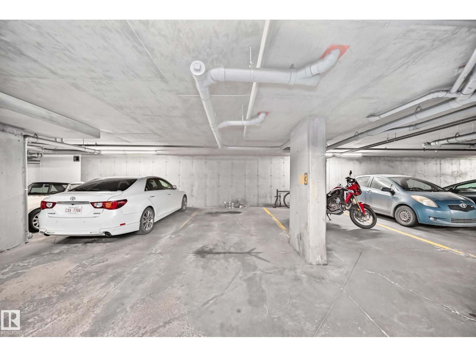
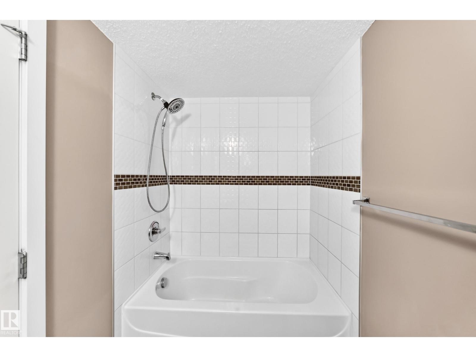
PRICED TO SELL! Welcome to this bright 2-bedroom, 2-bathroom condo in Crystallina Nera, the perfect starter home or turnkey investment property. With AIR CONDITIONING, a titled UNDERGROUND PARKING STALL, and a PRIVATE BALCONY with expansive views, this unit checks all the right boxes. The smart layout places the two bedrooms on opposite sides for maximum privacy, ideal for roommates, guests, or a home office. The primary suite features a walkthrough closet leading to its own full ensuite, while the second bedroom sits steps from the second full bathroom. In-suite laundry completes the package. Enjoy an unbeatable location within walking distance of schools, restaurants, grocery stores, parks and trails, medical centres, and public transit. Affordable, low-maintenance living with the features that matter. This one won't last! (id:51989)
Features of #308 18126 77 St Nw
- MLS® Number E4497331
-
Price
$180,000
Maintenance, Exterior Maintenance, Heat, Insurance, Landscaping, Property Management, Other, See Remarks, Water
$367.82 Monthly - Bedrooms: 2
- Bathrooms: 2
- Square Footage: 691 sqft
- Property Type: Apartment
- Neigbourhood: Crystallina Nera West
- Amenities Near By Schools
- Features Flat Site, Closet Organizers, Level
- Parking Space Total 1
Buildings
| Bathroom Total | 2 | Bedrooms Total | 2 |
| Appliances | Dishwasher, Microwave Range Hood Combo, Refrigerator, Washer/dryer Stack-up, Stove | Basement Type | None |
| Constructed Date | 2016 | Cooling Type | Window Air Conditioner |
| Heating Type | Baseboard Heaters | Size Interior | 691 Sqft |
| Type | Apartment |
Parking
| Underground |
Land
| Acreage | No | Fence Type | Fence |
| Land Amenities | Schools |
Rooms
| Level | Type | Length | Width | Dimensions |
|---|---|---|---|---|
| Above | Living Room | 5.71 × 3.35 | ||
| Above | Dining Room | Measurements not available | ||
| Above | Kitchen | 3.25 × 2.40 | ||
| Above | Primary Bedroom | 4.04 × 2.66 | ||
| Above | Bedroom 2 | 3.32 × 2.66 |
Agents and Offices
- Obinna N. Okoye
- Monique N. Balie
- Office: Candid Realty & Management Ltd