

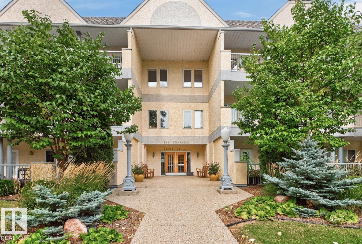
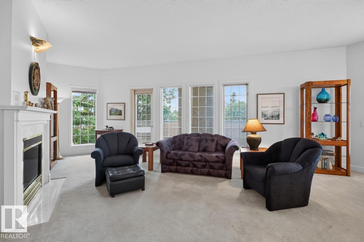
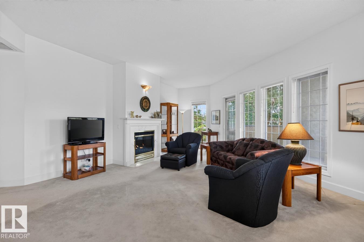
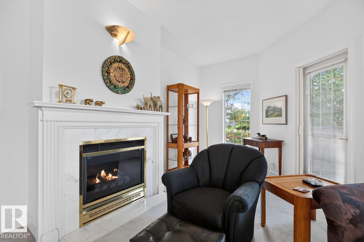
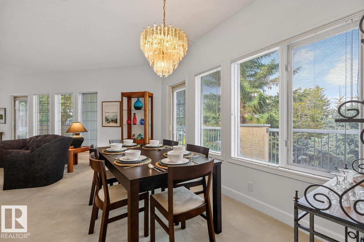
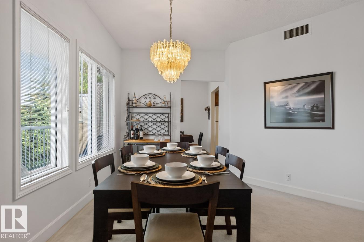
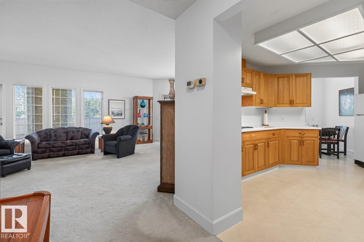
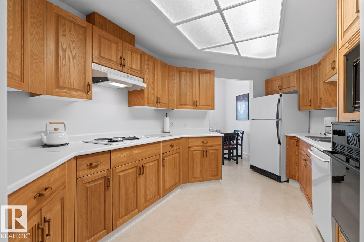
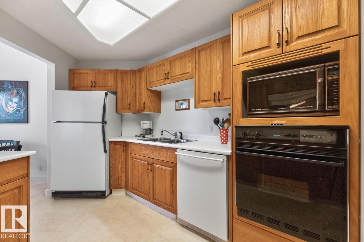
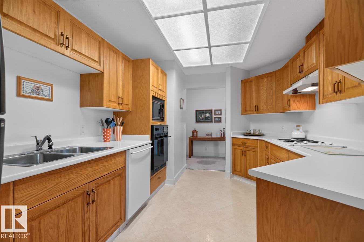
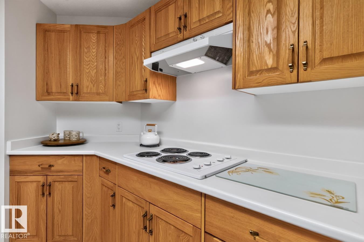
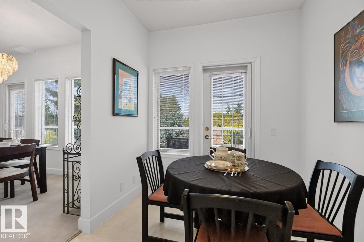
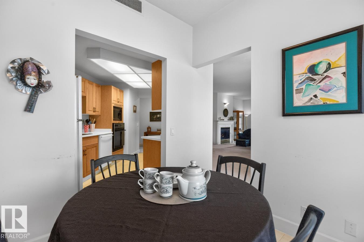
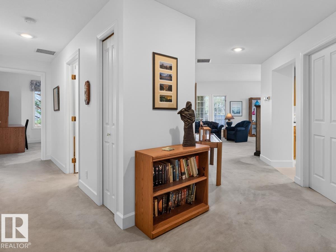
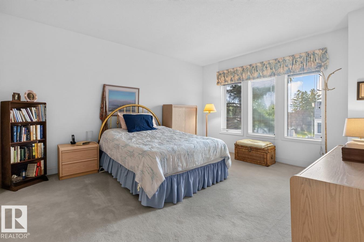
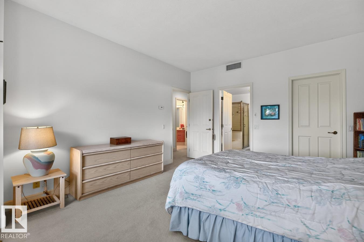
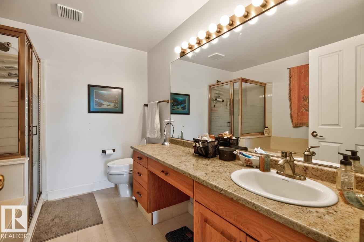
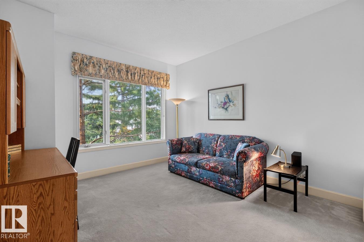
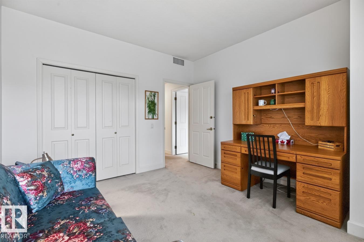
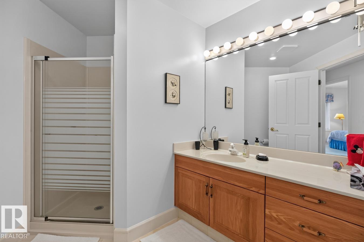
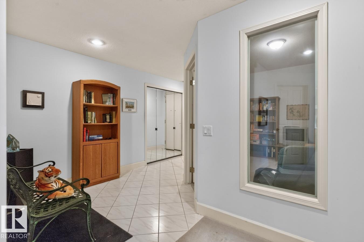
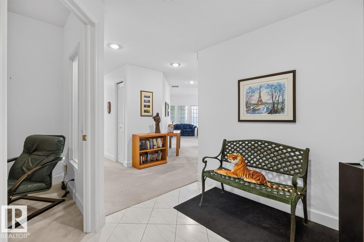
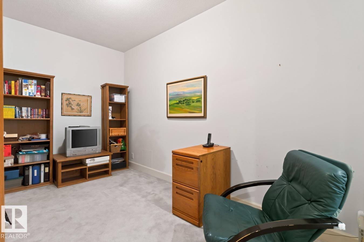
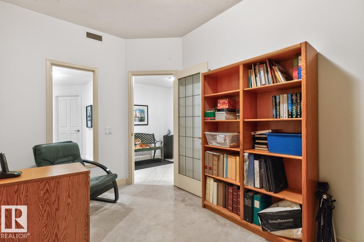
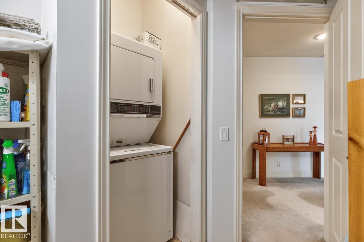
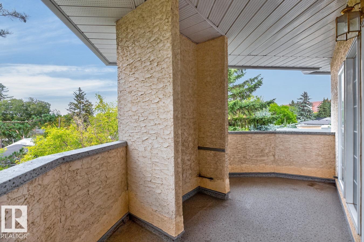
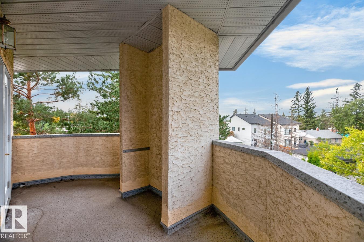
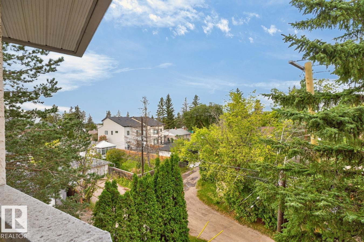
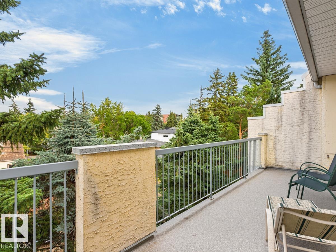
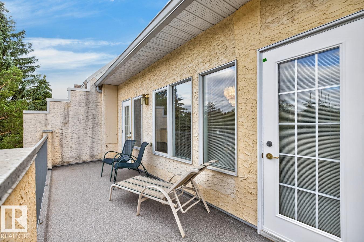
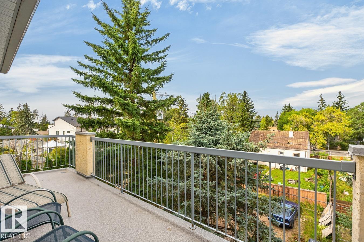
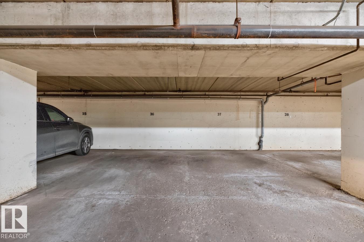
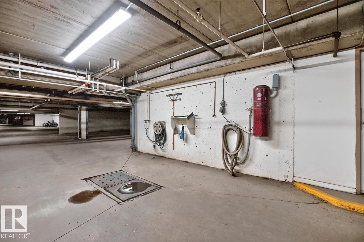
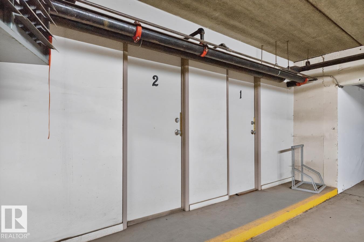
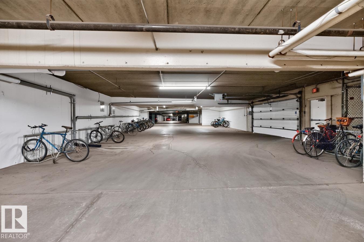
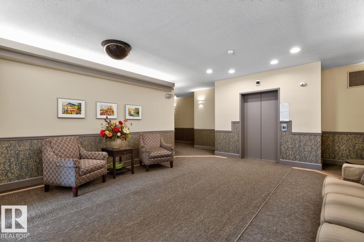
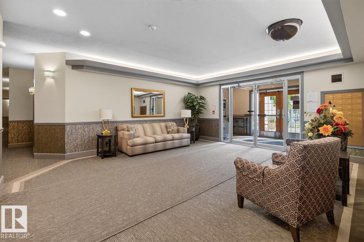
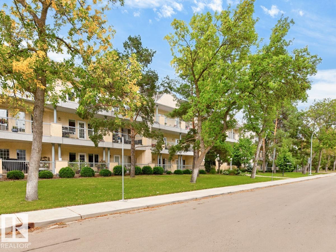
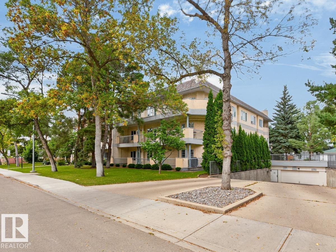
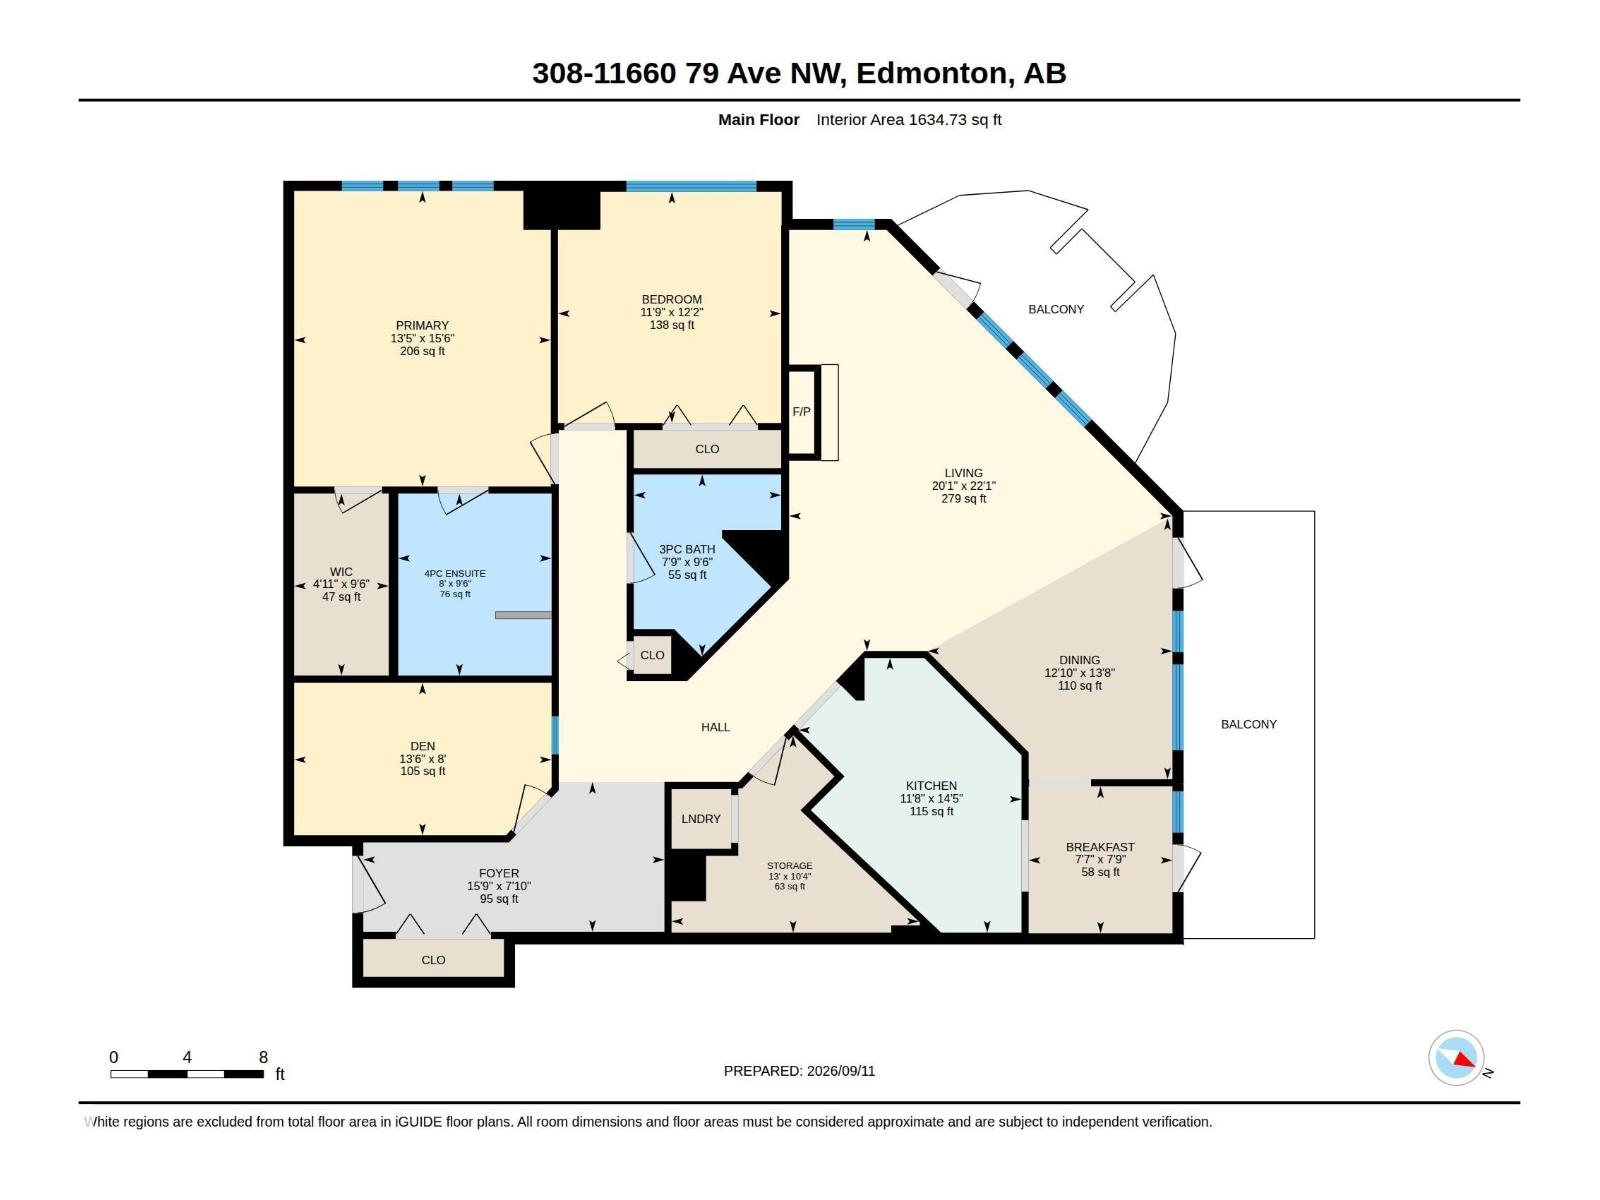
This big, beautiful condo in Belgravia ticks all the boxes - huge top floor corner suite, 2 bedroom with den, 2 bathrooms and 2 parking stalls. This suite is over 1600 square feet with in-floor heating and central AC for year round comfort. Big windows drench the spacious living room and large dining room with natural light. Off the smart kitchen there’s a cozy breakfast nook that opens onto a bright, open balcony. You will enjoy all weather grilling with the natural gas BBQ outlet on the second, covered balcony. The large primary bedroom has a large walk in closet and a private 4 piece ensuite. In addition to the generous second bedroom and another full bath, there’s a quiet den for work, reading, crafts or TV. A good sized in-suite storage room with laundry complete the plan. You’ll also enjoy two titled parking stalls and assigned storage room in the underground parkade. All of this in a great location on a quiet tree lined street in desirable Belgravia - all that’s missing is you, so let’s get moving! (id:51989)
Features of #308 11660 79 Av Nw
- MLS® Number E4508769
-
Price
$460,000
Maintenance, Exterior Maintenance, Heat, Insurance, Common Area Maintenance, Landscaping, Property Management, Other, See Remarks, Water
$1,081.82 Monthly - Bedrooms: 2
- Bathrooms: 2
- Square Footage: 1635 sqft
- Property Type: Apartment
- Neigbourhood: Belgravia
- Amenities Near By Golf Course, Schools, Shopping
- Features No Animal Home, No Smoking Home
- Parking Space Total 2
- Structure Deck
Buildings
| Bathroom Total | 2 | Bedrooms Total | 2 |
| Amenities | Ceiling - 9ft | Appliances | Dishwasher, Garage Door Opener Remote(s), Hood Fan, Oven - Built-in, Microwave, Refrigerator, Washer/dryer Stack-up, Stove, Window Coverings |
| Basement Type | None | Constructed Date | 1992 |
| Fireplace Fuel | Gas | Fireplace Present | Yes |
| Fireplace Type | Unknown | Heating Type | Coil Fan, In Floor Heating |
| Size Interior | 1635 Sqft | Type | Apartment |
Parking
| Indoor |
Land
| Acreage | No | Land Amenities | Golf Course, Schools, Shopping |
| Size Irregular | 110.51 | Size Total | 110.51 M2 |
| Size Total Text | 110.51 M2 |
Rooms
| Level | Type | Length | Width | Dimensions |
|---|---|---|---|---|
| Main Level | Living Room | 6.7 m | 6.1 m | 6.7 m x 6.1 m |
| Main Level | Dining Room | 4.1 m | 3.9 m | 4.1 m x 3.9 m |
| Main Level | Kitchen | 4.4 m | 3.6 m | 4.4 m x 3.6 m |
| Main Level | Den | 4.1 m | 2.4 m | 4.1 m x 2.4 m |
| Main Level | Primary Bedroom | 4.7 m | 4.1 m | 4.7 m x 4.1 m |
| Main Level | Bedroom 2 | 3.7 m | 3.6 m | 3.7 m x 3.6 m |
| Main Level | Breakfast | 2.3 m | 2.3 m | 2.3 m x 2.3 m |
| Main Level | Storage | 3.9 m | 3.1 m | 3.9 m x 3.1 m |
Agents and Offices
- John A. Anderson
- Office: Royal LePage Noralta Real Estate