

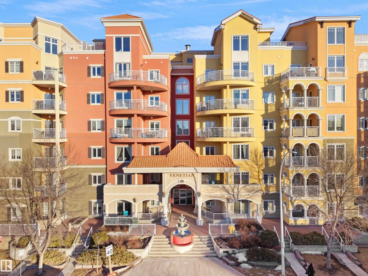
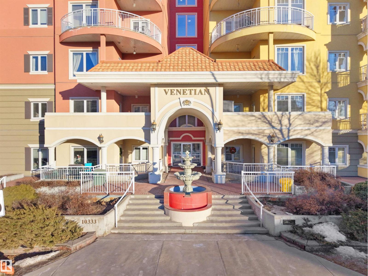
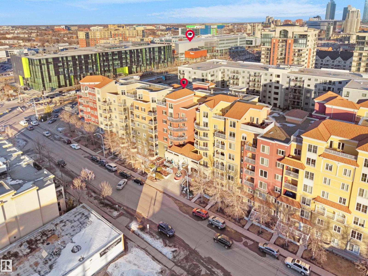
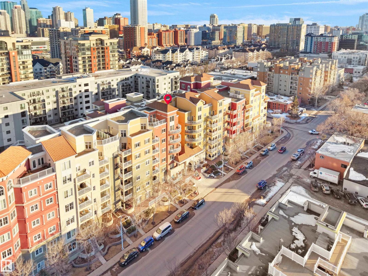
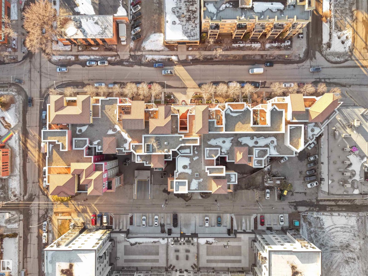
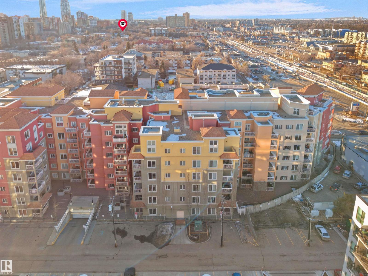
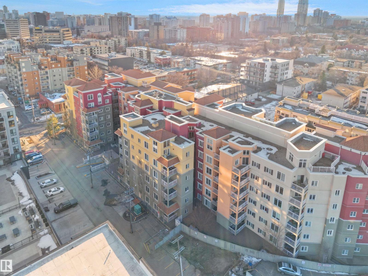
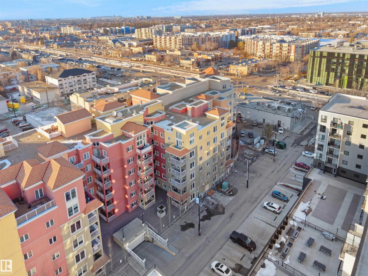
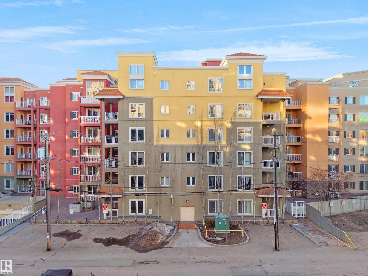
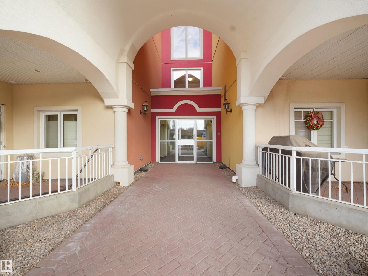
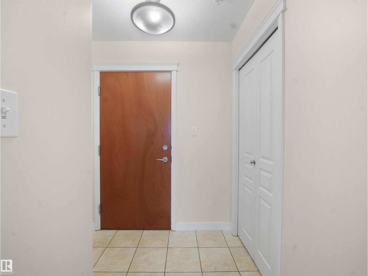
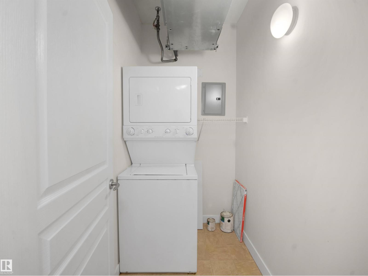
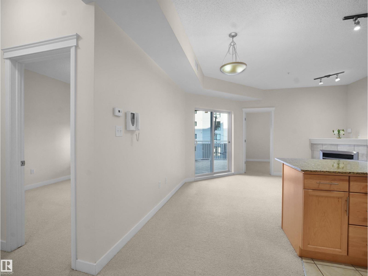
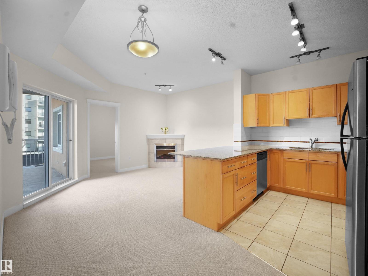
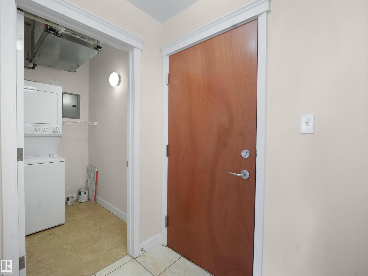
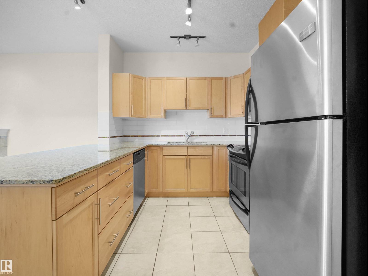
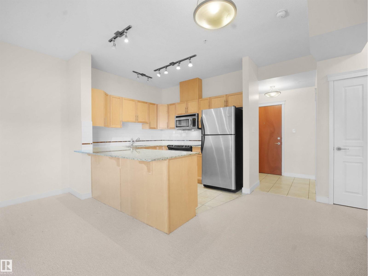
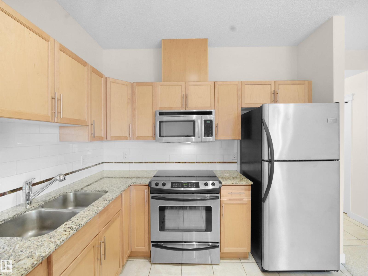
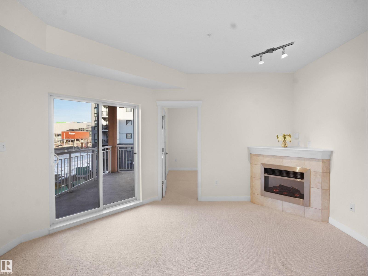
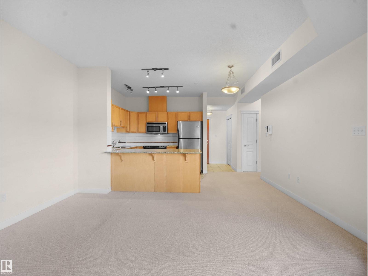
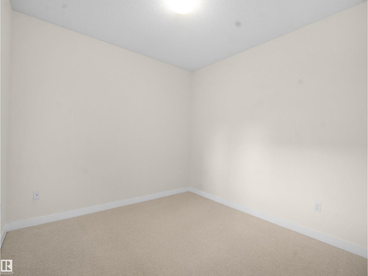
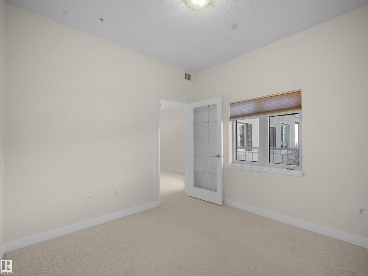
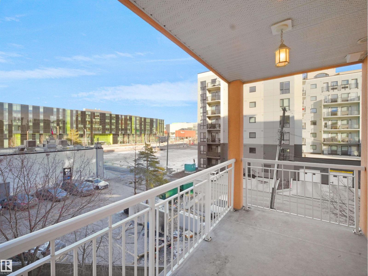
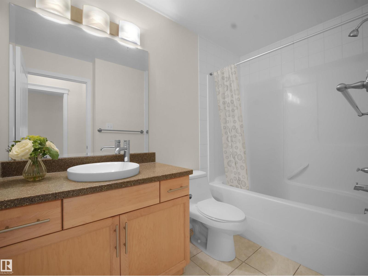
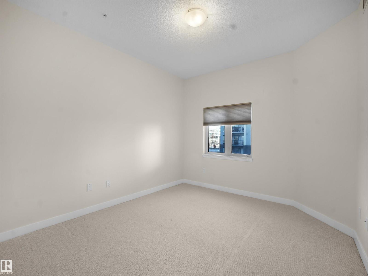
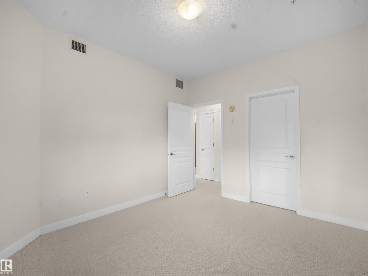
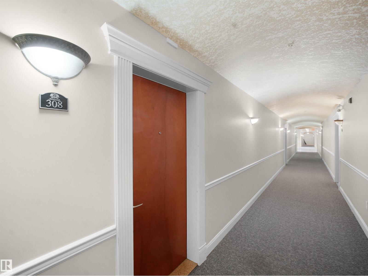
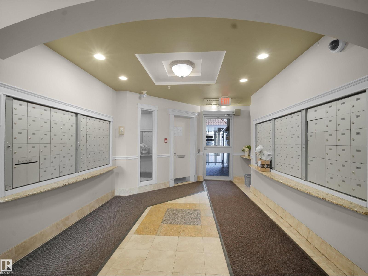
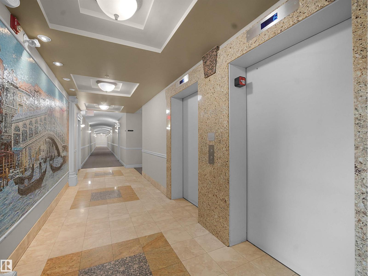
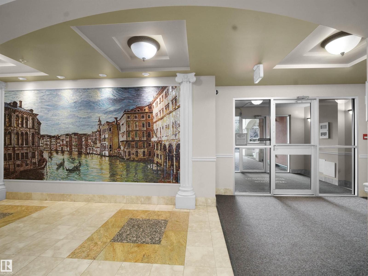
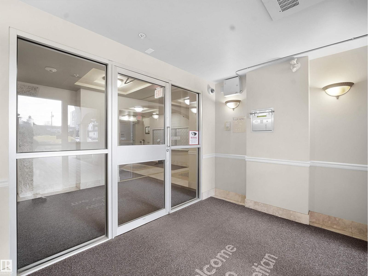
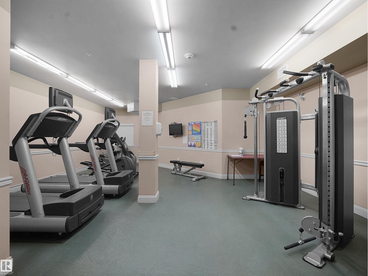
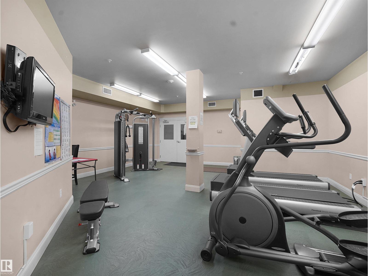
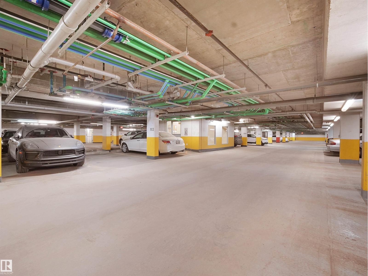
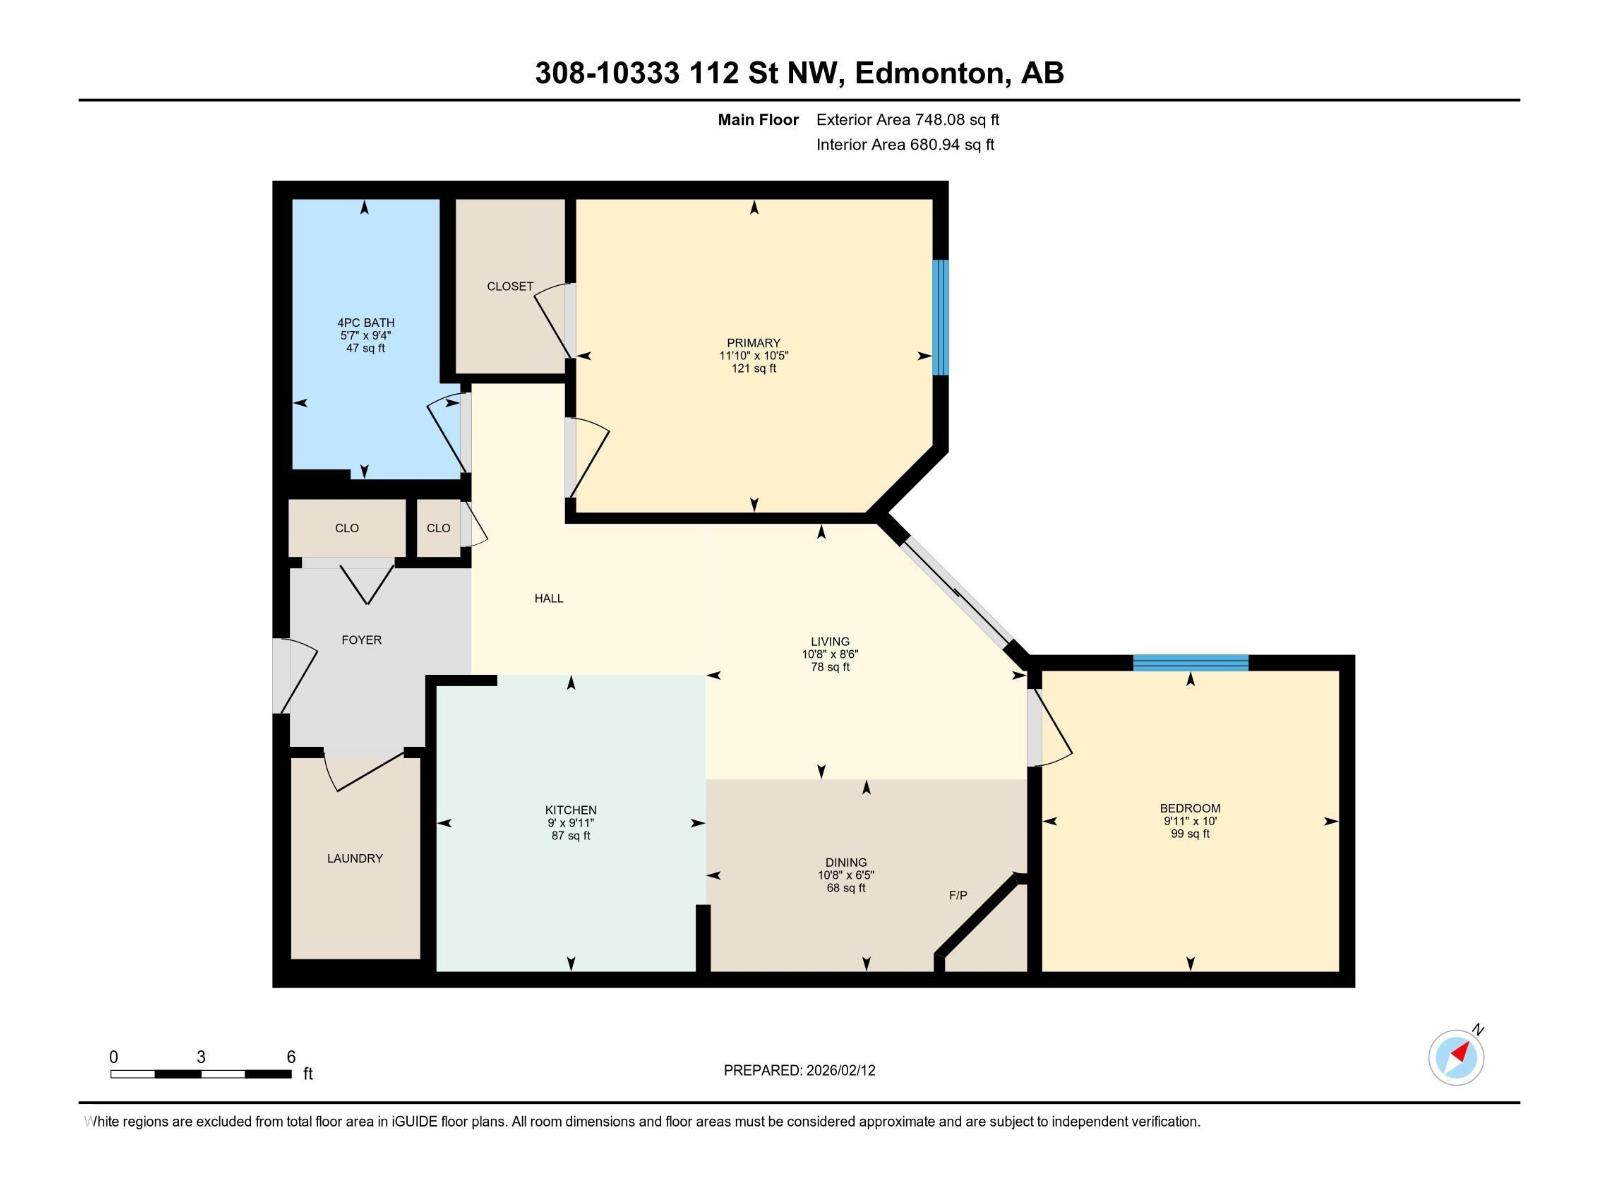
Welcome to one of Edmonton's most desirable buildings, THE VENETIAN. This attractive unit offers 1 Bed/1 Bath + DEN, 9' ceilings, A/C, TITLED PARKING & BALCONY. The Venetian is a CONCRETE and STEEL built complex, which provides great SOUND PROOFING. Enjoy a U-shaped kitchen with eat up bar, S/S appliances & GRANITE COUNTERTOPS. Kitchen over looks a sizable living room with a warming GAS FIREPLACE. Sliding glass doors provide access to balcony . Primary suite features a walk-in closet. Finishing off this unit is a spacious den, in suite laundry/storage room and a main 4 piece bath, also with granite vanity.. Enjoy access to top notch fitness room. Walking distance to MacEwan University, restaurants, transit, shopping & the Ice District. The fitness room, AC & on-site management truly make this building a stand-out in overall value! (id:51989)
Features of #308 10333 112 St Nw
- MLS® Number E4497757
-
Price
$198,500,000
Maintenance, Exterior Maintenance, Heat, Insurance, Common Area Maintenance, Landscaping, Other, See Remarks, Property Management, Water
$467.31 Monthly - Bedrooms: 2
- Bathrooms: 1
- Square Footage: 681 sqft
- Property Type: Apartment
- Neigbourhood: Wîhkwêntôwin
- Amenities Near By Public Transit, Schools, Shopping
- Features See Remarks
- Parking Space Total 1
- View Type City View
Buildings
| Bathroom Total | 1 | Bedrooms Total | 2 |
| Amenities | Ceiling - 9ft | Appliances | Dishwasher, Microwave Range Hood Combo, Refrigerator, Washer/dryer Stack-up, Stove, Window Coverings |
| Basement Type | None | Constructed Date | 2008 |
| Heating Type | See Remarks | Size Interior | 681 Sqft |
| Type | Apartment |
Parking
| Underground |
Land
| Acreage | No | Land Amenities | Public Transit, Schools, Shopping |
| Size Irregular | 21.77 | Size Total | 21.77 M2 |
| Size Total Text | 21.77 M2 |
Rooms
| Level | Type | Length | Width | Dimensions |
|---|---|---|---|---|
| Main Level | Living Room | 2.59 m | 3.2 m | 2.59 m x 3.2 m |
| Main Level | Dining Room | 1.95 m | 3.2 m | 1.95 m x 3.2 m |
| Main Level | Kitchen | 3.01 m | 2.7 m | 3.01 m x 2.7 m |
| Main Level | Primary Bedroom | 3.18 m | 3.6 m | 3.18 m x 3.6 m |
| Main Level | Bedroom 2 | 3.05 m | 3 m | 3.05 m x 3 m |
Agents and Offices
- Tabraz Sadruddin
- Office: Maxwell Polaris