

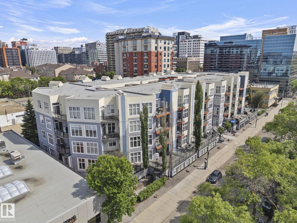
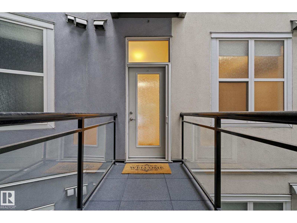
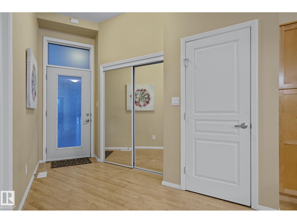
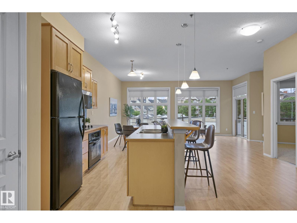
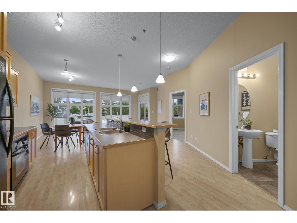
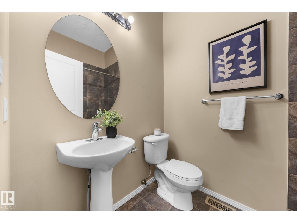
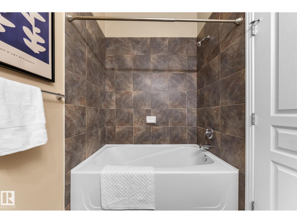
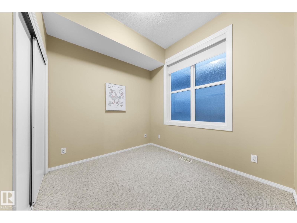
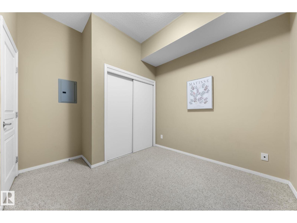
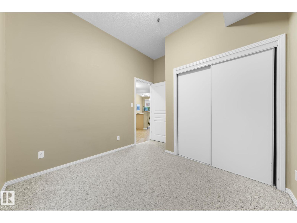
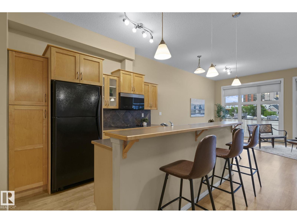
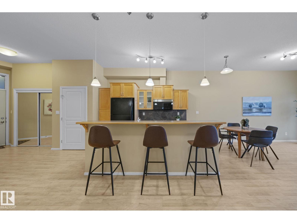
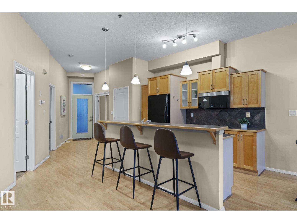
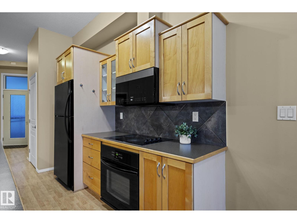
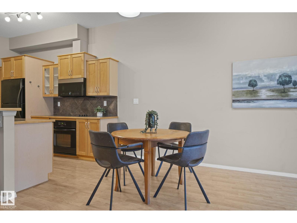
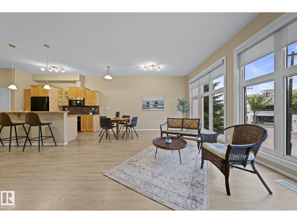
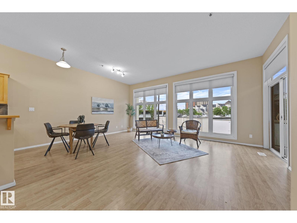
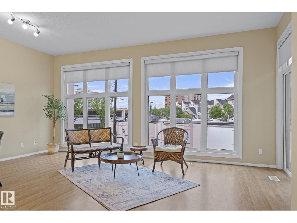
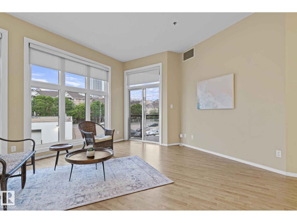
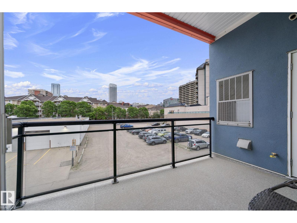
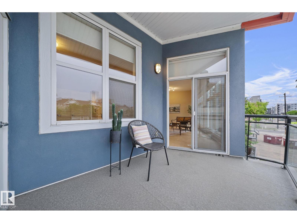
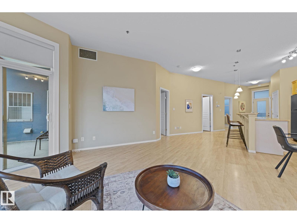
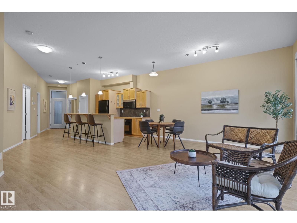
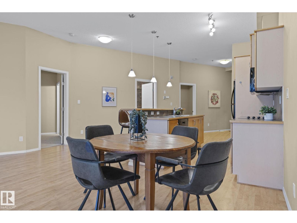
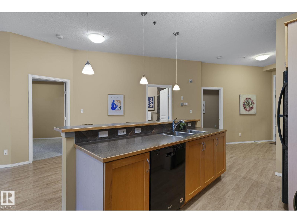
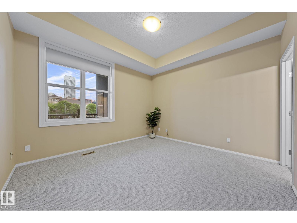
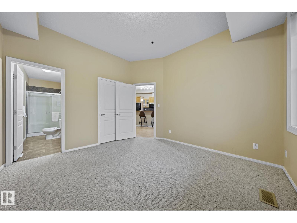
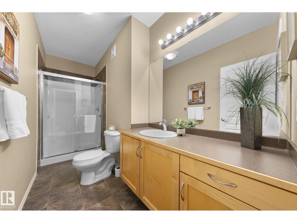
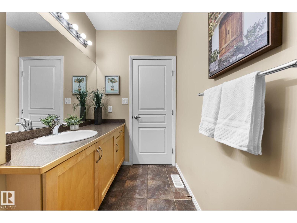
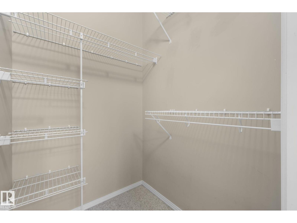
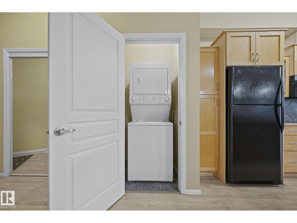
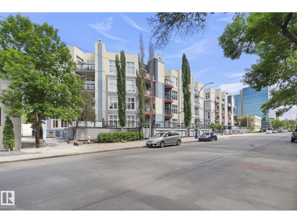
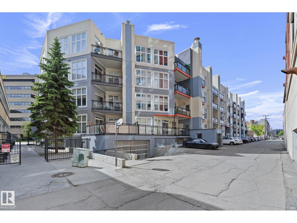
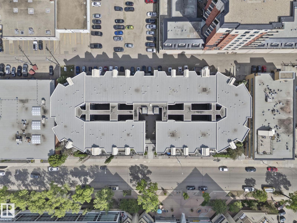
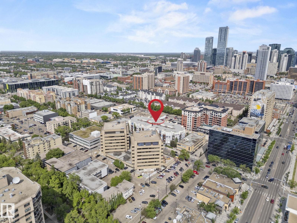
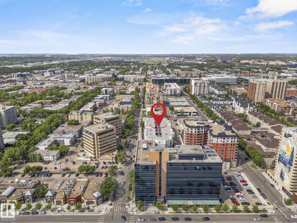
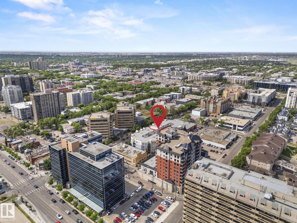
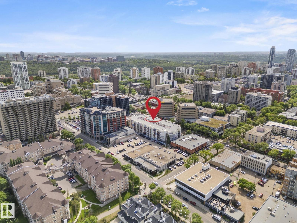
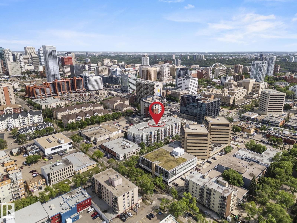
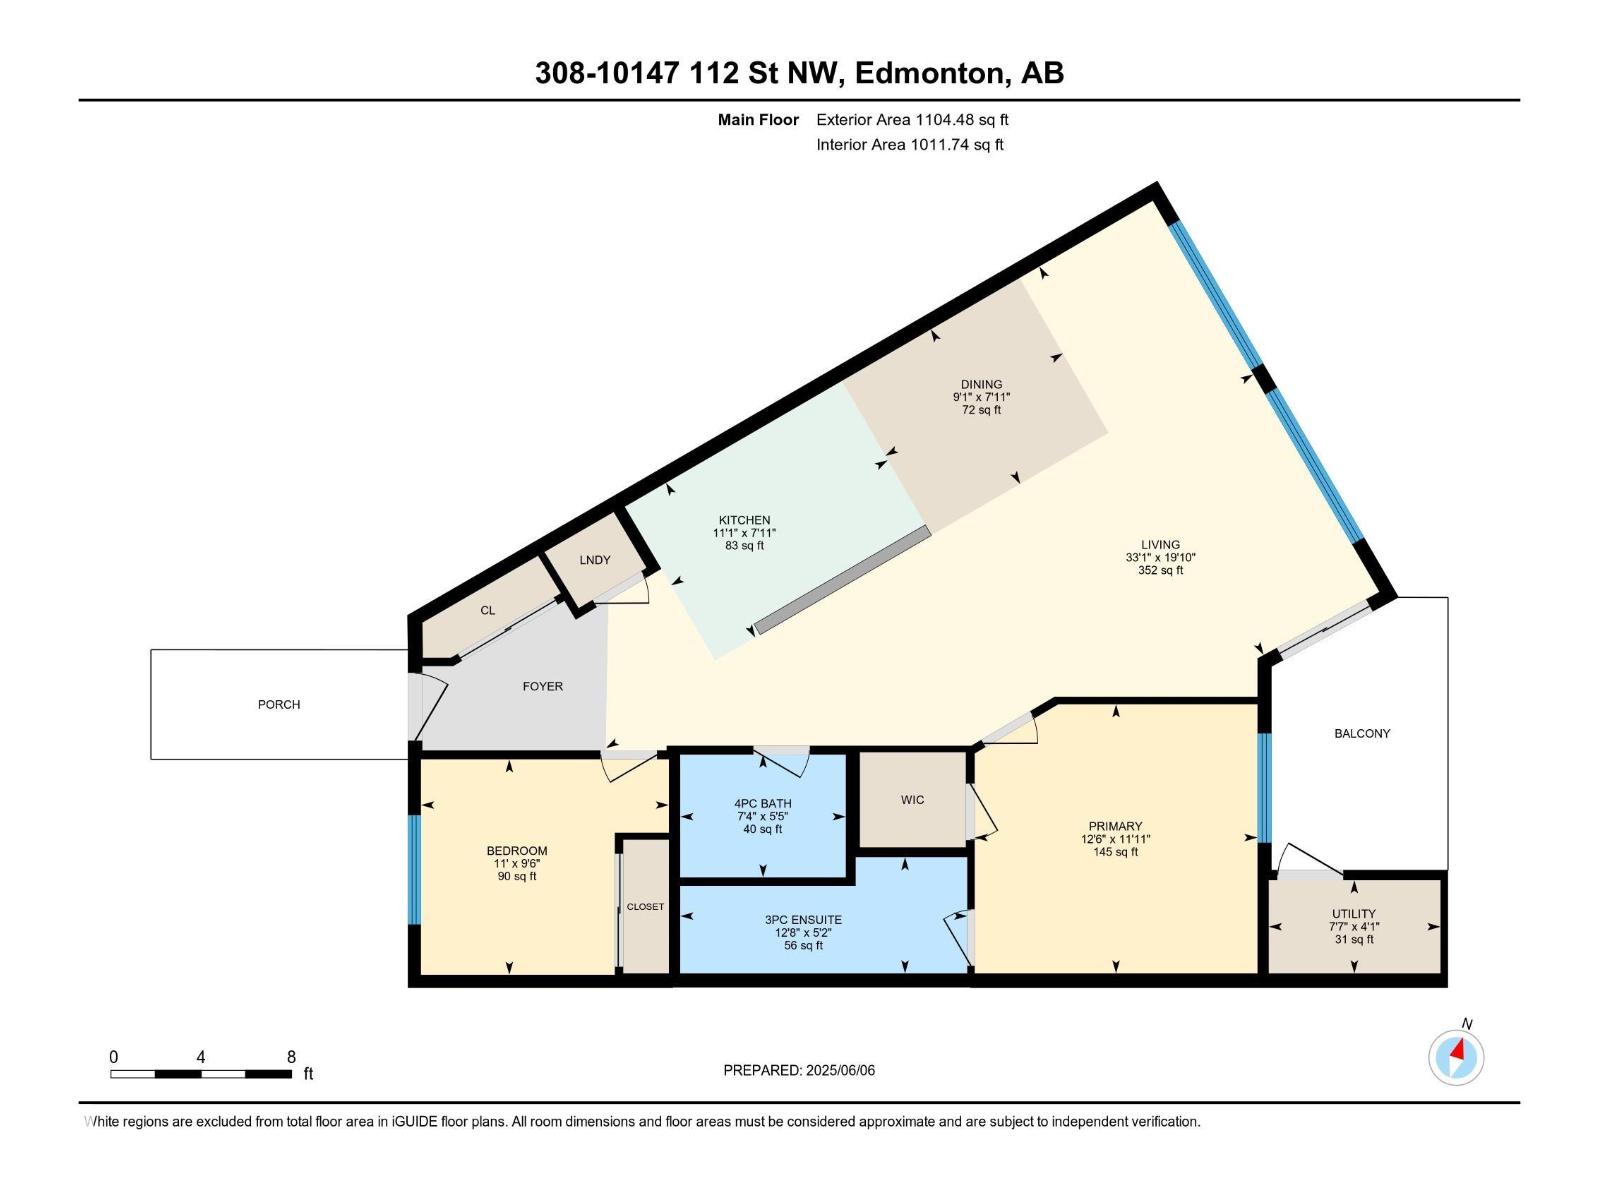
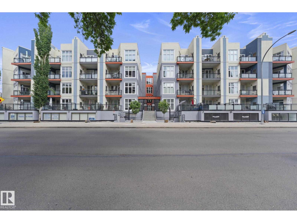
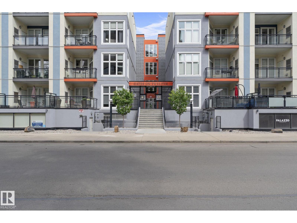
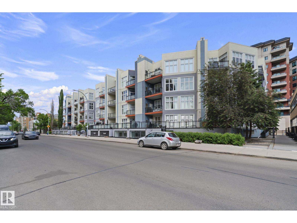
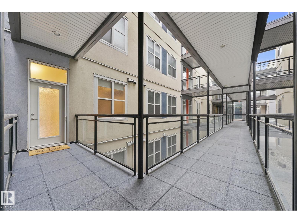
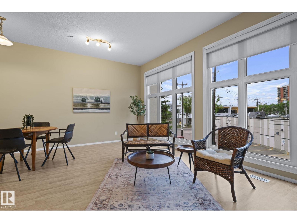
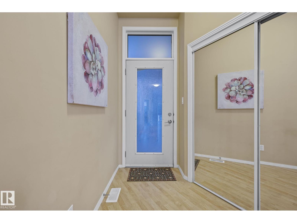
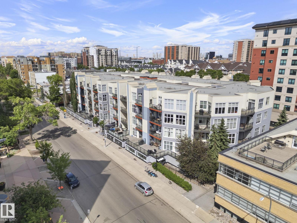
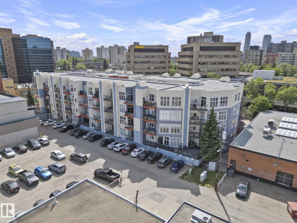
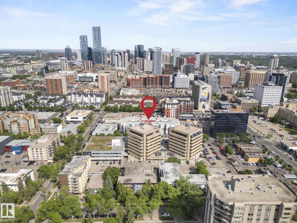
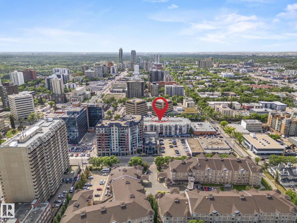
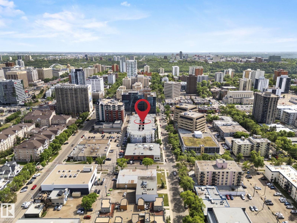
The one you have been waiting for - in the heart of city! Welcome to Gates on Twelfth where urban living meets comfort and style. This bright and spacious 2 bedroom/ 2 bathroom condo features 10' ceilings, massive windows, and an open-concept floor plan. You'll love the central kitchen with plenty of cabinetry and long island - perfect for entertaining. The primary suite offers a walk-in closet and 3pc ensuite with extended counter space. Enjoy your morning coffee while watching the sunrise from your east-facing balcony. A second generous bedroom, 4pc bathroom and in-suite laundry for your convenience. Enjoy secure underground parking, extra storage, and unbeatable walkability to coffee shops, boutiques, groceries, the LRT, and Edmonton’s stunning River Valley trails. With easy access to downtown, U of A, and MacEwan, this location truly has it all. Welcome home! (id:51989)
Features of #308 10147 112 St Nw
- MLS® Number E4496142
-
Price
$260,000
Maintenance, Exterior Maintenance, Insurance, Property Management, Other, See Remarks
$467.15 Monthly - Bedrooms: 2
- Bathrooms: 2
- Square Footage: 1012 sqft
- Property Type: Apartment
- Neigbourhood: Wîhkwêntôwin
- Amenities Near By Playground, Public Transit, Schools, Shopping
- View Type City View
Buildings
| Bathroom Total | 2 | Bedrooms Total | 2 |
| Appliances | Dishwasher, Hood Fan, Refrigerator, Washer/dryer Stack-up, Stove | Basement Type | None |
| Constructed Date | 2004 | Heating Type | Forced Air |
| Size Interior | 1012 Sqft | Type | Apartment |
Parking
| Heated Garage | |
| Parkade | |
| Underground |
Land
| Acreage | No | Land Amenities | Playground, Public Transit, Schools, Shopping |
| Size Irregular | 48.09 | Size Total | 48.09 M2 |
| Size Total Text | 48.09 M2 |
Rooms
| Level | Type | Length | Width | Dimensions |
|---|---|---|---|---|
| Main Level | Living Room | 6.05 m | 10.09 m | 6.05 m x 10.09 m |
| Main Level | Dining Room | 2.41 m | 2.77 m | 2.41 m x 2.77 m |
| Main Level | Kitchen | 2.41 m | 3.38 m | 2.41 m x 3.38 m |
| Main Level | Primary Bedroom | 3.63 m | 3.82 m | 3.63 m x 3.82 m |
| Main Level | Bedroom 2 | 2.91 m | 3.35 m | 2.91 m x 3.35 m |
| Main Level | Utility Room | 1.26 m | 2.32 m | 1.26 m x 2.32 m |
Agents and Offices
- Rossella Trulli
- Office: Rimrock Real Estate