

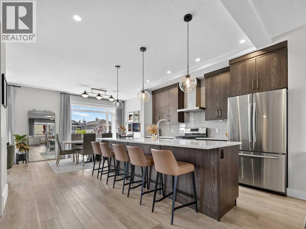
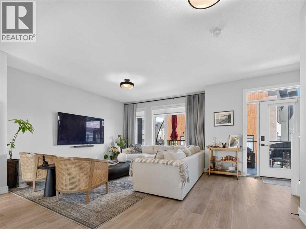
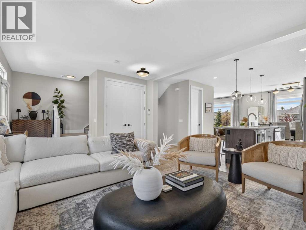
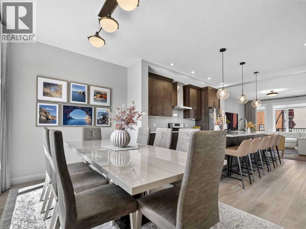
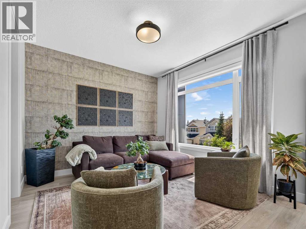
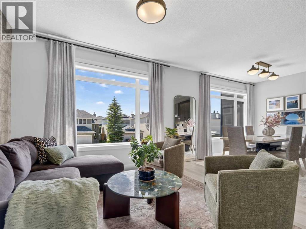
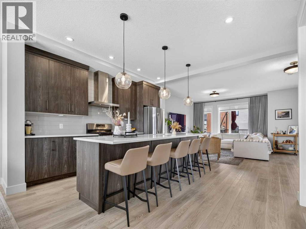
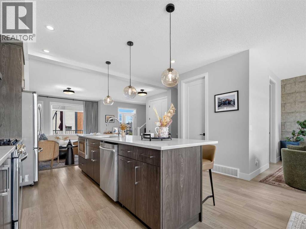
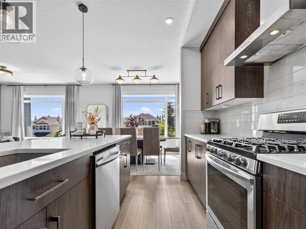
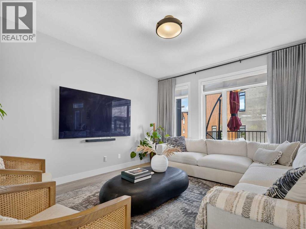
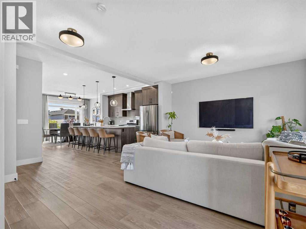
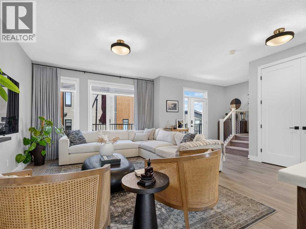
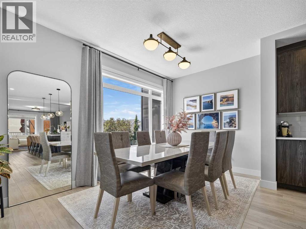
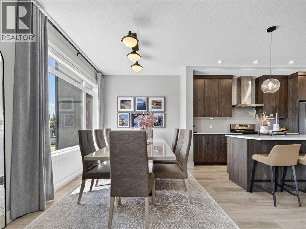
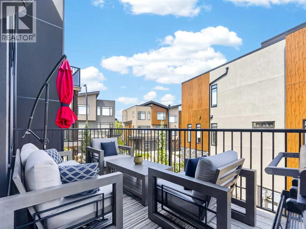
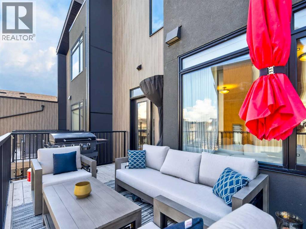
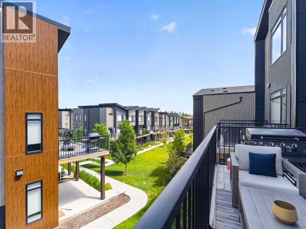
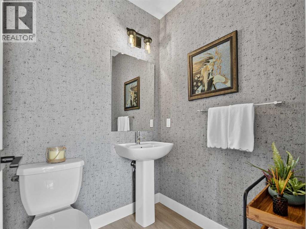
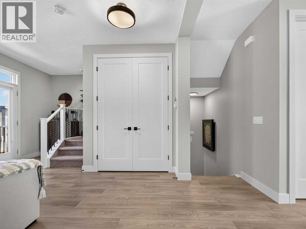
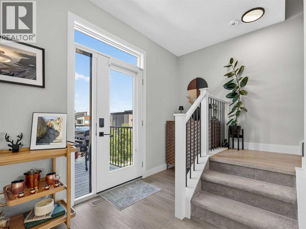
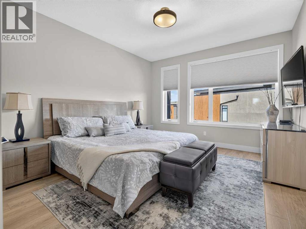
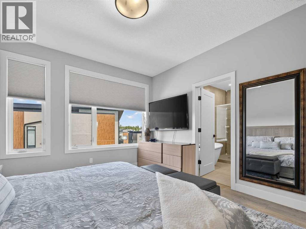
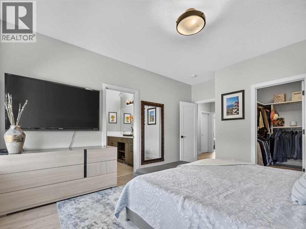
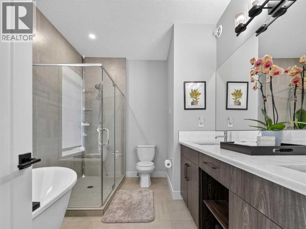
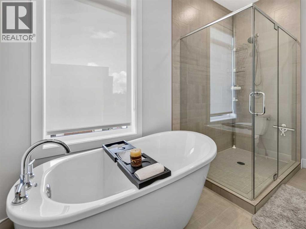
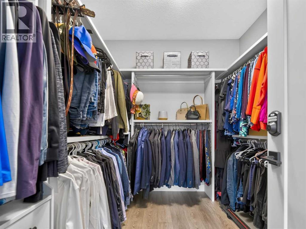
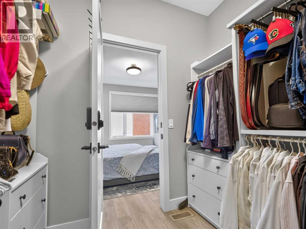
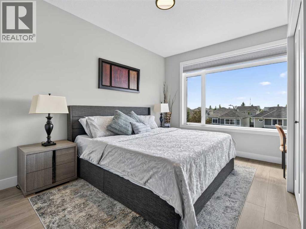
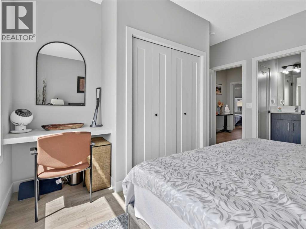
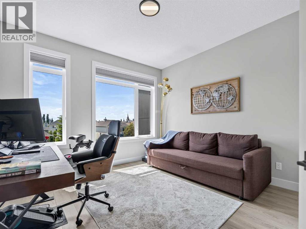
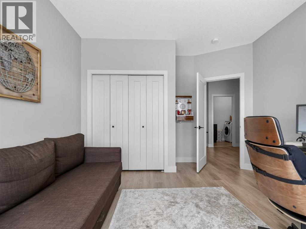
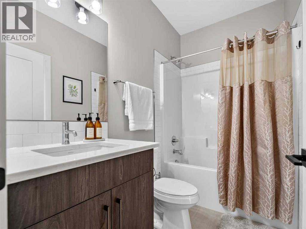
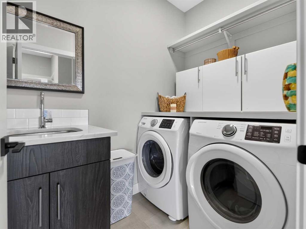
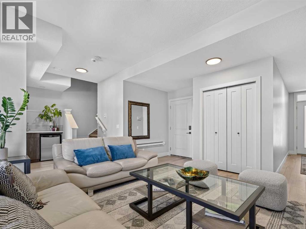
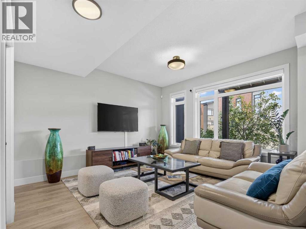
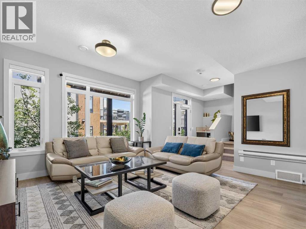
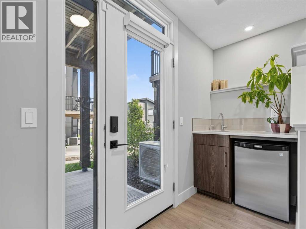
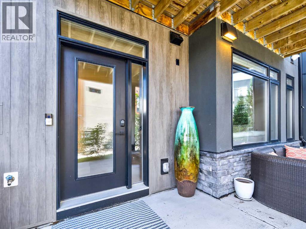
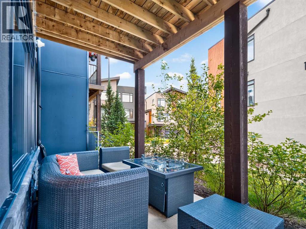
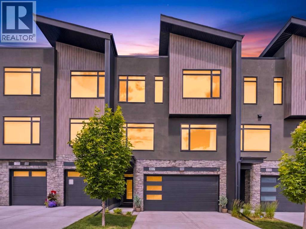
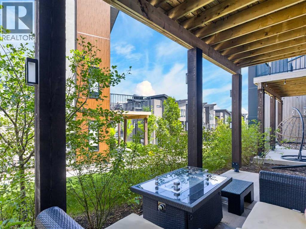
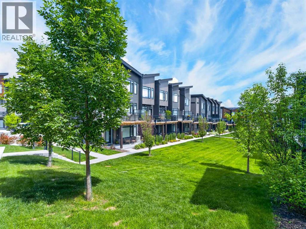
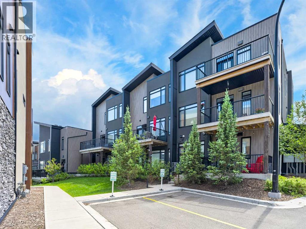
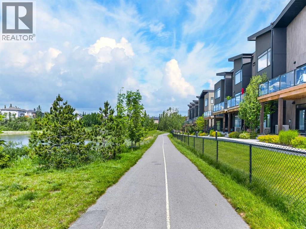
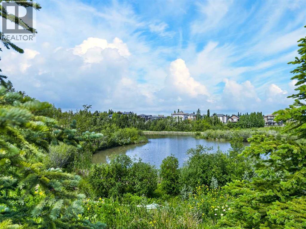
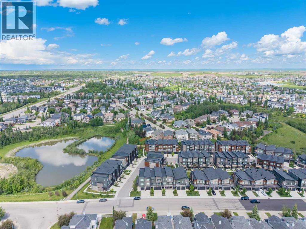
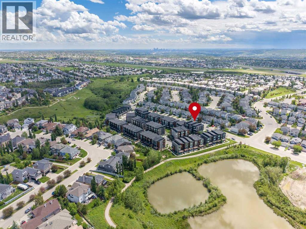
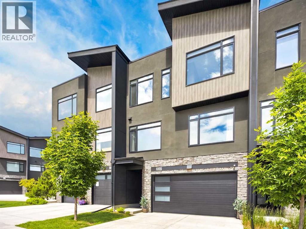
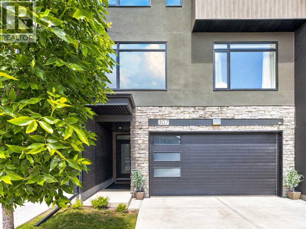
*OPEN HOUSE SATURDAY AUGUST 8 FROM 1-3PM* Sophisticated design, exceptional space, and a location you'll love. This beautifully upgraded townhome in the Ravines of Royal Oak offers over 2,381 SF of thoughtfully designed living space, one of the community's most desirable floor plans, and every detail you've been searching for.At the heart of the home is a stunning chef-inspired kitchen featuring full-height cabinetry, quartz countertops, upgraded stainless steel appliances including a gas range and chimney hood fan, a large central island, soft-close cabinetry with convenient pull-out drawers, and a walk-in pantry. The open concept design flows effortlessly into the spacious dining and living areas, creating the perfect space for entertaining or everyday living, while a dedicated flex area provides the ideal setting for a home office or additional sitting room. Upstairs, the spacious primary retreat features a walk-in closet with custom built-ins and a spa-inspired ensuite complete with dual vanities, a fully tiled shower, and a freestanding soaker tub. Two additional bedrooms, a full bathroom, and an upper-level laundry room with side-by-side washer and dryer complete the upper level. The versatile lower level flex room includes a built-in beverage station and direct access to a private patio, while a second upper patio with a gas BBQ line extends your outdoor living space. Additional highlights include two patios, a heated double attached garage, central air conditioning, custom window coverings, 9 foot ceilings, luxury vinyl plank flooring, and built-in shelving throughout. Enjoy the convenience of maintenance-free living with snow removal, landscaping, and exterior maintenance included, all while being just minutes from the Royal Oak ravine, walking paths, shopping, YMCA, C-Train Station & restaurants. This is turnkey living at its finest in one of northwest Calgary's most desirable communities. (id:51989)
Features of 307 Royal Elm Road Nw
- MLS® Number A2334623
-
Price
$869,900
Maintenance, Insurance, Ground Maintenance, Property Management, Reserve Fund Contributions, Waste Removal
$348.92 Monthly - Bedrooms: 3
- Bathrooms: 3
- Square Footage: 2381 sqft
- Property Type: Row / Townhouse
- Community Name: Royal Oak
- Amenities Near By Park, Playground, Schools, Shopping
- Community Features Pets Allowed With Restrictions
- Features Treed, Pvc Window, Closet Organizers, No Smoking Home
- Parking Space Total 4
- Plan 2011246
- Structure Deck
Open House
This property has open houses!
August
8
Saturday
Starts at:
1:00 pm
Ends at:3:00 pm
Buildings
| Bathroom Total | 3 | Bedrooms Above Ground | 3 |
| Bedrooms Total | 3 | Appliances | Refrigerator, Gas Stove(s), Dishwasher, Microwave, Hood Fan, Window Coverings, Garage Door Opener, Washer & Dryer |
| Basement Type | None | Constructed Date | 2020 |
| Construction Style Attachment | Attached | Cooling Type | Central Air Conditioning |
| Exterior Finish | Stone, Stucco | Flooring Type | Carpeted, Ceramic Tile, Vinyl |
| Foundation Type | Poured Concrete | Half Bath Total | 1 |
| Heating Fuel | Natural Gas | Heating Type | Forced Air |
| Stories Total | 3 | Size Interior | 2381 Sqft |
| Total Finished Area | 2381 Sqft | Type | Row / Townhouse |
Parking
| Attached Garage | 2 |
| Garage | |
| Heated Garage |
Land
| Acreage | No | Fence Type | Not Fenced |
| Land Amenities | Park, Playground, Schools, Shopping | Landscape Features | Landscaped |
| Size Total Text | Unknown | Zoning Description | Dc |
Rooms
| Level | Type | Length | Width | Dimensions |
|---|---|---|---|---|
| Lower Level | Living Room | 20.67 Ft x 15.92 Ft | ||
| Main Level | Family Room | 24.25 Ft x 14.75 Ft | ||
| Main Level | Other | 12.92 Ft x 11.00 Ft | ||
| Main Level | Dining Room | 12.17 Ft x 9.08 Ft | ||
| Main Level | Kitchen | 17.75 Ft x 13.25 Ft | ||
| Main Level | 2pc Bathroom | .00 Ft x .00 Ft | ||
| Upper Level | Primary Bedroom | 12.50 Ft x 15.58 Ft | ||
| Upper Level | Bedroom | 11.92 Ft x 13.83 Ft | ||
| Upper Level | Bedroom | 11.92 Ft x 13.42 Ft | ||
| Upper Level | Laundry Room | 7.75 Ft x 5.00 Ft | ||
| Upper Level | 5pc Bathroom | .00 Ft x .00 Ft | ||
| Upper Level | 4pc Bathroom | .00 Ft x .00 Ft |
Agents and Offices
- Kait Morris
- Office: Real Broker
What's Nearby
Similar Properties

2402 Westmount Road Nw, Calgary, Alberta
- MLS® # A2319590
- Joel Semmens
- Shannon E. Tuer
- RE/MAX House Of Real Estate