

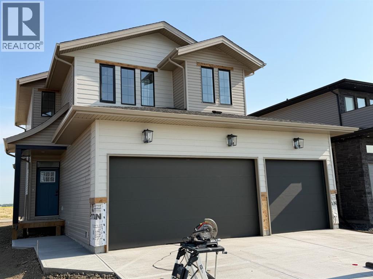
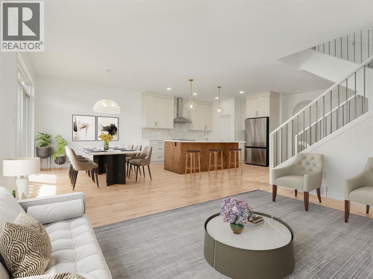
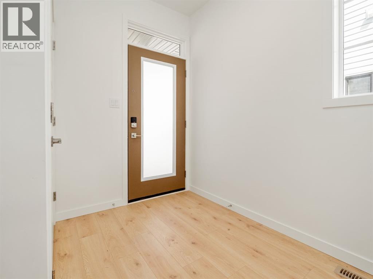
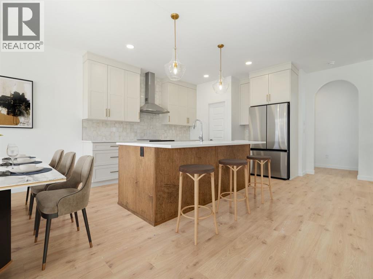
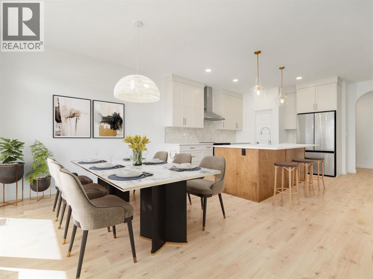
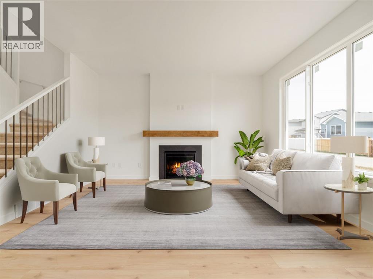
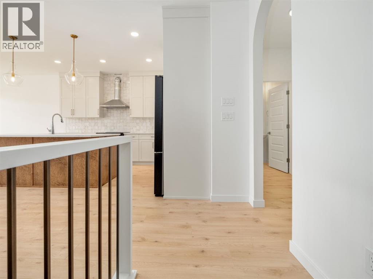
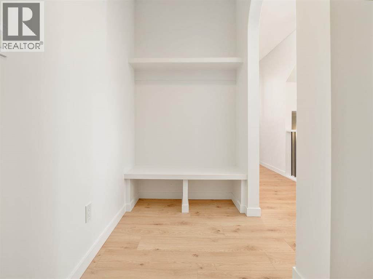
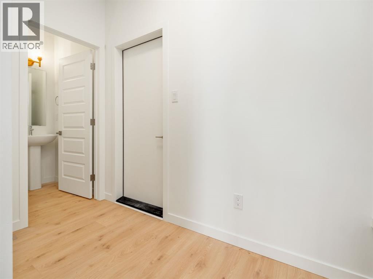
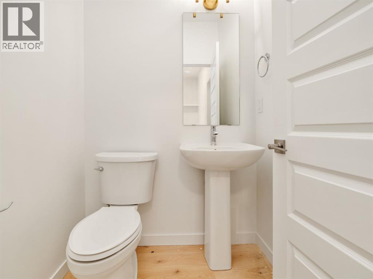
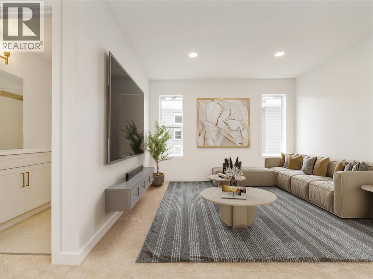
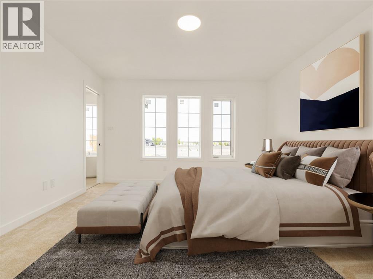
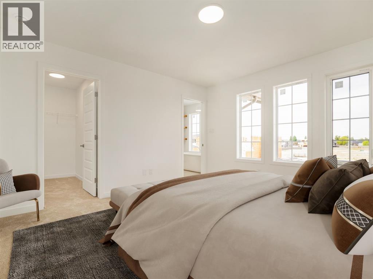
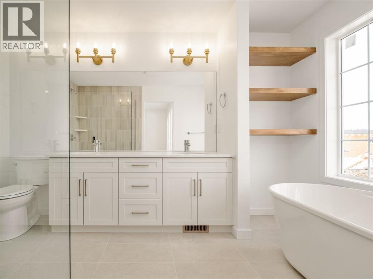
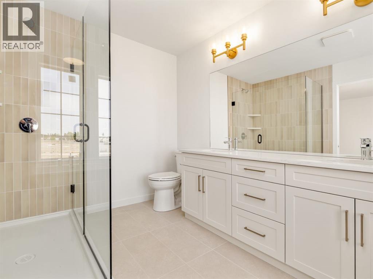
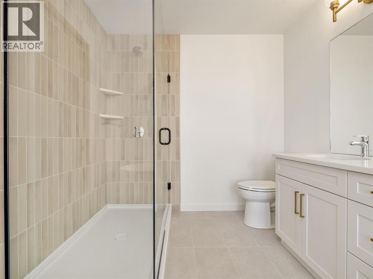
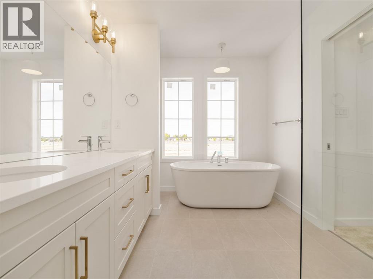
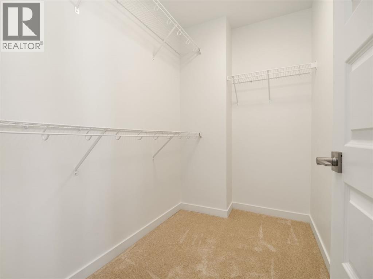
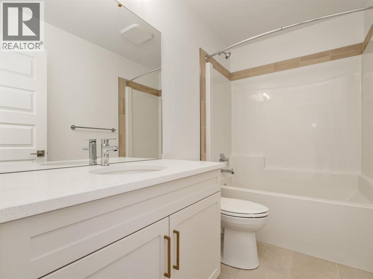
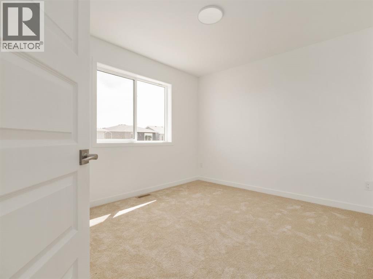
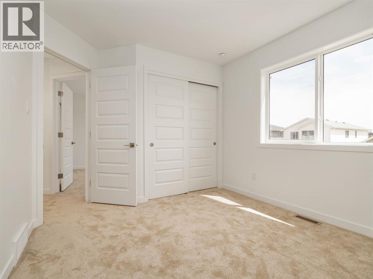
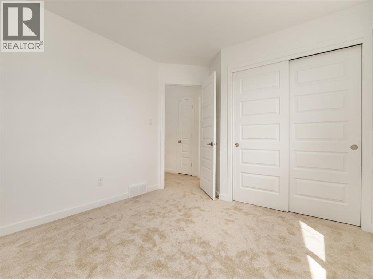
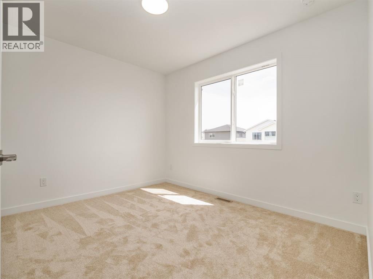
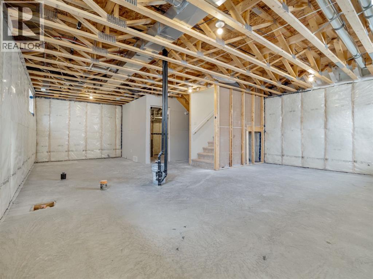
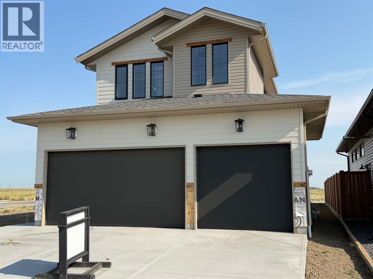
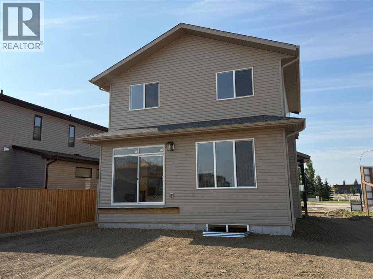
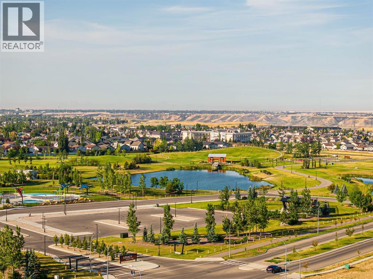
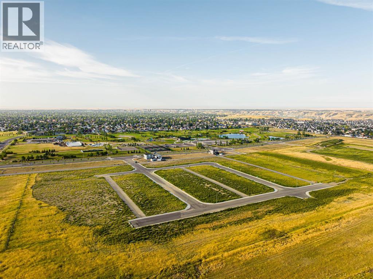
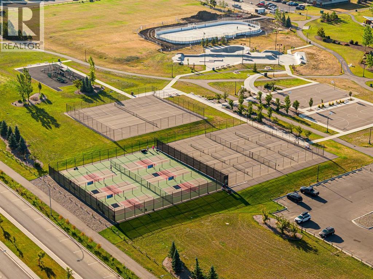
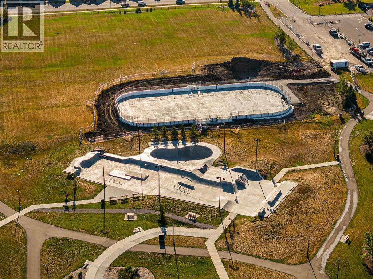
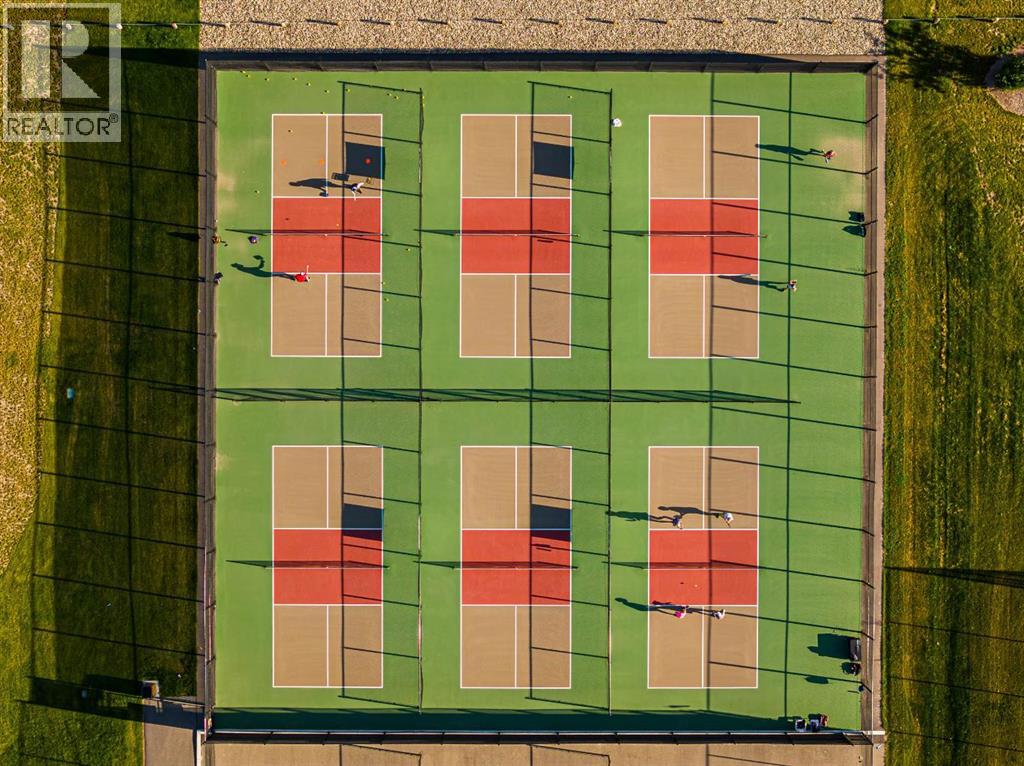
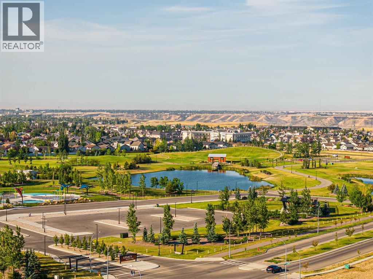
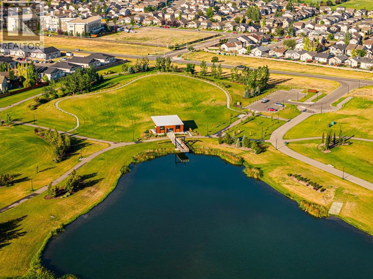
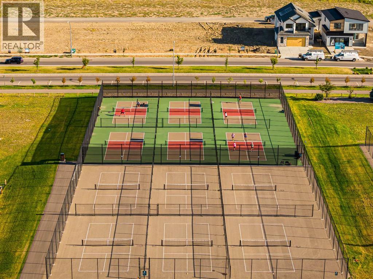
Welcome to the Avery! This one is A TRIPLE CAR GARAGE RIGHT ACROSS THE STREET FROM THE BEAUTIFUL LEGACY PARK.This stunning property features a custom-selected exterior with upgraded accent materials, a welcoming front entry with a coat closet, a convenient mudroom and half bathroom off the garage. The spacious kitchen includes an 8-foot island, perfect for meal prep and entertaining. The living room has a cozy gas fireplace with a custom mantel detail. The open-concept design seamlessly connects the kitchen, living, and dining spaces. Upstairs, you'll find a versatile bonus room, a practical laundry room with a linen closet, two generously-sized bedrooms, and a well-appointed bathroom. The expansive primary bedroom includes a walk-in closet and a luxurious 5-piece ensuite with a free-standing bathtub. This home combines modern design with thoughtful details, offering everything you need for comfortable and stylish living. Basement is undeveloped but set up for family room, 4th bedroom and another full bathroom. Home is virtually Staged. NHW. FIRST TIME BUYER! ASK ABOUT THE NEW GOVERNMENT GST REBATE. Certain restrictions apply (id:51989)
Features of 307 Blackwolf Boulevard N
- MLS® Number A2330424
- Price $639,900
- Bedrooms: 3
- Bathrooms: 3
- Square Footage: 1842 sqft
- Property Type: House
- Community Name: Blackwolf 2
- Amenities Near By Park, Playground, Recreation Nearby, Schools, Shopping
- Features Back Lane
- Parking Space Total 6
- Plan 2311879
- Structure None
Buildings
| Bathroom Total | 3 | Bedrooms Above Ground | 3 |
| Bedrooms Total | 3 | Appliances | Refrigerator, Dishwasher, Stove, Microwave, Hood Fan |
| Basement Development | Unfinished | Basement Type | Full (unfinished) |
| Constructed Date | 2025 | Construction Material | Poured Concrete, Wood Frame |
| Construction Style Attachment | Detached | Cooling Type | None |
| Exterior Finish | Concrete, Vinyl Siding | Fireplace Present | Yes |
| Fireplace Total | 1 | Flooring Type | Carpeted, Laminate, Tile |
| Foundation Type | Poured Concrete | Half Bath Total | 1 |
| Heating Type | Forced Air | Stories Total | 2 |
| Size Interior | 1842 Sqft | Total Finished Area | 1842 Sqft |
| Type | House |
Parking
| Attached Garage | 3 |
Land
| Acreage | No | Fence Type | Partially Fenced |
| Land Amenities | Park, Playground, Recreation Nearby, Schools, Shopping | Size Depth | 34.14 M |
| Size Frontage | 12.8 M | Size Irregular | 4762.00 |
| Size Total | 4762 Sqft|4,051 - 7,250 Sqft | Size Total Text | 4762 Sqft|4,051 - 7,250 Sqft |
| Zoning Description | Rm |
Rooms
| Level | Type | Length | Width | Dimensions |
|---|---|---|---|---|
| Main Level | Living Room | 14.00 Ft x 14.25 Ft | ||
| Main Level | Kitchen | 11.33 Ft x 7.50 Ft | ||
| Main Level | Dining Room | 10.00 Ft x 10.00 Ft | ||
| Main Level | 2pc Bathroom | .00 Ft x .00 Ft | ||
| Upper Level | Bonus Room | 11.50 Ft x 11.50 Ft | ||
| Upper Level | Bedroom | 10.67 Ft x 9.75 Ft | ||
| Upper Level | 5pc Bathroom | .00 Ft x .00 Ft | ||
| Upper Level | Laundry Room | .00 Ft x .00 Ft | ||
| Upper Level | Primary Bedroom | 13.67 Ft x 12.67 Ft | ||
| Upper Level | Bedroom | 9.75 Ft x 10.67 Ft | ||
| Upper Level | 4pc Bathroom | .00 Ft x .00 Ft |
Agents and Offices
- BRAD TRADEWELL
- CHUCK GULYAS
- Office: RE/MAX Real Estate - Lethbridge
What's Nearby
Similar Properties

14 Thyrza Burkitt Place N, Lethbridge, Alberta
- MLS® # A2312391
- Stacey Paterson
- Whitney Maronda
- RE/MAX Real Estate - Lethbridge
914 Maydell Palmer Vista N, Lethbridge, Alberta
- MLS® # A2310225
- RICCARDO MAGLIOCCO
- Grassroots Realty Group
351 Blackwolf Boulevard N, Lethbridge, Alberta
- MLS® # A2262524
- BRAD TRADEWELL
- CHUCK GULYAS
- RE/MAX Real Estate - Lethbridge