

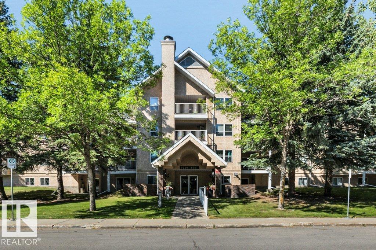
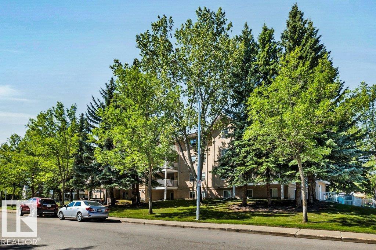
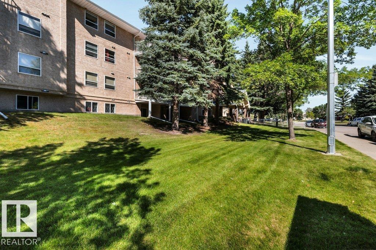
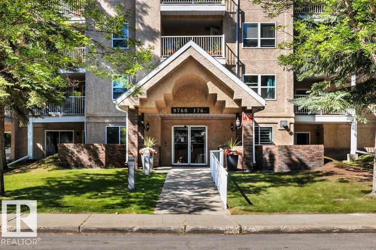
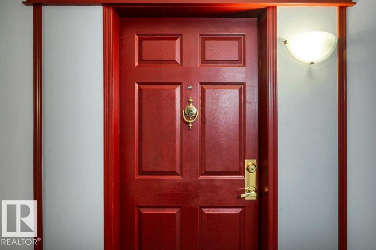
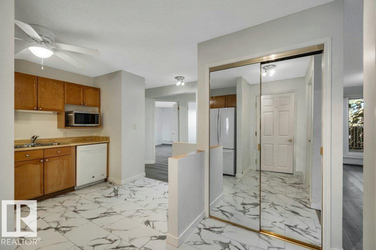
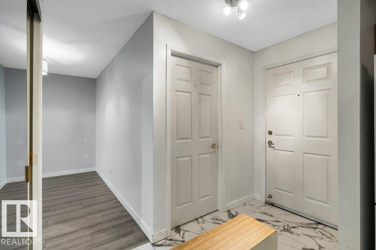
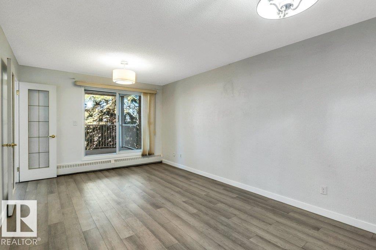
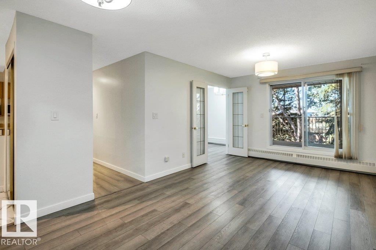
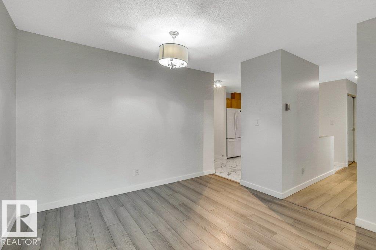
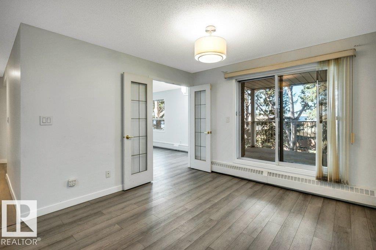
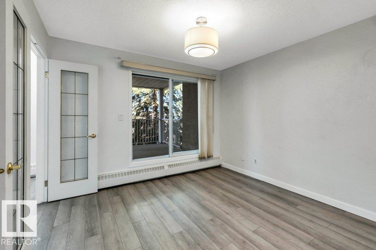
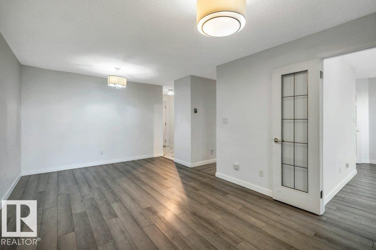
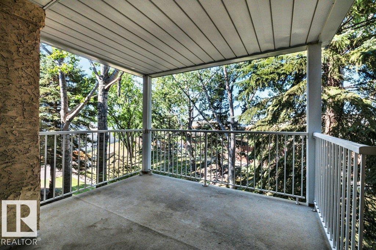
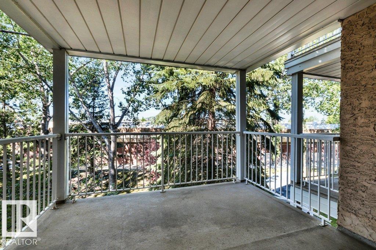
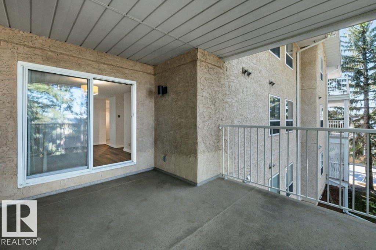
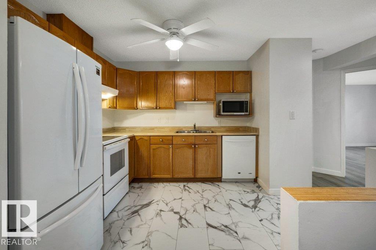
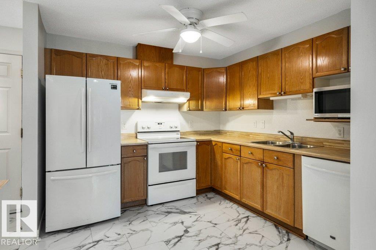
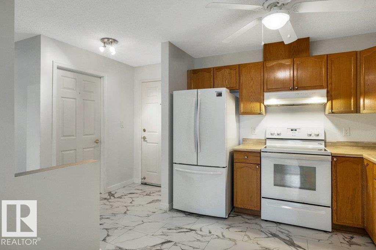
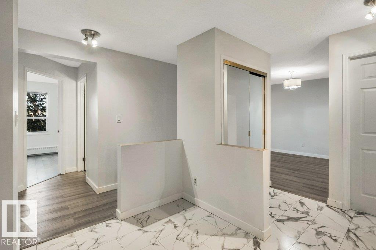
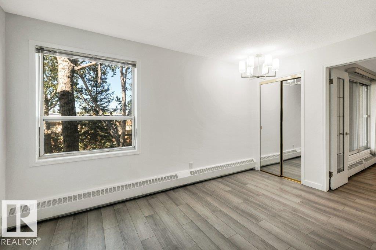
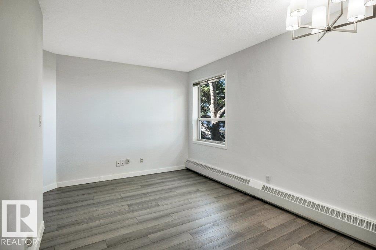
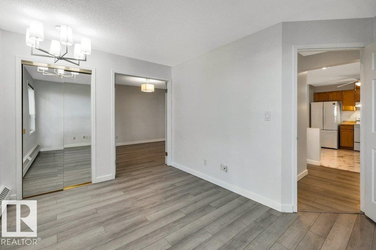
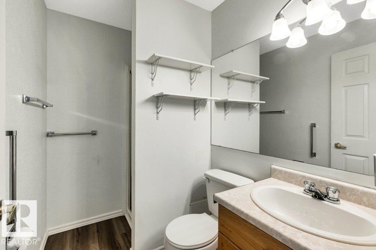
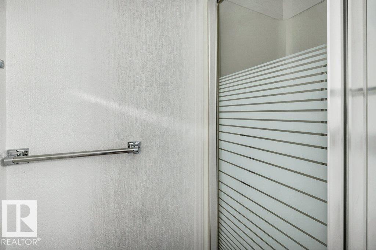
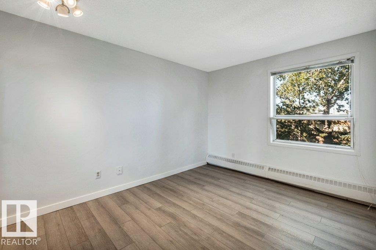
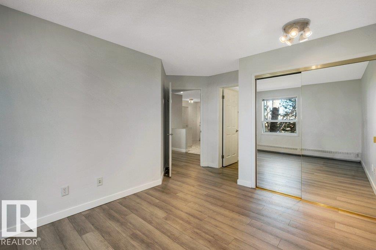
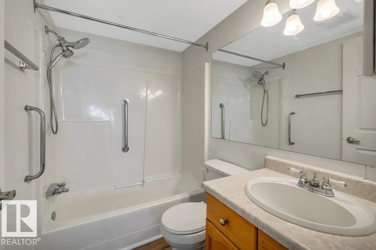
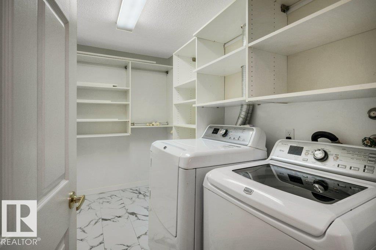
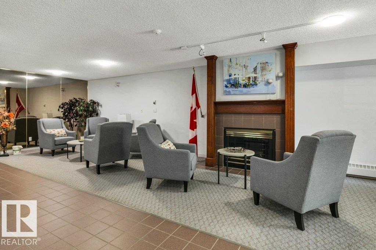
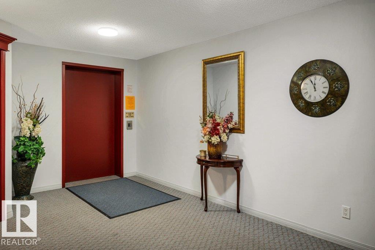
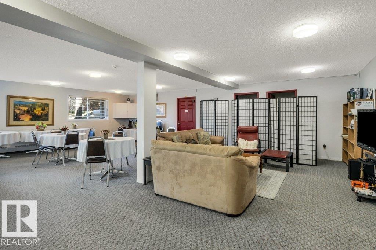
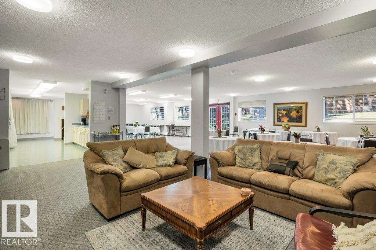
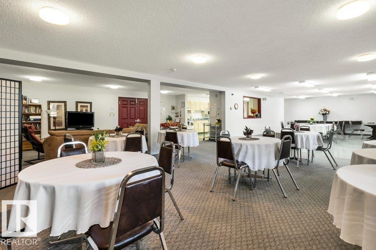
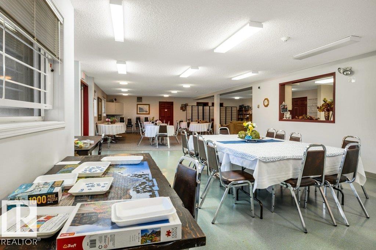
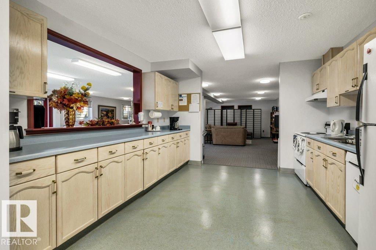
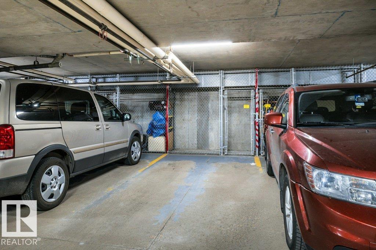
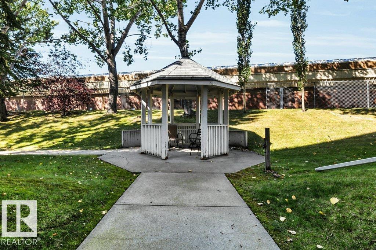
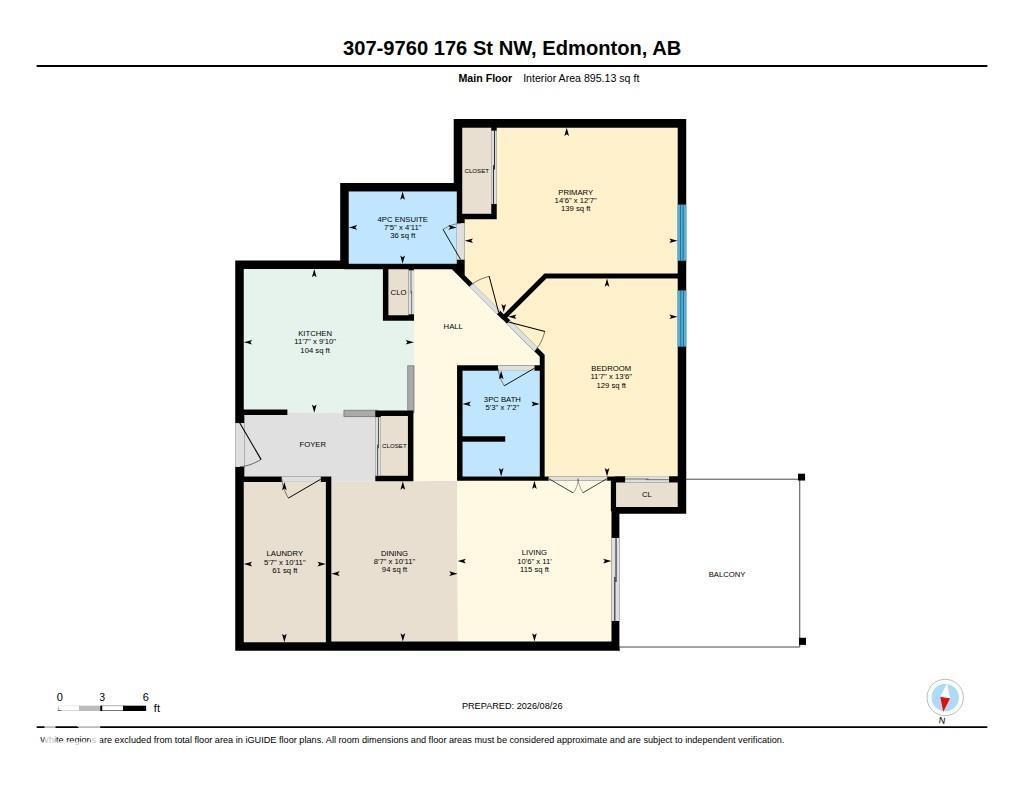
Ideally located in Edmonton's west end, this 3rd-floor condo offers secure, low-maintenance living in a quiet area close to amenities, with features well suited to the 55+ buyer. Located down the hall from the elevators, the home offers added privacy. New flooring throughout adds a fresh, polished feel, while the welcoming central entry provides convenient access to the laundry/storage room. The spacious kitchen has room for an eating bar or island and flows into generous dining and living areas. The living room opens to a large, covered, sheltered west-facing balcony looking onto treed area—an inviting spot to unwind. Two bedrooms are thoughtfully positioned beside the 3-piece main bath, each offering natural light and flexibility. The primary bedroom features built-in closet organizers and a 4-piece ensuite. Abundant closet storage, secure underground parking and a lockable storage cage add convenience. Heat, water & sewer are included, with professional management and a main-floor common area. (id:51989)
Features of #307 9760 176 St Nw Nw
- MLS® Number E4505697
-
Price
$185,000
Maintenance, Exterior Maintenance, Heat, Insurance, Landscaping, Property Management, Other, See Remarks, Water
$544.92 Monthly - Bedrooms: 2
- Bathrooms: 2
- Square Footage: 895 sqft
- Property Type: Apartment
- Neigbourhood: Terra Losa
- Amenities Near By Park, Golf Course, Public Transit, Shopping
- Features Closet Organizers, No Animal Home, No Smoking Home
- Parking Space Total 1
- Structure Deck
Buildings
| Bathroom Total | 2 | Bedrooms Total | 2 |
| Appliances | Dishwasher, Dryer, Microwave, Refrigerator, Stove, Washer | Basement Type | None |
| Constructed Date | 1992 | Fire Protection | Smoke Detectors |
| Heating Type | Hot Water Radiator Heat | Size Interior | 895 Sqft |
| Type | Apartment |
Parking
| Indoor |
Land
| Acreage | No | Land Amenities | Park, Golf Course, Public Transit, Shopping |
Rooms
| Level | Type | Length | Width | Dimensions |
|---|---|---|---|---|
| Main Level | Living Room | 3.2 m | 3.35 m | 3.2 m x 3.35 m |
| Main Level | Dining Room | 2.63 m | 3.33 m | 2.63 m x 3.33 m |
| Main Level | Kitchen | 3.54 m | 2.99 m | 3.54 m x 2.99 m |
| Main Level | Primary Bedroom | 4.43 m | 3.84 m | 4.43 m x 3.84 m |
| Main Level | Bedroom 2 | 3.53 m | 4.12 m | 3.53 m x 4.12 m |
| Main Level | Laundry Room | 1.71 m | 3.33 m | 1.71 m x 3.33 m |
Agents and Offices
- John A. Connor
- Office: RE/MAX Excellence