

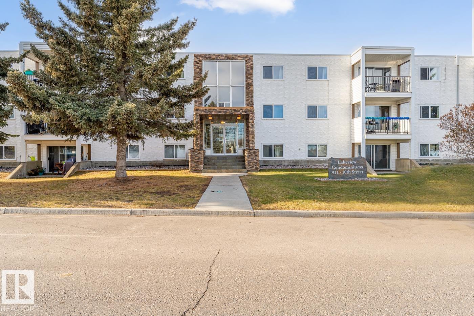
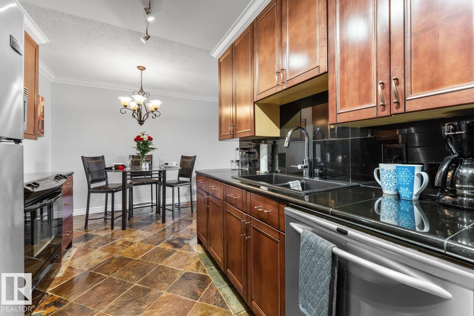
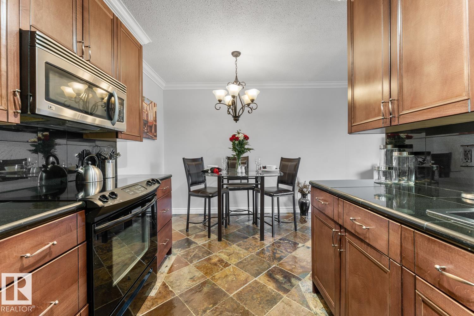
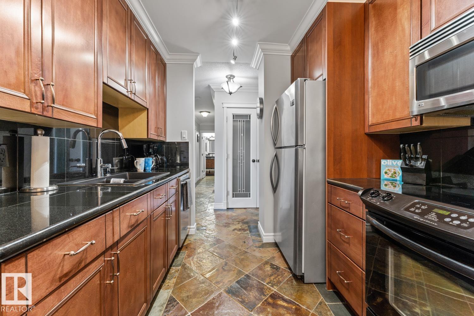
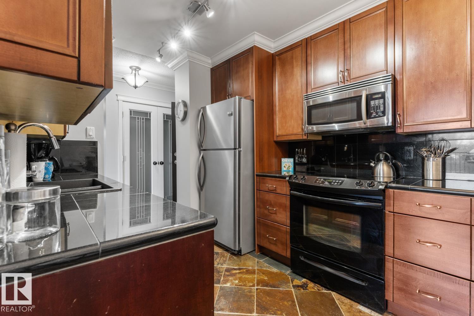
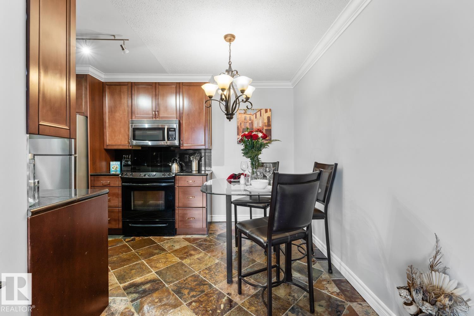
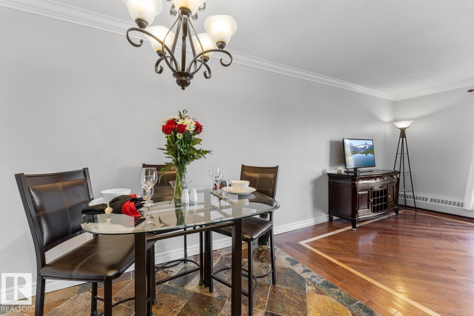
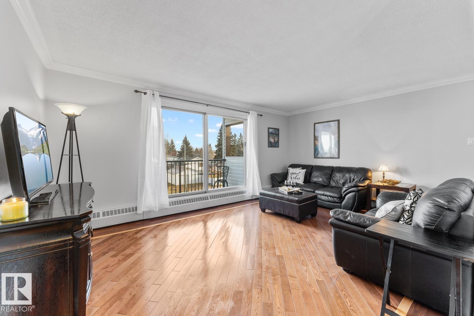
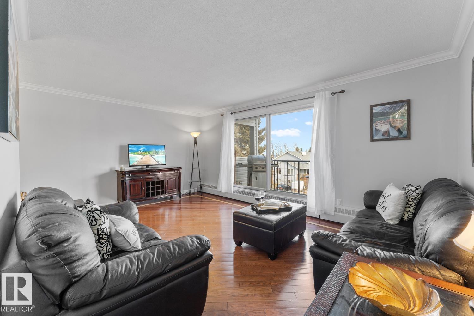
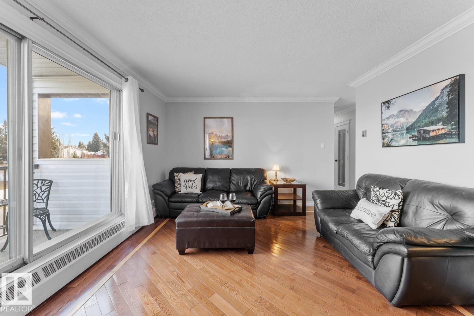
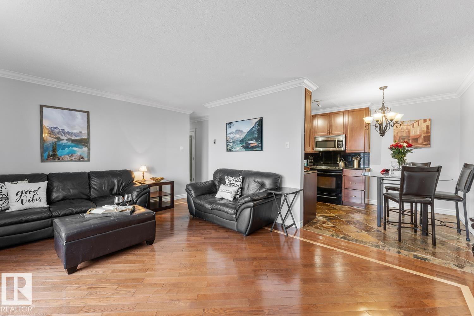
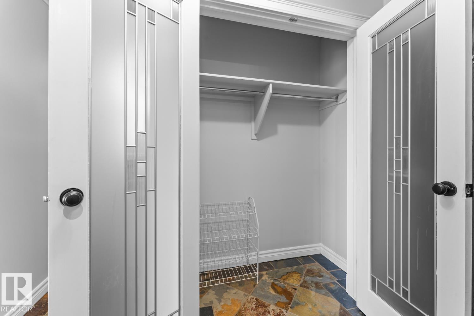
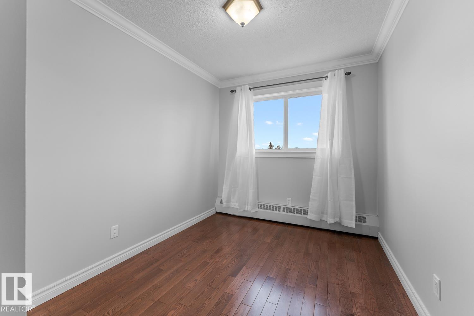
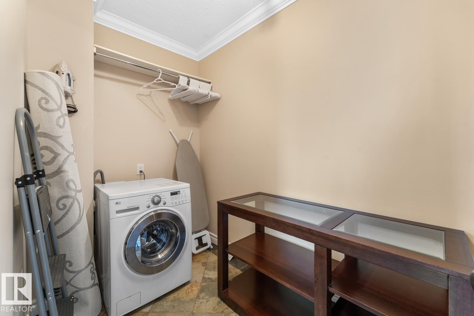
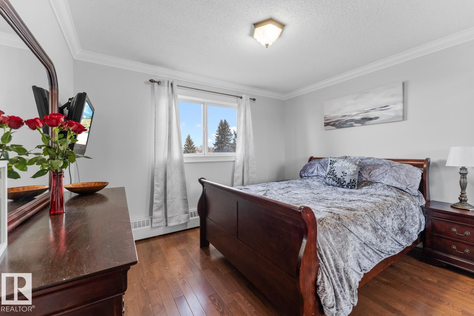
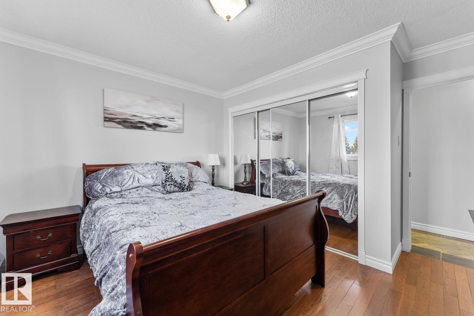
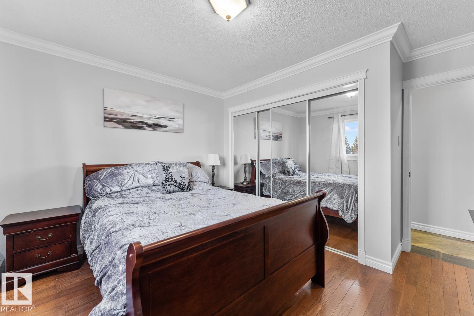
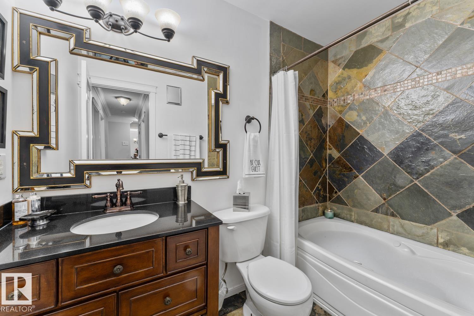
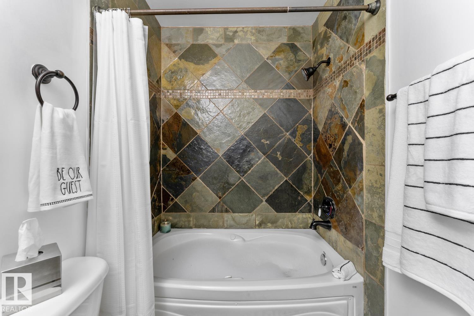
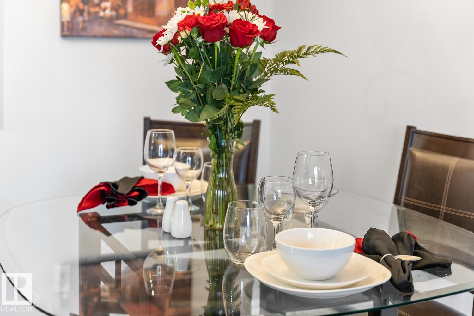
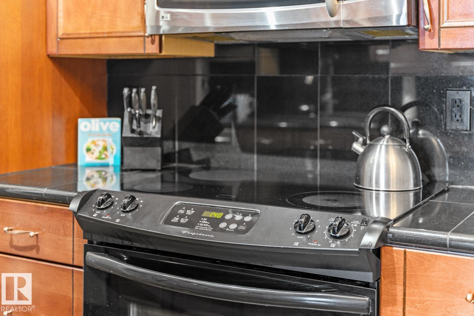
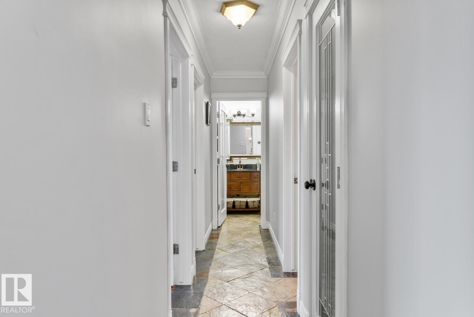
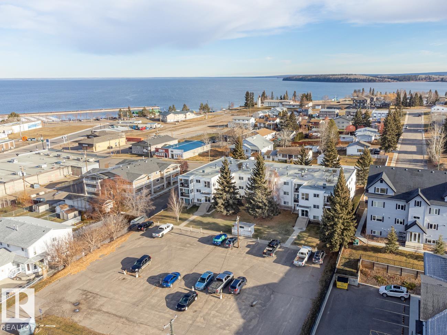
Beautifully renovated top-floor condo in Cold Lake North offering incredible lake views and just steps from the shoreline. This immaculate two-bedroom unit showcases quality craftsmanship throughout with extensive professional upgrades, including real hardwood and slate flooring, crown moulding, updated trim and baseboards, modern lighting, upgraded electrical and plumbing, and elegant frosted glass doors. The custom kitchen is carefully organized and features rich cherry cabinetry with pot drawers and extended upper cabinets, black galaxy granite tile countertops and matching backsplash, along with appliances. The spacious laundry and storage room includes a convenient in-suite washer/dryer combo, while the luxurious bathroom creates the perfect place to unwind with its deep Jacuzzi tub and spa-inspired finishes. Step outside onto your private balcony and enjoy stunning views of the lake! An energized parking stall is included. (id:51989)
Features of #307 911 10 St
- MLS® Number E4501095
-
Price
$139,000
Maintenance, Exterior Maintenance, Heat, Insurance, Common Area Maintenance, Other, See Remarks, Water
$387.21 Monthly - Bedrooms: 2
- Bathrooms: 1
- Square Footage: 808 sqft
- Property Type: Apartment
- Neigbourhood: Cold Lake North
- Amenities Near By Playground, Public Transit, Schools
- Features See Remarks, No Smoking Home
- Parking Space Total 1
- Structure Patio(s)
Buildings
| Bathroom Total | 1 | Bedrooms Total | 2 |
| Amenities | Vinyl Windows | Appliances | Dishwasher, Microwave Range Hood Combo, Refrigerator, Stove, See Remarks |
| Basement Type | None | Constructed Date | 1978 |
| Heating Type | Baseboard Heaters, Hot Water Radiator Heat | Size Interior | 808 Sqft |
| Type | Apartment |
Parking
| Stall |
Land
| Acreage | No | Land Amenities | Playground, Public Transit, Schools |
Rooms
| Level | Type | Length | Width | Dimensions |
|---|---|---|---|---|
| Basement | Primary Bedroom | Measurements not available | ||
| Main Level | Living Room | Measurements not available | ||
| Main Level | Dining Room | Measurements not available | ||
| Main Level | Kitchen | Measurements not available | ||
| Main Level | Bedroom 2 | Measurements not available | ||
| Main Level | Laundry Room | Measurements not available |
Agents and Offices
- Beverley D. Howarth
- Teneah M. Farris
- Office: RE/MAX Prairie Realty