

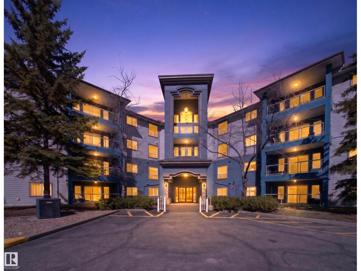
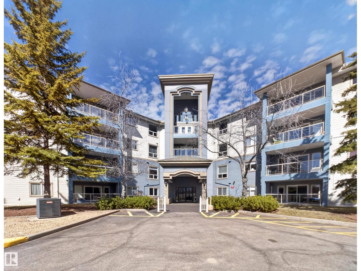
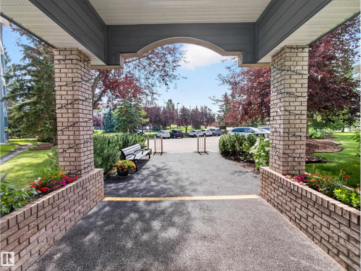
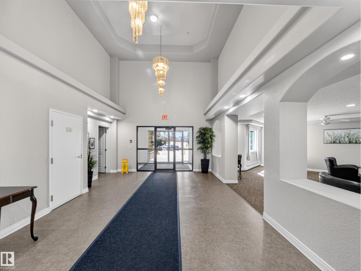
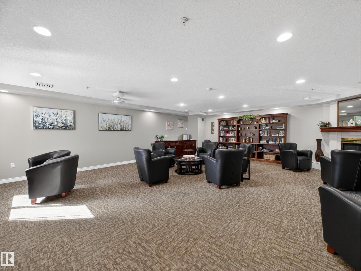
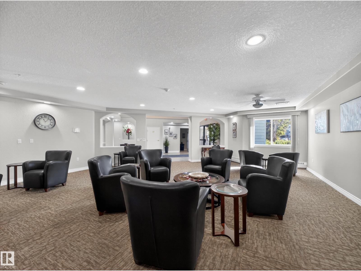
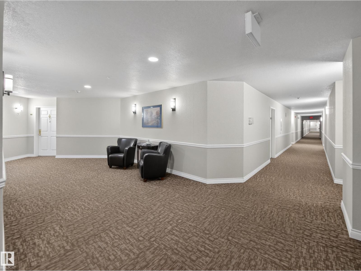
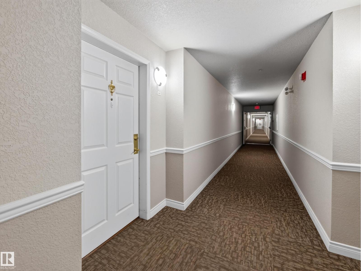
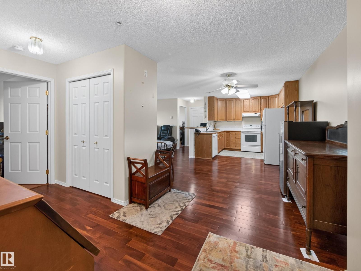
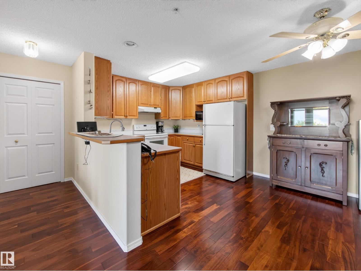
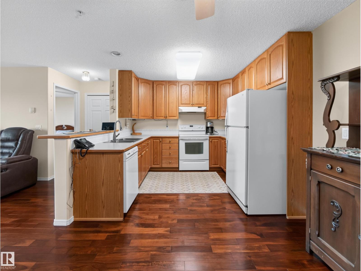
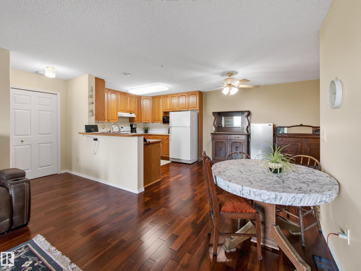
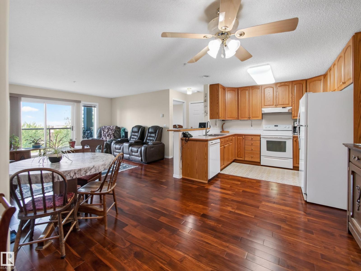
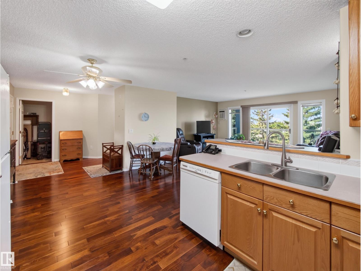
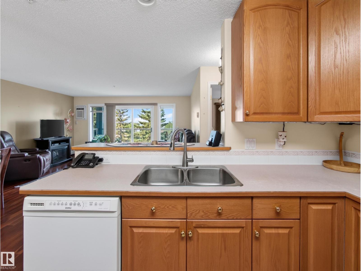
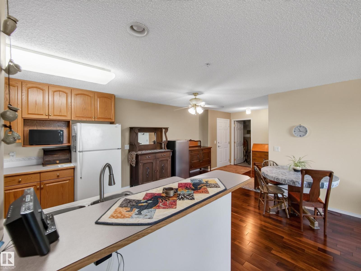
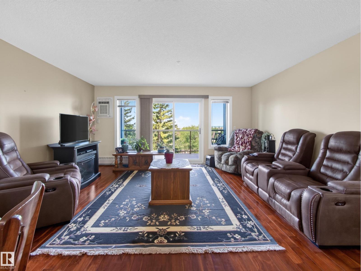
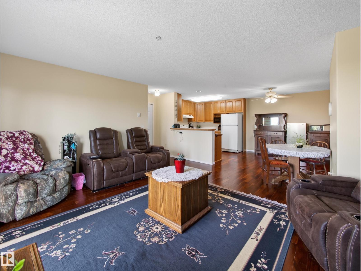
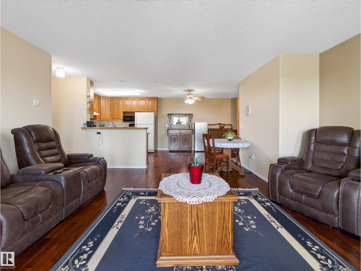
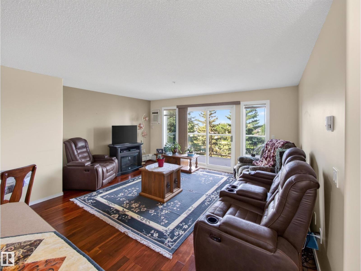
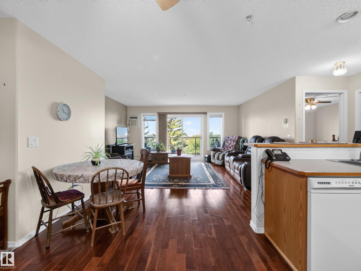
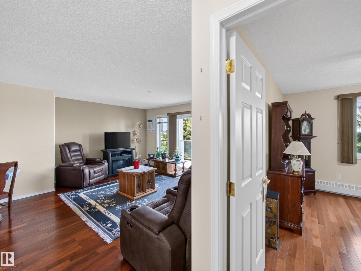
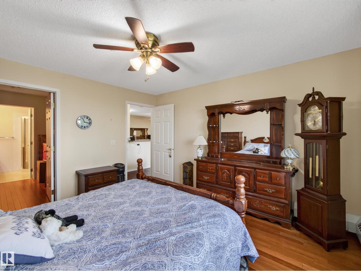
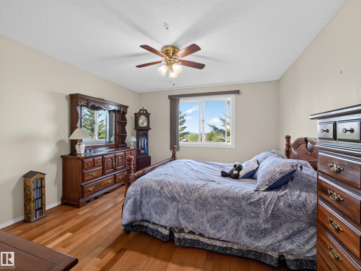
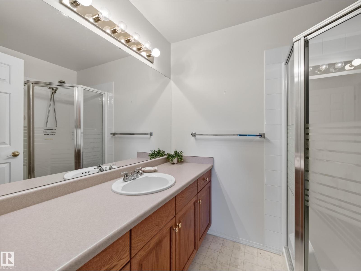
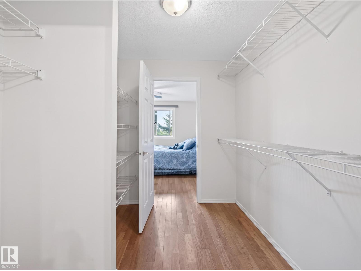
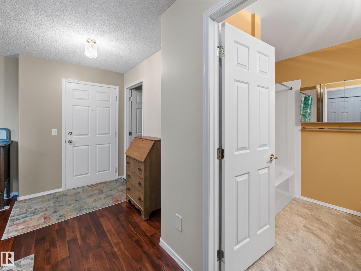
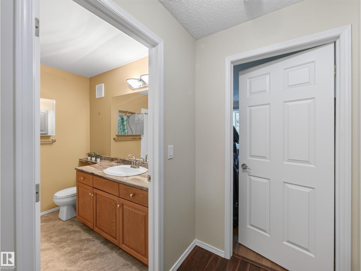
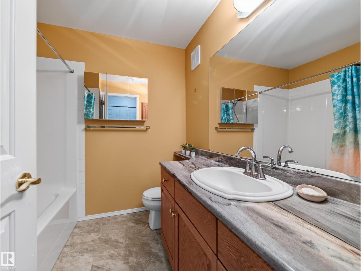
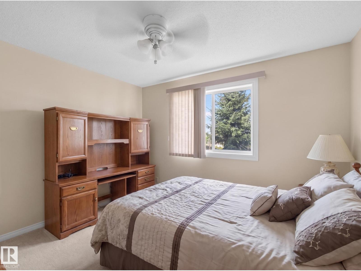
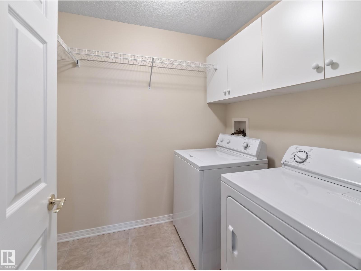
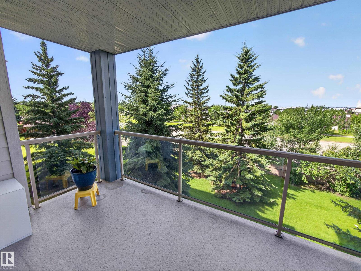
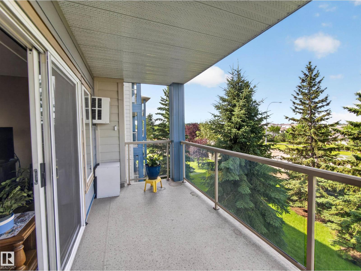
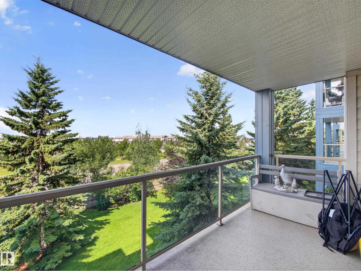
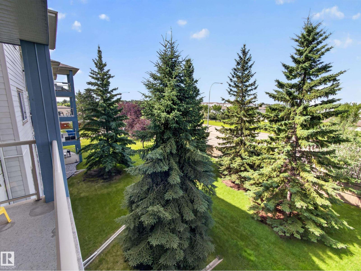
Welcome to Heritage Park Place, a desirable 55+ condo community offering comfort, space, and convenience. This immaculate 2-bedroom, third-floor unit offers over 1,100 sq. ft. of bright, open-concept living. The spacious kitchen features an abundance of cabinetry and counter space and flows seamlessly into the dining area and inviting living room. From the living room, step onto the west-facing balcony and enjoy the beautiful views and afternoon sunshine. The generous primary bedroom offers a walk-through closet and private 3-piece ensuite, while the additional 4-piece bathroom provides plenty of space for guests. Enjoy the added comfort of in-suite air conditioning, a convenient laundry/storage room, and a secured storage unit located on the same floor. Heated underground parking is also included.Ideally located close to shopping, restaurants, public transportation, and everyday amenities, Heritage Park Place offers an easy and convenient lifestyle. Pride of ownership is evident throughout this home. (id:51989)
Features of #307 70 Crystal Ln
- MLS® Number E4502884
-
Price
$330,900
Maintenance, Exterior Maintenance, Heat, Property Management, Other, See Remarks, Water
$512.70 Monthly - Bedrooms: 2
- Bathrooms: 2
- Square Footage: 1115 sqft
- Property Type: Apartment
- Neigbourhood: Durham Town Square
- Amenities Near By Public Transit, Shopping
- Features No Animal Home, No Smoking Home
Buildings
| Bathroom Total | 2 | Bedrooms Total | 2 |
| Appliances | Dishwasher, Dryer, Refrigerator, Stove, Washer, Window Coverings | Basement Type | None |
| Constructed Date | 1998 | Cooling Type | Central Air Conditioning |
| Heating Type | Hot Water Radiator Heat | Size Interior | 1115 Sqft |
| Type | Apartment |
Parking
| Heated Garage | |
| Underground |
Land
| Acreage | No | Land Amenities | Public Transit, Shopping |
Rooms
| Level | Type | Length | Width | Dimensions |
|---|---|---|---|---|
| Main Level | Living Room | 4.85 m | 4.77 m | 4.85 m x 4.77 m |
| Main Level | Dining Room | 2.72 m | 2.61 m | 2.72 m x 2.61 m |
| Main Level | Kitchen | 3.43 m | 2.75 m | 3.43 m x 2.75 m |
| Main Level | Primary Bedroom | 4.01 m | 3.72 m | 4.01 m x 3.72 m |
| Main Level | Bedroom 2 | 3.69 m | 3.15 m | 3.69 m x 3.15 m |
Agents and Offices
- Jill Micklich
- Office: Rimrock Real Estate