

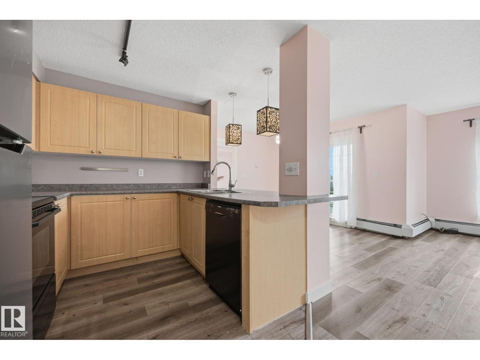
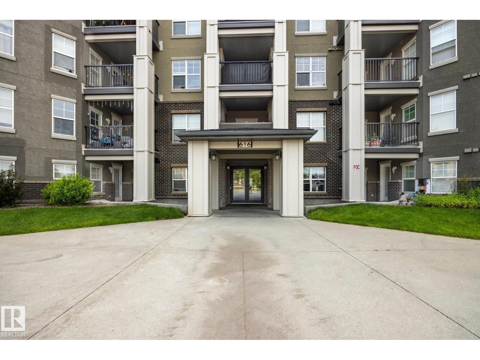
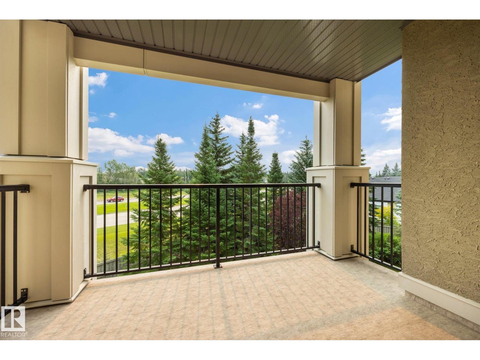
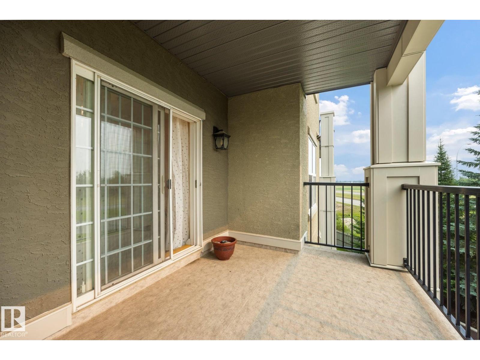
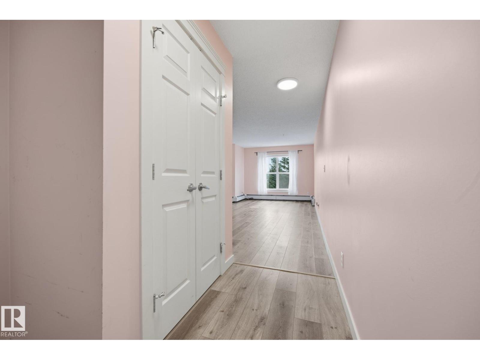
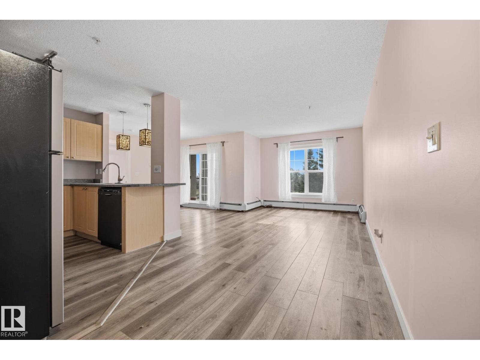
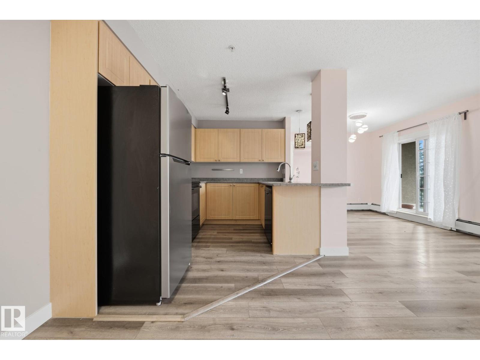
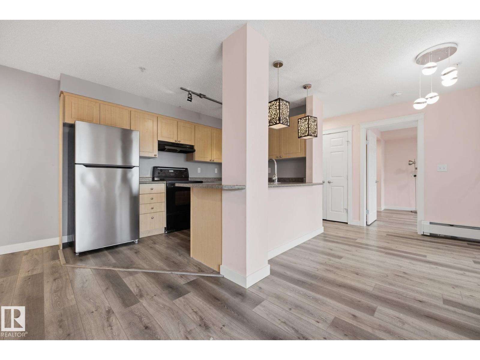
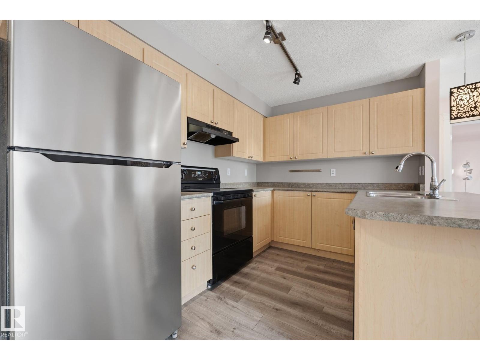
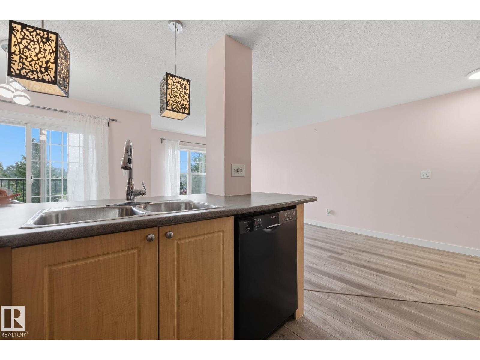
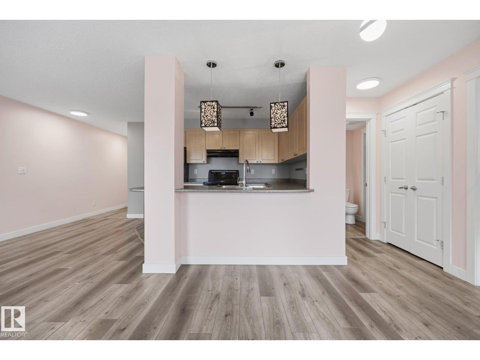
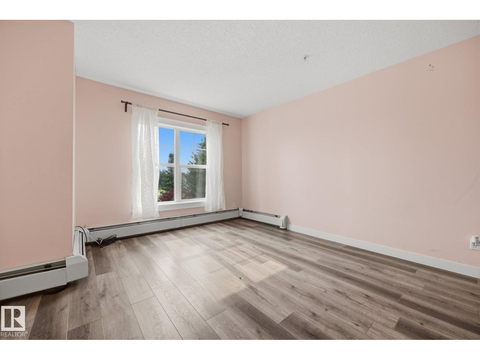
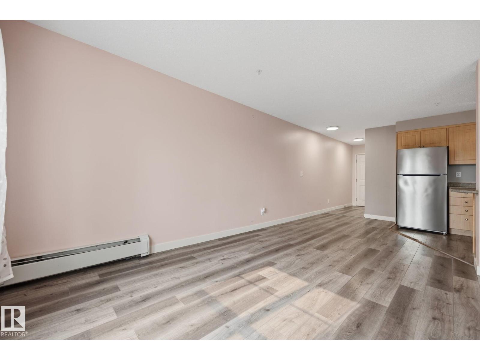
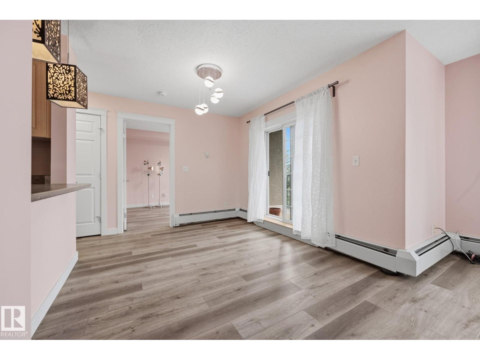
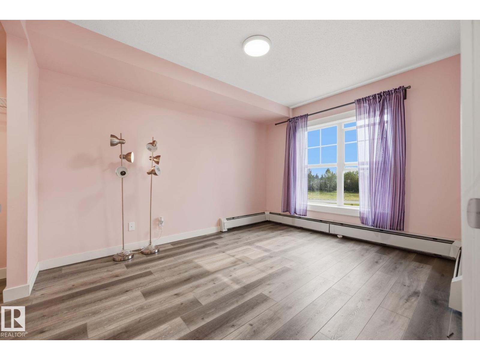
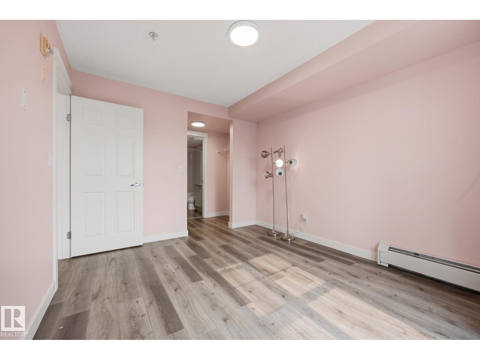
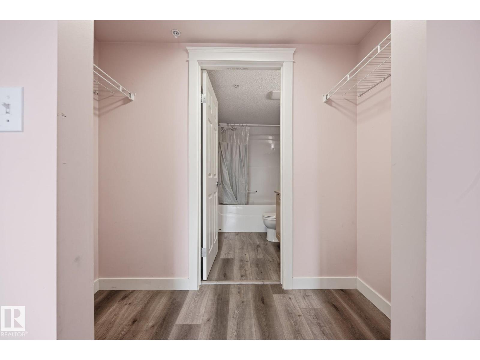
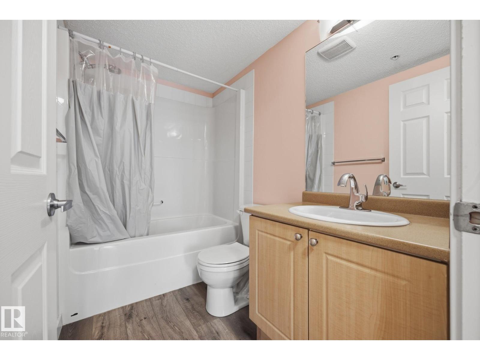
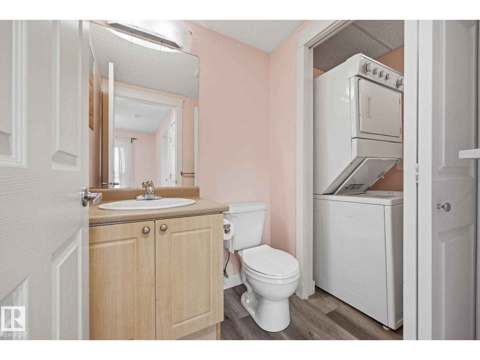
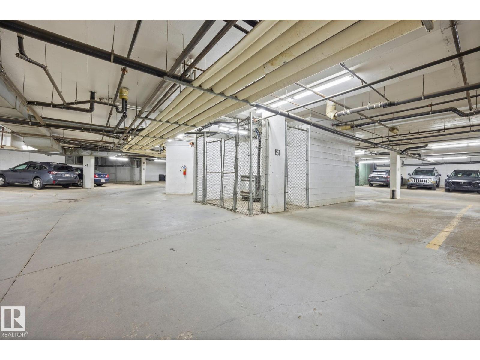
Welcome to this beautifully maintained 698 sq ft condo in the desirable community of MacEwan! This bright and spacious 1 bedroom, 1.5 bathroom condo features an open-concept layout with an abundance of windows, laminate flooring throughout (no carpet - hello easy maintenance) . The functional kitchen flows seamlessly into the generous living and dining area, while the spacious primary bedroom includes a walk through closer + full ensuite. Enjoy the convenience of in-suite laundry, a private balcony, and a heated underground parking stall located just steps from the elevator. This well-maintained building offers condo fees that include HEAT, WATER & ELECTRICITY. Ideally located close to shopping, restaurants, walking trails, public transit, Anthony Henday Drive, and the Edmonton International Airport. Perfect for first-time buyers, downsizers, or investors! (id:51989)
Features of #307 616 Mcallister Lo Sw
- MLS® Number E4501262
-
Price
$156,900
Maintenance, Heat, Insurance, Landscaping, Other, See Remarks, Property Management, Water
$528.44 Monthly - Bedrooms: 1
- Bathrooms: 2
- Square Footage: 699 sqft
- Property Type: Apartment
- Neigbourhood: Macewan
- Amenities Near By Schools, Shopping, Ski Hill
- Structure Patio(s)
Buildings
| Bathroom Total | 2 | Bedrooms Total | 1 |
| Appliances | Dishwasher, Refrigerator, Washer/dryer Stack-up, Stove | Basement Type | None |
| Constructed Date | 2003 | Half Bath Total | 1 |
| Heating Type | Hot Water Radiator Heat | Size Interior | 699 Sqft |
| Type | Apartment |
Parking
| Heated Garage | |
| Underground |
Land
| Acreage | No | Land Amenities | Schools, Shopping, Ski Hill |
| Size Irregular | 81.16 | Size Total | 81.16 M2 |
| Size Total Text | 81.16 M2 |
Rooms
| Level | Type | Length | Width | Dimensions |
|---|---|---|---|---|
| Main Level | Living Room | 13'7" x 10'1 | ||
| Main Level | Dining Room | 12'6" x 10'8 | ||
| Main Level | Kitchen | 7'11" x 10'7 | ||
| Main Level | Primary Bedroom | 12'3" x 10'2 |
Agents and Offices
- Oksana Liva
- Office: RE/MAX River City