

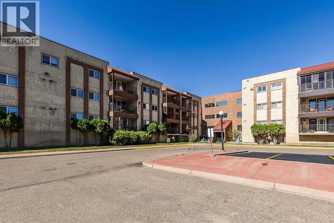
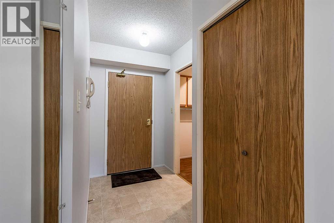
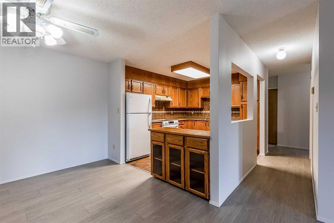
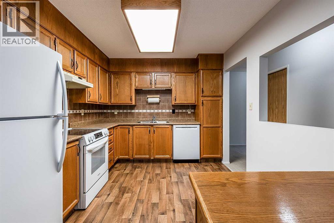
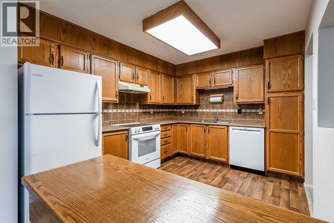
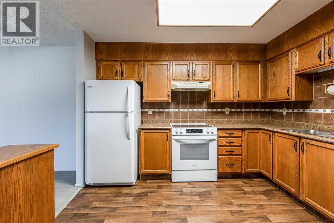
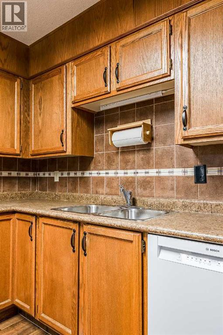
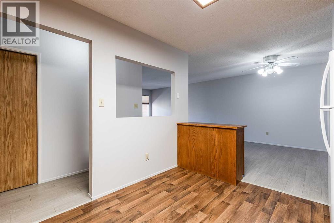
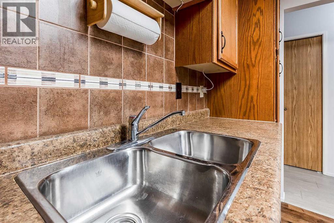
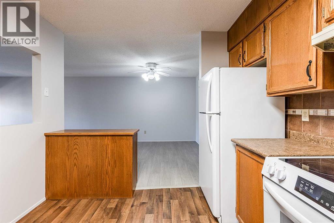
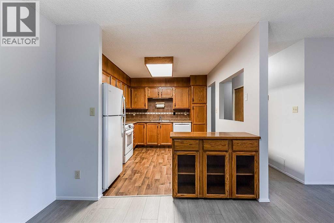
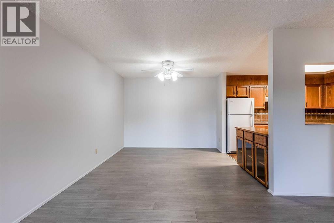
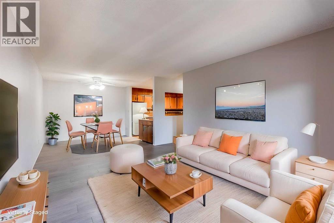
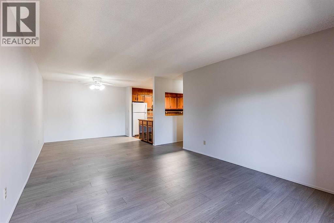
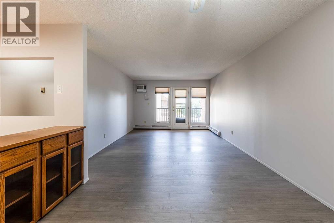
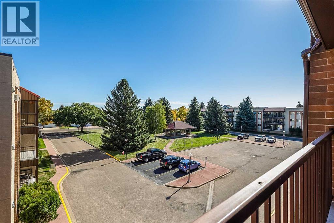
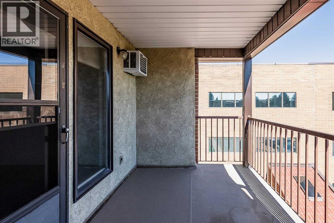
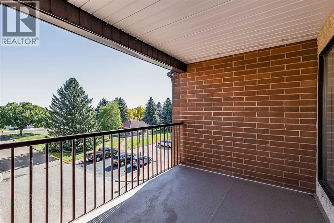
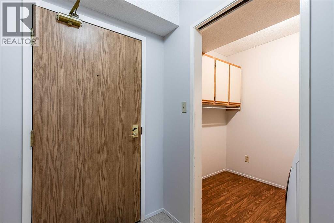
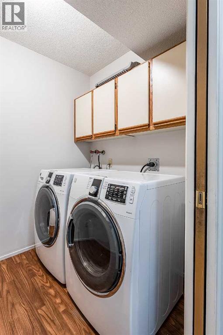
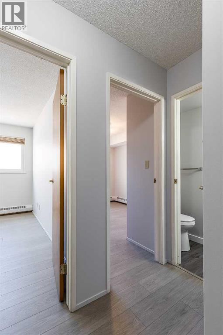
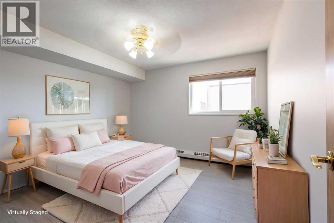
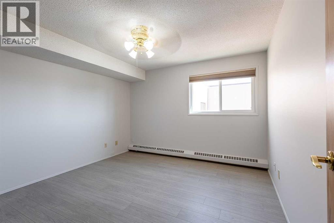
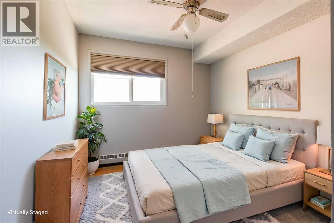
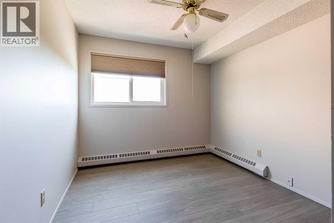
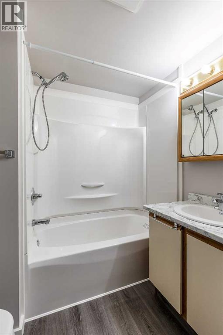
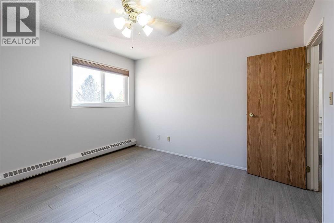
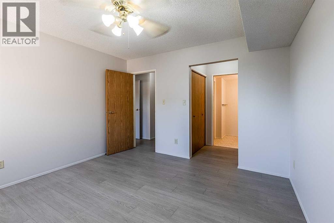
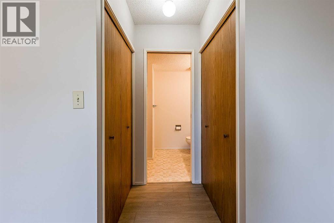
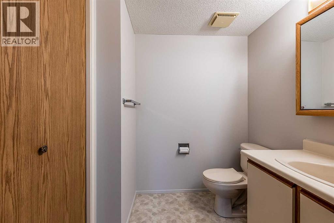
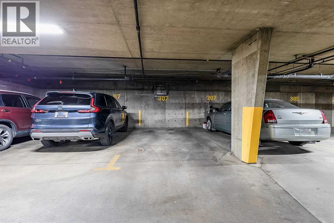
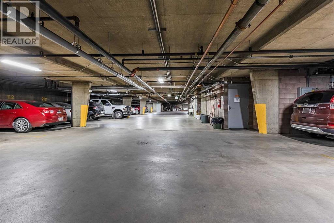
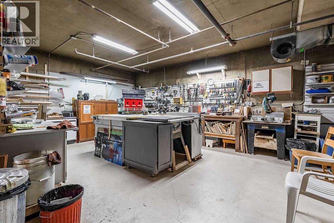
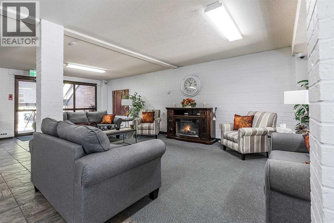
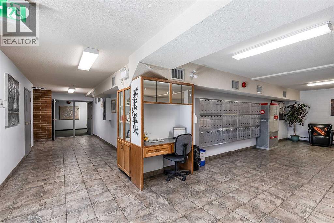
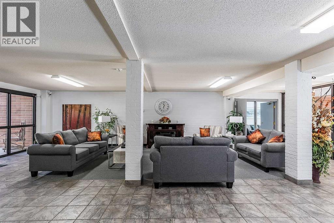
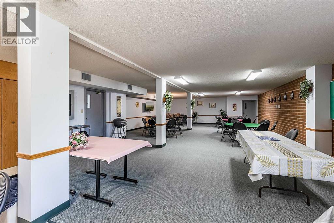
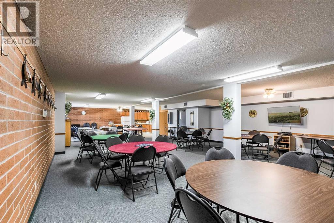
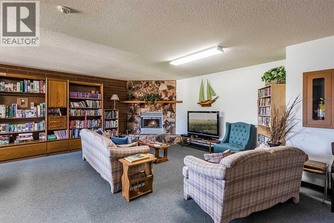
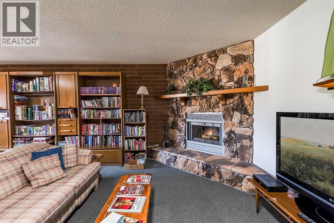
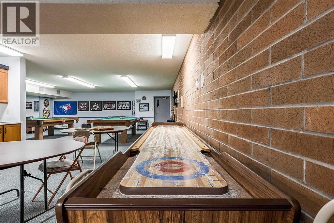
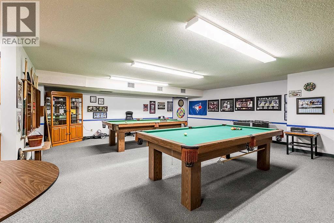
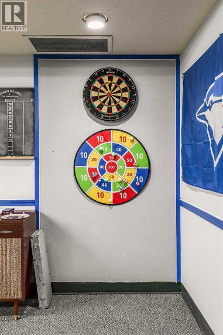
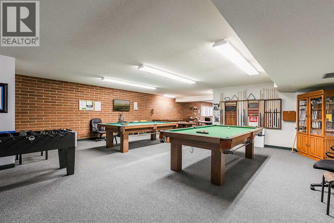
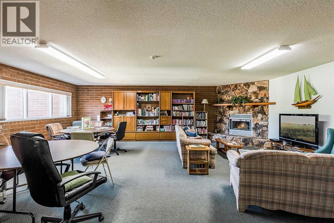
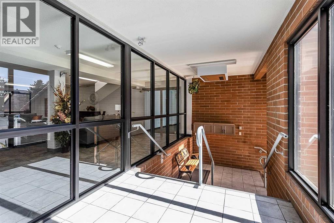
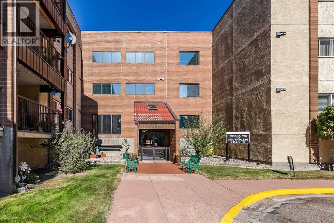
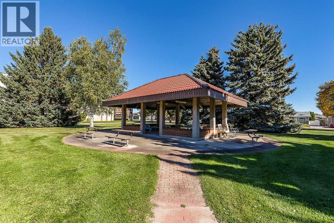
Welcome to this beautifully updated top-floor unit in the sought-after Southview Villas 1 & 2! This bright and spacious 2 bedroom home has been freshly painted throughout and features newer flooring, making it truly move-in ready. The well-appointed kitchen offers plenty of counter space, perfect for home cooks and entertainers alike. The primary bedroom includes a convenient 2-piece ensuite, while the main bathroom has been updated with a new bathtub. A dedicated laundry room adds everyday convenience, and there's lots of closet and storage space throughout. Step out onto your beautiful balcony to enjoy your morning coffee. Enjoy the quiet of a top-floor location with no one above you. The building offers fantastic amenities including a recreation room, workshop, underground parking stall and storage locker, guest suite, and more! This one checks all the boxes — don't miss your chance to call it home! *Some Photos have been virtually staged* (id:51989)
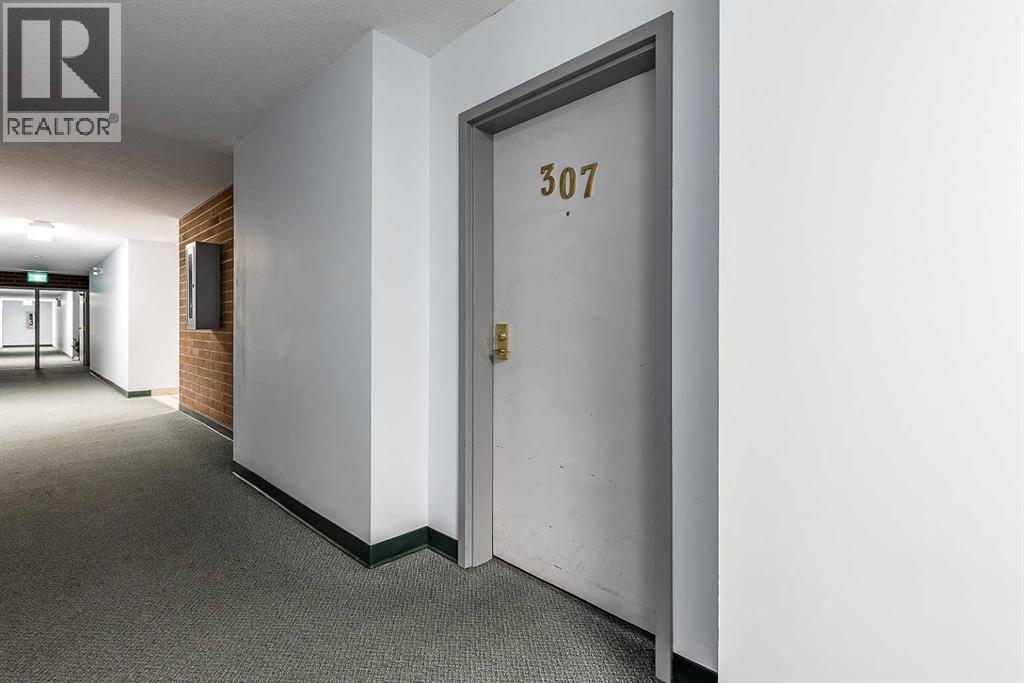
Features of 307, 3090 15 Avenue Se
- MLS® Number A2349276
-
Price
$209,000
Maintenance, Common Area Maintenance, Electricity, Heat, Ground Maintenance, Reserve Fund Contributions, Sewer, Waste Removal, Water
$553.65 Monthly - Bedrooms: 2
- Bathrooms: 2
- Square Footage: 1007 sqft
- Property Type: Apartment
- Community Name: Southview-Park Meadows
- Amenities Near By Shopping
- Community Features Pets Not Allowed, Age Restrictions
- Features See Remarks, No Animal Home, No Smoking Home, Guest Suite, Parking
- Parking Space Total 1
- Plan 8811764
Buildings
| Bathroom Total | 2 | Bedrooms Above Ground | 2 |
| Bedrooms Total | 2 | Amenities | Guest Suite, Party Room, Recreation Centre |
| Appliances | Refrigerator, Dishwasher, Stove, Window Coverings, Washer & Dryer | Constructed Date | 1988 |
| Construction Material | Wood Frame | Construction Style Attachment | Attached |
| Cooling Type | Wall Unit | Flooring Type | Laminate, Linoleum |
| Half Bath Total | 1 | Stories Total | 3 |
| Size Interior | 1007 Sqft | Total Finished Area | 1007 Sqft |
| Type | Apartment |
Parking
| Underground |
Land
| Acreage | No | Land Amenities | Shopping |
| Size Total Text | Unknown | Zoning Description | R-md |
Rooms
| Level | Type | Length | Width | Dimensions |
|---|---|---|---|---|
| Main Level | 2pc Bathroom | 5.83 Ft x 5.83 Ft | ||
| Main Level | 4pc Bathroom | 7.33 Ft x 5.83 Ft | ||
| Main Level | Bedroom | 12.08 Ft x 9.33 Ft | ||
| Main Level | Dining Room | 9.58 Ft x 10.67 Ft | ||
| Main Level | Foyer | 6.08 Ft x 5.08 Ft | ||
| Main Level | Kitchen | 9.83 Ft x 12.00 Ft | ||
| Main Level | Laundry Room | 7.83 Ft x 5.83 Ft | ||
| Main Level | Living Room | 17.00 Ft x 12.33 Ft | ||
| Main Level | Primary Bedroom | 12.08 Ft x 12.00 Ft |
Agents and Offices
- MACKENZIE JOHNSON
- Office: Real Broker
What's Nearby
Similar Properties

112, 30 Mahogany Mews Se, Calgary, Alberta
- MLS® # A2318781
- Robert P. Jansons
- Kimberly Tunney
- Coldwell Banker Mountain Central
311, 2715 12 Avenue Se, Calgary, Alberta
- MLS® # A2273198
- Kevin MacMillan
- Brittney MacMillan
- Royal LePage Mission Real Estate
101, 117 Copperpond Common Se, Calgary, Alberta
- MLS® # A2327068
- Shawn Riley
- Patricia Mcnab
- Real Broker