

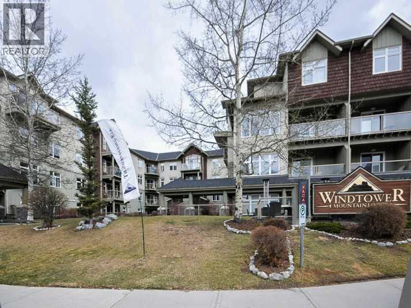
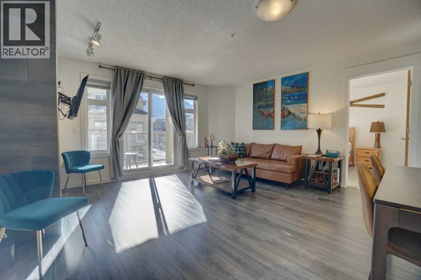
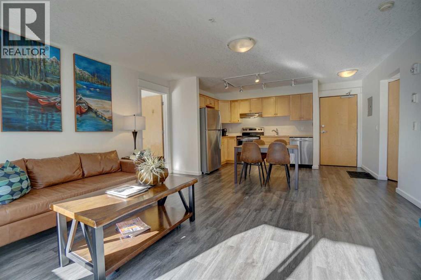
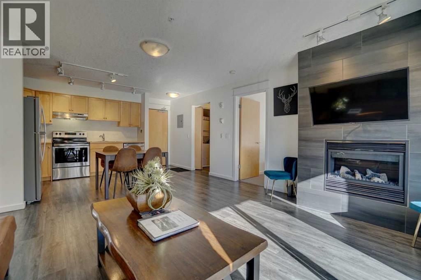
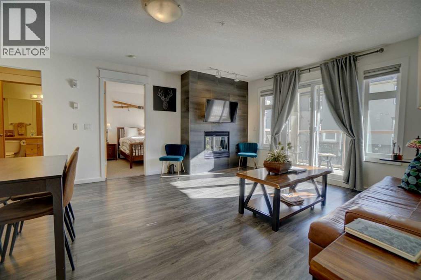
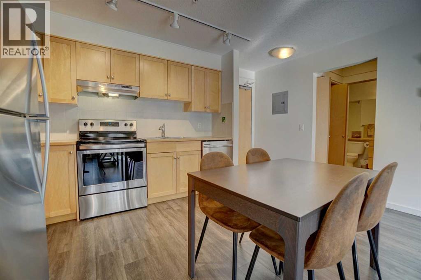
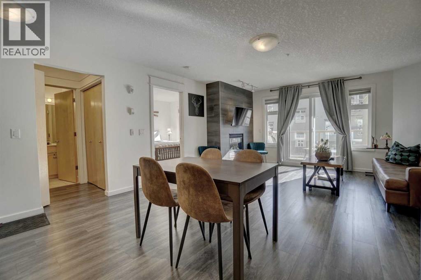
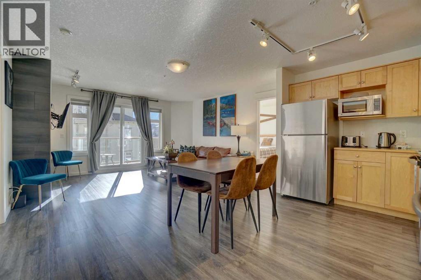
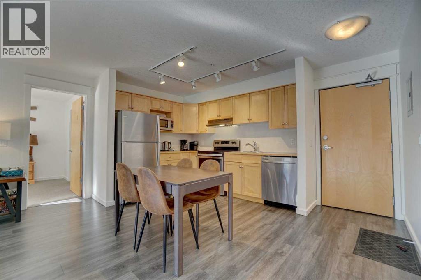
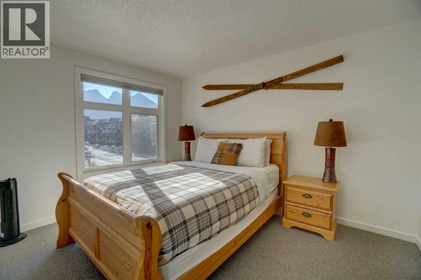
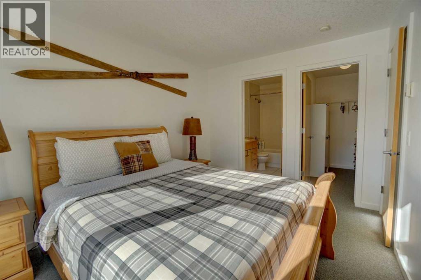
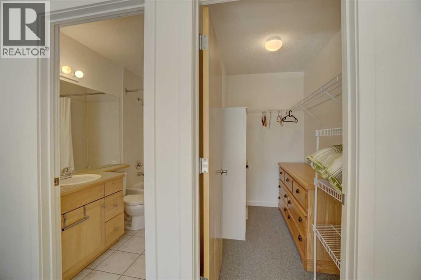
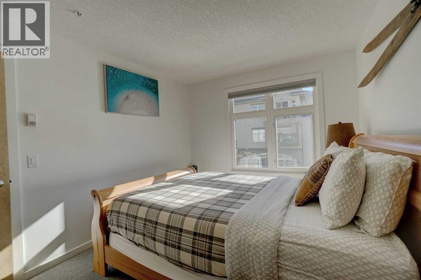
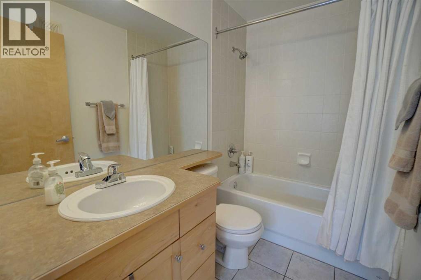
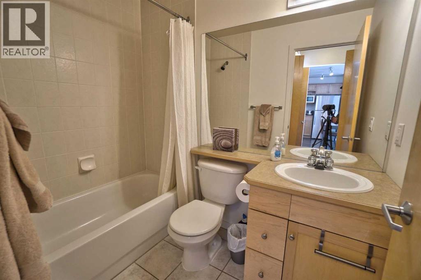
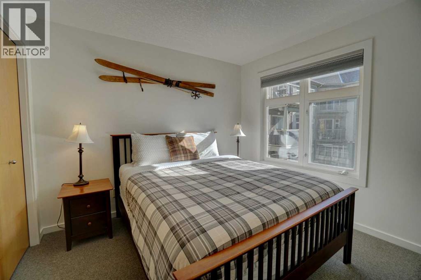
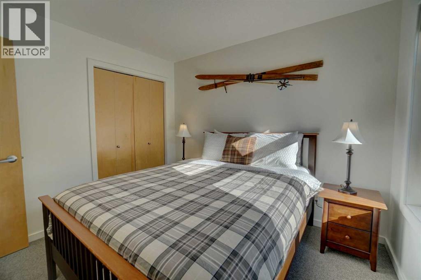
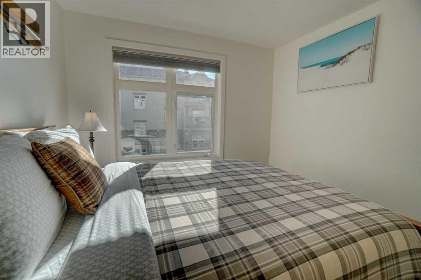
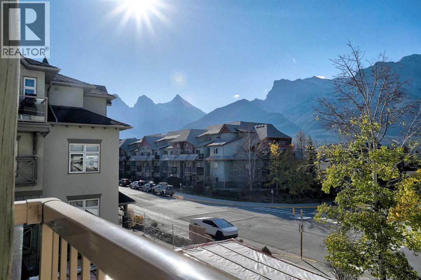
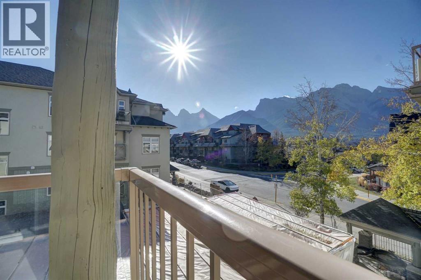
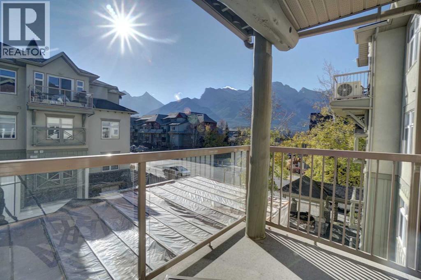
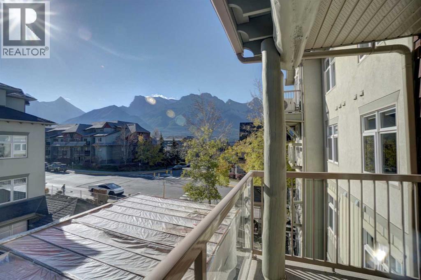
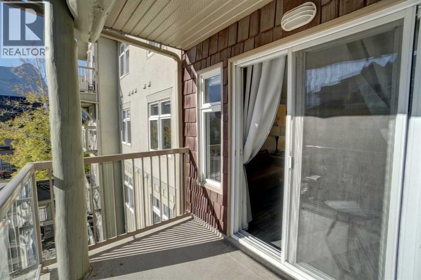
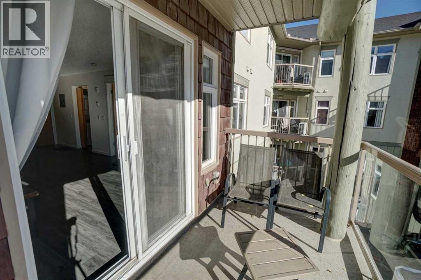
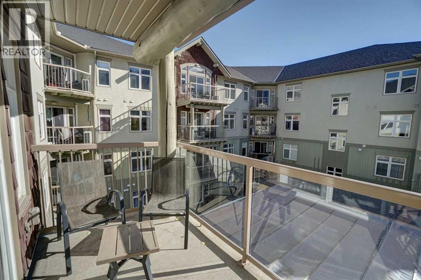
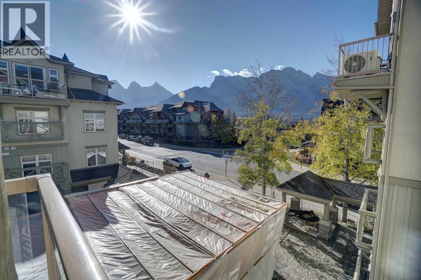
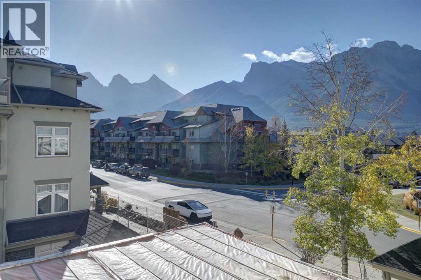
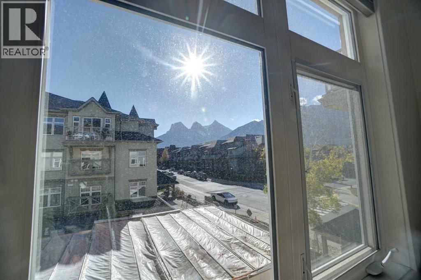
This 2 Bed, 2 Bath Tourist Home zoned condo offers elevated south facing Three Sisters views. Fully furnished, it is currently being rented nightly. Enjoy radiant in-floor heat (included in your condo fee), a south facing deck, and lots of natural light. A titled parking stall is included, in the heated underground parkade. The building offers a fitness room & hot tub (the hot tub is currently under construction). Located a short walk from all town amenities, this Rocky Mountain property is a great unit for full time living, renting nightly or monthly, or as a weekend getaway. GST applies, but may be deferred. (id:51989)
Features of 307, 160 Kananaskis Way
- MLS® Number A2354722
-
Price
$800,000
Maintenance, Common Area Maintenance, Heat, Ground Maintenance, Parking, Property Management, Reserve Fund Contributions, Sewer, Waste Removal, Water
$672.65 Monthly - Bedrooms: 2
- Bathrooms: 2
- Square Footage: 724 sqft
- Property Type: Apartment
- Community Name: Bow Valley Trail
- Amenities Near By Shopping
- Community Features Pets Allowed With Restrictions
- Features See Remarks
- Parking Space Total 1
- Plan 0211501;119
- View Type View
Buildings
| Bathroom Total | 2 | Bedrooms Above Ground | 2 |
| Bedrooms Total | 2 | Amenities | Exercise Centre |
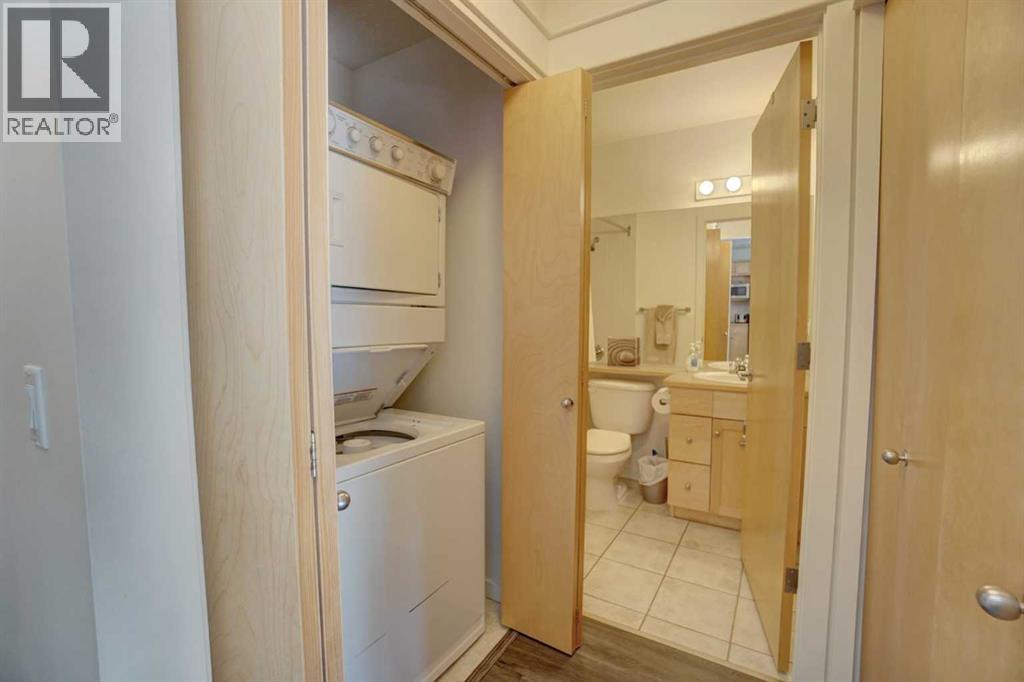
| Appliances | Refrigerator, Range - Electric, Dishwasher, Hood Fan, Washer/dryer Stack-up | Constructed Date | 2002 |
| Construction Material | Wood Frame | Construction Style Attachment | Attached |
| Cooling Type | None | Exterior Finish | Stone, Stucco |
| Fire Protection | Smoke Detectors, Full Sprinkler System | Fireplace Present | Yes |
| Fireplace Total | 1 | Flooring Type | Carpeted, Tile, Vinyl |
| Foundation Type | Poured Concrete | Heating Fuel | Electric, Natural Gas |
| Heating Type | Other, In Floor Heating | Stories Total | 4 |
| Size Interior | 724 Sqft | Total Finished Area | 724 Sqft |
| Type | Apartment |
Parking
| Underground |
Land
| Acreage | No | Land Amenities | Shopping |
| Size Total Text | Unknown | Zoning Description | Tourist Home |
Rooms
| Level | Type | Length | Width | Dimensions |
|---|---|---|---|---|
| Main Level | Primary Bedroom | 3.66 M x 2.74 M | ||
| Main Level | 4pc Bathroom | .00 M x .00 M | ||
| Main Level | Bedroom | 3.05 M x 3.05 M | ||
| Main Level | 4pc Bathroom | .00 M x .00 M | ||
| Main Level | Other | 3.05 M x 1.52 M | ||
| Main Level | Kitchen | 3.05 M x 2.44 M | ||
| Main Level | Living Room | 4.57 M x 4.27 M | ||
| Main Level | Laundry Room | 1.22 M x .91 M | ||
| Main Level | Dining Room | 1.83 M x 1.83 M |
Agents and Offices
- JORDY SHEPHERD
- Office: Royal LePage Solutions