

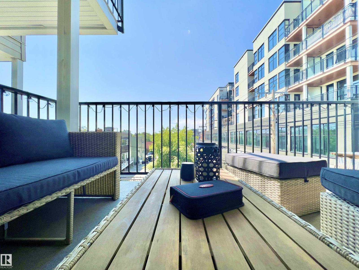
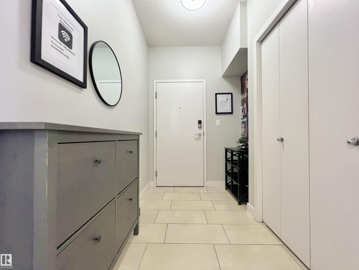
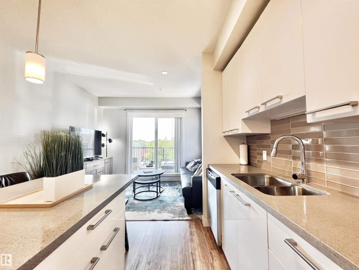
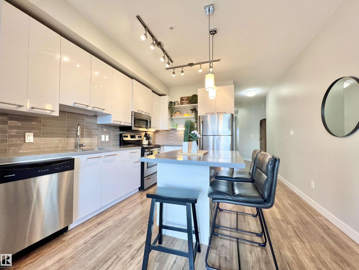
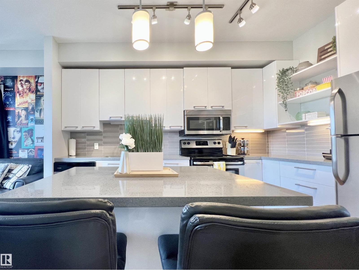
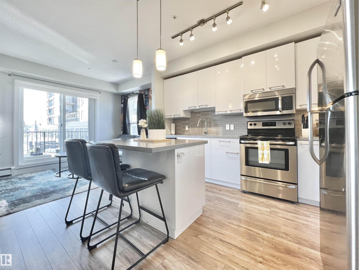
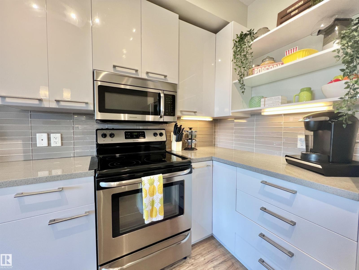
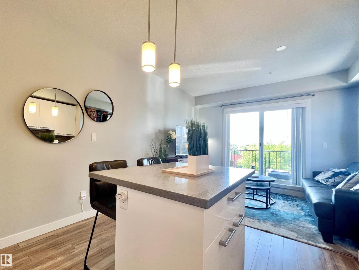
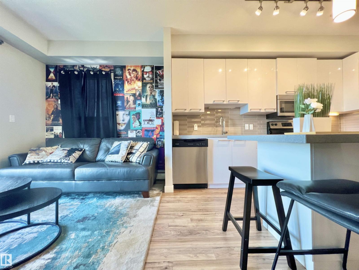
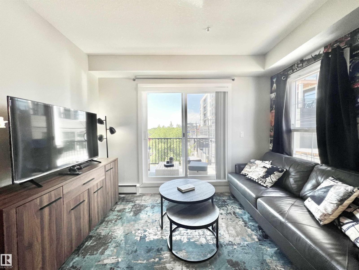
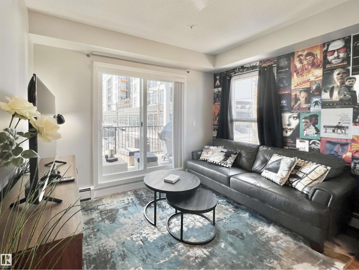
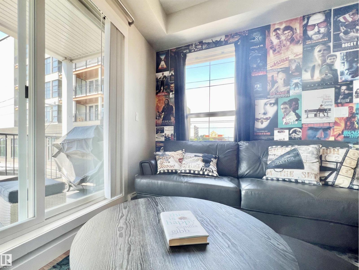
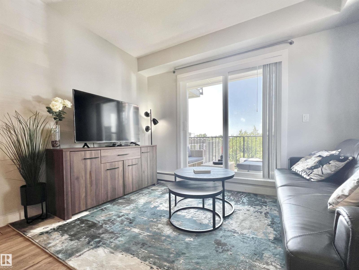
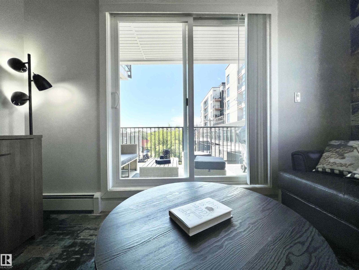
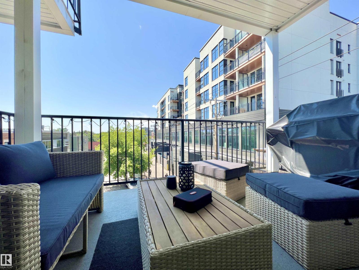
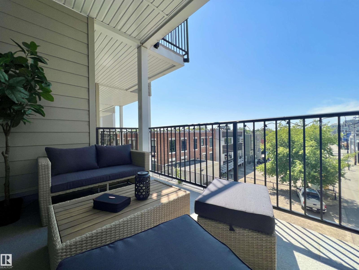
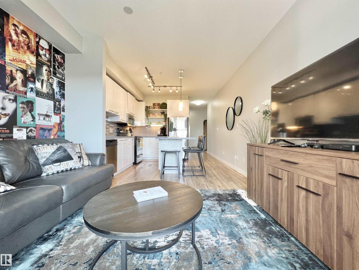
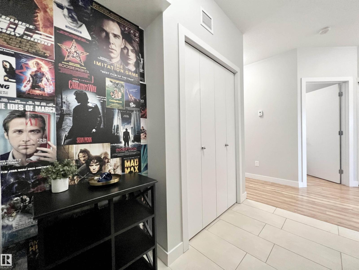
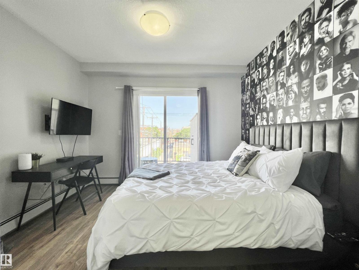
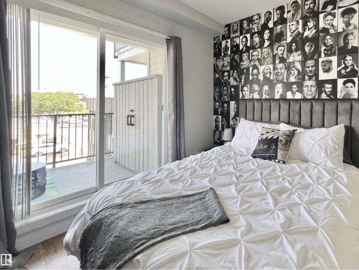
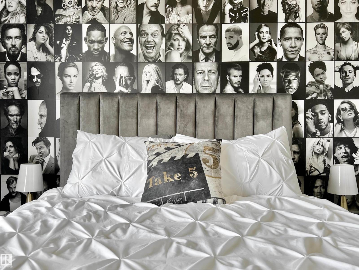
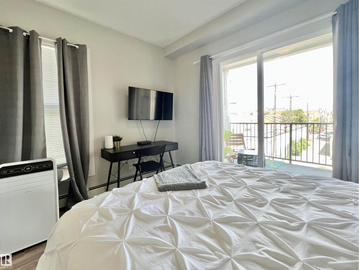
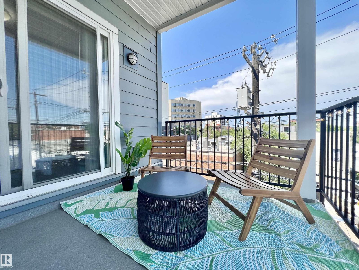
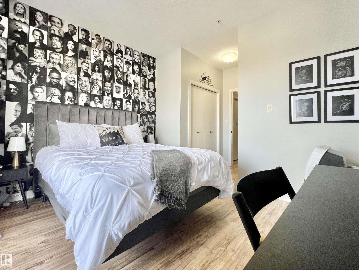
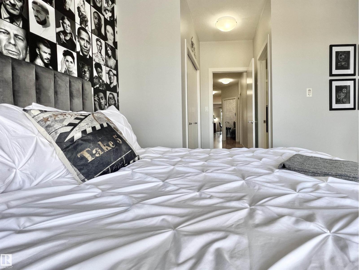
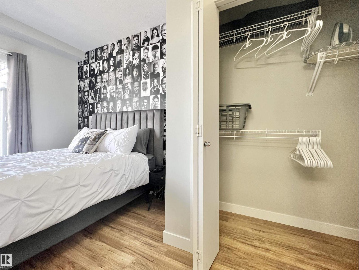
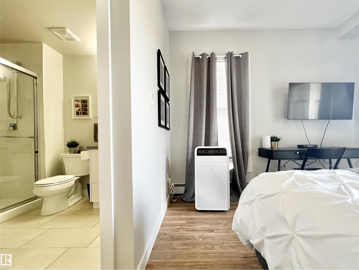
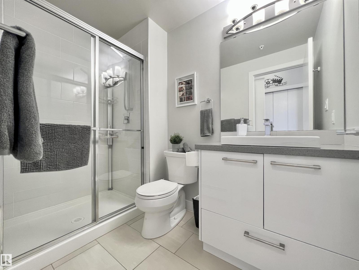
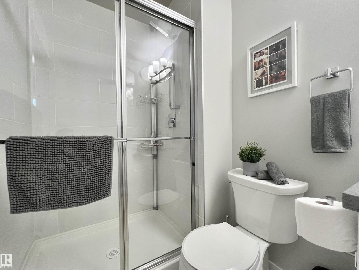
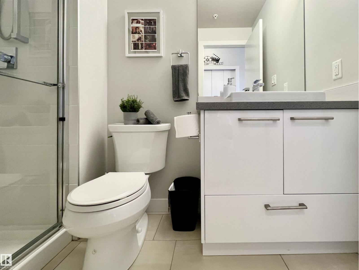
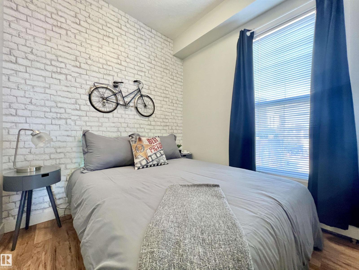
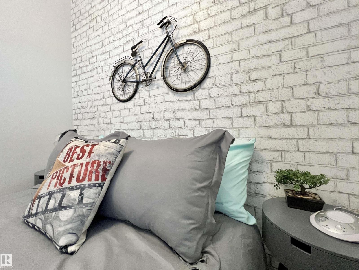
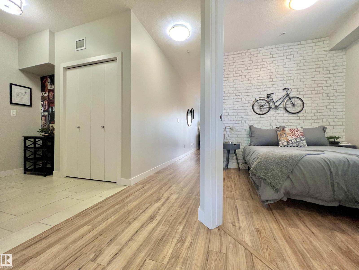
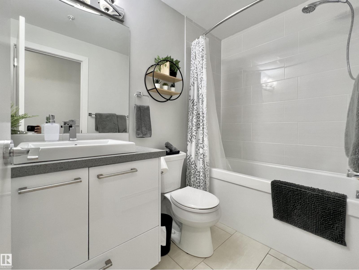
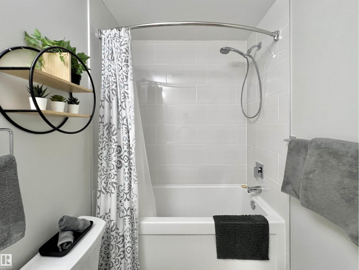
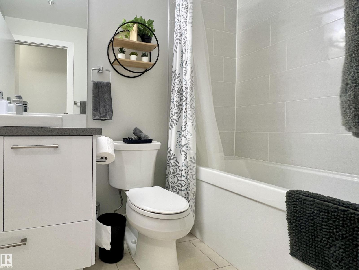
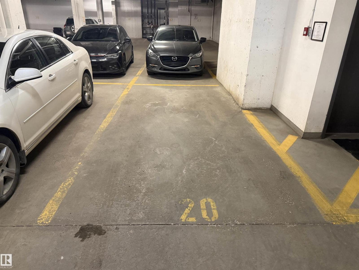
Welcome to STUDIO OFF WHYTE! A newer construction condominium right in the heart of the Old Strathcona & Whyte Avenue District. This trendy 3rd Floor unit offers 2 Bedrooms, 2 Full Bathrooms and TWO BALCONIES! Lots of windows create a warm & bright space. Enjoy premium finishes throughout such as QUARTZ COUNTERS, Modern Cabinets, and STAINLESS STEEL APPLIANCES. No Carpet here, making cleaning a breeze with LAMINATE FLOORING THROUGHOUT and Tile in the bathrooms. Enjoy Heated underground parking, keeping your car warm & clean all year round. This location is ideal & convenient, with most everything you could need all within walking distance. Enjoy Shops, Restaurants, Bars, Grocery, all within a few blocks of your front door. With it’s CLOSE PROXIMITY to the RIVER VALLEY, Hiking & Biking around make fro great daily adventures! With immediate possession available, and all furnishings negotiable, you could move right in and start living your best life today! (id:51989)
Features of #307 10418 81 Av Nw
- MLS® Number E4507450
-
Price
$239,900
Maintenance, Exterior Maintenance, Heat, Insurance, Landscaping, Other, See Remarks, Property Management, Water
$580.59 Monthly - Bedrooms: 2
- Bathrooms: 2
- Square Footage: 740 sqft
- Property Type: Apartment
- Neigbourhood: Queen Alexandra
- Amenities Near By Public Transit, Schools, Shopping
- Features Lane
- Parking Space Total 1
- Structure Deck
Buildings
| Bathroom Total | 2 | Bedrooms Total | 2 |
| Appliances | Dishwasher, Dryer, Microwave Range Hood Combo, Refrigerator, Stove, Washer | Basement Type | None |
| Constructed Date | 2016 | Heating Type | Baseboard Heaters |
| Size Interior | 740 Sqft | Type | Apartment |
Parking
| Underground |
Land
| Acreage | No | Land Amenities | Public Transit, Schools, Shopping |
| Size Irregular | 41.75 | Size Total | 41.75 M2 |
| Size Total Text | 41.75 M2 |
Rooms
| Level | Type | Length | Width | Dimensions |
|---|---|---|---|---|
| Main Level | Living Room | Measurements not available | ||
| Main Level | Dining Room | Measurements not available | ||
| Main Level | Kitchen | Measurements not available | ||
| Main Level | Primary Bedroom | Measurements not available | ||
| Main Level | Bedroom 2 | Measurements not available |
Agents and Offices
- Adam J. Benke
- Office: Real Broker