

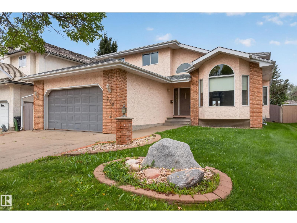
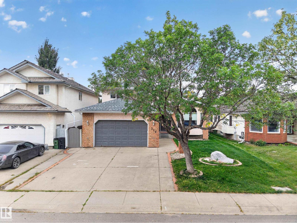
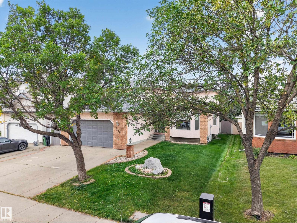
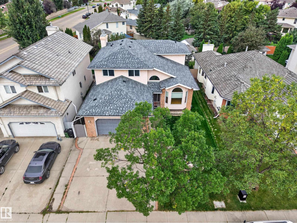
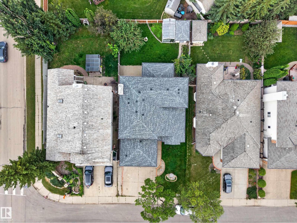
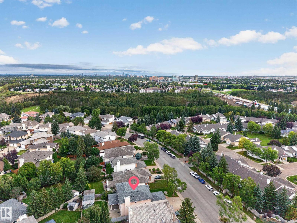
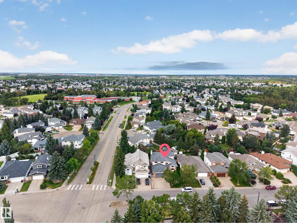
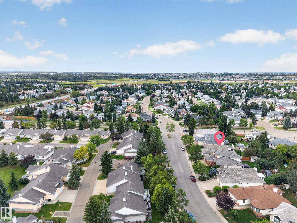
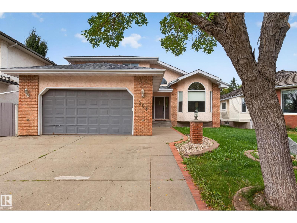
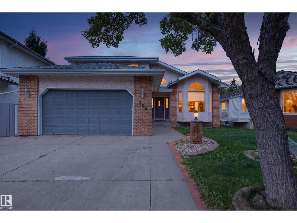
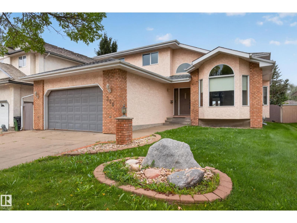
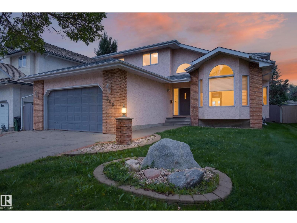
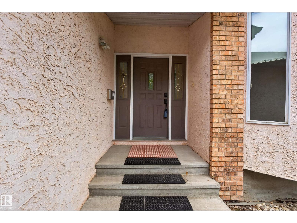
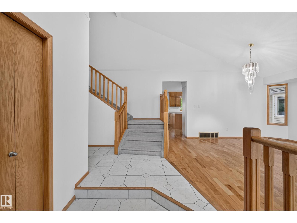
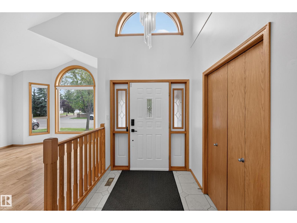
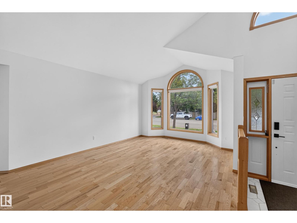
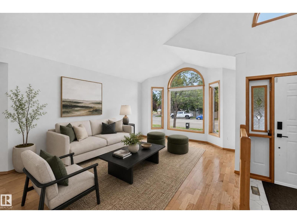
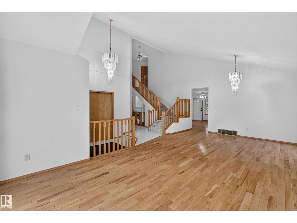
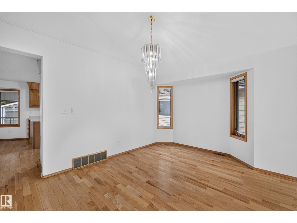
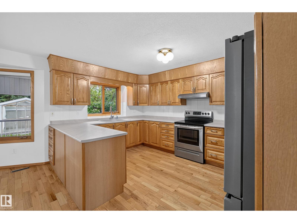
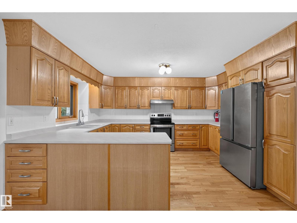
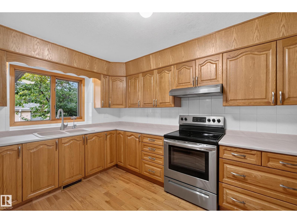
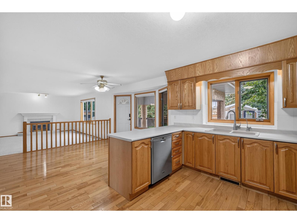
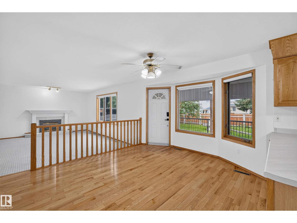
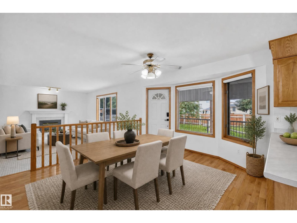
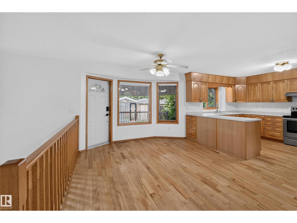
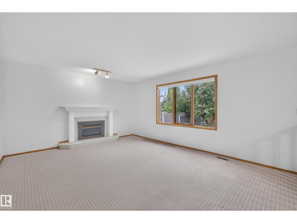
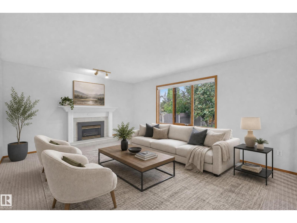
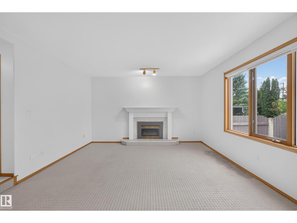
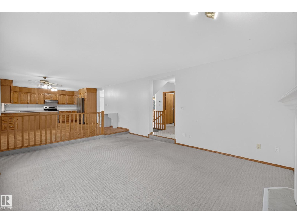
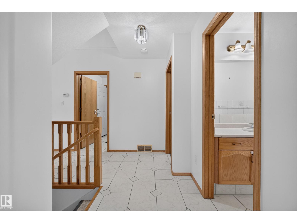
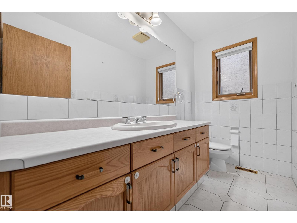
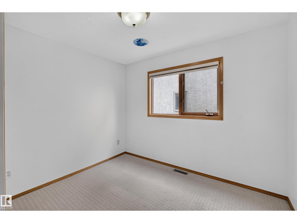
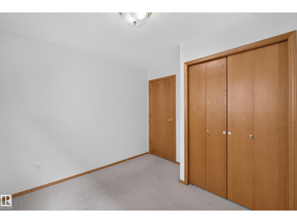
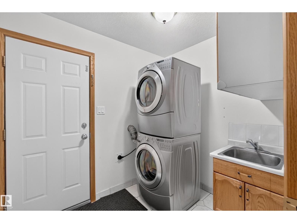
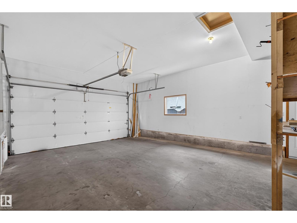
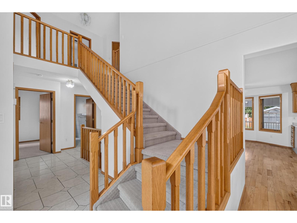
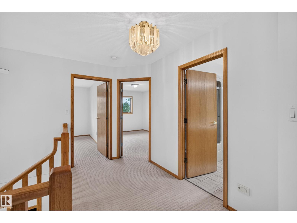
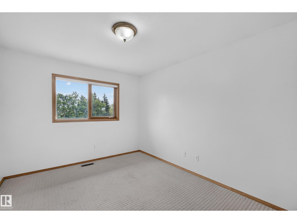
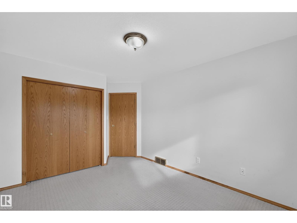
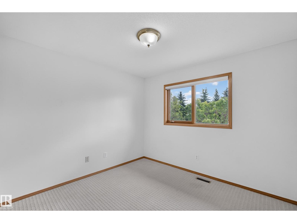
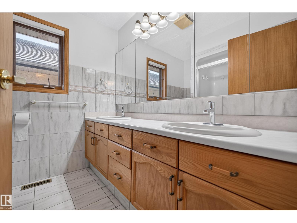
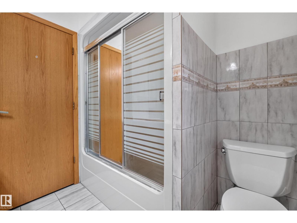
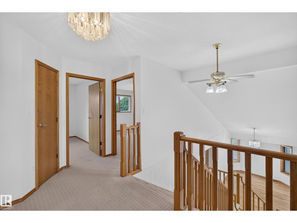
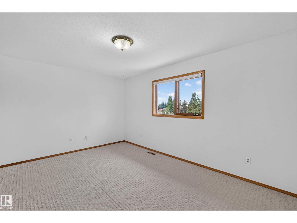
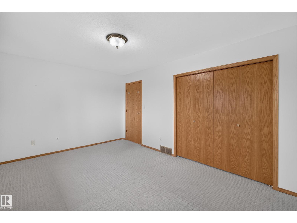
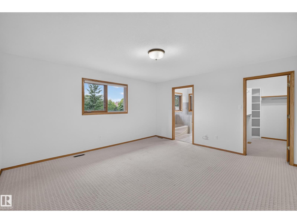
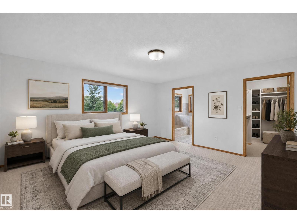
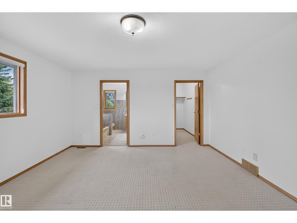
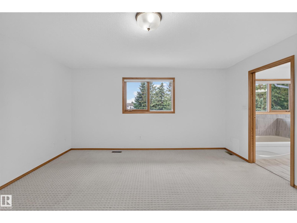
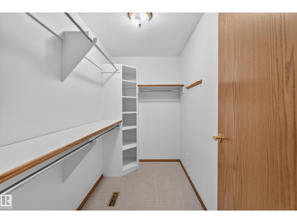
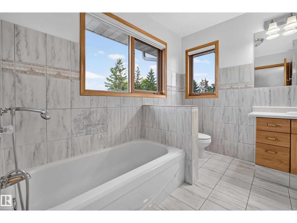
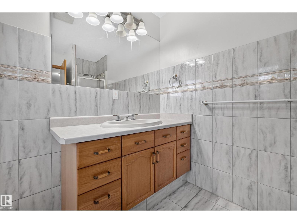
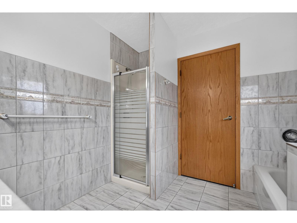
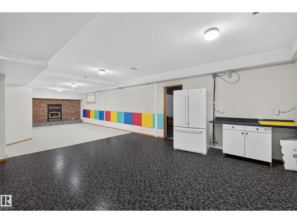
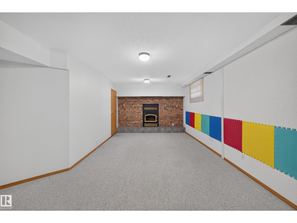
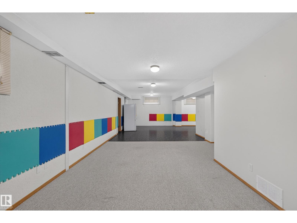
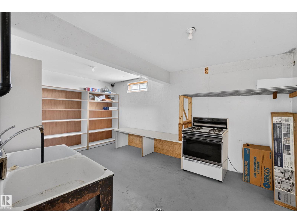
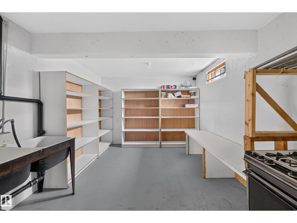
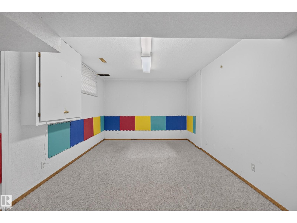
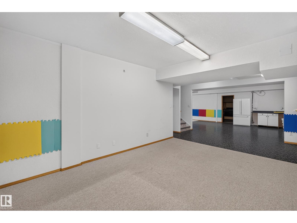
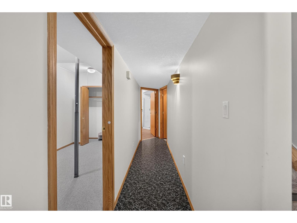
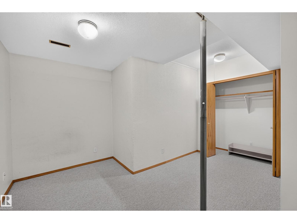
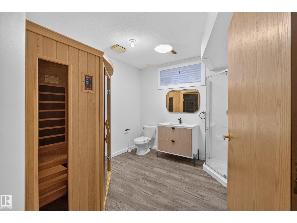
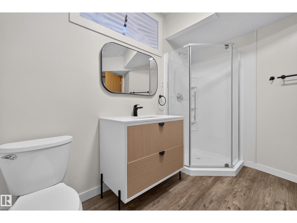
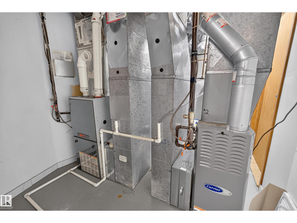
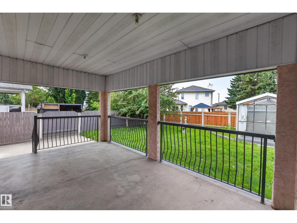
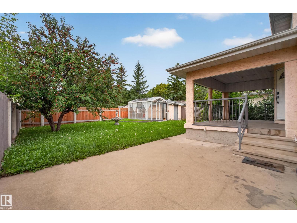
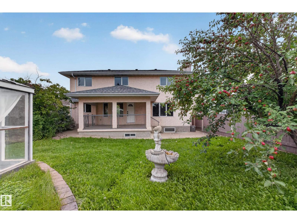
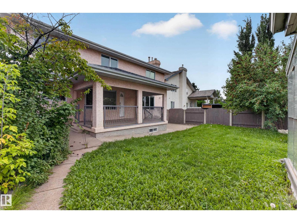
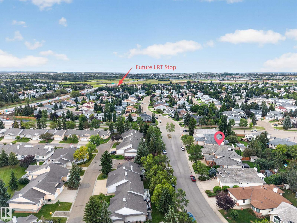
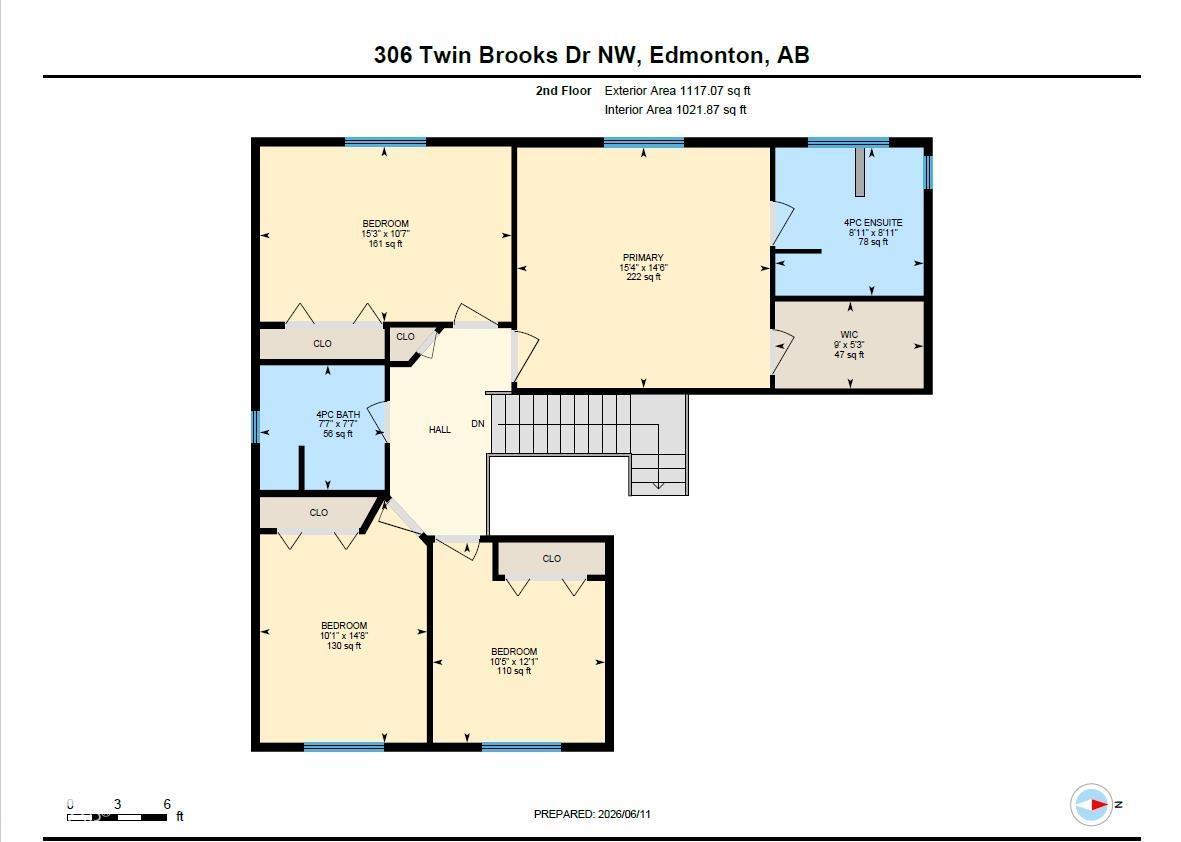
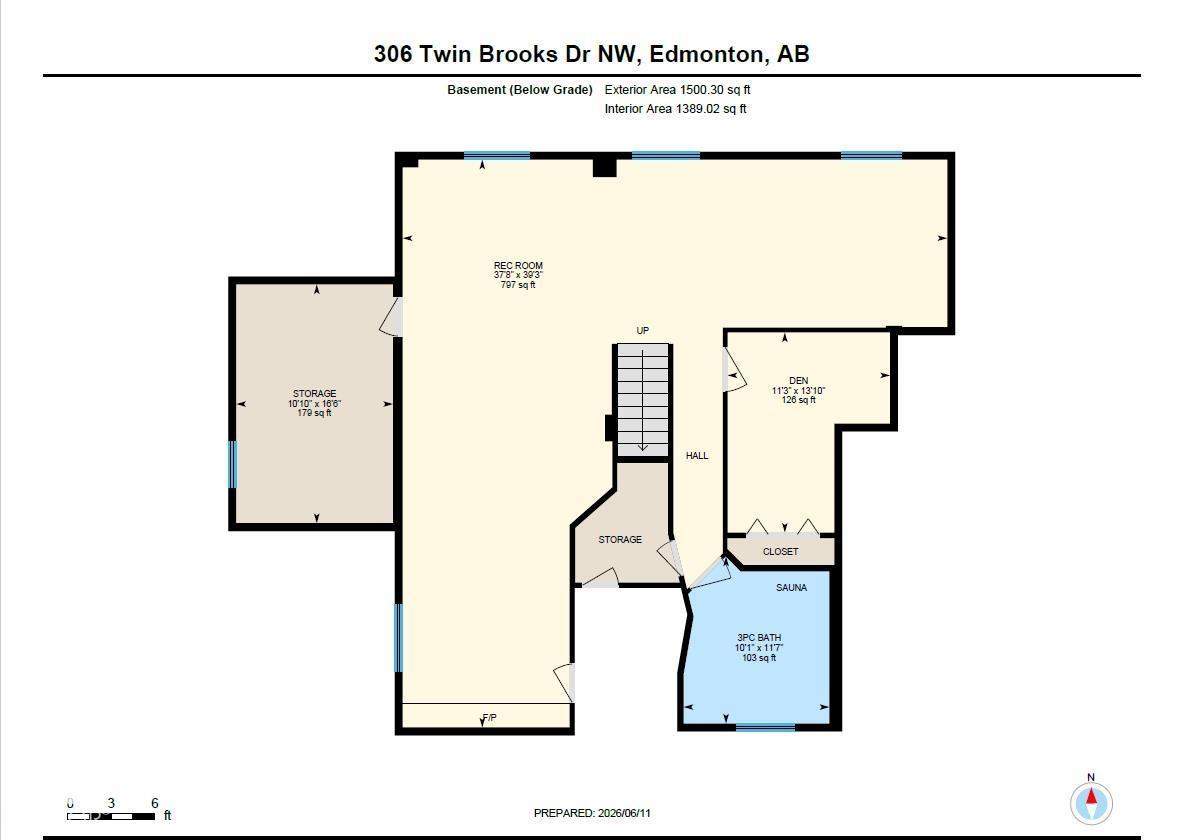
READY FOR IMMEDIATE POSSESSION! Welcome to Twin Brooks! This custom-built family home offers over 2,590 SQ.FT. of above-grade living space, with 5 bedrooms—4 upstairs and 1 on the main floor—offering plenty of space for a larger family. Inside, vaulted ceilings and abundant natural light create a bright, spacious feel, complemented by well-maintained, durable finishes throughout. The fully finished basement offers a large open-concept rec room with flex space and a den with closet, plus a new full bathroom with a sauna. The home features solid construction with stucco siding, poured concrete side walkways, solid concrete fence posts, and a large covered concrete rear deck. Recent updates include the roof, central A/C, HWT, new kitchen appliances, a 240V EV outlet and new sump pump. Steps to George P. Nicholson School (K-6) and near Harry Ainlay High School (10-12), with the future LRT station a few minutes' walk away. Spacious, solid and well-connected—an excellent family home! (id:51989)
Features of 306 Twin Brooks Dr Nw
- MLS® Number E4503411
- Price $649,000
- Bedrooms: 5
- Bathrooms: 4
- Square Footage: 2590 sqft
- Property Type: House
- Neigbourhood: Twin Brooks
- Amenities Near By Playground, Public Transit, Schools, Shopping
- Features No Animal Home, No Smoking Home
- Structure Deck, Greenhouse
Buildings
| Bathroom Total | 4 | Bedrooms Total | 5 |
| Appliances | Dishwasher, Dryer, Fan, Garage Door Opener Remote(s), Garage Door Opener, Garburator, Hood Fan, Refrigerator, Storage Shed, Stove, Central Vacuum, Washer, Window Coverings | Basement Development | Finished |
| Basement Type | Full (finished) | Ceiling Type | Vaulted |
| Constructed Date | 1991 | Construction Style Attachment | Detached |
| Cooling Type | Central Air Conditioning | Fire Protection | Smoke Detectors |
| Half Bath Total | 1 | Heating Type | Forced Air |
| Stories Total | 2 | Size Interior | 2590 Sqft |
| Type | House |
Parking
| Attached Garage |
Land
| Acreage | No | Fence Type | Fence |
| Land Amenities | Playground, Public Transit, Schools, Shopping | Size Irregular | 600.37 |
| Size Total | 600.37 M2 | Size Total Text | 600.37 M2 |
Rooms
| Level | Type | Length | Width | Dimensions |
|---|---|---|---|---|
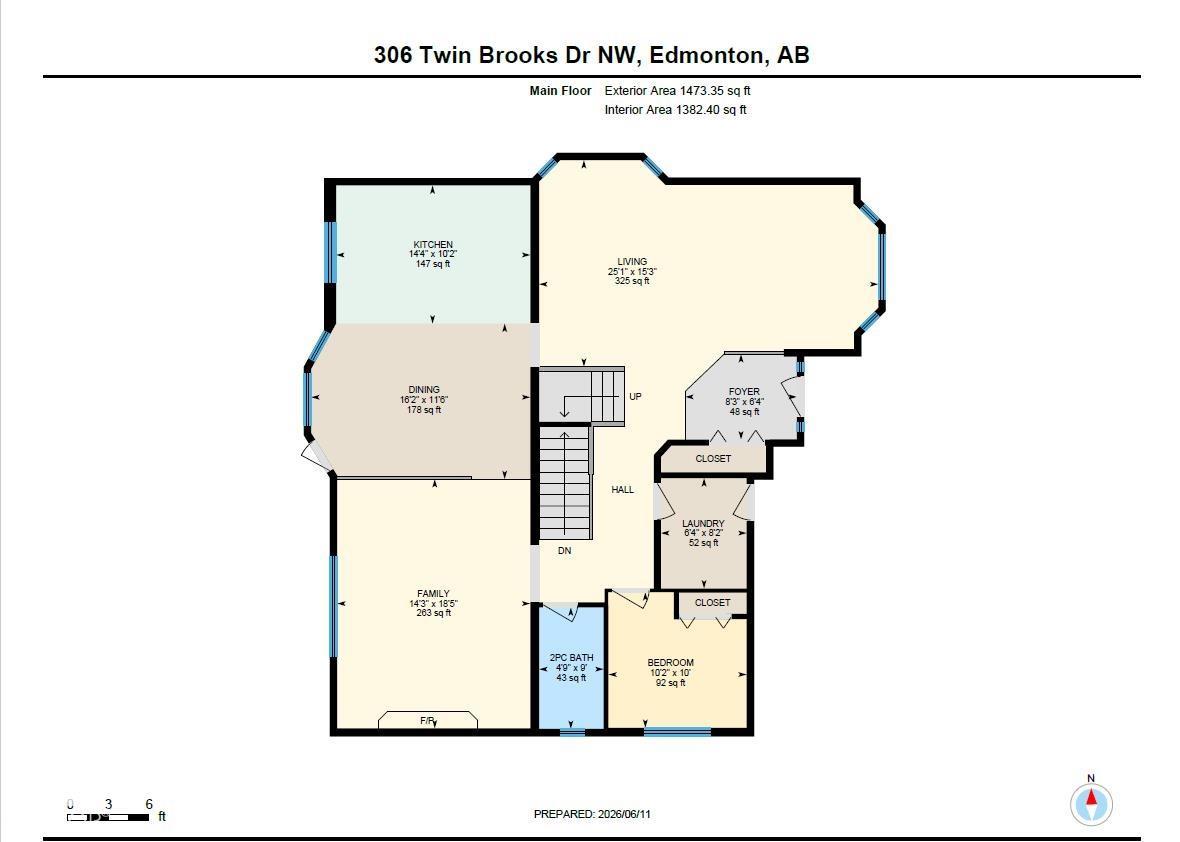
| Basement | Den | 11'3" x 13'10 | ||
| Main Level | Living Room | 25'1" x 15'3" | ||
| Main Level | Dining Room | 16'2" x 11'6" | ||
| Main Level | Kitchen | 14'4" x 10'2" | ||
| Main Level | Family Room | 14'3" x 18'5" | ||
| Main Level | Bedroom 5 | 10'2" x 10' | ||
| Upper Level | Primary Bedroom | 15'4" x 14'6" | ||
| Upper Level | Bedroom 2 | 15'3" x 10'7" | ||
| Upper Level | Bedroom 3 | 10'1" x 14'8" | ||
| Upper Level | Bedroom 4 | 10'5" x 12'1" |
Agents and Offices
- Kang Zhou
- Office: Homes & Gardens Real Estate Limited