

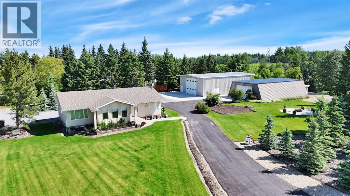
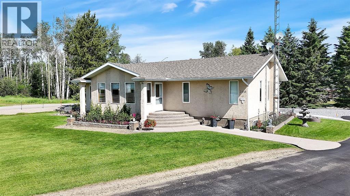
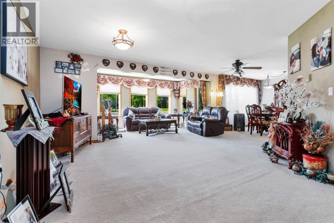
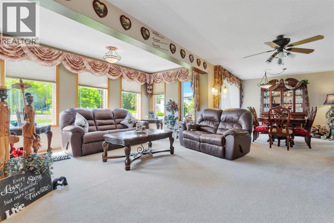
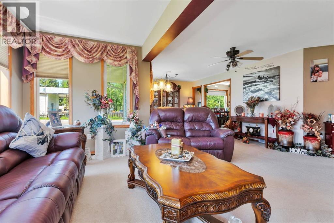
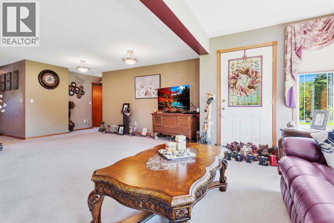
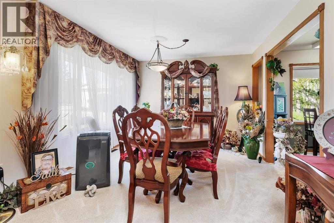
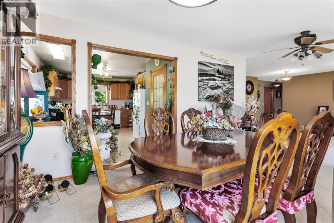
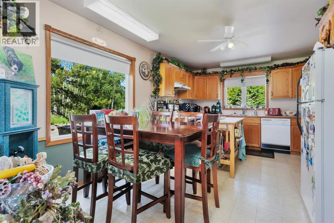
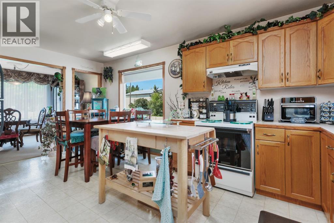
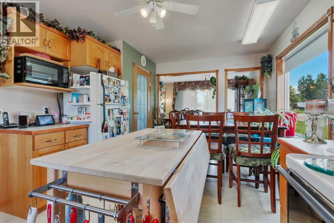
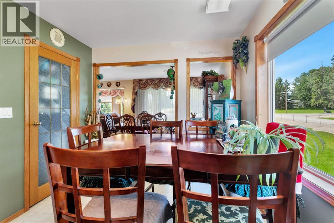
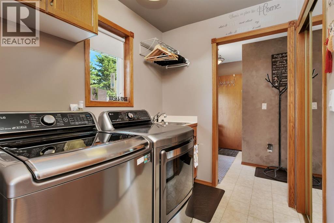
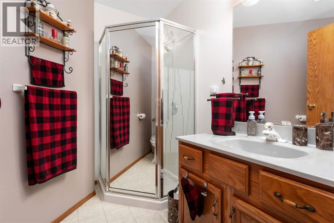
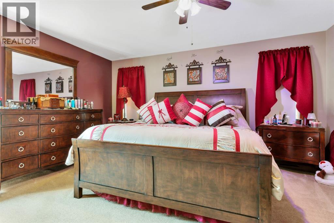
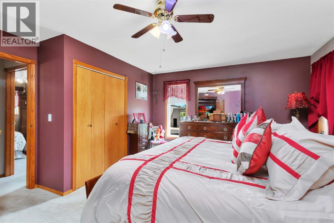
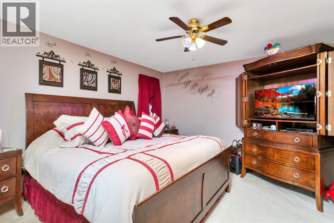
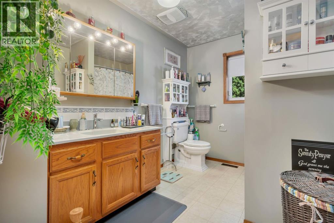
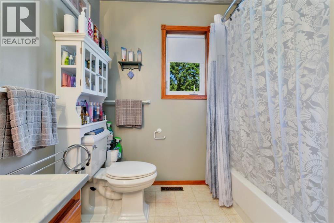
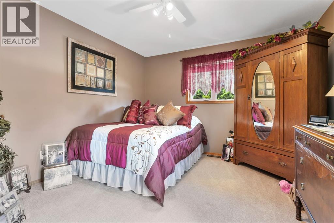
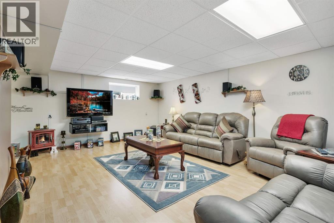
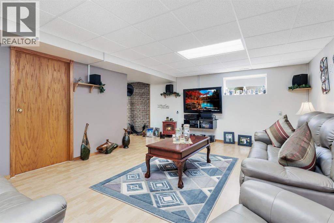
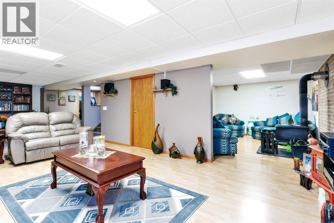
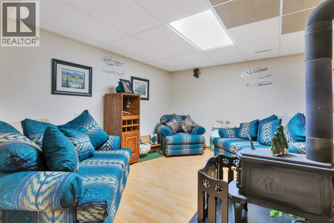
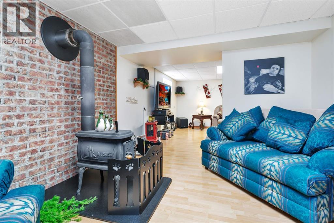
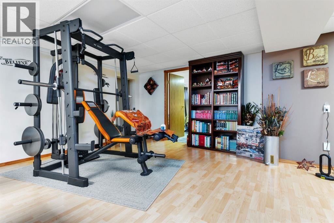
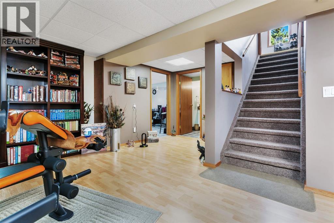
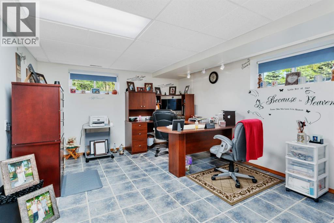
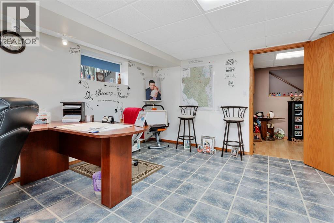
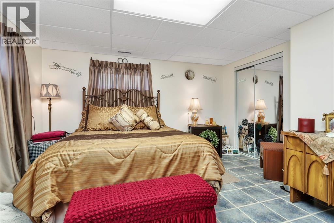
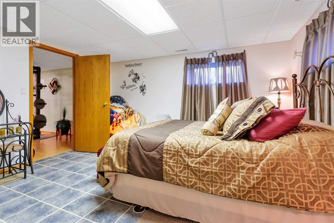
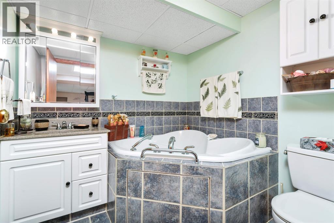
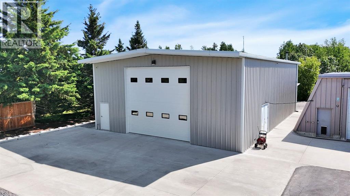
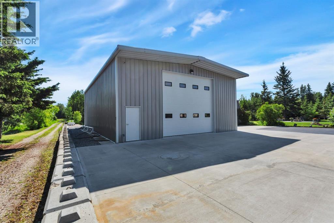
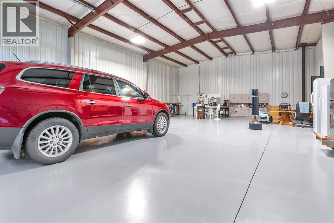
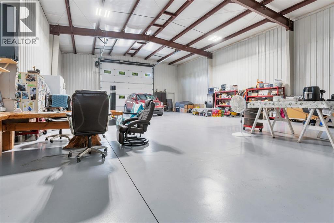
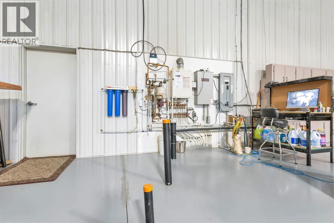
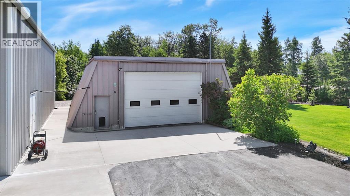
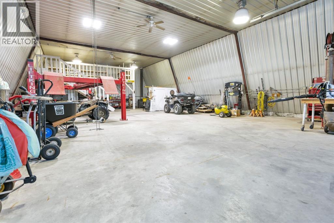
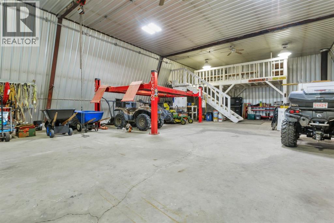
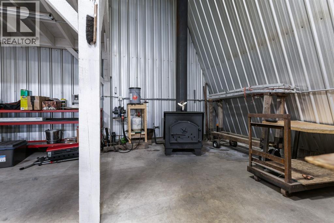
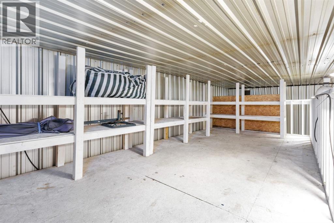
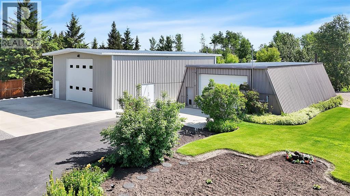
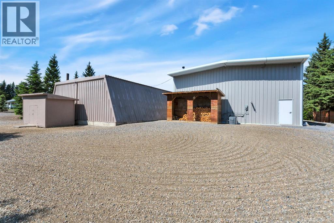
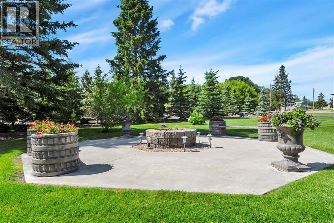
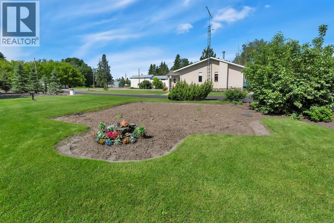
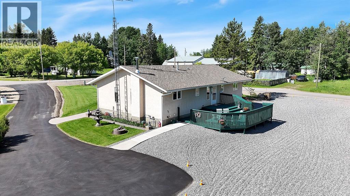
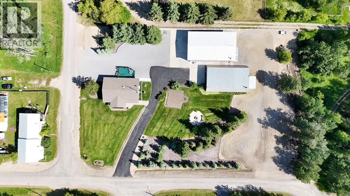
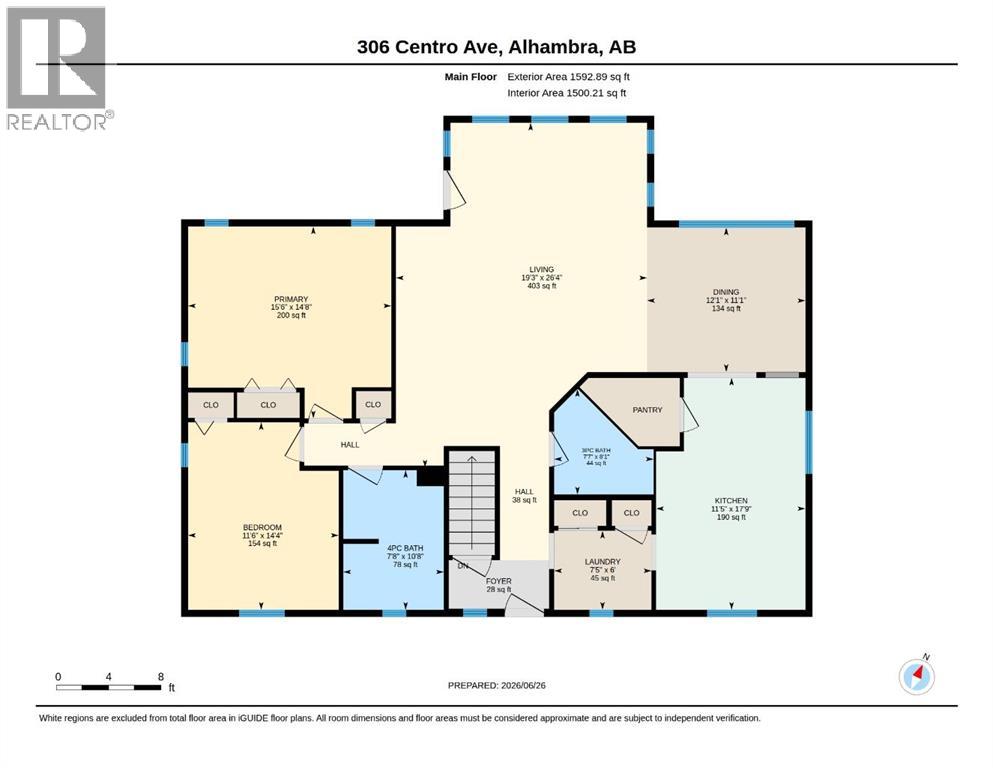
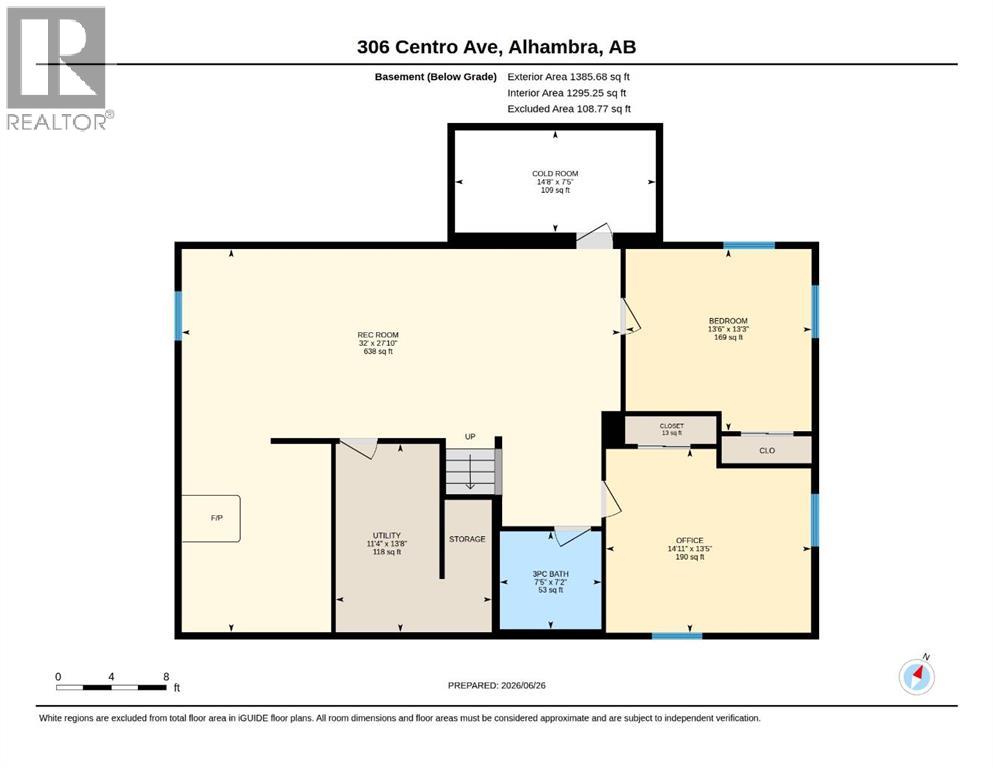
Immaculate bungalow on 1.42 beautifully landscaped acres in the quiet hamlet of Alhambra, just 15 minutes from Rocky Mountain House. This meticulously maintained property has been thoughtfully developed with exceptional pride of ownership evident throughout. The 1,592 sq. ft. bungalow features a spacious south facing living room, formal dining area, bright kitchen with a generous eating nook, convenient main floor laundry, a large primary bedroom, a second bedroom, 4-piece bathroom and a 3 piece guest bathroom. The fully finished basement offers an expansive family and recreation room with gym area, a cozy sitting space warmed by a wood stove, two additional oversized bedrooms, and a 3-piece bathroom with a relaxing soaker tub. A true highlight of this property is the two impressive 40' x 60' shops. The newer shop, built in 2015, is absolutely pristine, featuring in-floor heat with boiler, an additional wood stove, epoxy floors, water, septic, bathroom rough-in, and an 18' x 16' overhead door. The second shop, built in 1980, is equally functional with wood stove heat, 220-volt power, a 12,000-lb four-post vehicle lift, chain hoist, and mezzanine storage. These shops offer incredible versatility...whether you are a hobbyist looking for wood working space, love to tinker on your vehicles, RV and toy storage...nothing gets left outside, the choice is yours! Let's not forget the immaculate yard, complete with mature landscaping, a paved driveway, concrete fire pit, garden area, and extensive gravel parking. This exceptional acreage is move-in ready and offers the perfect blend of comfort, functionality, and country living. (id:51989)
Features of 306 Centro Avenue
- MLS® Number A2325734
- Price $689,000
- Bedrooms: 4
- Bathrooms: 3
- Square Footage: 1592 sqft
- Property Type: House
- Features Other, Back Lane, Closet Organizers, Level
- Parking Space Total 10
- Plan 1325374
- Structure Shed, Deck
Buildings
| Bathroom Total | 3 | Bedrooms Above Ground | 2 |
| Bedrooms Below Ground | 2 | Bedrooms Total | 4 |
| Appliances | Refrigerator, Dishwasher, Stove, Window Coverings, Washer & Dryer | Architectural Style | Bungalow |
| Basement Development | Finished | Basement Type | Full (finished) |
| Constructed Date | 1995 | Construction Material | Wood Frame |
| Construction Style Attachment | Detached | Cooling Type | None |
| Exterior Finish | Stucco | Fireplace Present | Yes |
| Fireplace Total | 1 | Flooring Type | Carpeted, Laminate, Linoleum |
| Foundation Type | Poured Concrete | Heating Fuel | Natural Gas, Wood |
| Heating Type | Forced Air, Wood Stove | Stories Total | 1 |
| Size Interior | 1592 Sqft | Total Finished Area | 1592 Sqft |
| Type | House |
Parking
| Exposed Aggregate | |
| Garage | |
| Heated Garage | |
| Oversize | |
| Garage | |
| Detached Garage |
Land
| Acreage | Yes | Fence Type | Not Fenced |
| Landscape Features | Fruit Trees, Garden Area, Landscaped, Lawn | Size Depth | 60.96 M |
| Size Frontage | 94.48 M | Size Irregular | 1.42 |
| Size Total | 1.42 Ac|1 - 1.99 Acres | Size Total Text | 1.42 Ac|1 - 1.99 Acres |
| Zoning Description | Hr |
Rooms
| Level | Type | Length | Width | Dimensions |
|---|---|---|---|---|
| Basement | Recreational, Games Room | 27.83 Ft x 32.00 Ft | ||
| Basement | Bedroom | 13.25 Ft x 13.50 Ft | ||
| Basement | Bedroom | 13.42 Ft x 14.92 Ft | ||
| Basement | 3pc Bathroom | .00 Ft x .00 Ft | ||
| Basement | Cold Room | 7.42 Ft x 14.67 Ft | ||
| Main Level | Other | 17.75 Ft x 11.42 Ft | ||
| Main Level | Dining Room | 11.08 Ft x 12.08 Ft | ||
| Main Level | Living Room | 26.33 Ft x 19.25 Ft | ||
| Main Level | Primary Bedroom | 14.67 Ft x 15.50 Ft | ||
| Main Level | Bedroom | 14.33 Ft x 11.50 Ft | ||
| Main Level | 3pc Bathroom | .00 Ft x .00 Ft | ||
| Main Level | 4pc Bathroom | .00 Ft x .00 Ft | ||
| Main Level | Laundry Room | 6.00 Ft x 7.42 Ft |
Agents and Offices
- Kim Elliot
- Jody Saarela
- Office: RE/MAX Real Estate Central Alberta