

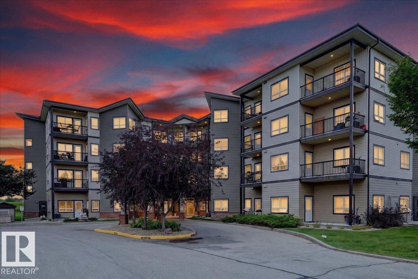
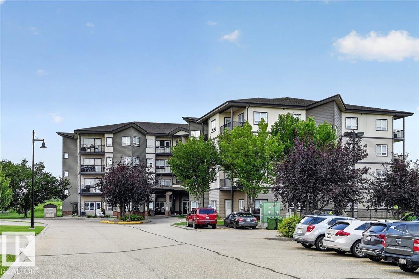
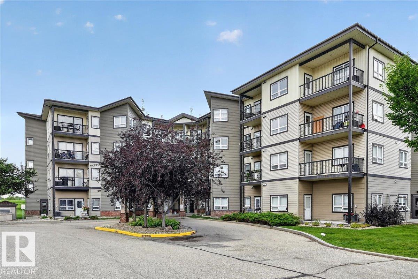
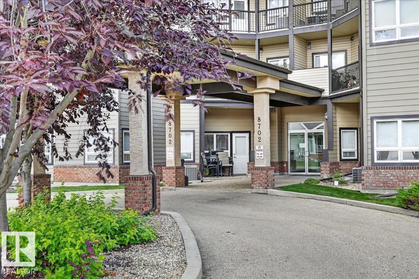
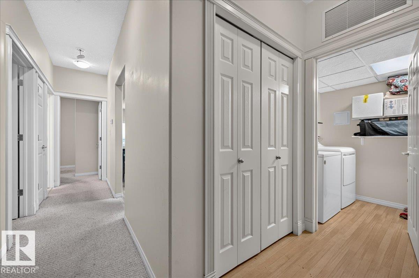
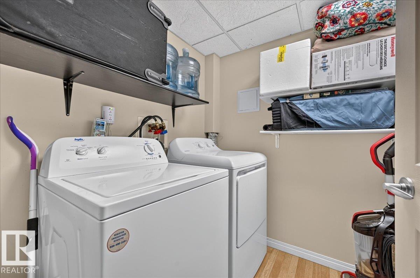
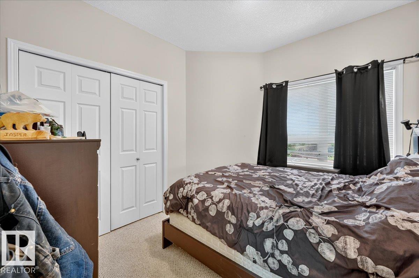
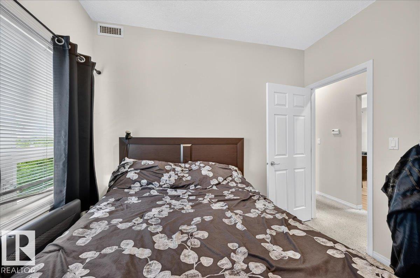
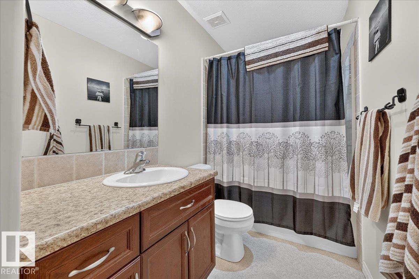
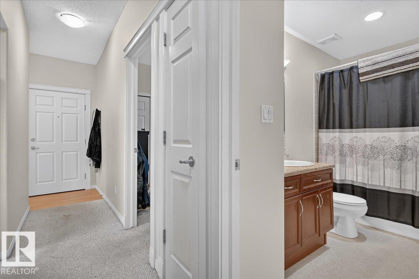
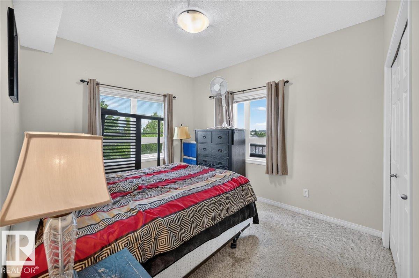
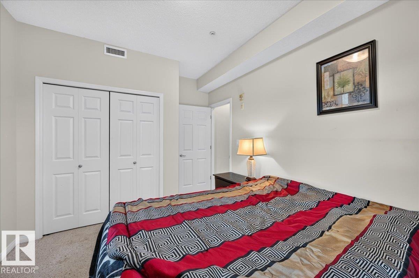
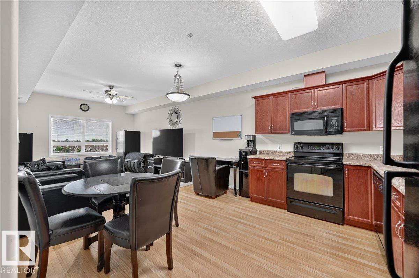
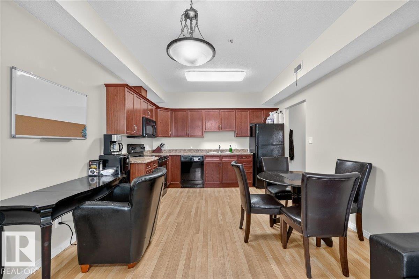
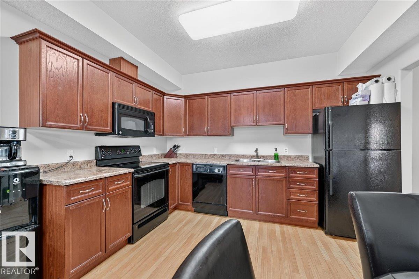
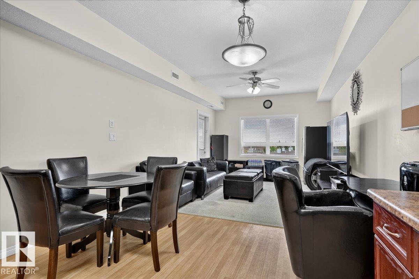
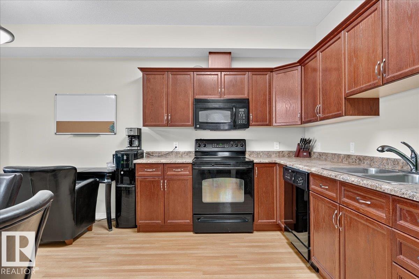
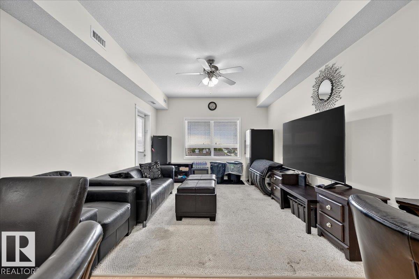
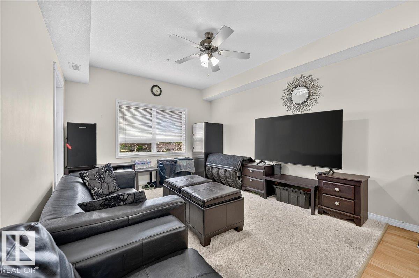
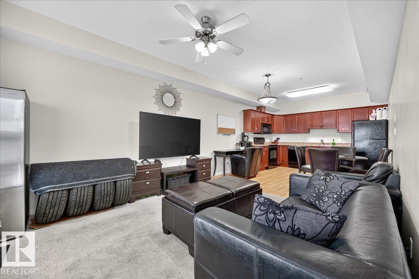
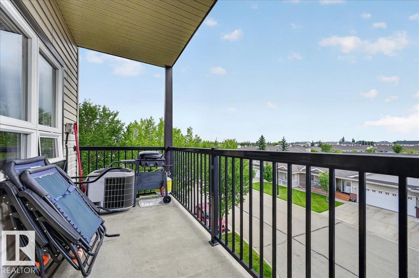
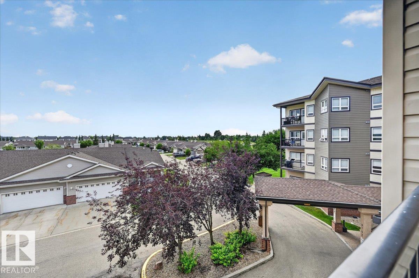
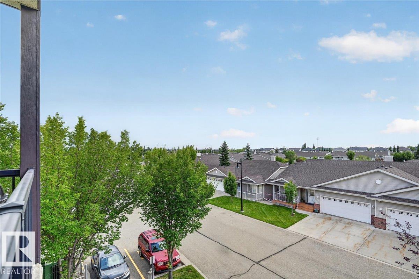
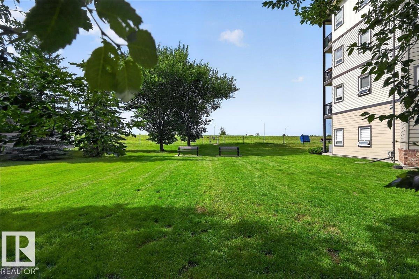
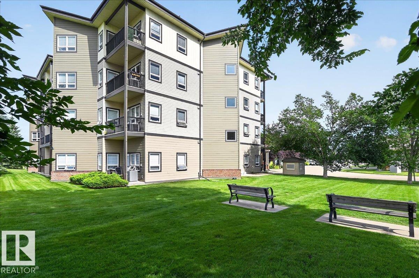
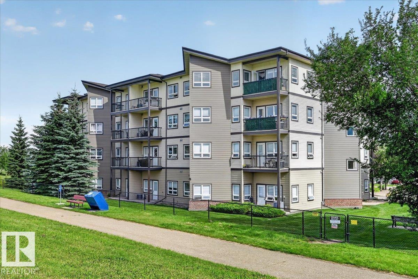
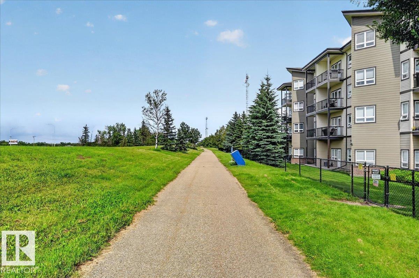
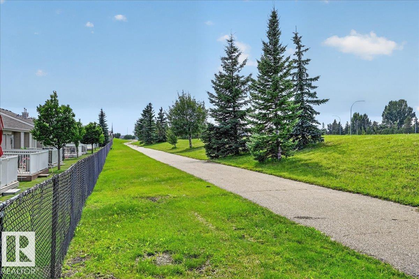
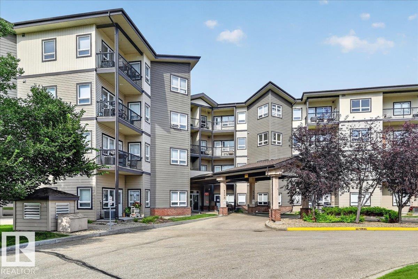
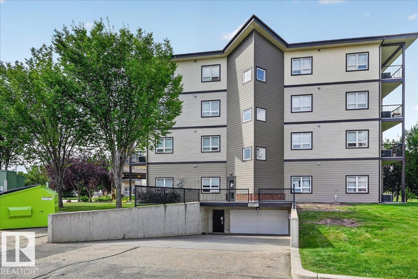
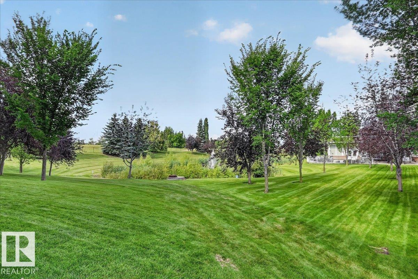
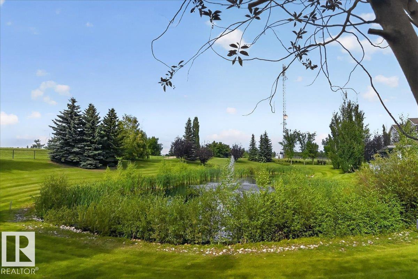
Welcome to the Manor at Southfort! This bright 2-bedroom, 1-bathroom condo is an excellent opportunity for investors or first-time buyers, with long-term tenants already in place who would like to stay. Enjoy the added comfort of central A/C, a partially furnished interior, and one assigned surface parking stall. Located in a quiet, low-rise building with access to the amenities at the Gardens, this home offers convenient living close to shopping, banking, groceries, restaurants and easy commuter highway access. Whether you're looking to add a solid rental property to your portfolio or make your first step into home ownership, this well-located Southfort condo offers comfort, convenience and investment potential. (id:51989)
Features of #306 8702 Southfort Dr
- MLS® Number E4504109
-
Price
$192,500
Maintenance, Heat, Insurance, Other, See Remarks, Water
$584.84 Monthly - Bedrooms: 2
- Bathrooms: 1
- Square Footage: 768 sqft
- Property Type: Apartment
- Neigbourhood: South Fort
- Amenities Near By Public Transit, Schools, Shopping
- Parking Space Total 1
Buildings
| Bathroom Total | 1 | Bedrooms Total | 2 |
| Amenities | Vinyl Windows | Appliances | Dishwasher, Dryer, Microwave Range Hood Combo, Refrigerator, Stove, Washer, Window Coverings |
| Basement Type | None | Constructed Date | 2008 |
| Cooling Type | Central Air Conditioning | Fire Protection | Sprinkler System-fire |
| Heating Type | Coil Fan | Size Interior | 768 Sqft |
| Type | Apartment |
Parking
| Stall |
Land
| Acreage | No | Land Amenities | Public Transit, Schools, Shopping |
| Size Irregular | 71.31 | Size Total | 71.31 M2 |
| Size Total Text | 71.31 M2 |
Rooms
| Level | Type | Length | Width | Dimensions |
|---|---|---|---|---|
| Main Level | Living Room | 4.08 m | 3.64 m | 4.08 m x 3.64 m |
| Main Level | Dining Room | 3.64 m | 1.8 m | 3.64 m x 1.8 m |
| Main Level | Kitchen | 3.64 m | 2.46 m | 3.64 m x 2.46 m |
| Main Level | Primary Bedroom | 3.5 m | 3.05 m | 3.5 m x 3.05 m |
| Main Level | Bedroom 2 | 3.05 m | 2.82 m | 3.05 m x 2.82 m |
Agents and Offices
- Jennifer C. Lucas
- Office: Royal LePage Noralta Real Estate