

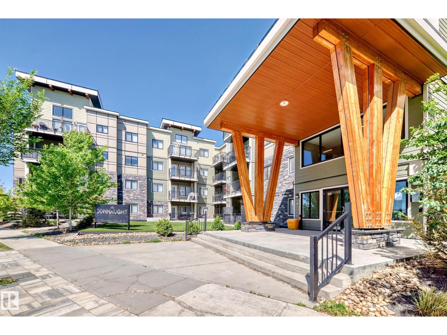
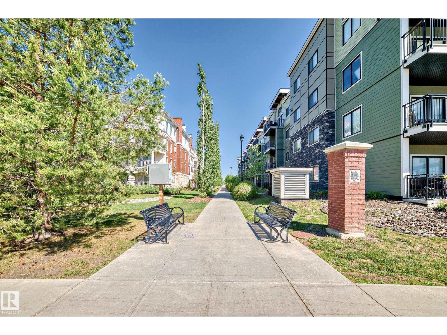
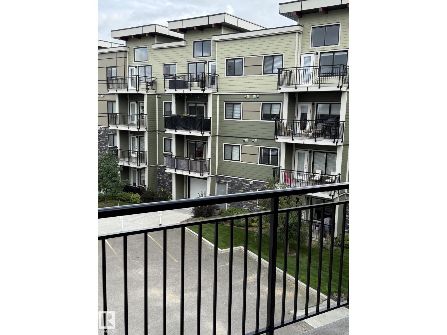
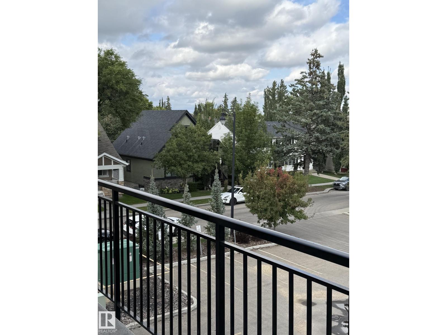
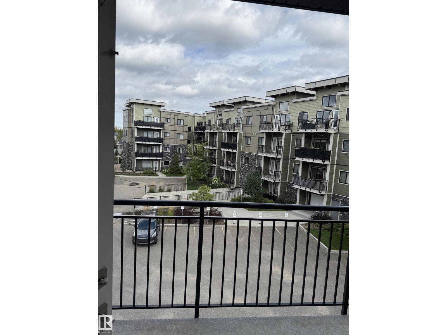
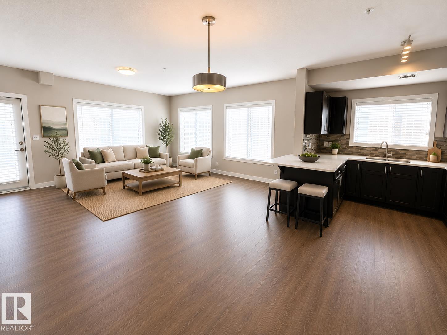
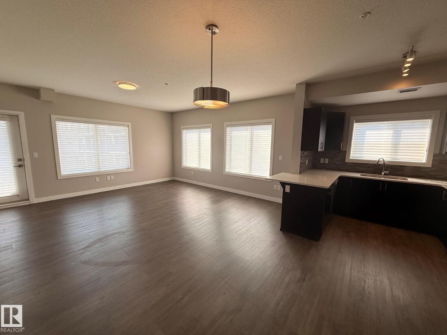
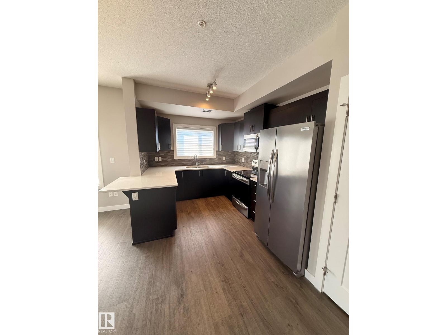
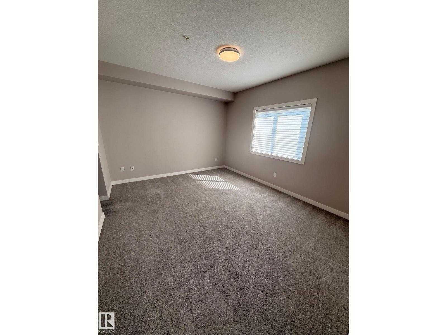
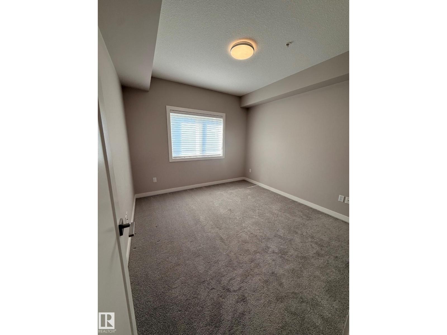
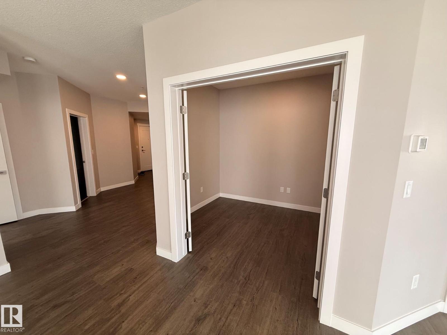
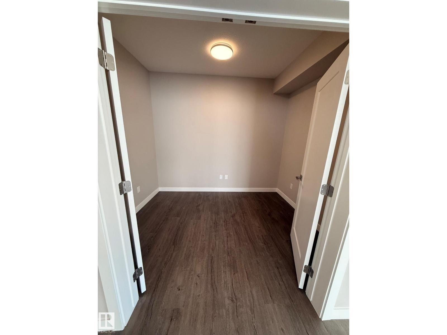
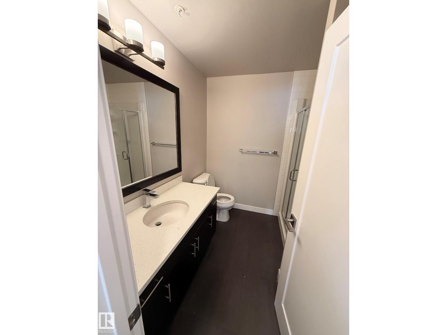
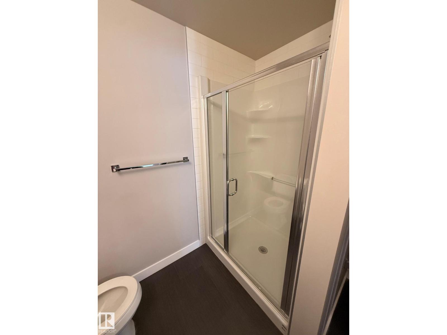
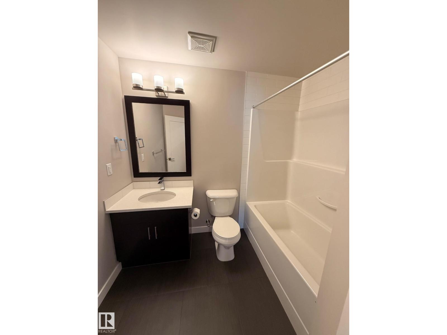
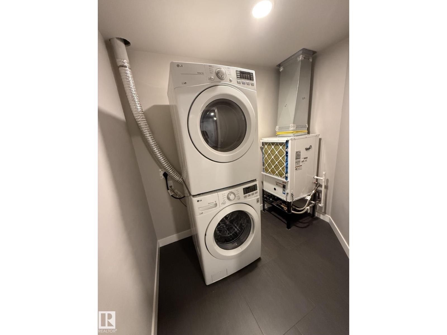
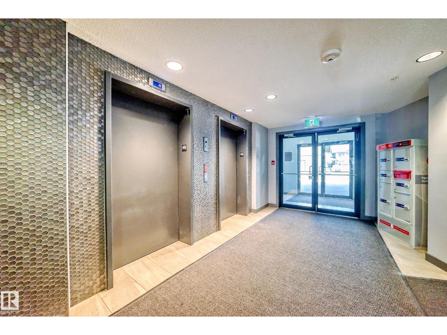
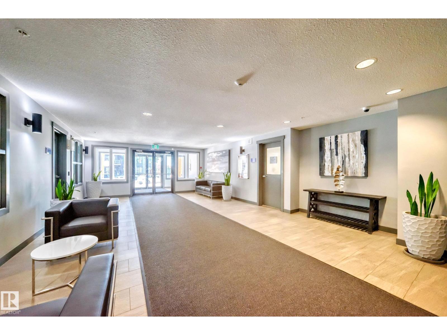
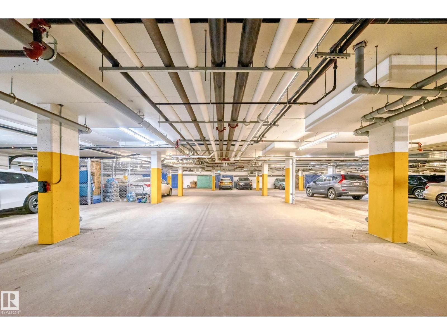
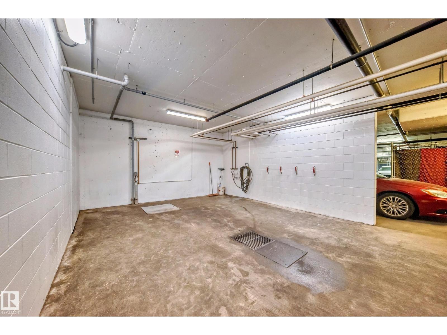
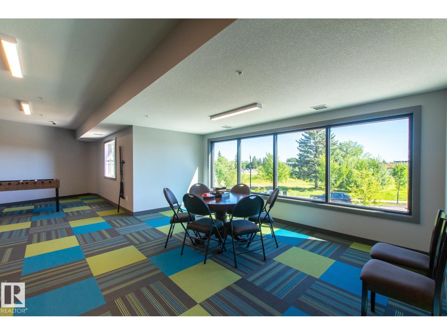
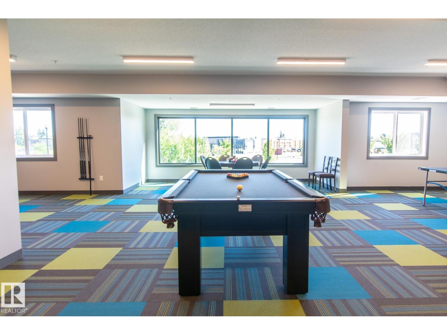
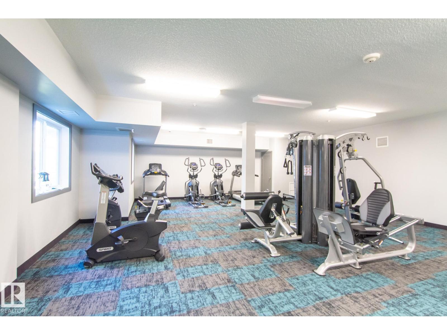
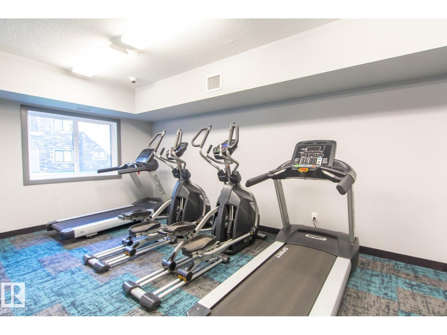
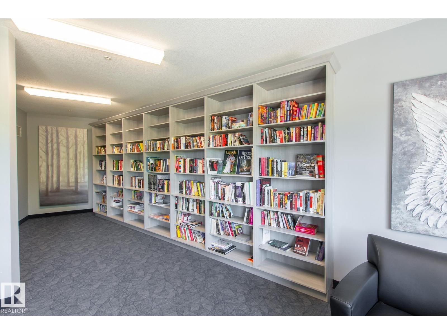
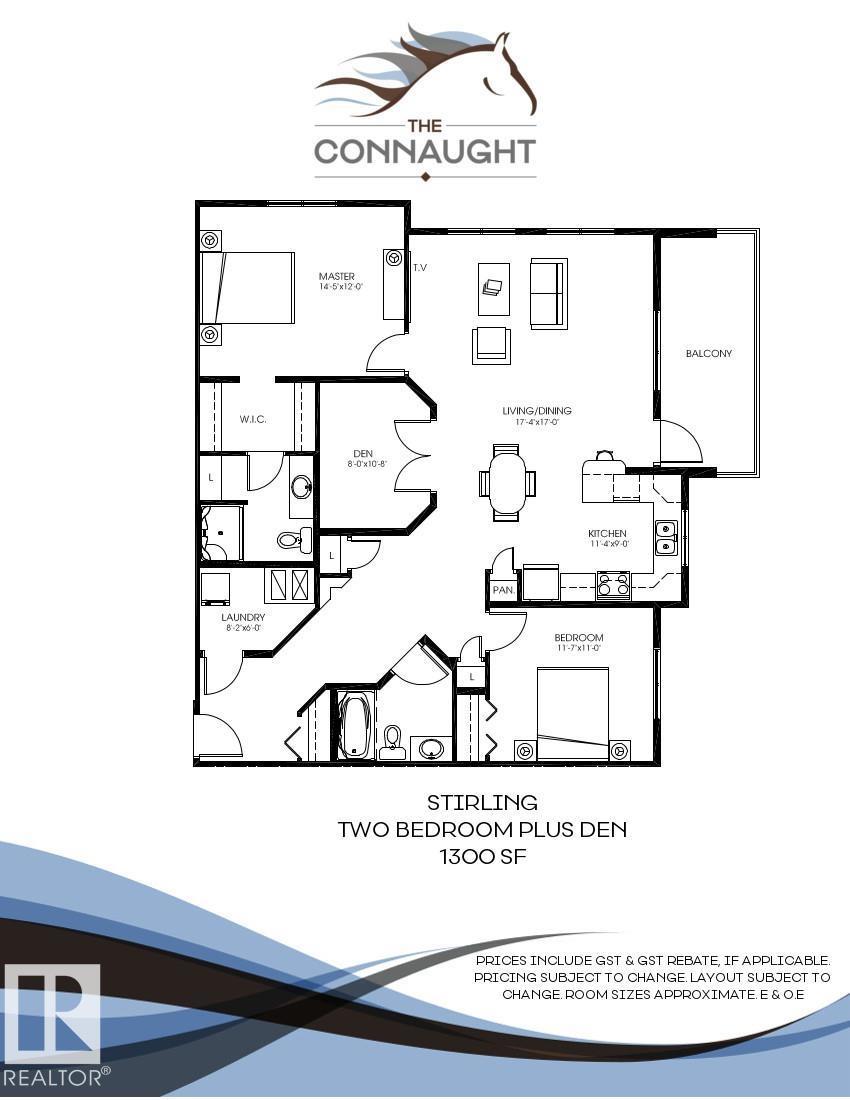
Welcome to this spacious 2-bedroom plus den, 1,300 sq. ft. builder’s-size suite located on the third floor in the award-winning community of Griesbach. Ideally situated close to Patricia Lake, just off 97th Street, this condo offers an exceptional combination of comfort, quality, and convenience, with abundant green space, walking trails, parks, shopping, and restaurants all close by. Inside, you’ll find a thoughtfully designed living space featuring quartz countertops throughout, soft-close cabinetry and drawers, and durable LVP and LVT flooring, with comfortable carpeting in the bedrooms. A best-in-class, energy-efficient air conditioning heat pump system provides efficient year-round comfort right from within the unit. Amenities include underground parking, a car wash bay, library, exercise room, and games room. Parking stall is life lease; no property taxes or condo fees on the stall. Virtually staged photos are for illustrative purposes only. (id:51989)
Features of #306 560 Griesbach Parade Pr Nw
- MLS® Number E4507135
-
Price
$379,000
Maintenance, Exterior Maintenance, Insurance, Common Area Maintenance, Property Management, Other, See Remarks, Water
$490.10 Monthly - Bedrooms: 2
- Bathrooms: 2
- Square Footage: 1238 sqft
- Property Type: Apartment
- Neigbourhood: Griesbach
- Amenities Near By Public Transit, Schools, Shopping
Buildings
| Bathroom Total | 2 | Bedrooms Total | 2 |
| Appliances | Dishwasher, Microwave Range Hood Combo, Refrigerator, Washer/dryer Stack-up, Stove, Window Coverings | Basement Type | None |
| Constructed Date | 2018 | Heating Type | Heat Pump |
| Size Interior | 1238 Sqft | Type | Apartment |
Parking
| Underground |
Land
| Acreage | No | Land Amenities | Public Transit, Schools, Shopping |
| Size Irregular | 71.04 | Size Total | 71.04 M2 |
| Size Total Text | 71.04 M2 |
Rooms
| Level | Type | Length | Width | Dimensions |
|---|---|---|---|---|
| Main Level | Living Room | 5.28 m | 5.18 m | 5.28 m x 5.18 m |
| Main Level | Dining Room | Measurements not available | ||
| Main Level | Kitchen | 3.45 m | 2.74 m | 3.45 m x 2.74 m |
| Main Level | Den | 3.25 m | 2.44 m | 3.25 m x 2.44 m |
| Main Level | Primary Bedroom | 4.4 m | 3.66 m | 4.4 m x 3.66 m |
| Main Level | Bedroom 2 | 3.53 m | 3.35 m | 3.53 m x 3.35 m |
Agents and Offices
- Chelsea A. Yu
- Eddie Yu
- Office: Royal LePage Summit Realty