

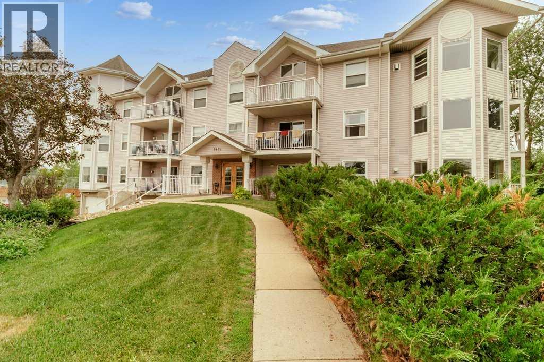
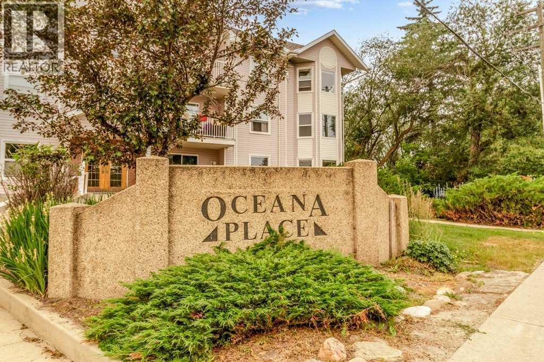
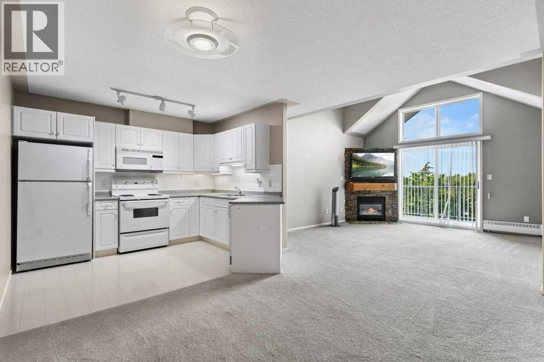
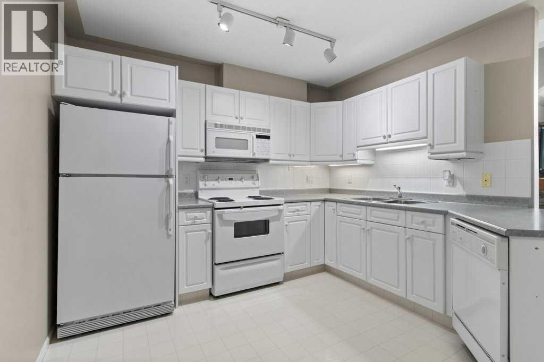
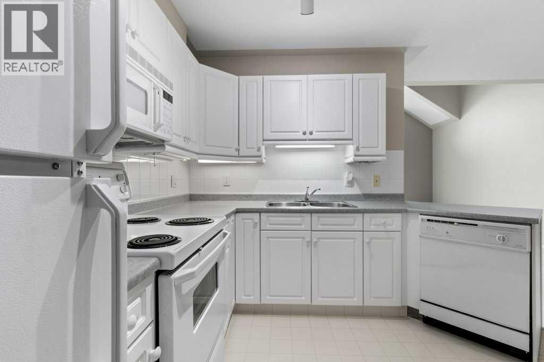
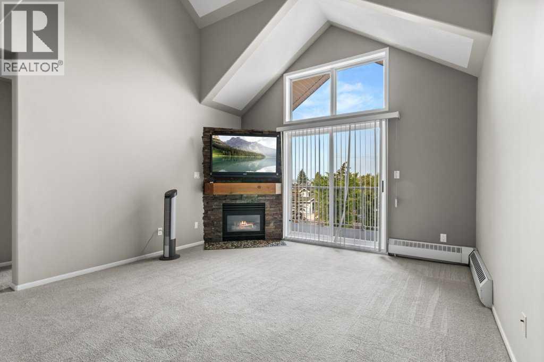
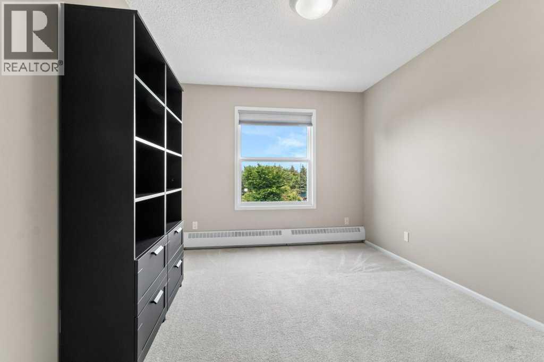

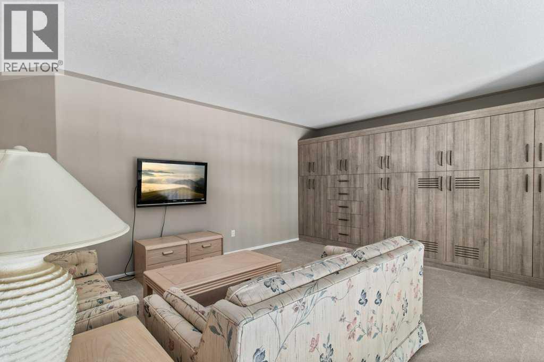
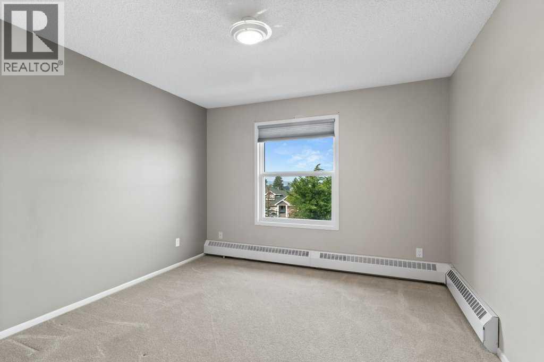
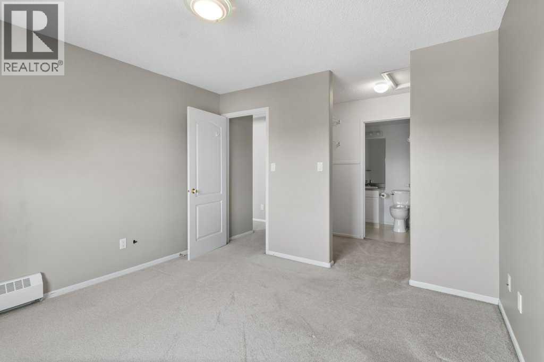
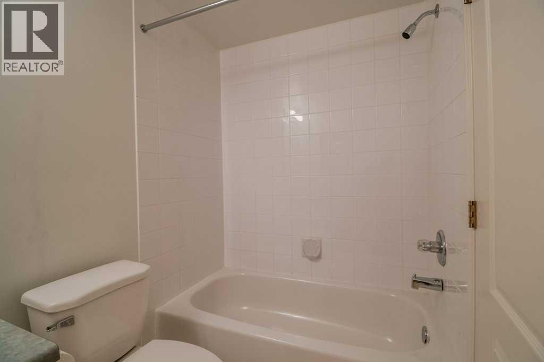
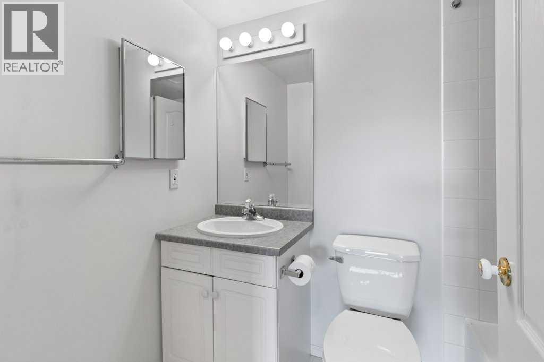
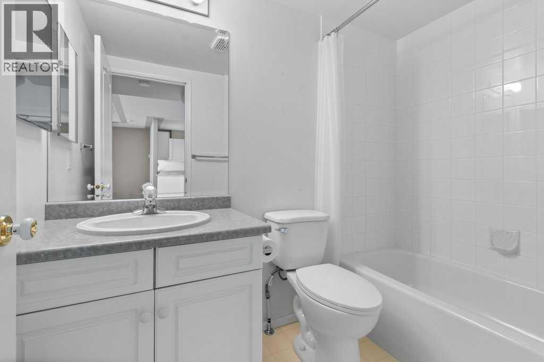
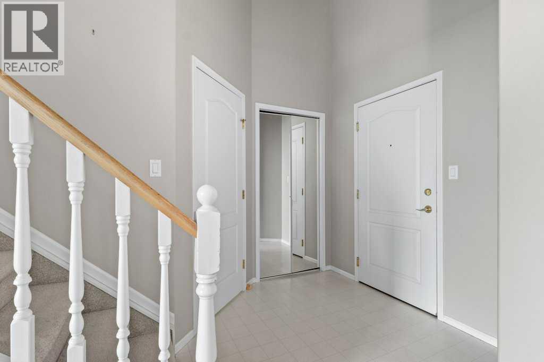
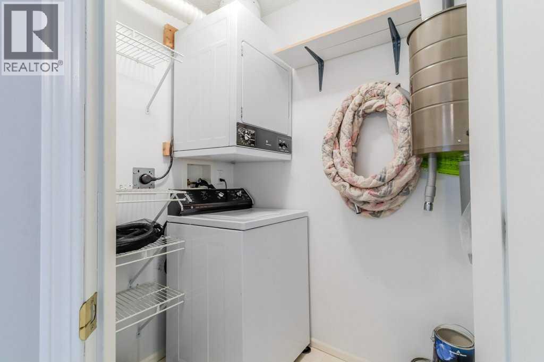
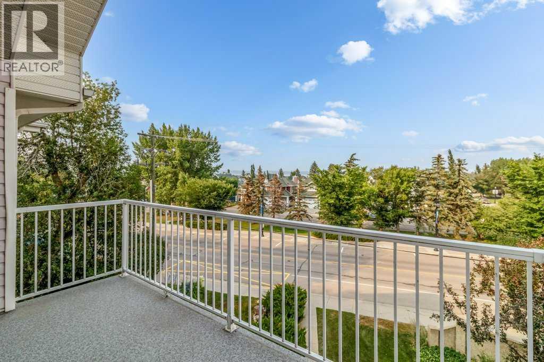
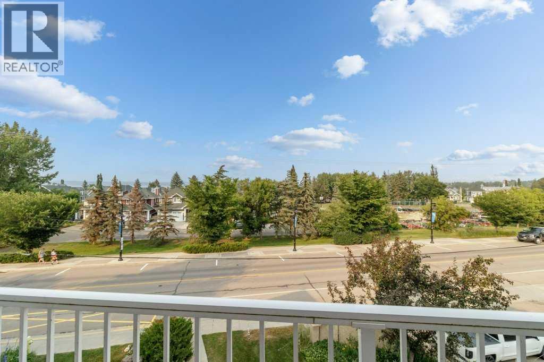
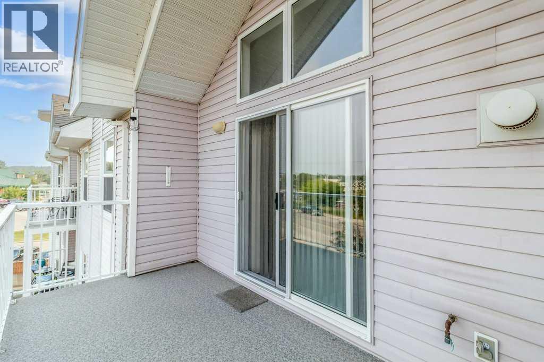
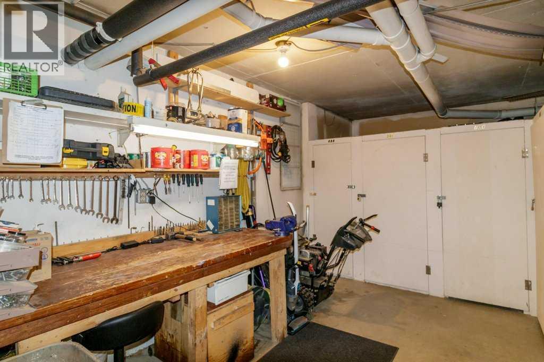
EXCEPTIONAL 1251SQFT, 2BED/2BATH TOP FLOOR CONDO WITH LOFT AND UNDERGROUND PARKING, CLOSE TO THE LAKE! Step inside this perfect condo with a beautiful entrance into impressive open design, vaulted ceilings on the main floor with loads of natural light. The kitchen boasts tons of cabinets and counter tops, tiled backsplash, all appliances...overlooking a beautiful living room with corner gas fireplace with wood mantle and stone facing. 2 bedrooms including master bedroom with walk through closet and full ensuite bathroom. Large second bedroom, 4 piece bathroom, and laundry are all on the main level. Head upstairs and enjoy the large loft with a stunning wall of custom cabinetry. Underground heated parking and secure storage for this unit, along with a workshop. Enjoy the top level deck/balcony with a lake view. Perfect location, close to all amenities and a short walk to the beach/lake/golf course. Easy access to both highways. Beautiful condo in a perfect location! (id:51989)
Features of 306, 5435 Lakeshore Drive
- MLS® Number A2333814
-
Price
$334,900
Maintenance, Condominium Amenities, Common Area Maintenance, Heat, Ground Maintenance, Parking, Property Management, Reserve Fund Contributions, Sewer
$618 Monthly - Bedrooms: 2
- Bathrooms: 2
- Square Footage: 1251 sqft
- Property Type: Apartment
- Community Name: Downtown
- Amenities Near By Golf Course, Park, Playground, Water Nearby
- Community Features Golf Course Development, Lake Privileges, Pets Not Allowed
- Parking Space Total 1
- Plan 9524143
Buildings
| Bathroom Total | 2 | Bedrooms Above Ground | 2 |
| Bedrooms Total | 2 | Appliances | Refrigerator, Dishwasher, Stove, Microwave, Washer/dryer Stack-up |
| Architectural Style | Multi-level | Basement Type | None |
| Constructed Date | 1995 | Construction Material | Wood Frame |
| Construction Style Attachment | Attached | Cooling Type | None |
| Exterior Finish | Vinyl Siding | Fireplace Present | Yes |
| Fireplace Total | 1 | Flooring Type | Carpeted, Linoleum |
| Foundation Type | Poured Concrete | Heating Fuel | Natural Gas |
| Heating Type | Baseboard Heaters | Stories Total | 3 |
| Size Interior | 1251 Sqft | Total Finished Area | 1251 Sqft |
| Type | Apartment |
Parking
| Underground |
Land
| Acreage | No | Land Amenities | Golf Course, Park, Playground, Water Nearby |
| Size Total Text | Unknown | Zoning Description | W-dc |
Rooms
| Level | Type | Length | Width | Dimensions |
|---|---|---|---|---|
| Second Level | Bonus Room | 19.25 Ft x 16.50 Ft | ||
| Main Level | Primary Bedroom | 11.25 Ft x 11.75 Ft | ||
| Main Level | Living Room | 13.25 Ft x 15.33 Ft | ||
| Main Level | Bedroom | 9.67 Ft x 15.33 Ft | ||
| Main Level | 4pc Bathroom | Measurements not available | ||
| Main Level | 4pc Bathroom | Measurements not available | ||
| Main Level | Kitchen | 7.50 Ft x 10.42 Ft | ||
| Main Level | Dining Room | 14.42 Ft x 15.67 Ft | ||
| Main Level | Laundry Room | Measurements not available |
Agents and Offices
- Blair Morris
- Office: Royal LePage Network Realty Corp.