

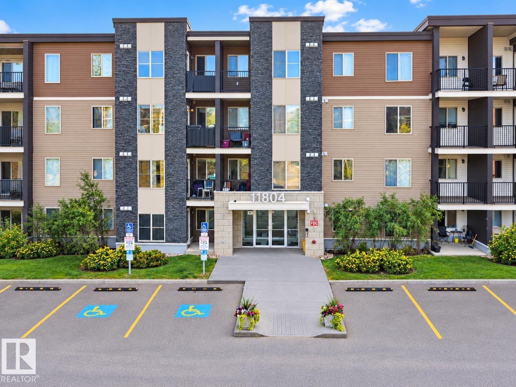
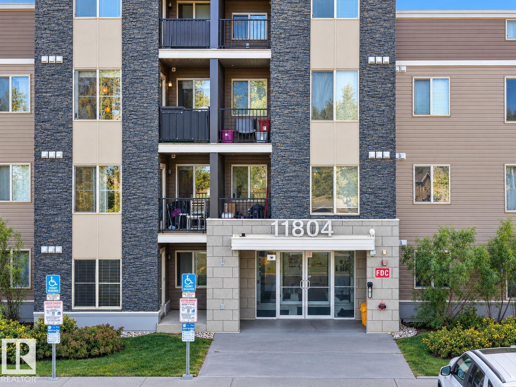
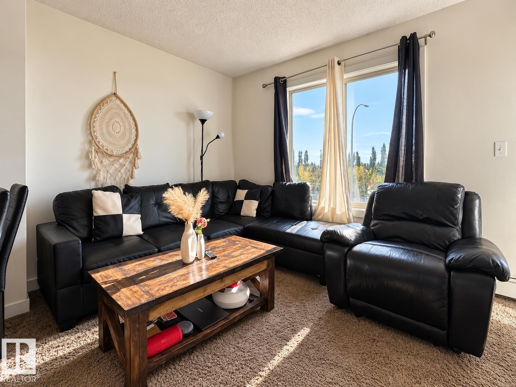
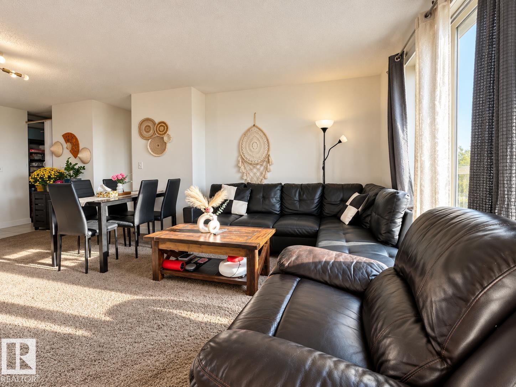
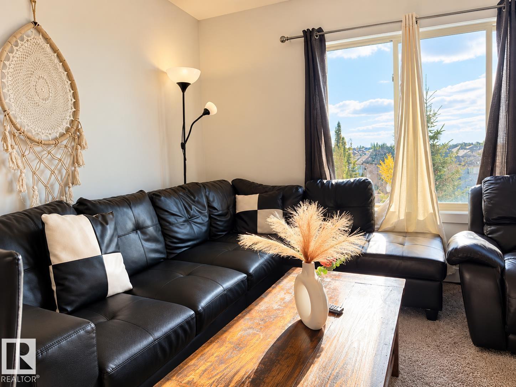
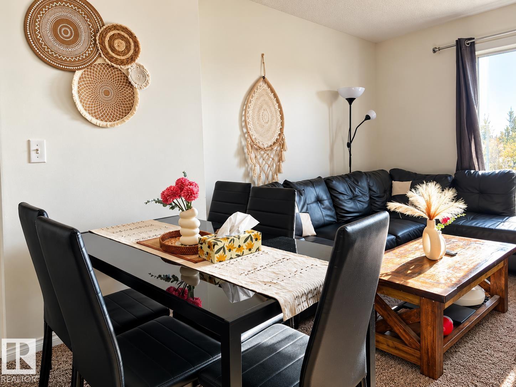
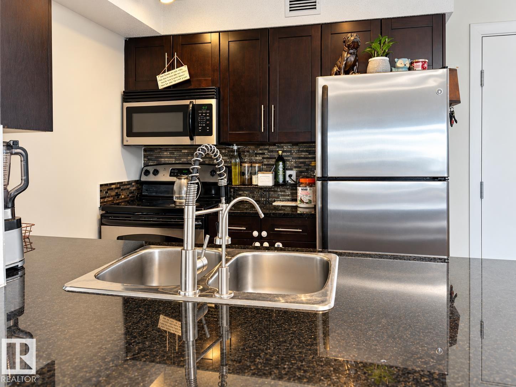
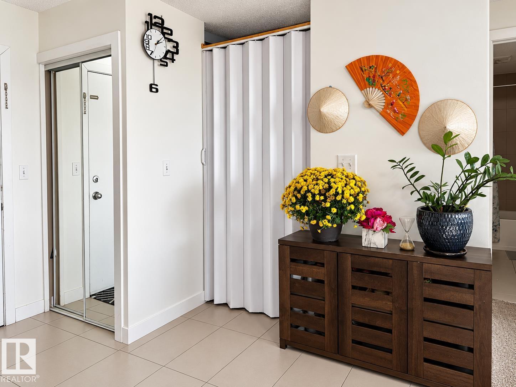
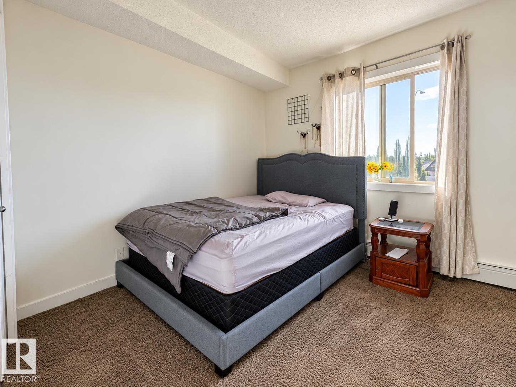
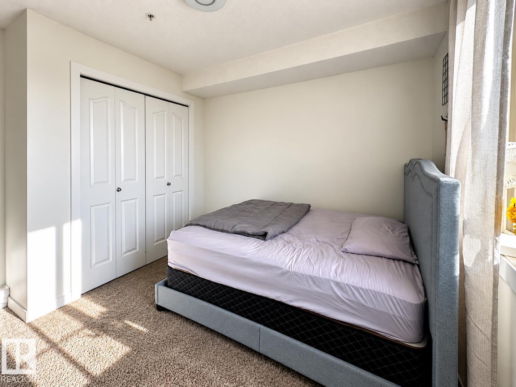
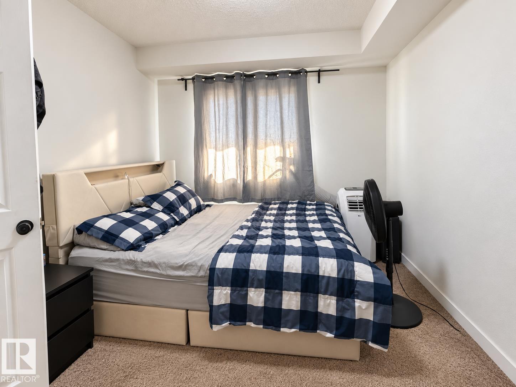
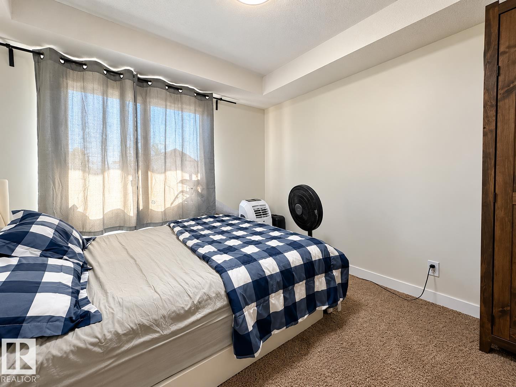
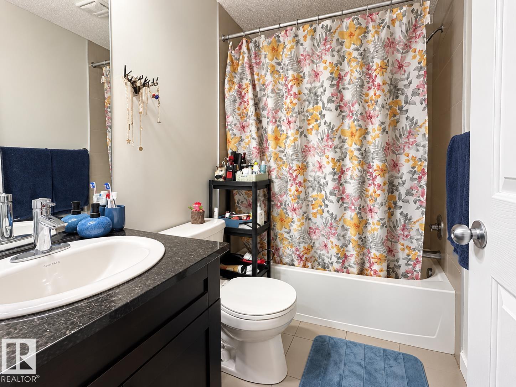
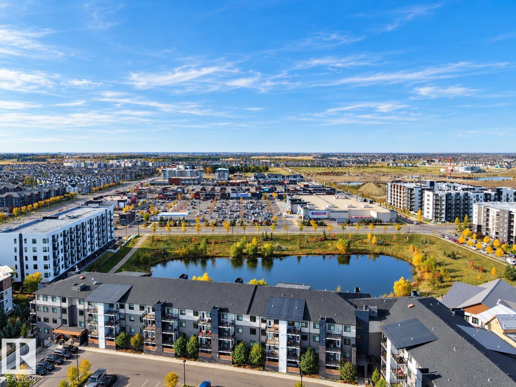
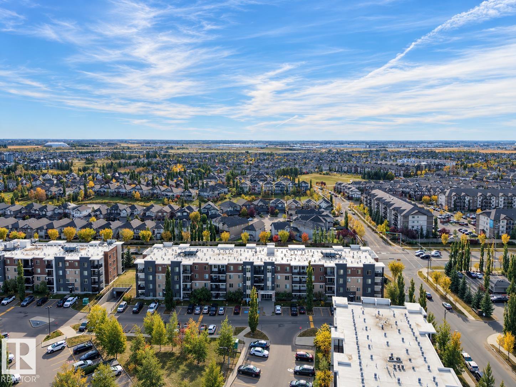
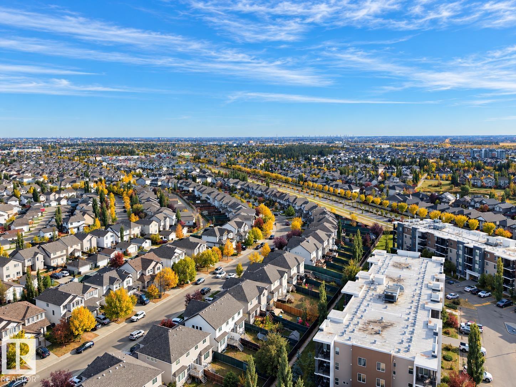
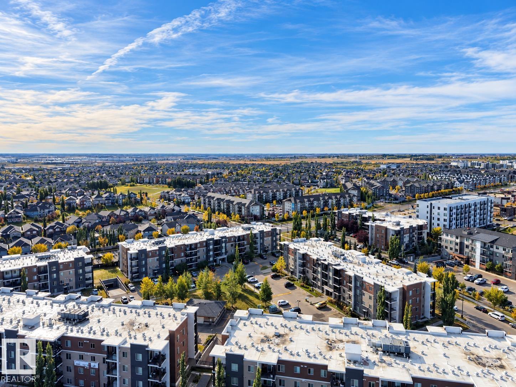
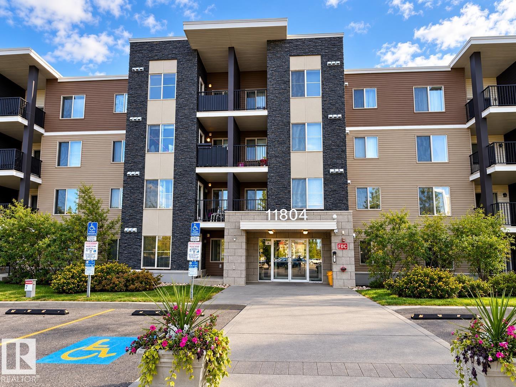
Welcome to Heritage Landing in the desirable community of Rutherford! This well-designed 2 bedroom + den condo offers a functional layout with comfortable living space. The kitchen features granite countertops, stainless steel appliances, tile backsplash and a generous breakfast bar with excellent prep space. The bright living room opens onto a private balcony, while the versatile den is ideal for a home office, dining area or flex space. The primary bedroom offers ample closet space and a 4-piece ensuite, complemented by a spacious second bedroom and additional full bathroom. Conveniently located close to schools, parks, public transit, grocery stores, restaurants and shopping, with easy access to Anthony Henday Drive, Calgary Trail, Century Park LRT and Edmonton International Airport. A great opportunity for first-time buyers, downsizers or investors looking for affordable living in Southwest Edmonton. (id:51989)
Features of #306 11804 22 Av Sw
- MLS® Number E4512705
-
Price
$199,000
Maintenance, Other, See Remarks
$433.97 Monthly - Bedrooms: 2
- Bathrooms: 2
- Square Footage: 838 sqft
- Property Type: Apartment
- Neigbourhood: Rutherford (Edmonton)
- Amenities Near By Public Transit, Schools, Shopping
- Features See Remarks
- Parking Space Total 1
Buildings
| Bathroom Total | 2 | Bedrooms Total | 2 |
| Appliances | Dryer, Refrigerator, Stove, Washer | Basement Type | None |
| Constructed Date | 2011 | Heating Type | Hot Water Radiator Heat |
| Size Interior | 838 Sqft | Type | Apartment |
Parking
| Underground |
Land
| Acreage | No | Land Amenities | Public Transit, Schools, Shopping |
| Size Irregular | 80.97 | Size Total | 80.97 M2 |
| Size Total Text | 80.97 M2 |
Rooms
| Level | Type | Length | Width | Dimensions |
|---|---|---|---|---|
| Main Level | Living Room | 9.5 m | 12 m | 9.5 m x 12 m |
| Main Level | Dining Room | Measurements not available | ||
| Main Level | Kitchen | 8.1 m | 8.1 m | 8.1 m x 8.1 m |
| Main Level | Den | 7.1 m | 11.1 m | 7.1 m x 11.1 m |
| Main Level | Primary Bedroom | 10.9 m | 9.1 m | 10.9 m x 9.1 m |
| Main Level | Bedroom 2 | 12.1 m | 11 m | 12.1 m x 11 m |
Agents and Offices
- Joshy Madassery
- Office: Kairali Realty Inc.