

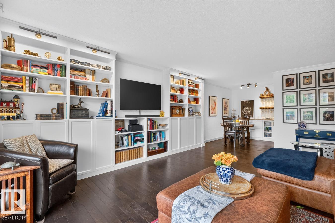
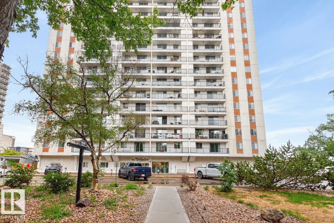
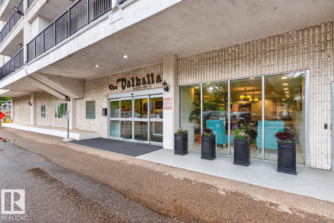
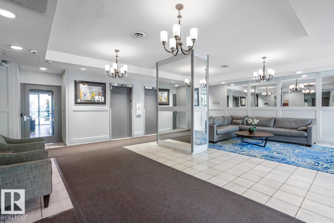
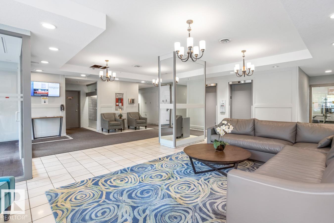
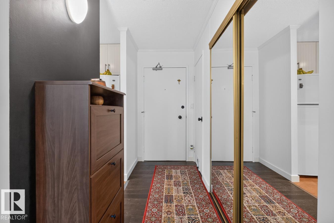
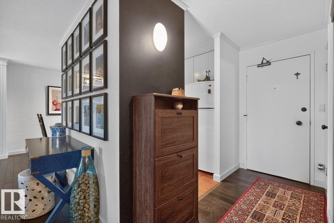
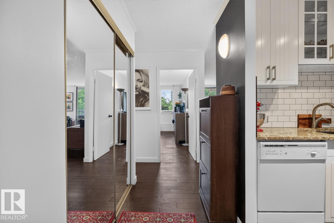
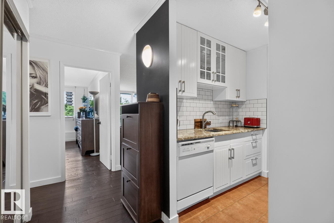
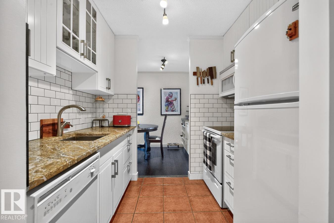
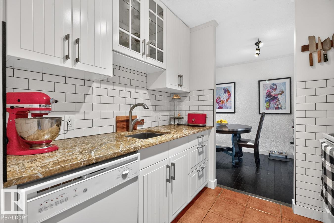
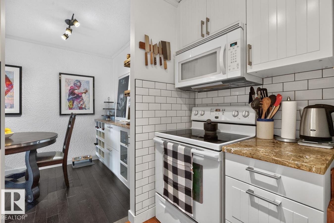
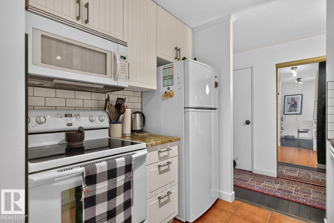
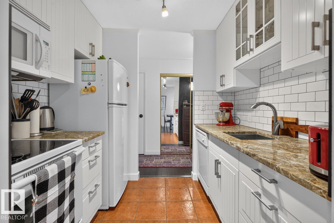
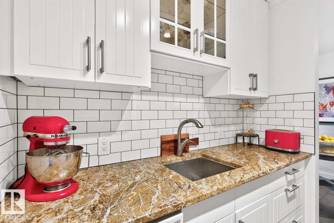
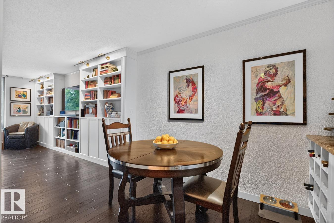
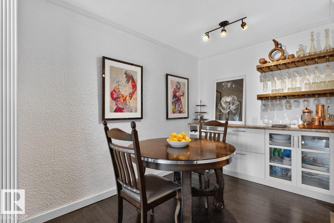
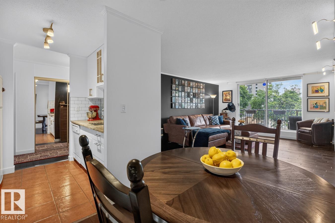
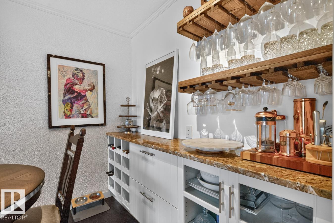
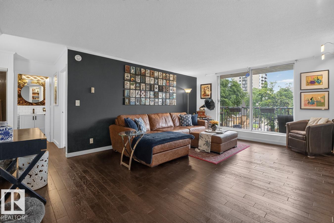
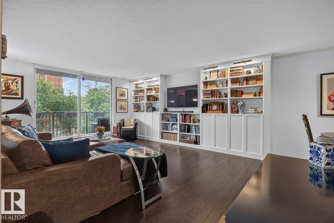
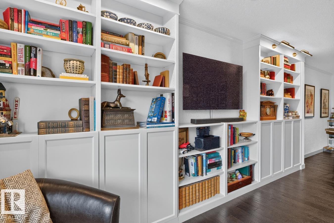
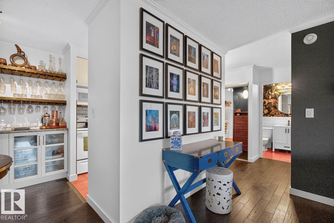
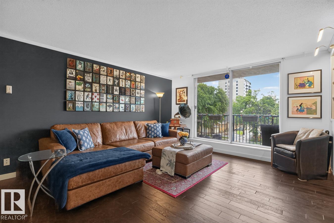
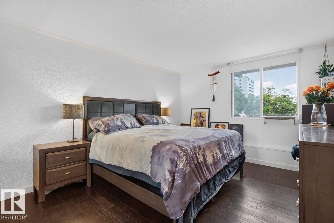
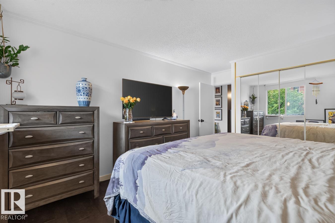
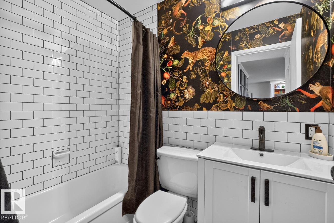
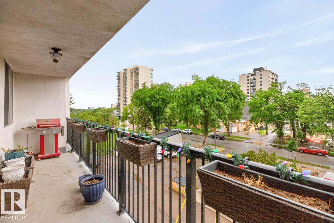
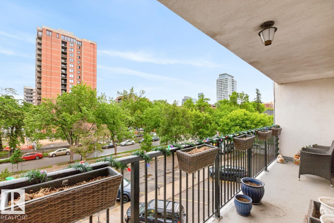
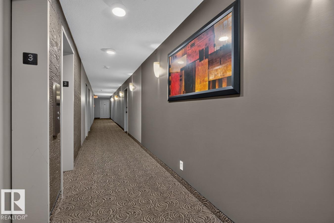
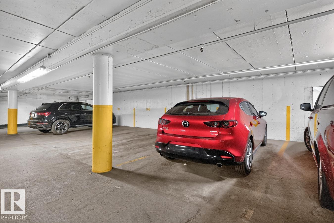
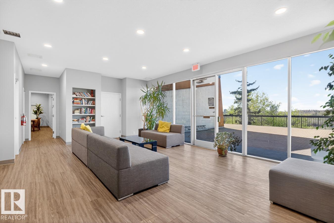
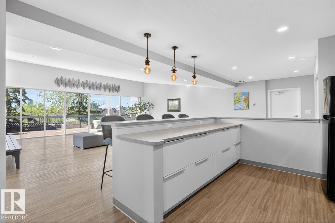
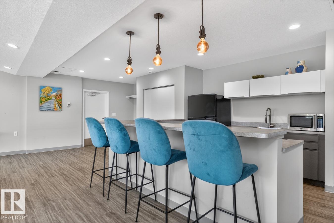
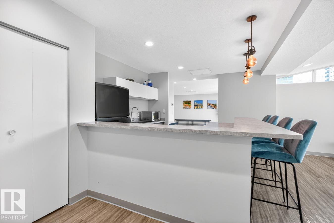
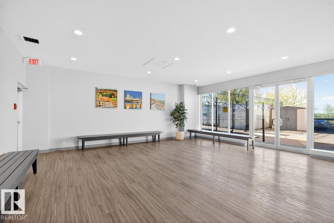
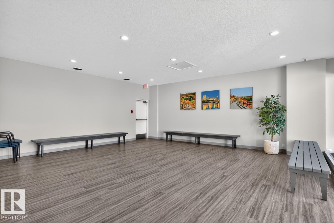
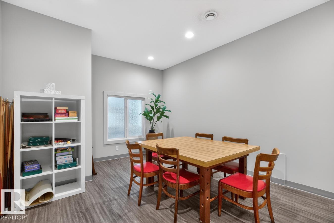
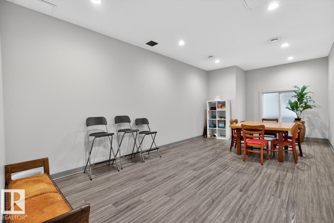
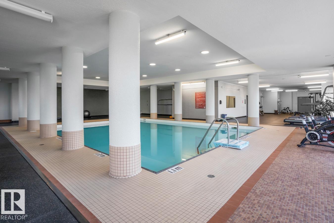
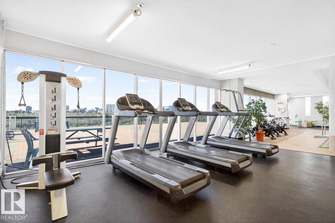
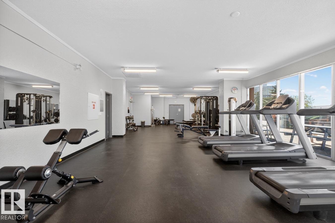
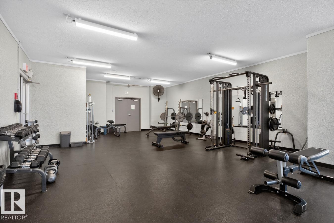
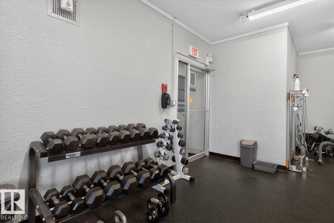
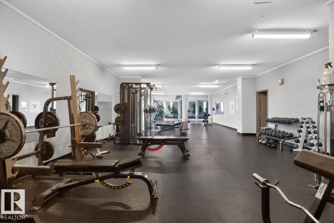
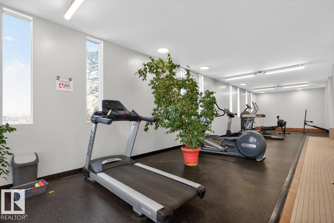
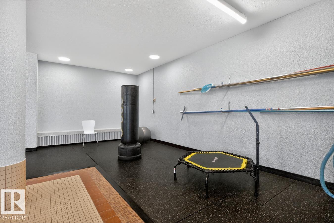
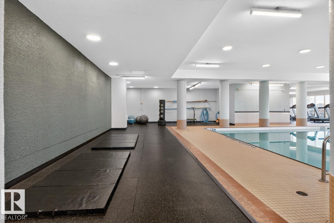
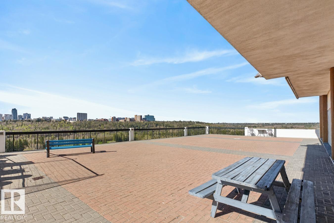
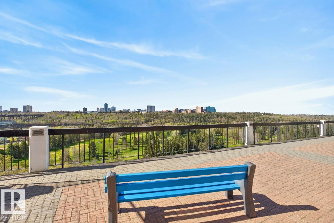
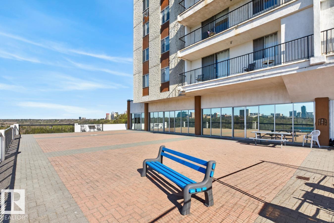
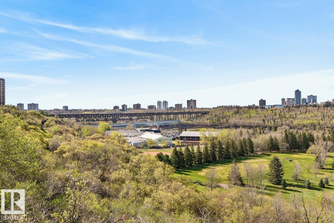
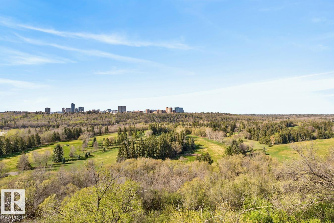
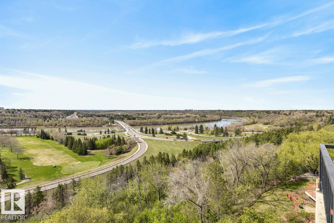
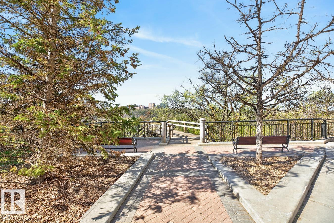
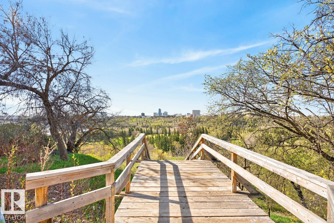
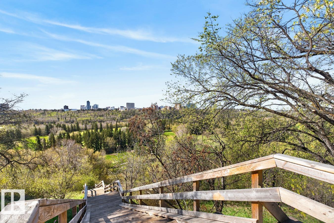
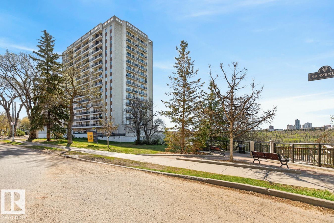
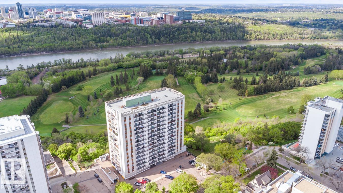
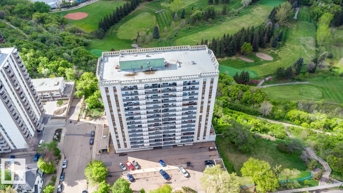
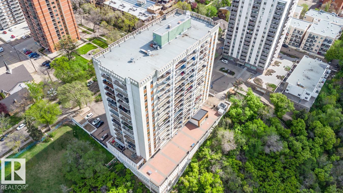
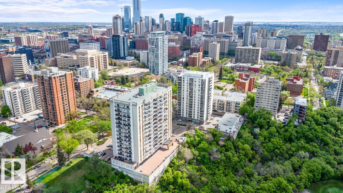
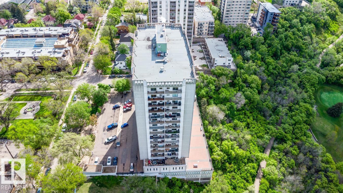
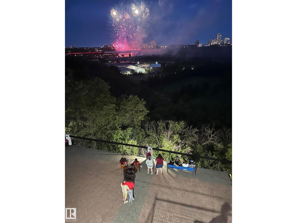
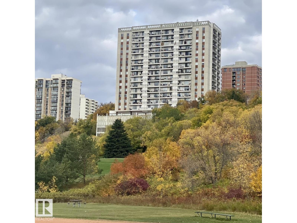
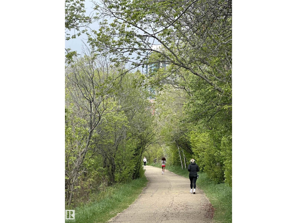
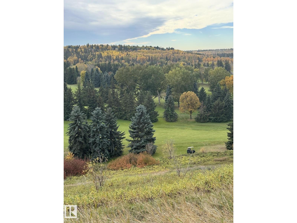
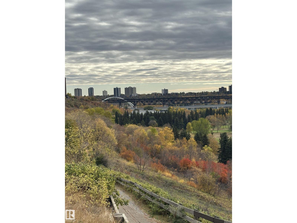
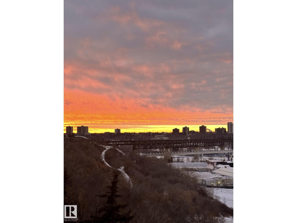
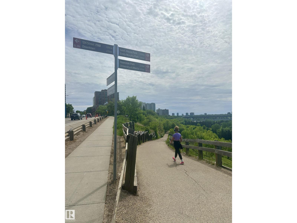
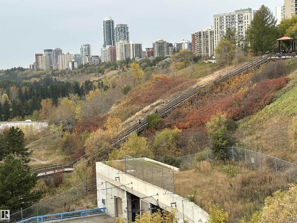
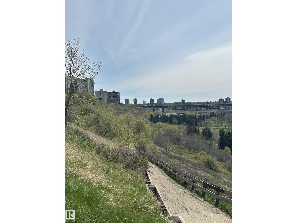
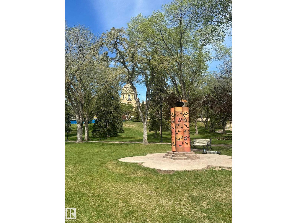
Completely renovated, perfect for those that just want a beautiful turn-key residence to call home. Offering an unbeatable location with resort like amenities in a pet friendly building. Engineered hardwood flooring flows throughout the spacious living room featuring custom built-in bookcases. The kitchen showcases white cabinetry, solid marble countertops, full-height cabinets, and additional dining room storage w/built-in wine racks. Step onto the large, updated balcony overlooking a mature, tree-lined street. The generous primary bedroom easily accommodates a king-sized bed. Additional features include titled underground parking, central A/C & condo fees that include heat, water, and power. This well-managed and well-maintained building offers fob-secured entry, onsite management, a massive equipped fitness ctre, saltwater pool, social room, & a large communal deck with spectacular river valley views, sunsets, & fireworks. Ideally located in Wihkwentowin, everything you need is within walking distance. (id:51989)
Features of #306 11307 99 Av Nw
- MLS® Number E4494352
-
Price
$174,900
Maintenance, Caretaker, Electricity, Exterior Maintenance, Heat, Insurance, Common Area Maintenance, Landscaping, Property Management, Other, See Remarks, Water
$668.20 Monthly - Bedrooms: 1
- Bathrooms: 1
- Square Footage: 726 sqft
- Property Type: Apartment
- Neigbourhood: Wîhkwêntôwin
- Amenities Near By Park, Golf Course, Playground, Public Transit, Shopping
- Features Hillside, Paved Lane, No Back Lane, Park/reserve, No Smoking Home, Level
- Parking Space Total 1
- Pool Type Indoor Pool
- Structure Deck, Patio(s)
- View Type Valley View, City View
Buildings
| Bathroom Total | 1 | Bedrooms Total | 1 |
| Appliances | Dishwasher, Microwave Range Hood Combo, Refrigerator, Stove, See Remarks | Basement Type | None |
| Constructed Date | 1970 | Fire Protection | Smoke Detectors |
| Heating Type | Hot Water Radiator Heat | Size Interior | 726 Sqft |
| Type | Apartment |
Parking
| Heated Garage | |
| Parkade | |
| Stall | |
| Underground |
Land
| Access Type | Boat Access | Acreage | No |
| Land Amenities | Park, Golf Course, Playground, Public Transit, Shopping |
Rooms
| Level | Type | Length | Width | Dimensions |
|---|---|---|---|---|
| Main Level | Living Room | 4.45 m | 5.72 m | 4.45 m x 5.72 m |
| Main Level | Dining Room | 2.26 m | 2.35 m | 2.26 m x 2.35 m |
| Main Level | Kitchen | 2.17 m | 2.46 m | 2.17 m x 2.46 m |
| Main Level | Primary Bedroom | 3.45 m | 4.58 m | 3.45 m x 4.58 m |
| Main Level | Storage | Measurements not available |
Agents and Offices
- Lori Frank
- Office: Royal LePage Noralta Real Estate