

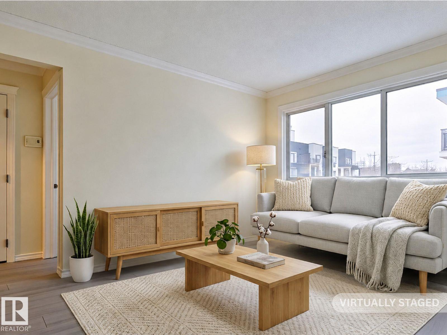
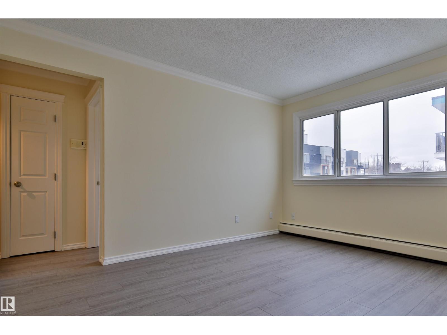
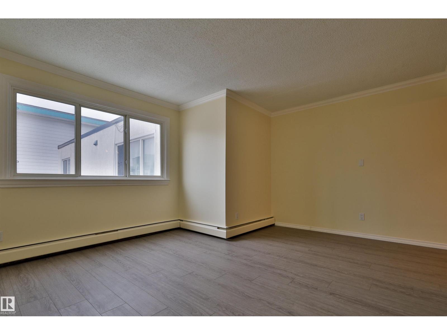
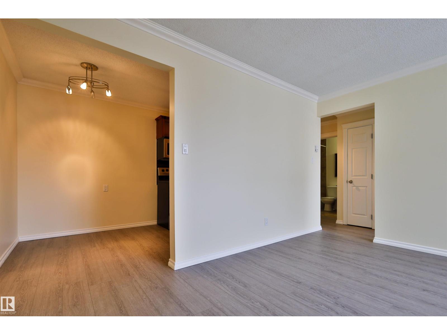
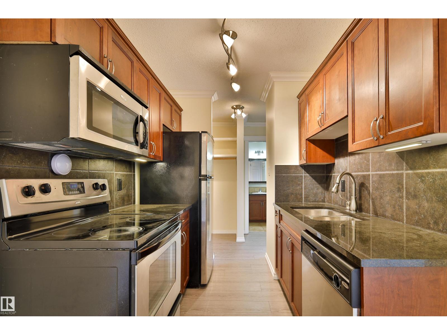
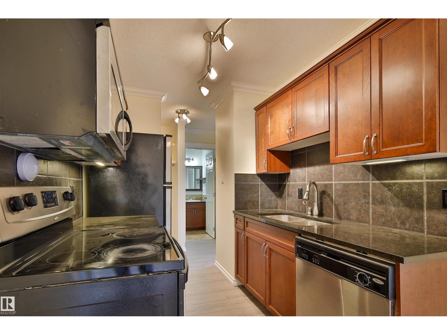
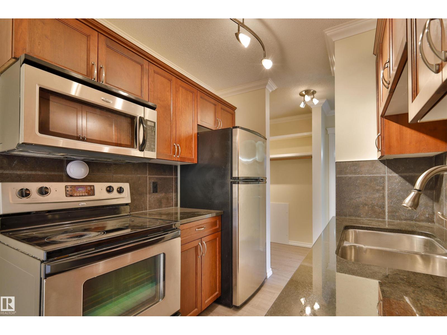
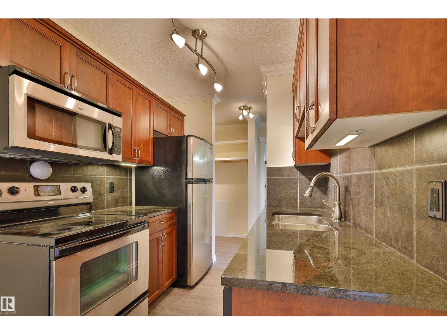
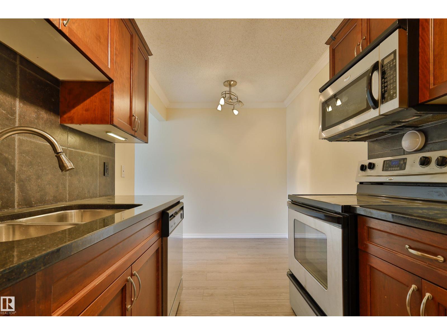
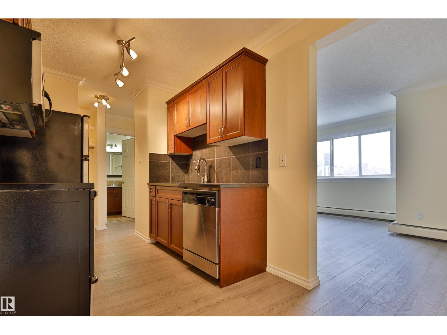
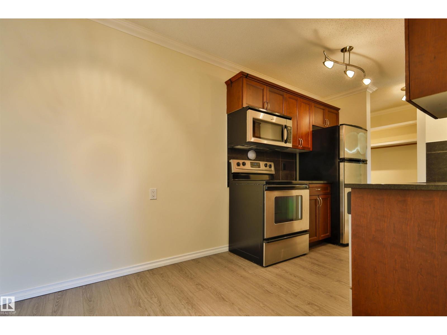
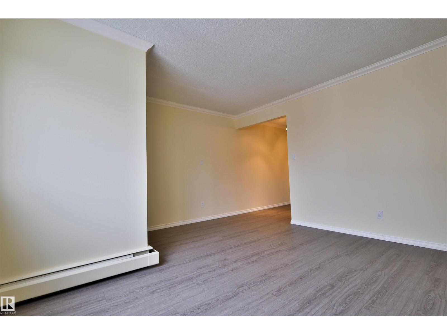
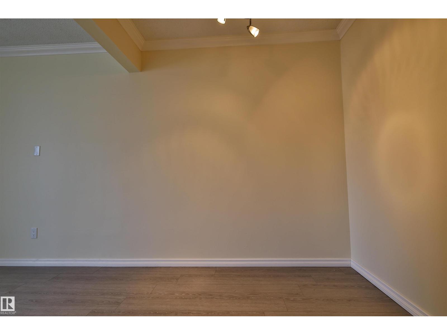
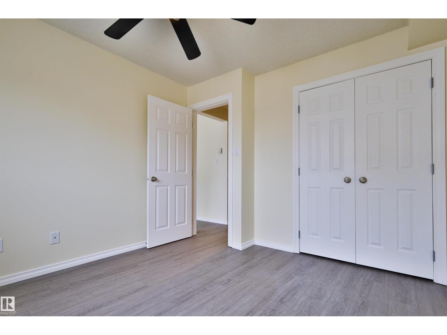
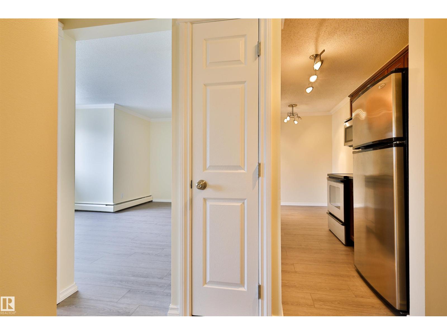
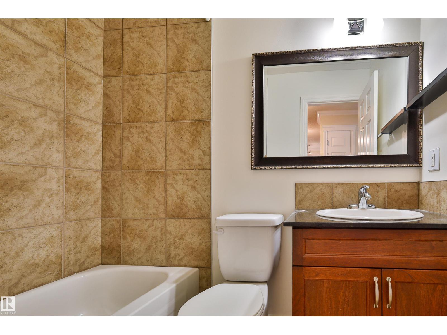
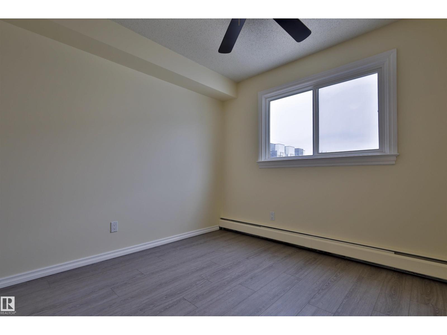
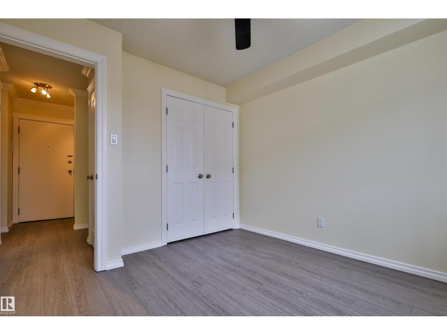
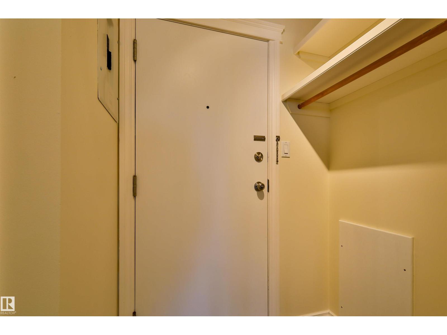
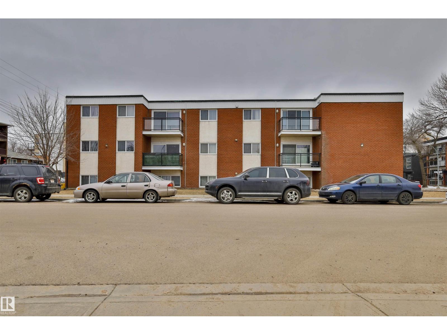
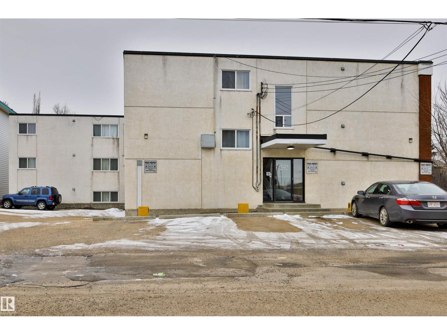
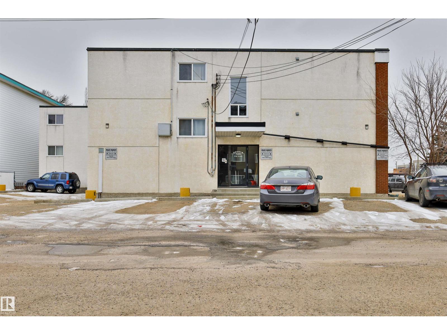
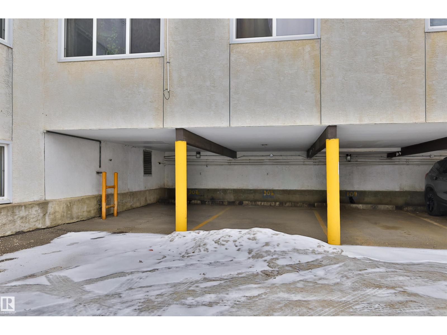
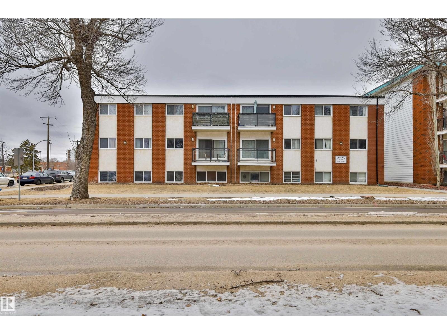
Welcome to this charming and affordable 1-bedroom, 1-bathroom condo ideally located just steps from Whyte Avenue in the heart of Edmonton! Perfect for first-time buyers, young professionals, or savvy investors, this well-situated unit offers unbeatable value in one of the city’s most vibrant neighbourhoods. Inside, you’ll find a functional open-concept layout with a bright living space, a spacious bedroom, and a full 4-piece bathroom. The kitchen provides ample cabinetry and flows seamlessly into the dining and living areas—ideal for both everyday living and entertaining. Enjoy the convenience of being within walking distance to trendy cafes, restaurants, shopping, nightlife, and public transit, as well as quick access to the University of Alberta and downtown. Whether you’re looking for a place to call home or a solid rental property, this condo checks all the boxes. Affordable, well-located, and full of potential—don’t miss this opportunity to own in one of Edmonton’s most sought-after areas! (id:51989)
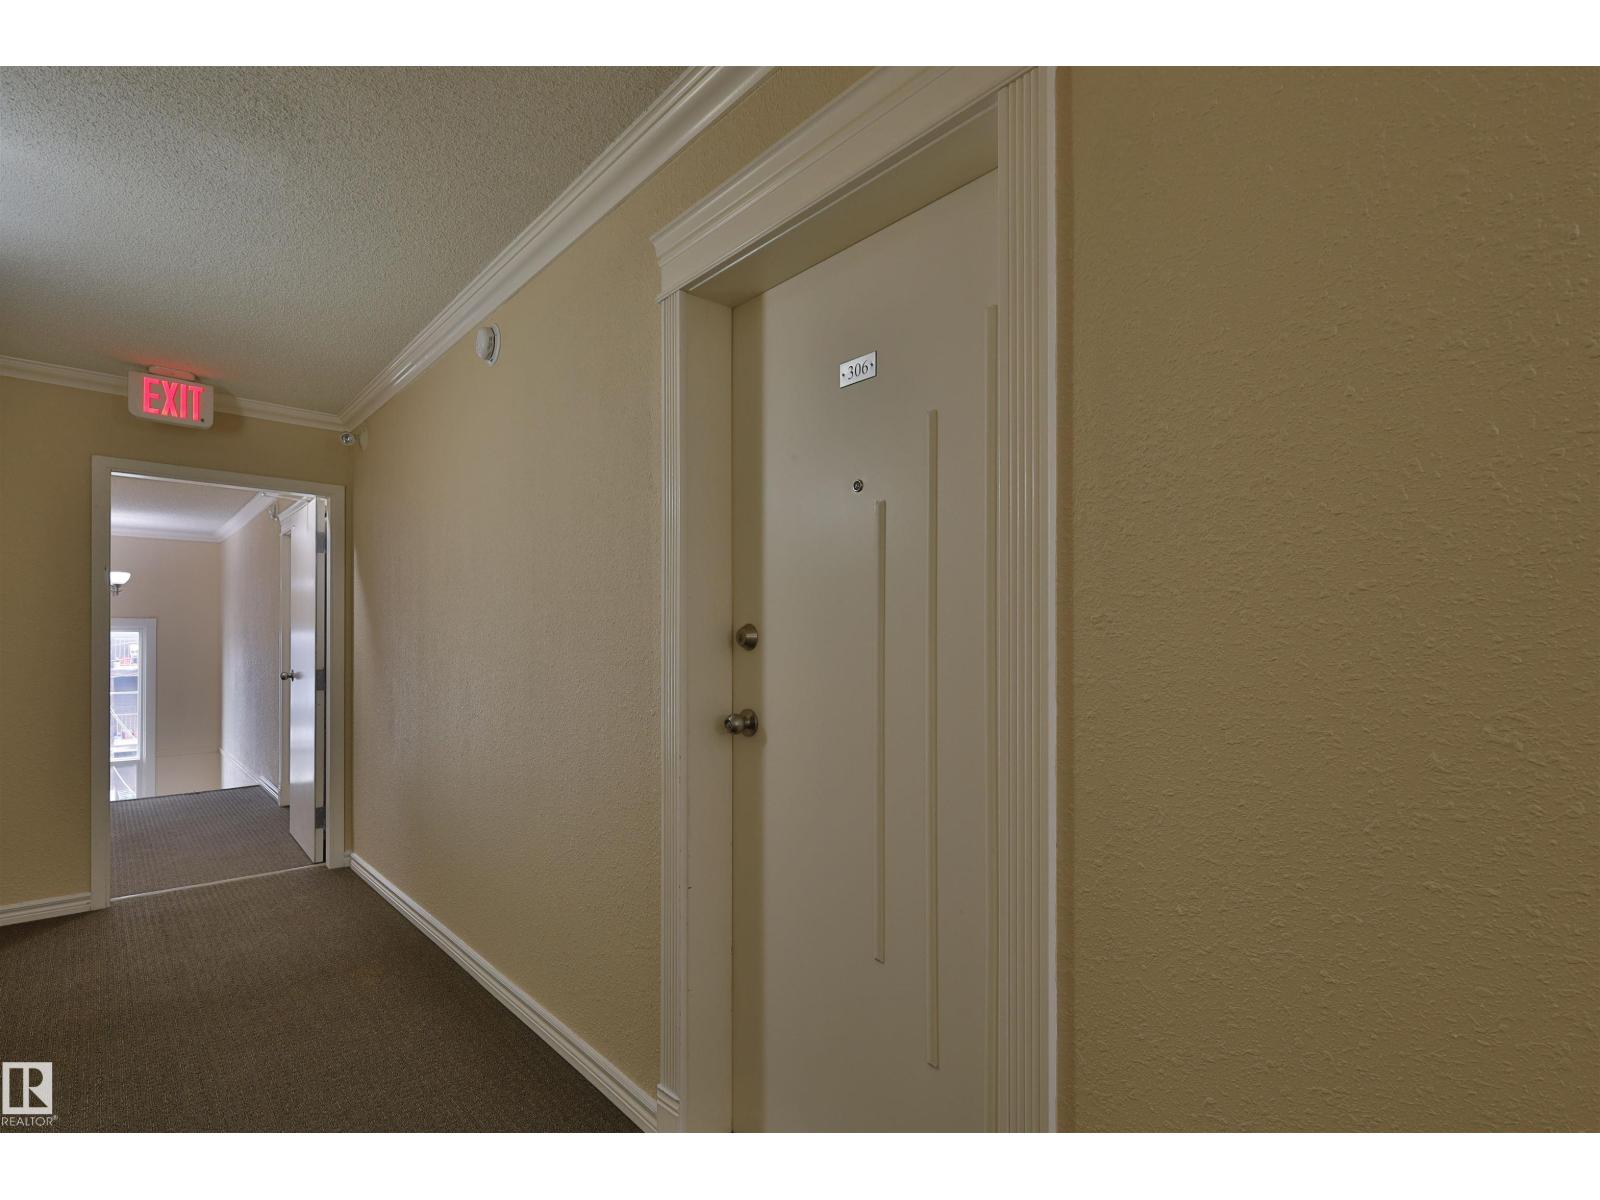
Features of #306 10160 83 Av Nw
- MLS® Number E4497080
-
Price
$99,800
Maintenance, Exterior Maintenance, Heat, Insurance, Property Management, Other, See Remarks, Water
$453.43 Monthly - Bedrooms: 1
- Bathrooms: 1
- Square Footage: 480 sqft
- Property Type: Apartment
- Neigbourhood: Strathcona
- Amenities Near By Golf Course, Playground, Public Transit, Schools, Shopping
- Features Corner Site, Lane
- Parking Space Total 1
Buildings
| Bathroom Total | 1 | Bedrooms Total | 1 |
| Appliances | Dishwasher, Fan, Microwave Range Hood Combo, Refrigerator, Washer/dryer Stack-up, Stove | Basement Type | None |
| Constructed Date | 1968 | Fire Protection | Sprinkler System-fire |
| Heating Type | Baseboard Heaters | Size Interior | 480 Sqft |
| Type | Apartment |
Parking
| Stall |
Land
| Acreage | No | Land Amenities | Golf Course, Playground, Public Transit, Schools, Shopping |
Rooms
| Level | Type | Length | Width | Dimensions |
|---|---|---|---|---|
| Main Level | Living Room | 4.38 m | 4.11 m | 4.38 m x 4.11 m |
| Main Level | Dining Room | 2.18 m | 2.06 m | 2.18 m x 2.06 m |
| Main Level | Kitchen | 2.15 m | 2.18 m | 2.15 m x 2.18 m |
| Main Level | Primary Bedroom | 3.07 m | 3.21 m | 3.07 m x 3.21 m |
Agents and Offices
- Diana Wong
- Office: RE/MAX River City