

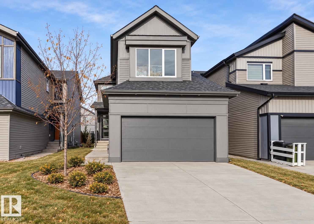
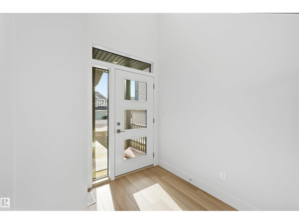
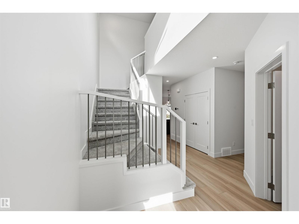
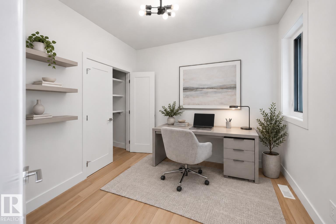
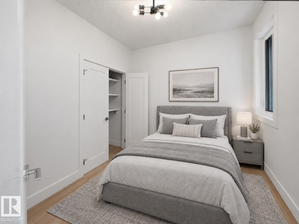
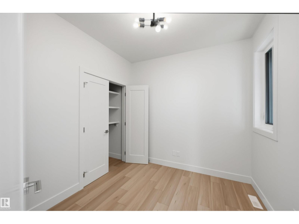
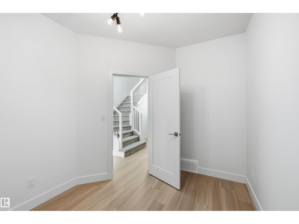
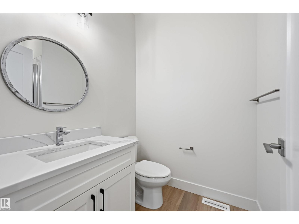
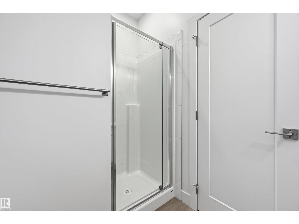
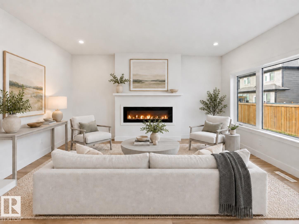
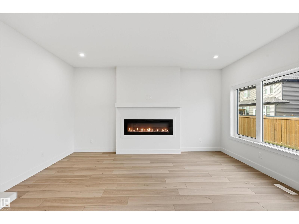
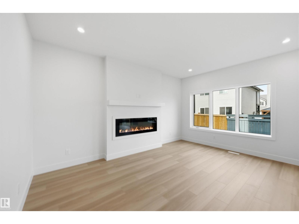
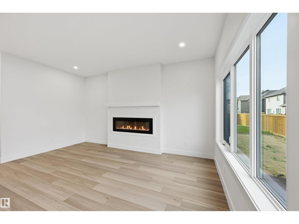
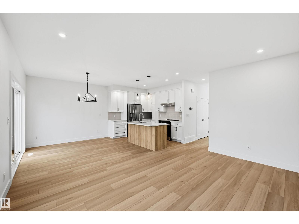
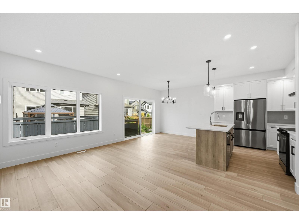
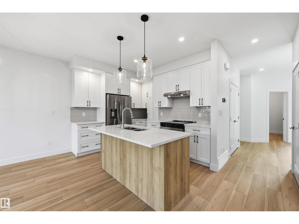
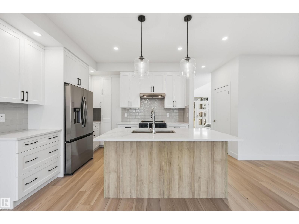
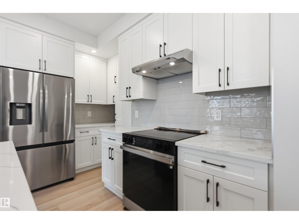
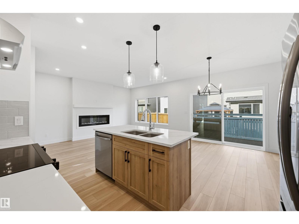
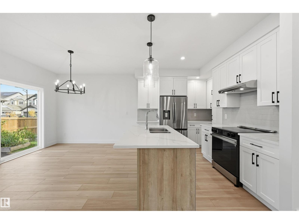
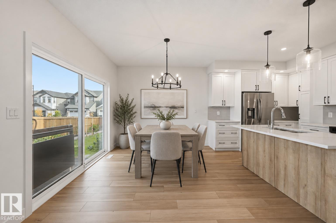
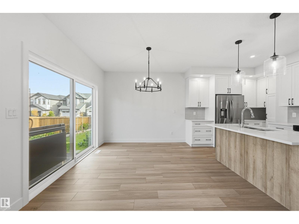
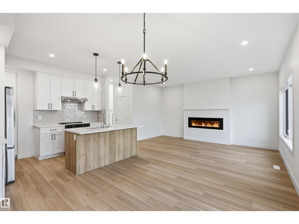
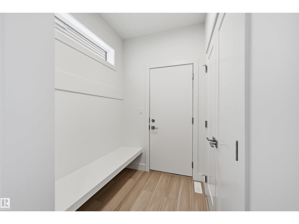
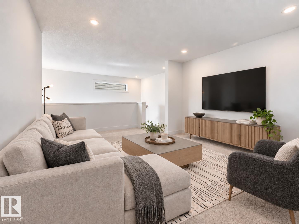
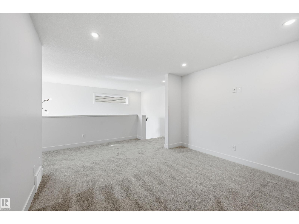
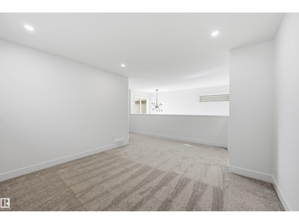
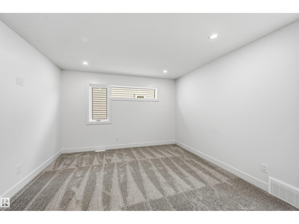
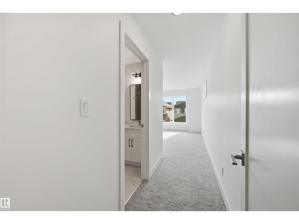
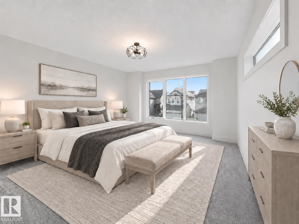
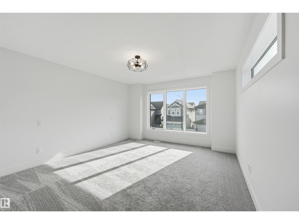
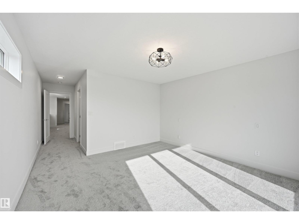
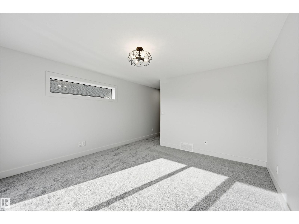
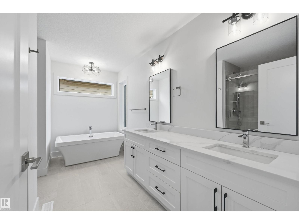
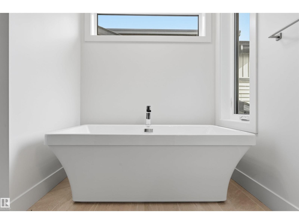
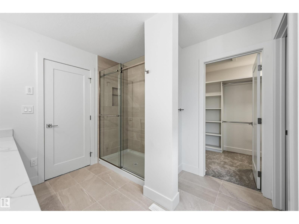
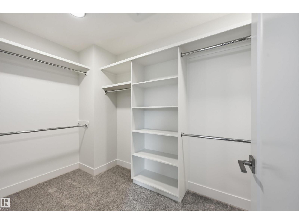
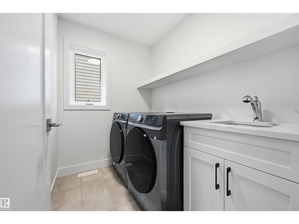
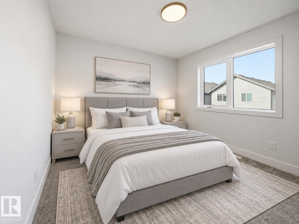
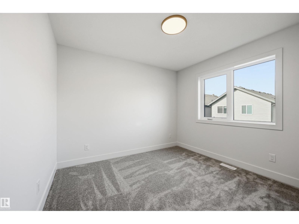
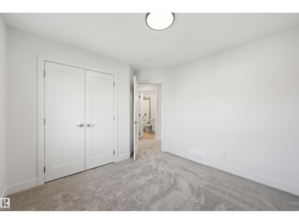
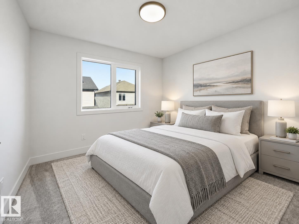
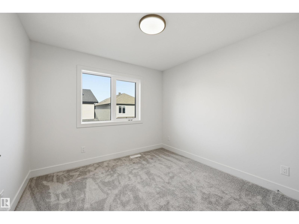
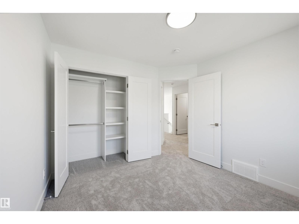
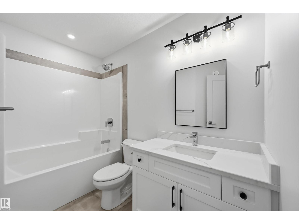
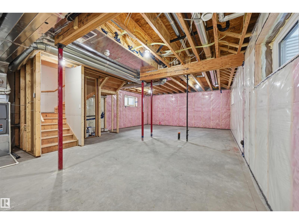
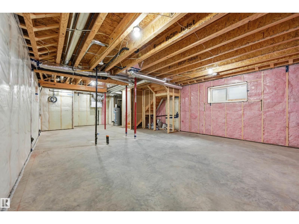
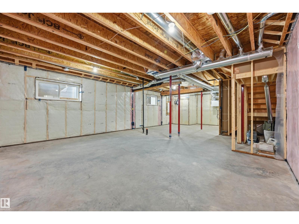
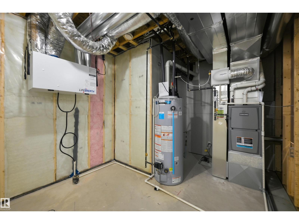
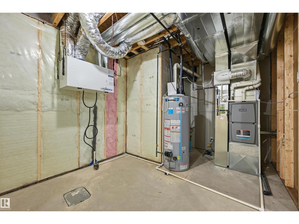
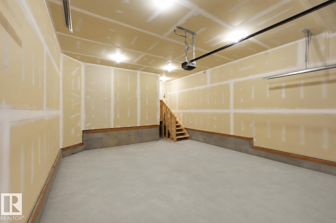
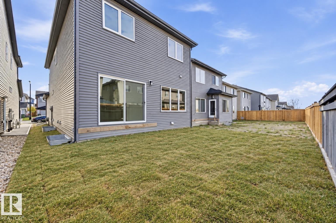
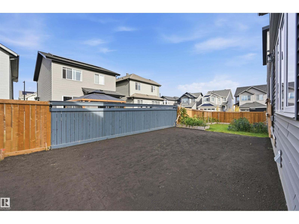
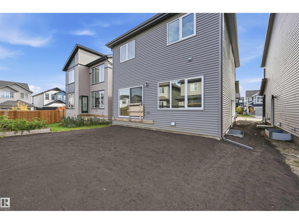
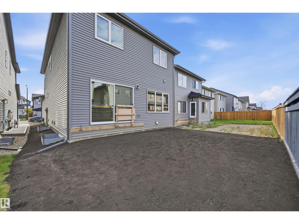
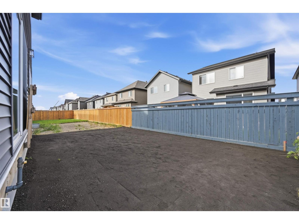
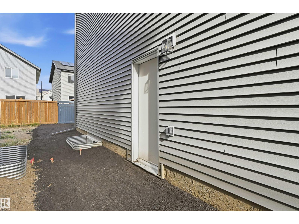
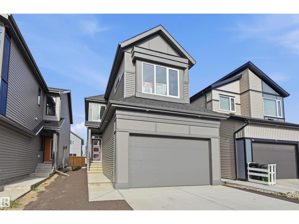
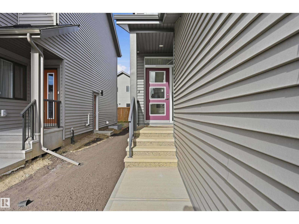
Quality built by La Casa Custom Builders. 2,146 sf open concept plan w/a MAIN FLOOR BEDROOM/DEN, 3 PC BATH & SIDE ENTRANCE. 9’ ceilings & sun lit rooms via the O/S high end LUX triple glazed windows. Modern finishes found in this thought fully designed 2 sty. Gorgeous kitchen w/soft close wood full extension drawers, 42” uppers, large island & upgraded appliances (3 dr fridge w/H2O dispenser, slide in range). Linear electric FP in the Great rm. Iron railing leads you upstairs to the bright sunny bonus rm, 4 pc, 3 spacious bedrms & laundry rm w/sink/cabinetry & W/D. Huge primary w/a spa ensuite, a massive W/I closet (16.5 lineal ft custom closet system), free standing soaker, Dbl sinks & 5' tiled shower w/10 mil glass. 9’ Bsmt w/3 large windows, HRV, 50 gal H2O, upgr humidifier & spray foam in rim joists. O/S garage w/11.5 ceilings (car lift potential), drywalled, gas line, 220V & drain. Backyard is grassed/fenced on rear & front is landscaped (tree/8 shrubs). Located close to amenities, shopping & schools (id:51989)
Features of 3050 Dixon Landing Ld Sw
- MLS® Number E4511839
- Price $633,800
- Bedrooms: 4
- Bathrooms: 3
- Square Footage: 2146 sqft
- Property Type: House
- Neigbourhood: Desrochers Area
- Amenities Near By Playground, Public Transit, Shopping
- Features See Remarks, Park/reserve, Closet Organizers, No Animal Home, No Smoking Home
Buildings
| Bathroom Total | 3 | Bedrooms Total | 4 |
| Amenities | Ceiling - 9ft | Appliances | Dishwasher, Dryer, Garage Door Opener Remote(s), Garage Door Opener, Hood Fan, Refrigerator, Stove, Washer |
| Basement Development | Unfinished | Basement Type | Full (unfinished) |
| Constructed Date | 2025 | Construction Style Attachment | Detached |
| Fireplace Fuel | Electric | Fireplace Present | Yes |
| Fireplace Type | Unknown | Heating Type | Forced Air |
| Stories Total | 2 | Size Interior | 2146 Sqft |
| Type | House |
Parking
| Attached Garage |
Land
| Acreage | No | Land Amenities | Playground, Public Transit, Shopping |
| Size Irregular | 302.5 | Size Total | 302.5 M2 |
| Size Total Text | 302.5 M2 |
Rooms
| Level | Type | Length | Width | Dimensions |
|---|---|---|---|---|
| Main Level | Living Room | 4.85 m | 3.51 m | 4.85 m x 3.51 m |
| Main Level | Dining Room | 3.51 m | 3.17 m | 3.51 m x 3.17 m |
| Main Level | Kitchen | 3.47 m | 2.56 m | 3.47 m x 2.56 m |
| Main Level | Bedroom 4 | 3.35 m | 2.71 m | 3.35 m x 2.71 m |
| Upper Level | Primary Bedroom | 4.15 m | 3.93 m | 4.15 m x 3.93 m |
| Upper Level | Bedroom 2 | 3.17 m | 3.11 m | 3.17 m x 3.11 m |
| Upper Level | Bedroom 3 | 3.17 m | 3.08 m | 3.17 m x 3.08 m |
| Upper Level | Bonus Room | 3.69 m | 3.29 m | 3.69 m x 3.29 m |
| Upper Level | Laundry Room | 2.23 m | 1.68 m | 2.23 m x 1.68 m |
Agents and Offices
- Alan H. Gee
- Office: RE/MAX Excellence