

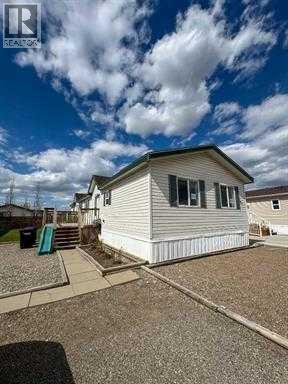
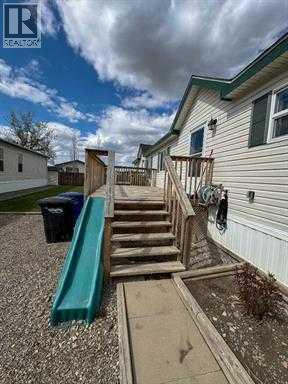
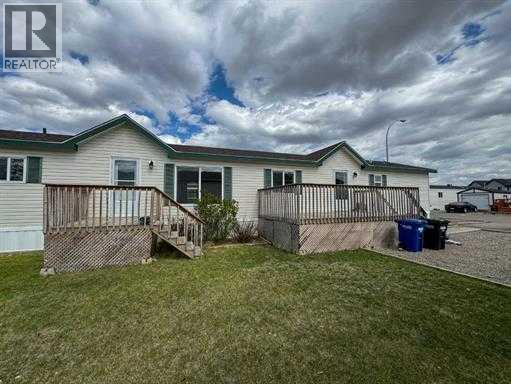
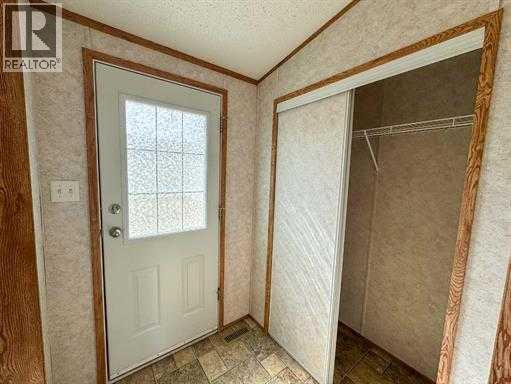
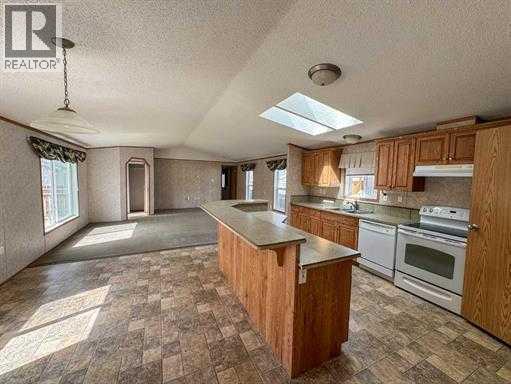
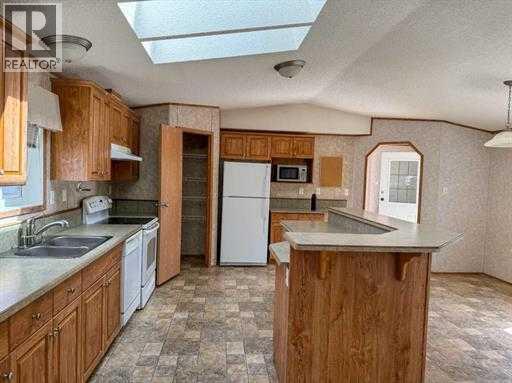
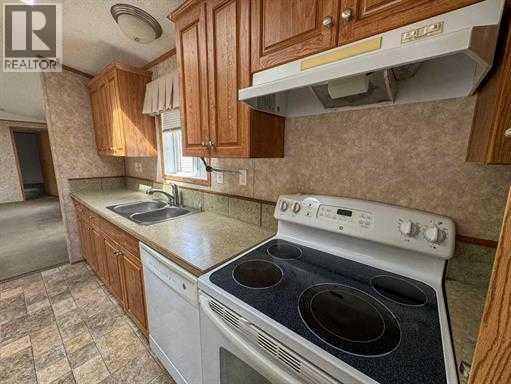
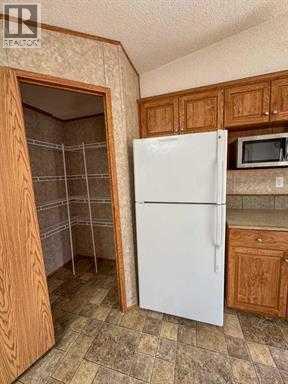
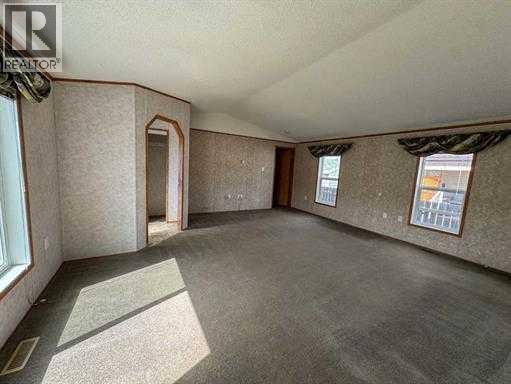
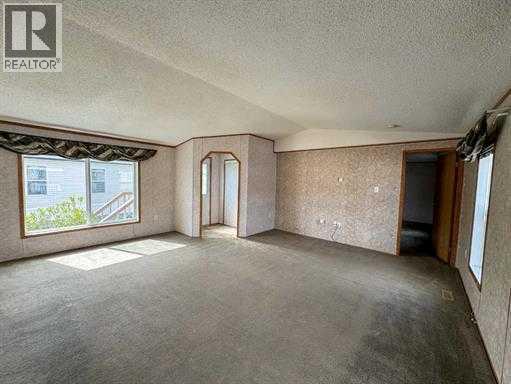
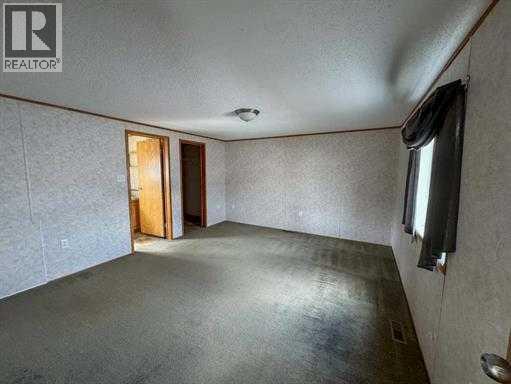
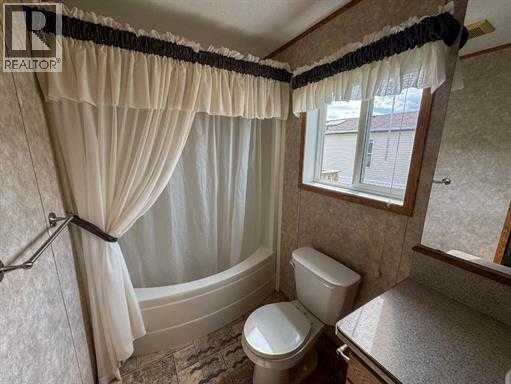
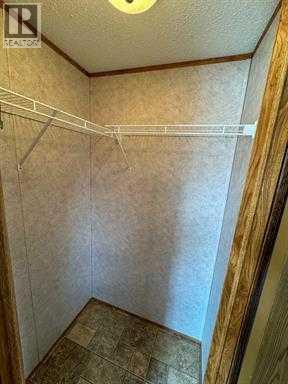
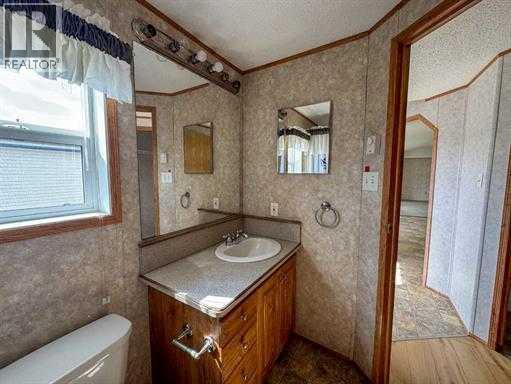
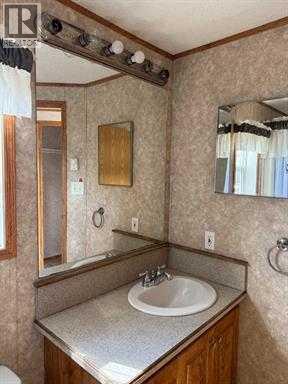
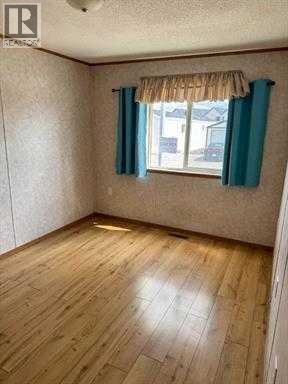
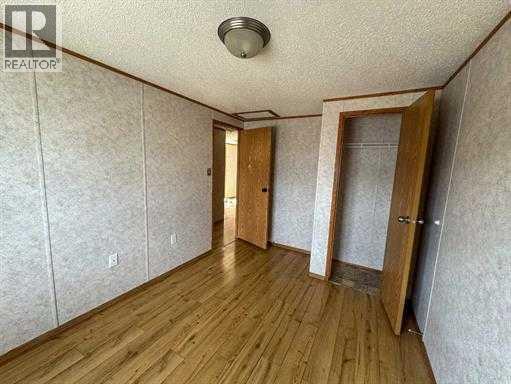
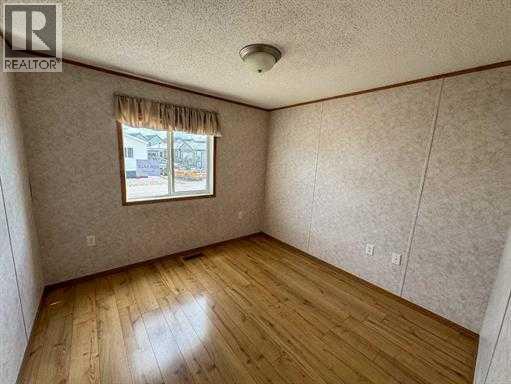
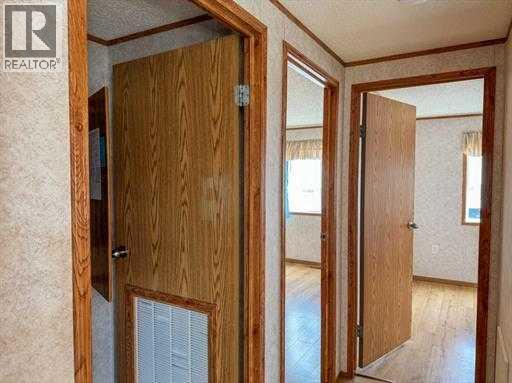
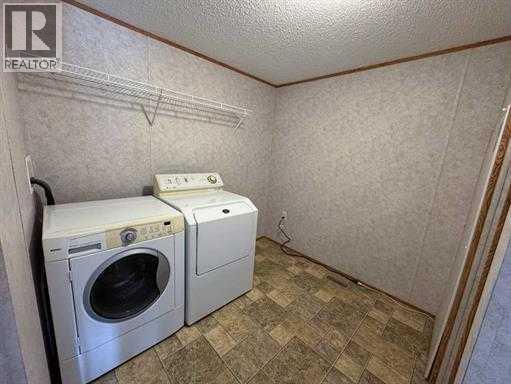
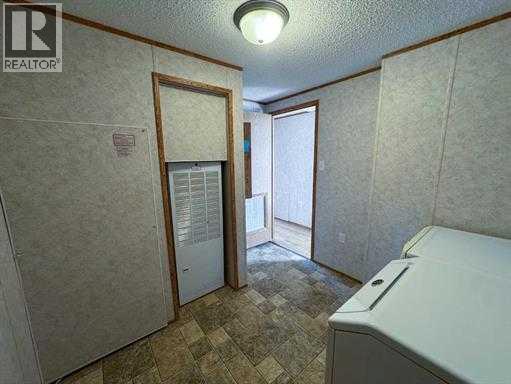
Public Remarks: Recent major improvements add meaningful peace of mind at 305 Rodeo Drive, including a new roof installed April 21, 2026, and a brand-new hot water tank installed August 18, 2026. Offering 1,520 sq. ft. of bright, single-level living, this well-maintained 2008 manufactured home features an open floor plan with high ceilings, a skylight, and a spacious living room. The kitchen offers a large island, pantry, and ample workspace, while the practical 3-bedroom, 2-bathroom layout includes a generous primary suite with a walk-in closet and private 4-piece ensuite. A large separate laundry room adds everyday convenience, and the furnace was professionally serviced with replacement parts in 2023. Outside, enjoy a fenced outdoor space with a deck and patio, two off-street parking spaces, and RV/boat access. Conveniently located near shopping, schools, health services, parks, golf, and Fort Macleod’s historic downtown, this inviting home offers an excellent combination of generous space, recent improvements, and everyday convenience. (id:51989)
Features of 305 Rodeo Drive
- MLS® Number A2328307
- Price $195,000
- Bedrooms: 3
- Bathrooms: 2
- Square Footage: 1520 sqft
- Property Type: Mobile Home
- Amenities Near By Shopping
- Features Closet Organizers
- Parking Space Total 2
- Structure Deck
Buildings
| Bathroom Total | 2 | Bedrooms Above Ground | 3 |
| Bedrooms Total | 3 | Appliances | Refrigerator, Dishwasher, Range, Window Coverings, Washer & Dryer, Water Heater - Tankless |
| Constructed Date | 2008 | Exterior Finish | Composite Siding |
| Flooring Type | Carpeted, Linoleum | Foundation Type | Pillars & Posts |
| Heating Type | Forced Air | Stories Total | 1 |
| Size Interior | 1520 Sqft | Total Finished Area | 1520 Sqft |
| Type | Mobile Home |
Parking
| Boat House | |
| Other | |
| Parking Pad | |
| R V |
Land
| Acreage | No | Fence Type | Fence |
| Land Amenities | Shopping | Size Total Text | Mobile Home Pad (mhp) |
Rooms
| Level | Type | Length | Width | Dimensions |
|---|---|---|---|---|
| Main Level | Living Room/dining Room | 18.67 Ft x 8.00 Ft | ||
| Main Level | Kitchen | 16.00 Ft x 10.00 Ft | ||
| Main Level | Primary Bedroom | 15.00 Ft x 13.00 Ft | ||
| Main Level | Bedroom | 13.00 Ft x 8.67 Ft | ||
| Main Level | Bedroom | 9.67 Ft x 9.33 Ft | ||
| Main Level | Laundry Room | 12.00 Ft x 8.00 Ft | ||
| Main Level | 4pc Bathroom | 8.00 Ft x 5.50 Ft | ||
| Main Level | 4pc Bathroom | 9.67 Ft x 5.00 Ft | ||
| Main Level | Other | 5.33 Ft x 5.00 Ft |
Agents and Offices
- Art Stott
- Office: 2 Percent Realty