

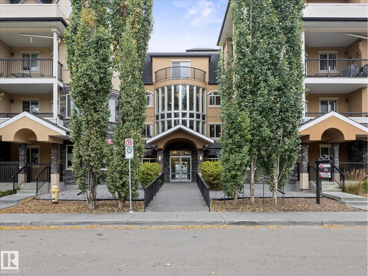
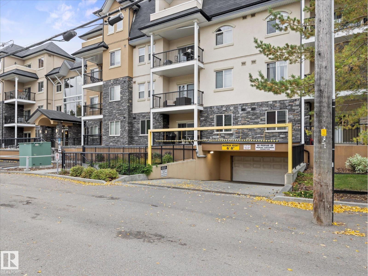
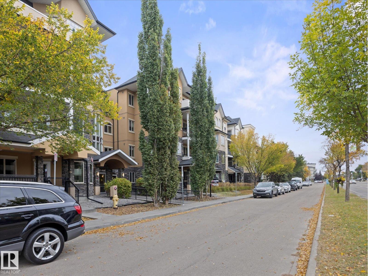
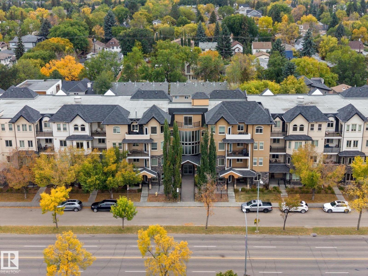
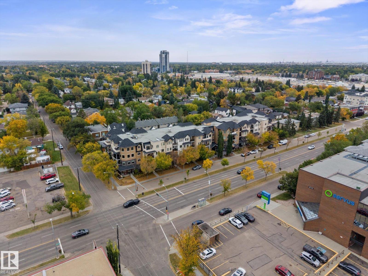
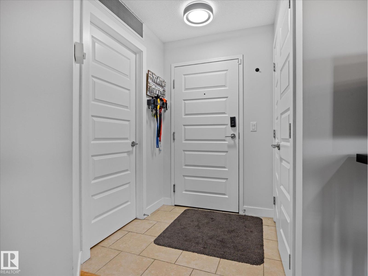
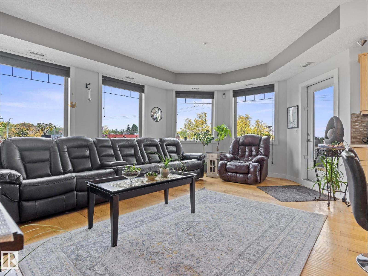
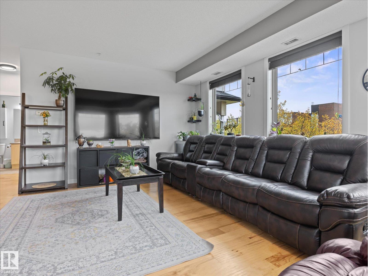
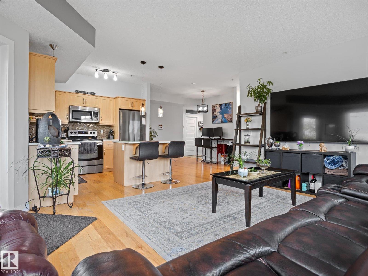
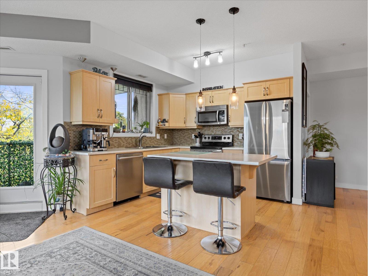
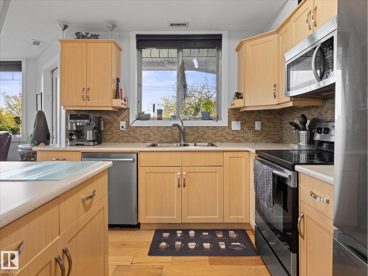
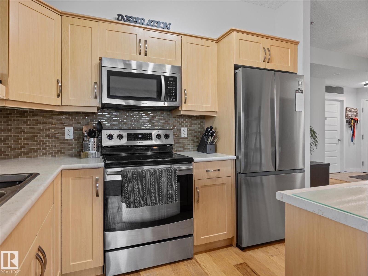
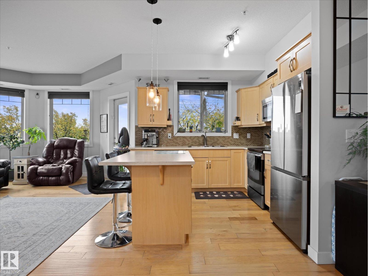
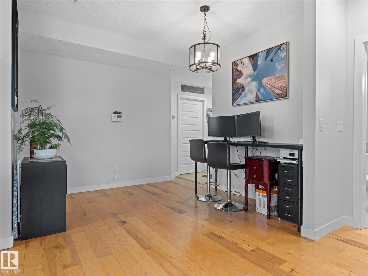
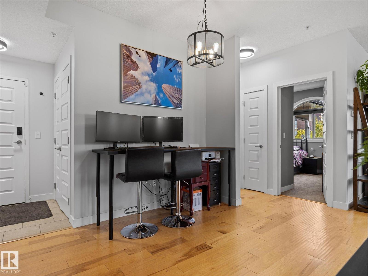
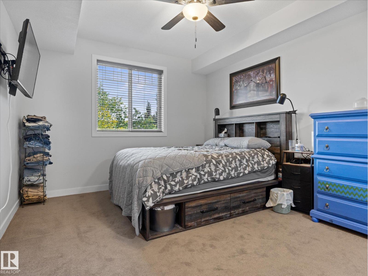
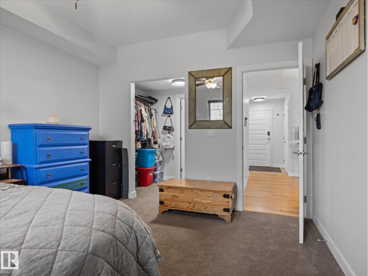
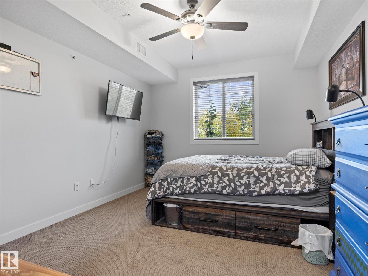
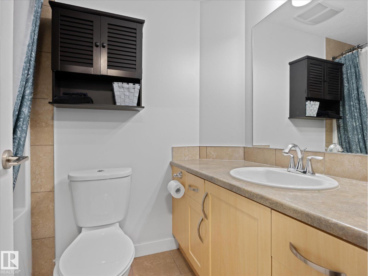
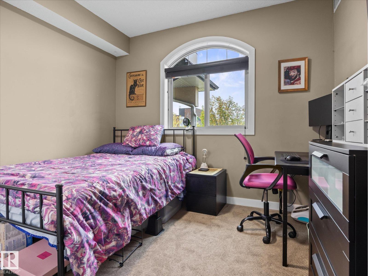
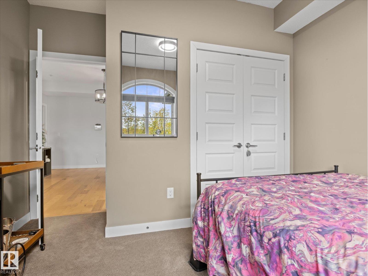
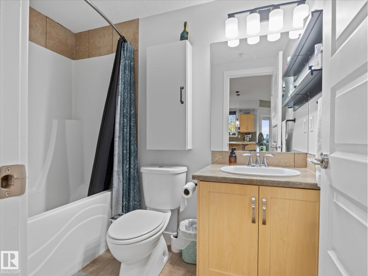
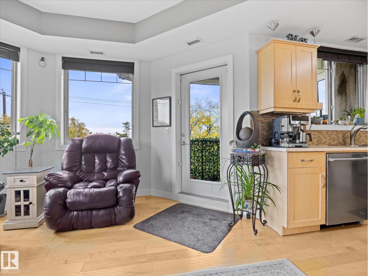
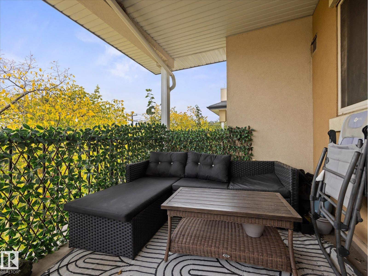
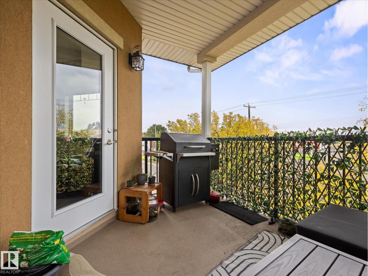
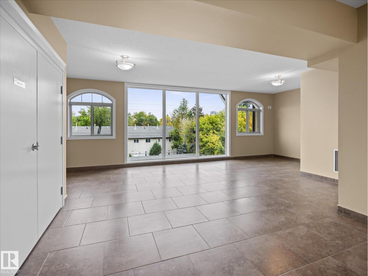
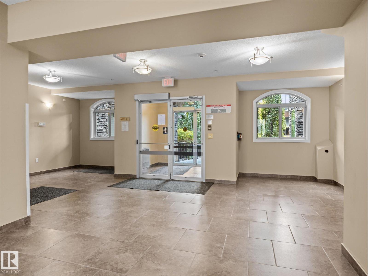
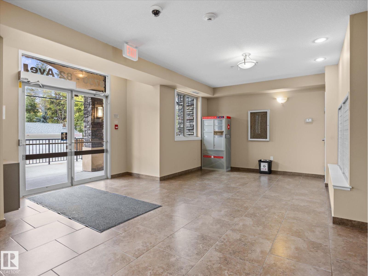
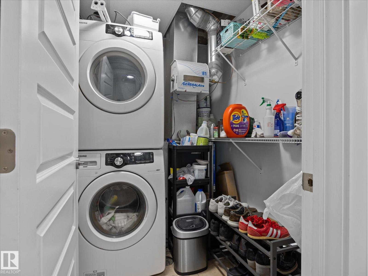
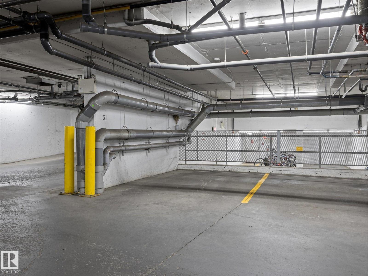
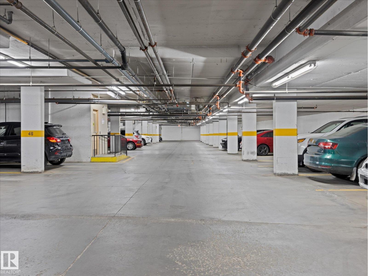
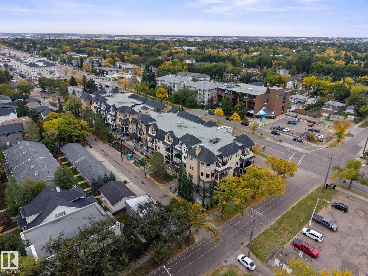
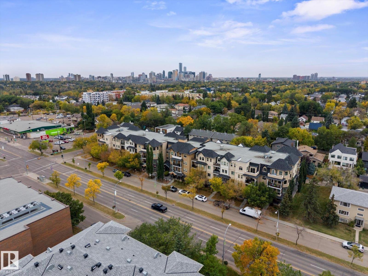
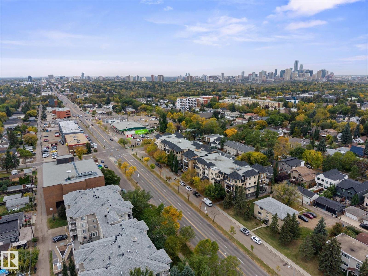
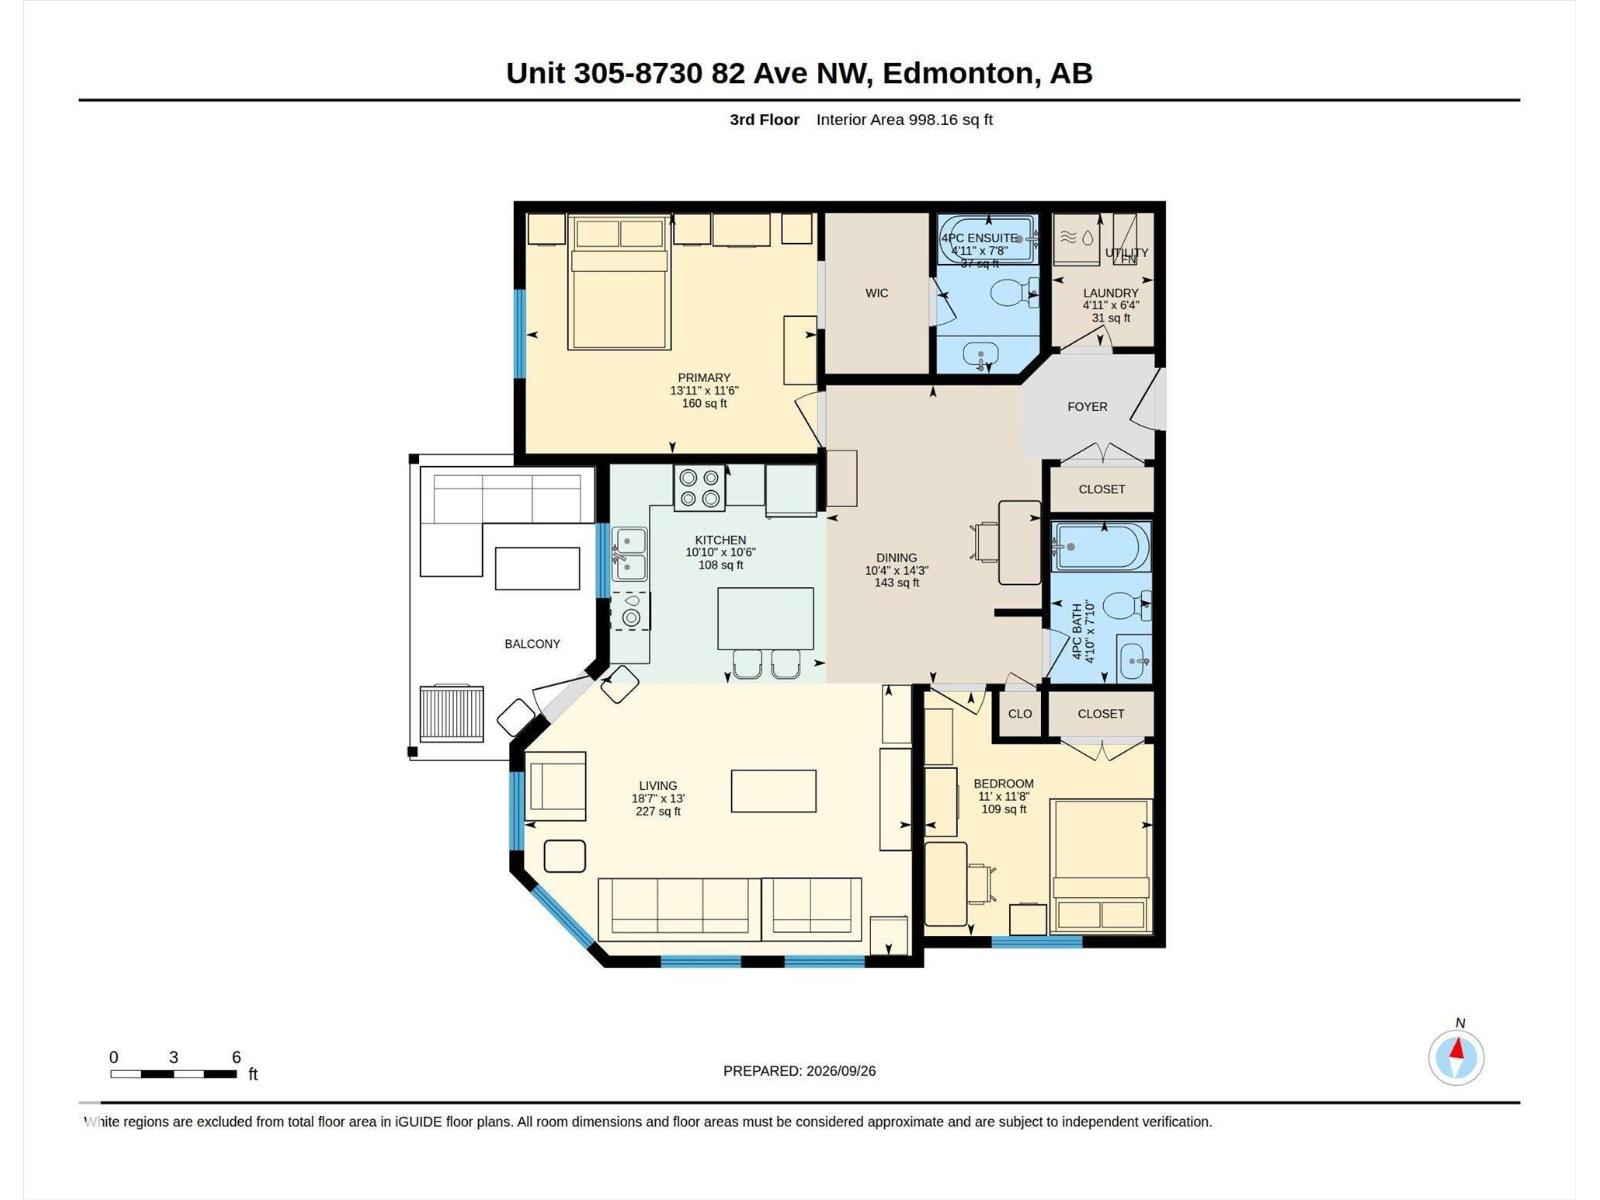
~ MINT CONDITION 2 BEDROOM, 2 BATH THIRD FLOOR CORNER UNIT ~ LOCATED in the AMAZING COMMUNITY of BONNIE DOON ~ CENTRAL AIR CONDITIONING ~ HEATED UNDERGROUND PARKING STALL ~ SW facing with a massive balcony and very open floor plan with tons of natural light and 9' ceilings throughout ~ The kitchen has an island and tons of cupboard space with high end cabinetry, STAINLESS STEEL APPLIANCES, and new countertops ~ The primary bedroom has its own 4 piece ensuite bath and walk thru closet with closet organizers ~ In addition, there is a good sized second bedroom and another full bath ~ New Windows throughout the unit (except kitchen) ~ Gas Line on Balcony for your BBQ ~ Full sized in-suite laundry room with additional storage and extra shelves added ~ Other upgrades include new paint, new light fixtures and ceiling fan in Primary Bedroom ~ The location is second to none, just minutes to River Valley, Downtown Edmonton, LRT, University of Alberta and more ~ The complex is spotless and very well maintained ~ (id:51989)
Features of #305 8730 82 Av Nw
- MLS® Number E4510687
-
Price
$299,900
Maintenance, Exterior Maintenance, Heat, Insurance, Common Area Maintenance, Other, See Remarks, Property Management, Water
$525.65 Monthly - Bedrooms: 2
- Bathrooms: 2
- Square Footage: 998 sqft
- Property Type: Apartment
- Neigbourhood: Bonnie Doon
- Amenities Near By Airport, Golf Course, Playground, Public Transit, Schools, Shopping
- Features Corner Site, Flat Site, Paved Lane, Park/reserve, Lane, Exterior Walls- 2x6", No Animal Home, No Smoking Home
- Parking Space Total 1
- View Type City View
Buildings
| Bathroom Total | 2 | Bedrooms Total | 2 |
| Amenities | Ceiling - 9ft, Vinyl Windows | Appliances | Dishwasher, Dryer, Fan, Microwave Range Hood Combo, Refrigerator, Stove, Washer, Window Coverings |
| Basement Type | None | Constructed Date | 2009 |
| Cooling Type | Central Air Conditioning | Fire Protection | Smoke Detectors, Sprinkler System-fire |
| Heating Type | Heat Pump | Size Interior | 998 Sqft |
| Type | Apartment |
Parking
| Heated Garage | |
| Underground |
Land
| Acreage | No | Land Amenities | Airport, Golf Course, Playground, Public Transit, Schools, Shopping |
| Size Irregular | 54.21 | Size Total | 54.21 M2 |
| Size Total Text | 54.21 M2 |
Rooms
| Level | Type | Length | Width | Dimensions |
|---|---|---|---|---|
| Main Level | Living Room | 5.65 m | 3.96 m | 5.65 m x 3.96 m |
| Main Level | Dining Room | 3.14 m | 4.35 m | 3.14 m x 4.35 m |
| Main Level | Kitchen | 3.29 m | 3.2 m | 3.29 m x 3.2 m |
| Main Level | Primary Bedroom | 4.25 m | 3.51 m | 4.25 m x 3.51 m |
| Main Level | Bedroom 2 | 3.55 m | 3.56 m | 3.55 m x 3.56 m |
| Main Level | Laundry Room | 1.49 m | 1.94 m | 1.49 m x 1.94 m |
Agents and Offices
- Che Taylor
- Office: Maxwell Challenge Realty