

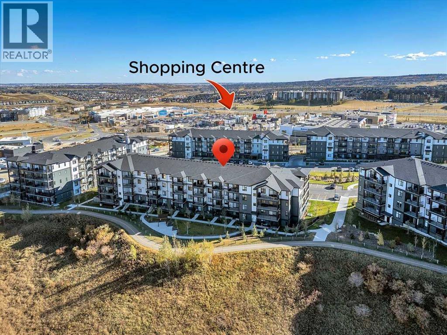
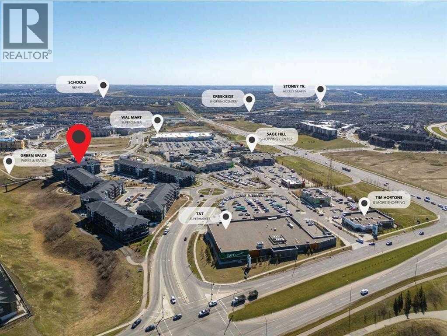
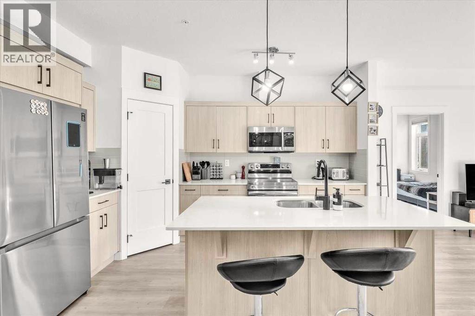
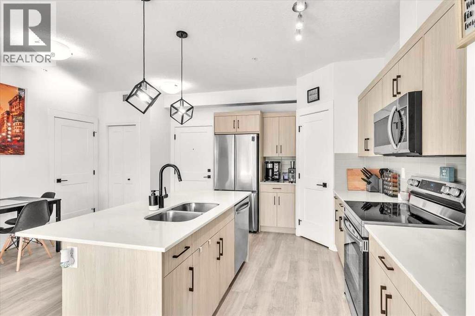
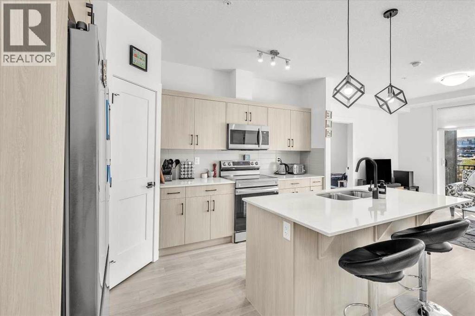
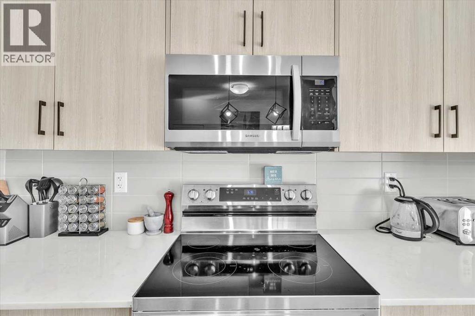
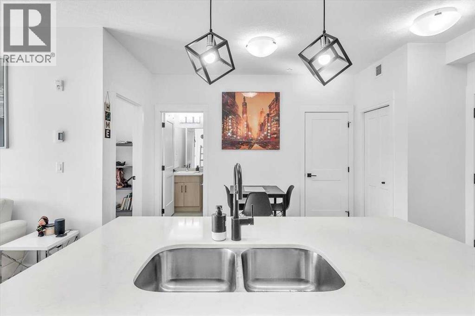
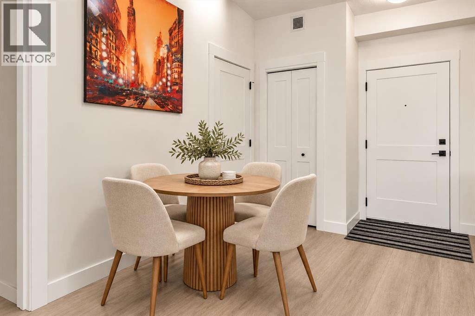
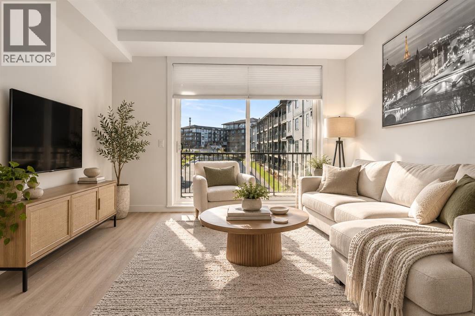
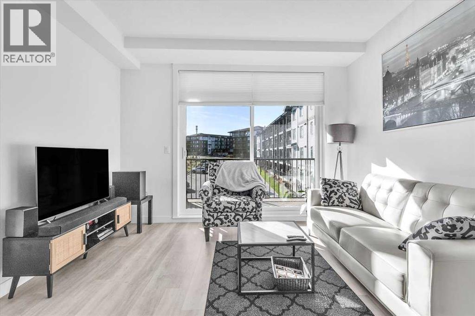
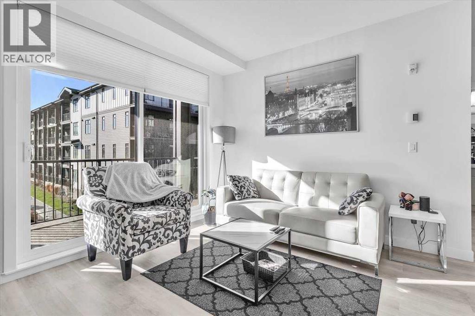
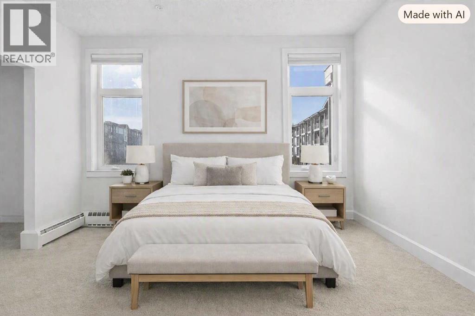
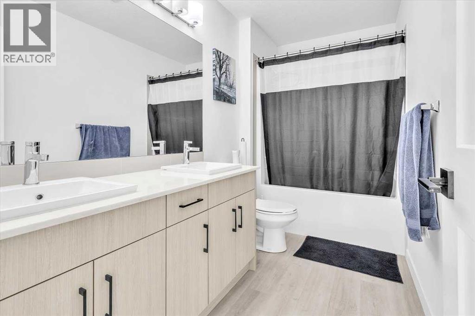
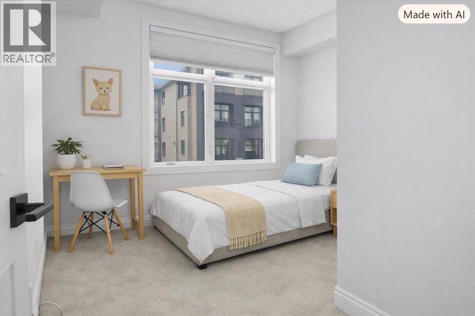
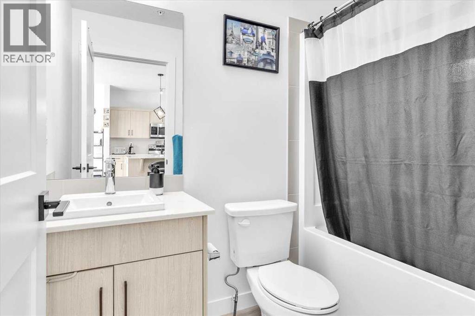
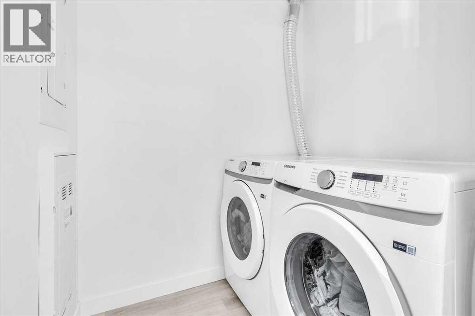
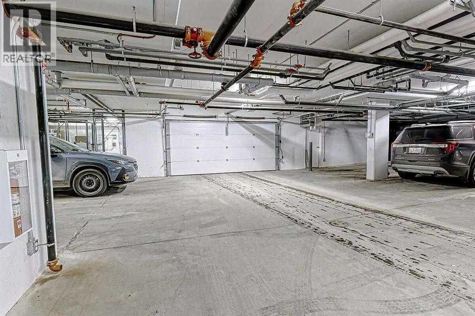
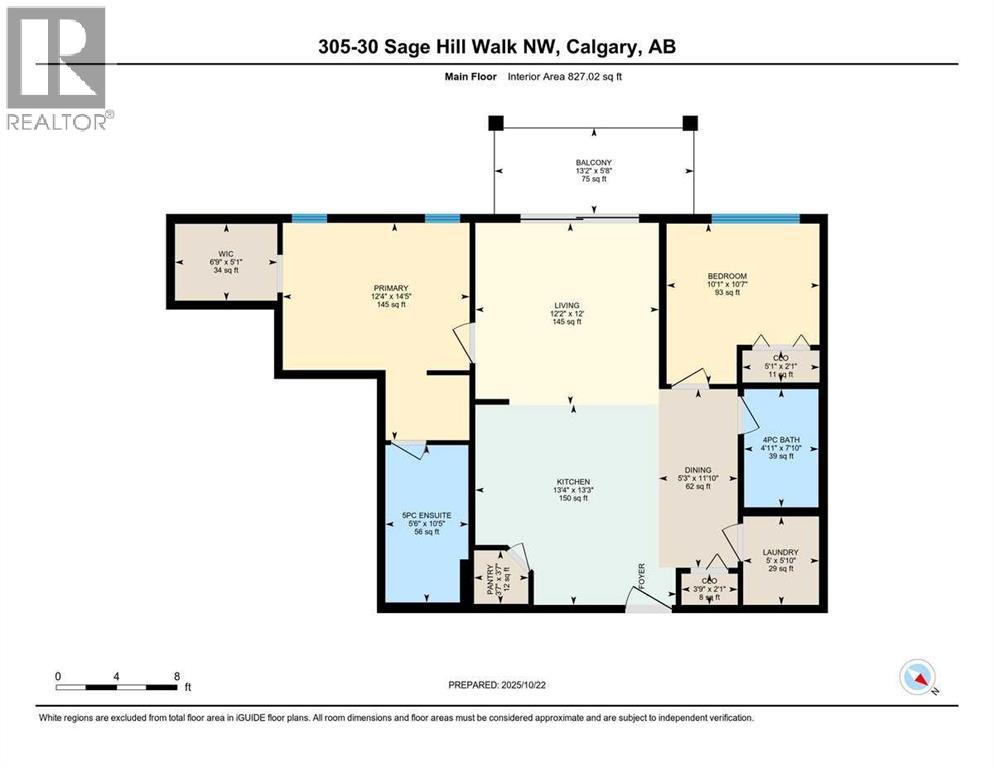
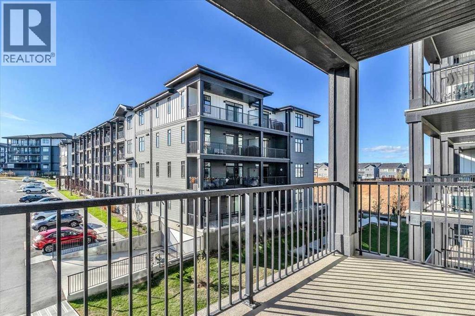
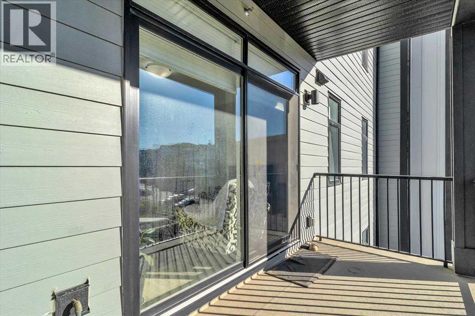
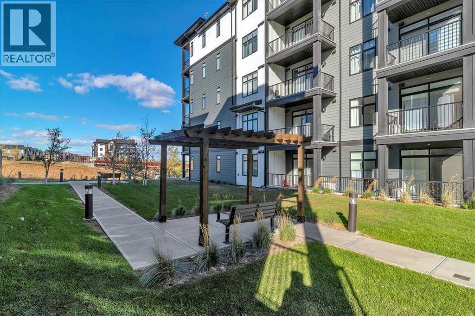
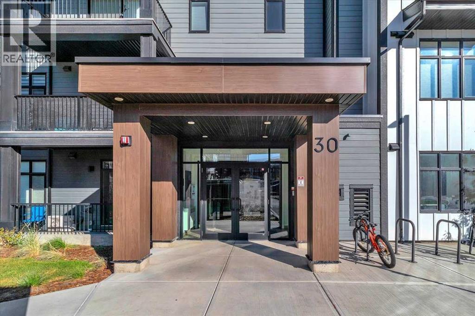
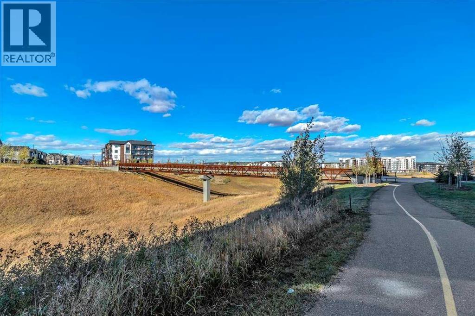

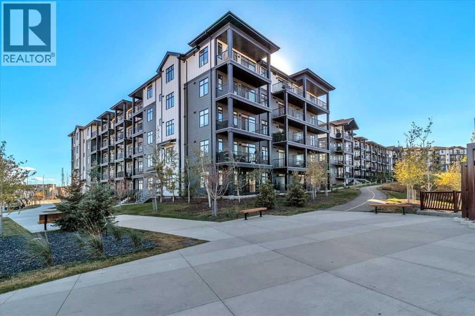
Modern living meets convenient access to amenities in this natural light-filled 2 bedroom/2 full bathroom home. This floorplan is strategically laid out with the bedrooms on opposite sides of the suite, offering enhanced privacy-ideal for roommates or guests. Bathed in natural light, complemented by durable vinyl plank flooring that flows seamlessly throughout, culinary delights await in the kitchen, featuring quartz countertops, a kitchen island, and ample storage—perfect for creating delicious meals and entertaining guests. Two full bathrooms provide ultimate comfort and privacy with the 5 pc primary ensuite featuring dual sinks. Laundry day becomes effortless thanks to the convenient inclusion of an in-unit washer and dryer with plenty of room for storage. Appreciate the security and ease of Titled underground parking, storage, visitor parking, elevator service, and community amenities including playground, walking/bike paths, schools nearby, and one block to shopping including Walmart, TNT, and essential businesses. Enjoy your morning coffee on the sunny south balcony and appreciate the natural light from the oversize windows. Whether seeking a comfortable home for yourself or a savvy investment opportunity, this apartment offers a wonderful blend of style, functionality, and location—a true gem within Sage Hill. (id:51989)
Features of 305, 30 Sage Hill Nw
- MLS® Number A2349988
-
Price
$318,988
Maintenance, Condominium Amenities, Caretaker, Common Area Maintenance, Heat, Insurance, Ground Maintenance, Parking, Property Management, Reserve Fund Contributions, Waste Removal, Water
$424 Monthly - Bedrooms: 2
- Bathrooms: 2
- Square Footage: 827 sqft
- Property Type: Apartment
- Community Name: Sage Hill
- Amenities Near By Playground, Schools, Shopping
- Community Features Pets Allowed With Restrictions
- Features No Animal Home, No Smoking Home, Parking
- Parking Space Total 1
- Plan 2311149
Buildings
| Bathroom Total | 2 | Bedrooms Above Ground | 2 |
| Bedrooms Total | 2 | Appliances | Refrigerator, Dishwasher, Stove, Microwave Range Hood Combo, Washer & Dryer |
| Constructed Date | 2023 | Construction Material | Poured Concrete, Wood Frame |
| Construction Style Attachment | Attached | Cooling Type | None |
| Exterior Finish | Composite Siding, Concrete | Flooring Type | Vinyl Plank |
| Stories Total | 5 | Size Interior | 827 Sqft |
| Total Finished Area | 827 Sqft | Type | Apartment |
Parking
| Garage | |
| Heated Garage | |
| Underground |
Land
| Acreage | No | Land Amenities | Playground, Schools, Shopping |
| Size Total Text | Unknown | Zoning Description | Dc |
Rooms
| Level | Type | Length | Width | Dimensions |
|---|---|---|---|---|
| Main Level | 5pc Bathroom | .00 Ft x .00 Ft | ||
| Main Level | 4pc Bathroom | .00 Ft x .00 Ft | ||
| Main Level | Laundry Room | 5.83 Ft x 5.00 Ft | ||
| Main Level | Primary Bedroom | 14.42 Ft x 12.33 Ft | ||
| Main Level | Bedroom | 10.58 Ft x 10.08 Ft | ||
| Main Level | Kitchen | 13.25 Ft x 13.33 Ft | ||
| Main Level | Living Room | 12.00 Ft x 12.17 Ft | ||
| Main Level | Dining Room | 11.83 Ft x 5.25 Ft |
Agents and Offices
- Donna Abbott
- Office: RE/MAX First
What's Nearby
Similar Properties

311, 30 Sage Hill Walk Nw, Calgary, Alberta
- MLS® # A2337336
- Tim Lind
- RE/MAX Real Estate (Mountain View)
407, 10 Kincora Glen Park Nw, Calgary, Alberta
- MLS® # A2325232
- Amarjit Cudail
- Paul Matharoo
- Maxwell Gold