

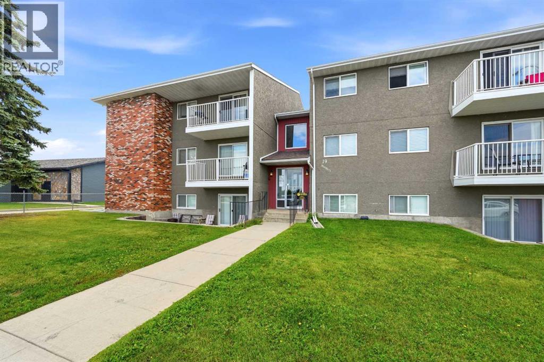
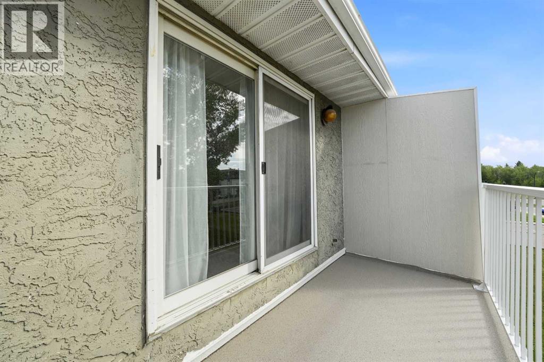
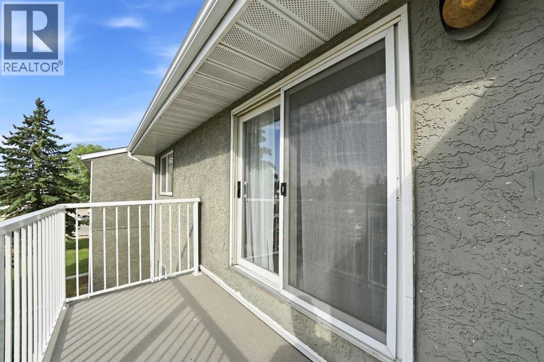
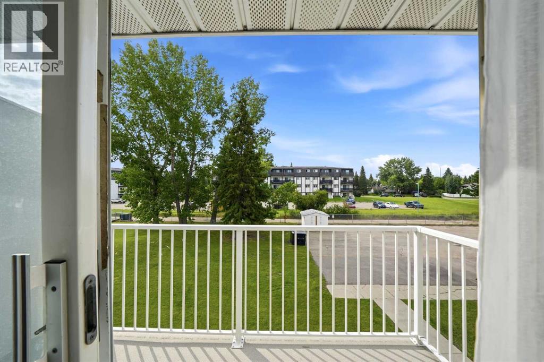
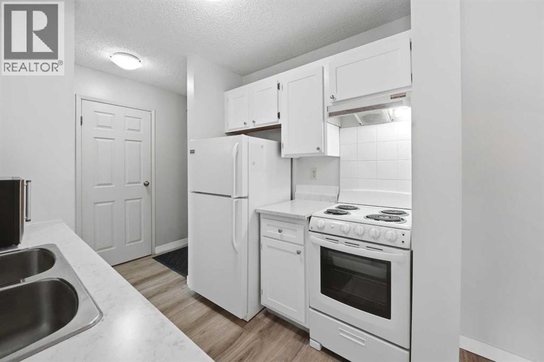
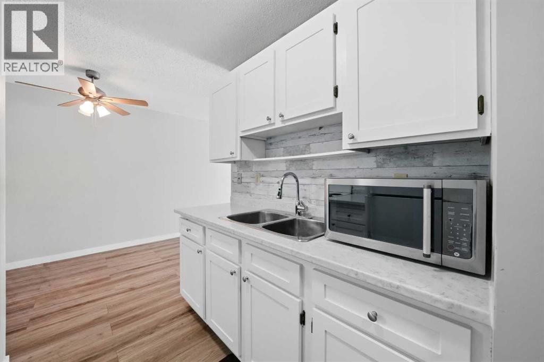
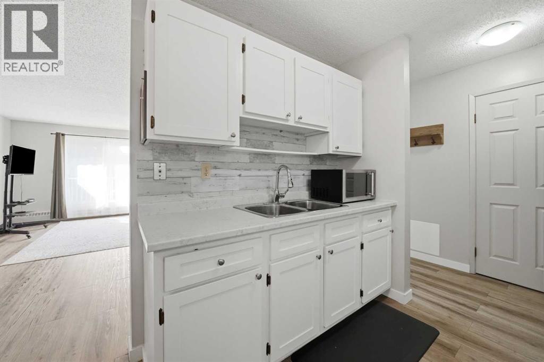
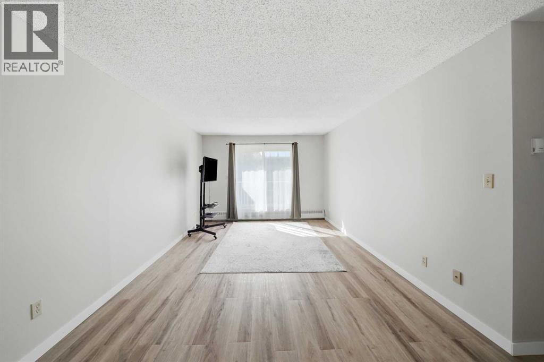

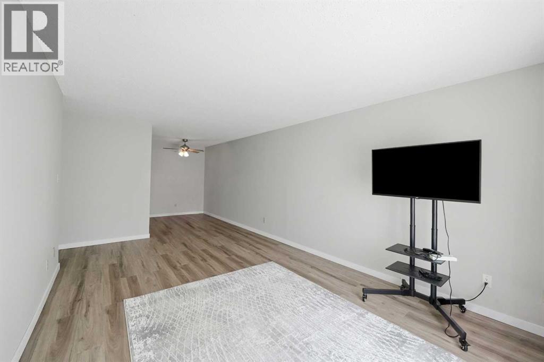
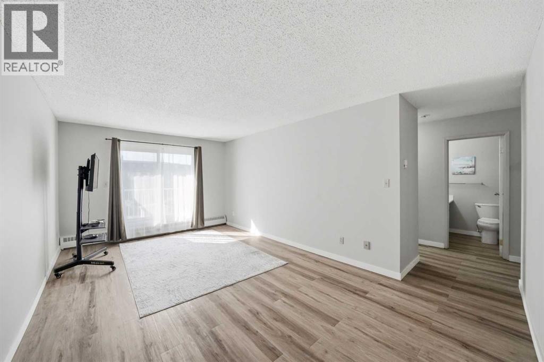
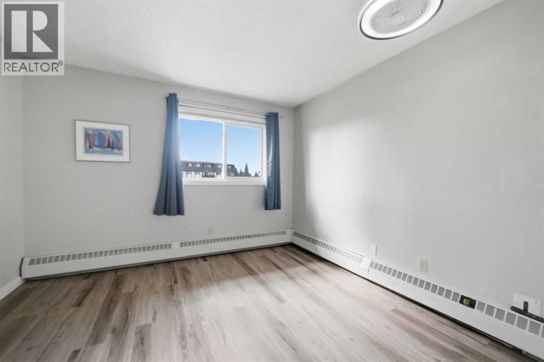
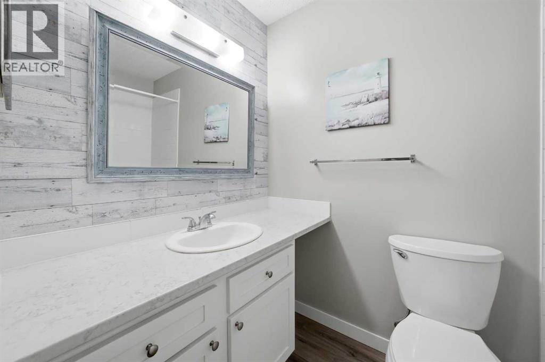
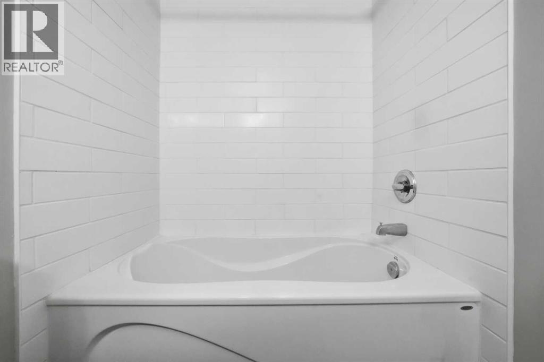
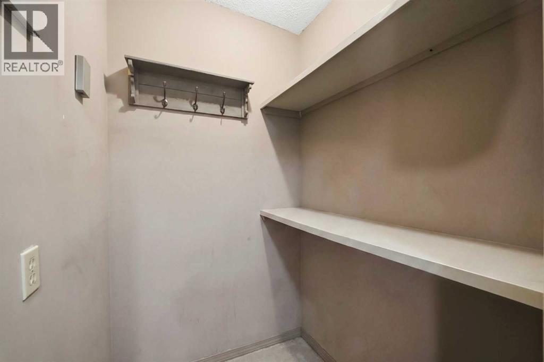
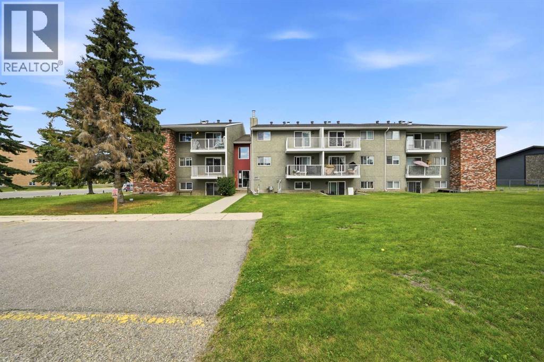
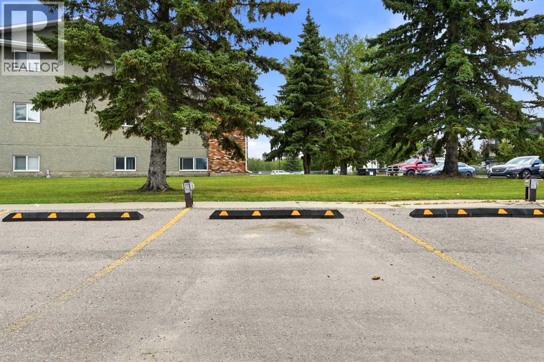
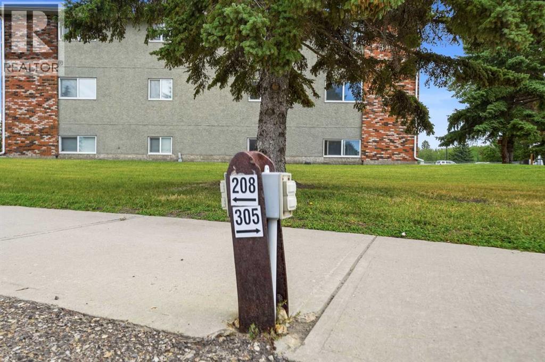
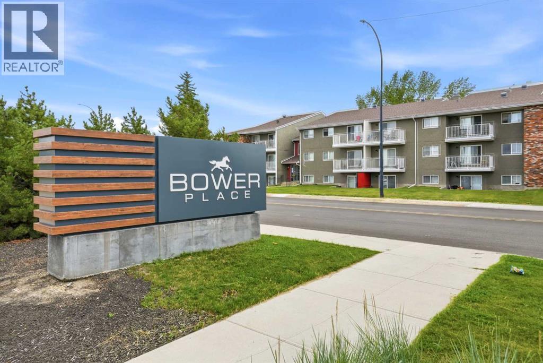
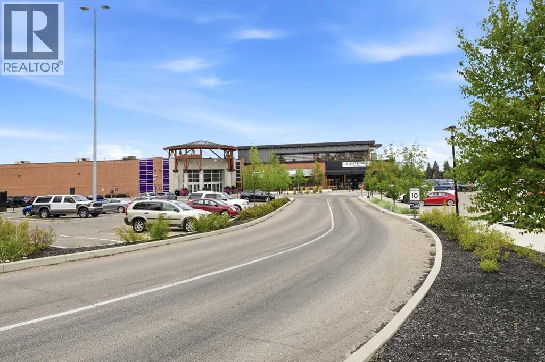
Beautifully updated 1-bedroom condo in a prime location across from Bower Mall! This fully renovated unit features stylish flooring, modern doors, a relaxing soaker tub, upgraded kitchen cabinets, a storage room and newer appliances. Heat is included in the condo fees. Small pets allowed with board approval. Close to walking trails, transit, restaurants, pubs, shopping and more. Great South Hill location is perfect for First Time Buyers, Investors, or College Students. Quick access to Gaetz avenue and all amenities. (id:51989)
Features of 305, 19 Bennett Street
- MLS® Number A2337641
-
Price
$147,400
Maintenance, Common Area Maintenance, Heat, Ground Maintenance, Parking, Property Management, Reserve Fund Contributions, Sewer, Waste Removal, Water
$349.40 Monthly - Bedrooms: 1
- Bathrooms: 1
- Square Footage: 618 sqft
- Property Type: Apartment
- Community Name: Bower
- Amenities Near By Park, Playground, Schools, Shopping
- Community Features Pets Allowed With Restrictions
- Features Parking
- Parking Space Total 1
- Plan 0729395
Buildings
| Bathroom Total | 1 | Bedrooms Above Ground | 1 |
| Bedrooms Total | 1 | Appliances | Refrigerator, Stove, Window Coverings |
| Constructed Date | 1981 | Construction Material | Wood Frame |
| Construction Style Attachment | Attached | Cooling Type | None |
| Exterior Finish | Stucco | Flooring Type | Vinyl Plank |
| Heating Type | Baseboard Heaters | Stories Total | 3 |
| Size Interior | 618 Sqft | Total Finished Area | 618.32 Sqft |
| Type | Apartment |
Land
| Acreage | No | Land Amenities | Park, Playground, Schools, Shopping |
| Size Irregular | 788.00 | Size Total | 788 Sqft|0-4,050 Sqft |
| Size Total Text | 788 Sqft|0-4,050 Sqft | Zoning Description | R-h |
Rooms
| Level | Type | Length | Width | Dimensions |
|---|---|---|---|---|
| Main Level | 4pc Bathroom | 4.83 Ft x 7.58 Ft | ||
| Main Level | Primary Bedroom | 11.33 Ft x 10.75 Ft | ||
| Main Level | Dining Room | 7.17 Ft x 8.00 Ft | ||
| Main Level | Kitchen | 7.00 Ft x 7.83 Ft | ||
| Main Level | Living Room | 11.50 Ft x 18.50 Ft | ||
| Main Level | Storage | 4.92 Ft x 4.75 Ft |
Agents and Offices
- Mitzi Billard
- Office: RE/MAX Real Estate Central Alberta