

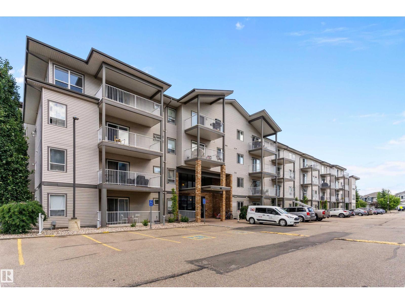
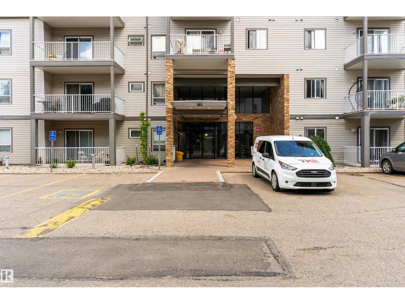
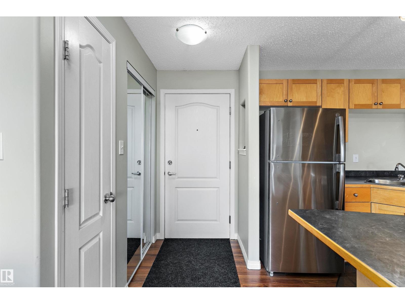
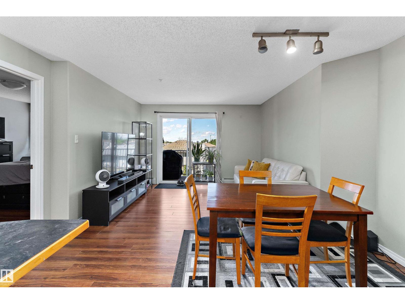
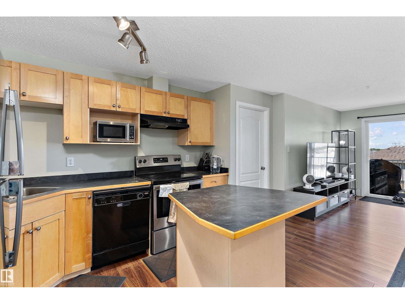
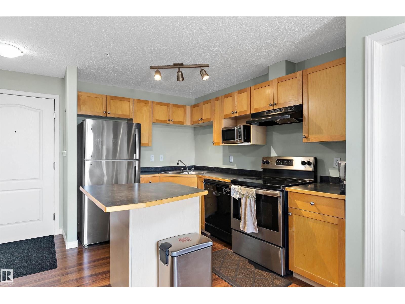
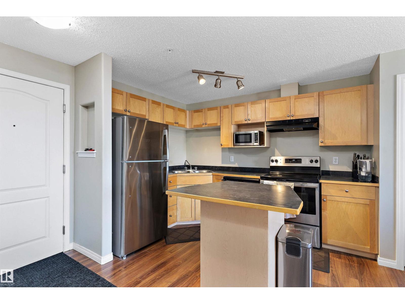
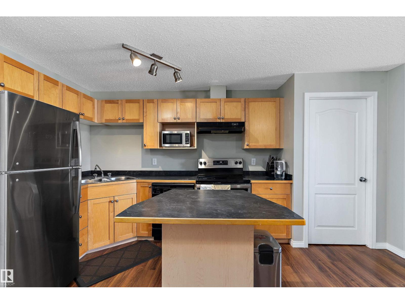
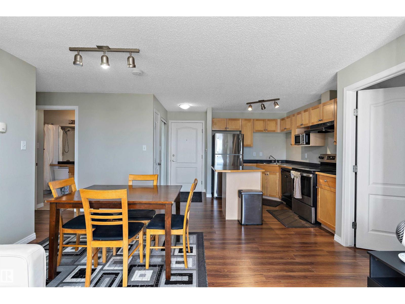
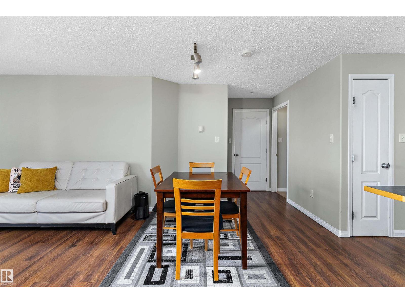
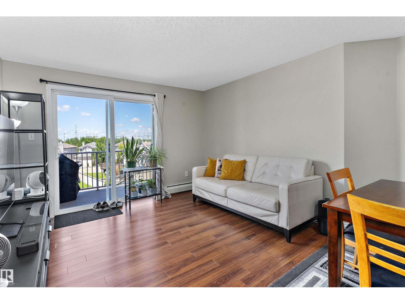
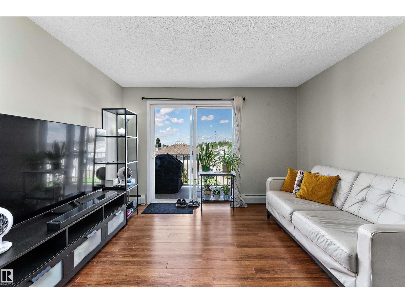
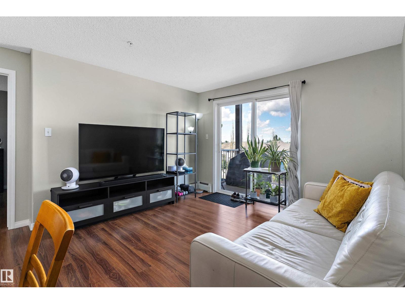
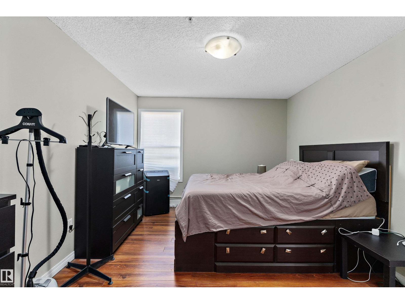
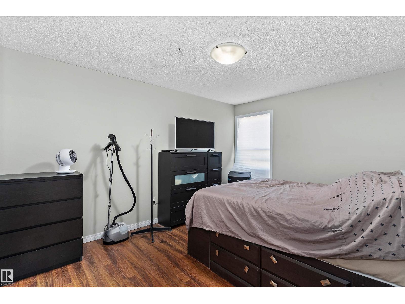
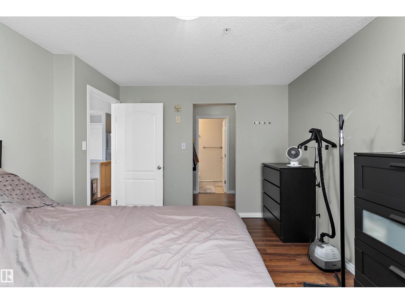
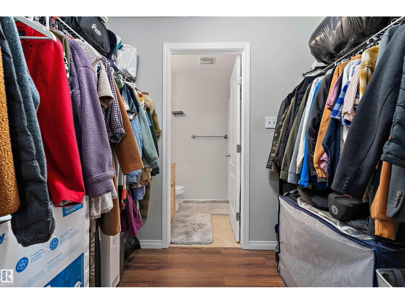
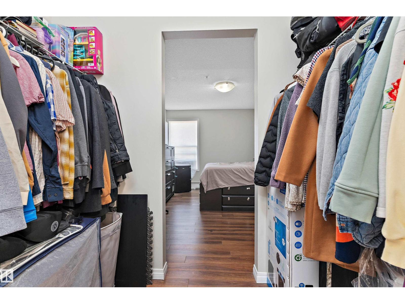
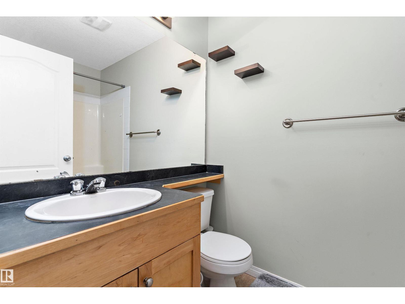
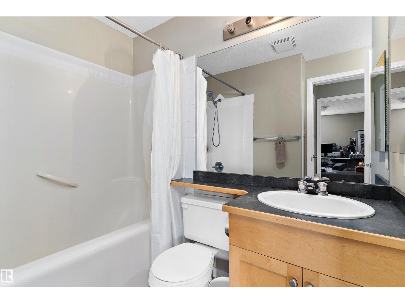
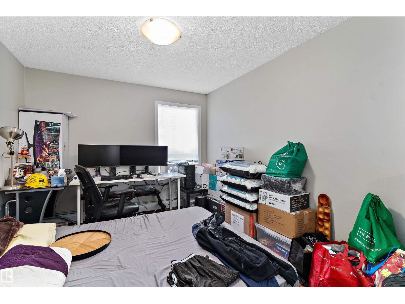
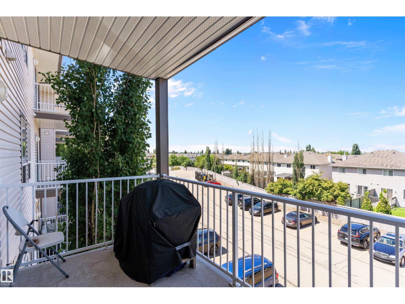
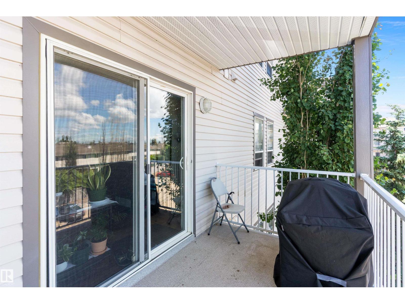
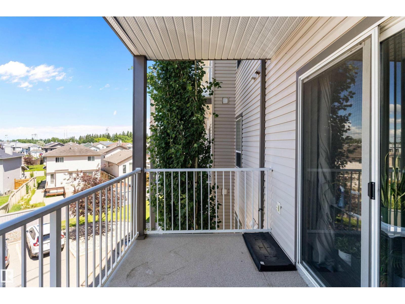
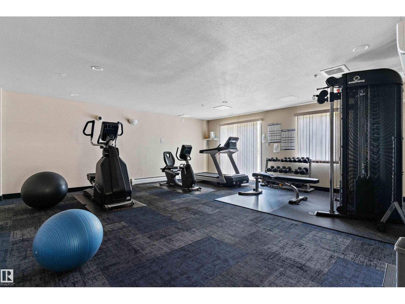
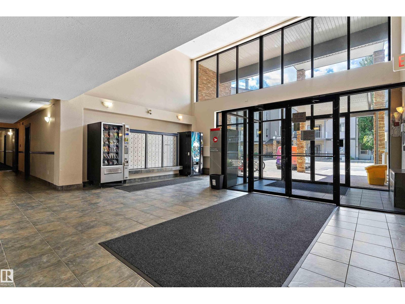
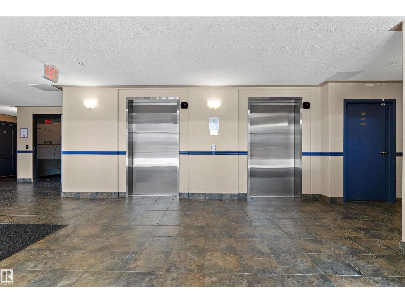
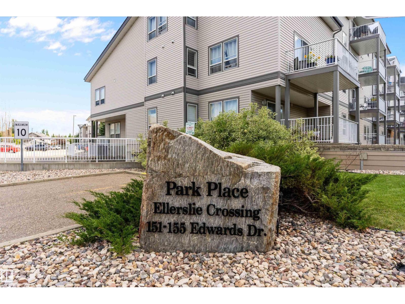
Welcome to Park Place Ellerslie Crossing! This bright and well-maintained third-floor condo offers 833 sq. ft. of thoughtfully designed living space with an open-concept layout ideal for everyday comfort. The spacious kitchen features ample cabinetry, generous counter space, and a peninsula with seating, flowing seamlessly into the dining and living areas. Large windows fill the home with natural light, while sliding patio doors lead to a private covered balcony overlooking the landscaped grounds. The primary bedroom includes a walk-through closet and a private 4-piece ensuite, while the second bedroom is perfect for guests, a home office, or additional living space. Enjoy the convenience of in-suite laundry, a second full bathroom, and 2 titled surface parking stalls. Ideally located close to parks, schools, shopping, restaurants, public transit, Anthony Henday Drive, and Edmonton International Airport, this move-in-ready home offers exceptional value and convenience. (id:51989)
Features of #305 151 Edwards Dr Sw
- MLS® Number E4497368
-
Price
$159,900
Maintenance, Exterior Maintenance, Heat, Insurance, Landscaping, Property Management, Other, See Remarks, Water
$550.34 Monthly - Bedrooms: 2
- Bathrooms: 2
- Square Footage: 834 sqft
- Property Type: Apartment
- Neigbourhood: Ellerslie
- Amenities Near By Playground, Schools, Shopping
- Parking Space Total 2
Buildings
| Bathroom Total | 2 | Bedrooms Total | 2 |
| Appliances | Dishwasher, Hood Fan, Refrigerator, Washer/dryer Stack-up, Stove, Window Coverings | Basement Type | None |
| Constructed Date | 2005 | Heating Type | Baseboard Heaters, Hot Water Radiator Heat |
| Size Interior | 834 Sqft | Type | Apartment |
Parking
| Stall |
Land
| Acreage | No | Land Amenities | Playground, Schools, Shopping |
| Size Irregular | 62.16 | Size Total | 62.16 M2 |
| Size Total Text | 62.16 M2 |
Rooms
| Level | Type | Length | Width | Dimensions |
|---|---|---|---|---|
| Main Level | Living Room | 3.57 m | 3.16 m | 3.57 m x 3.16 m |
| Main Level | Dining Room | 3.12 m | 1.83 m | 3.12 m x 1.83 m |
| Main Level | Kitchen | 3.3 m | 2.41 m | 3.3 m x 2.41 m |
| Main Level | Primary Bedroom | 4.23 m | 3.33 m | 4.23 m x 3.33 m |
| Main Level | Bedroom 2 | 4.3 m | 3.04 m | 4.3 m x 3.04 m |
| Main Level | Laundry Room | 1.74 m | 0.78 m | 1.74 m x 0.78 m |
Agents and Offices
- Jeremy A. Dehek
- Office: Exp Realty